
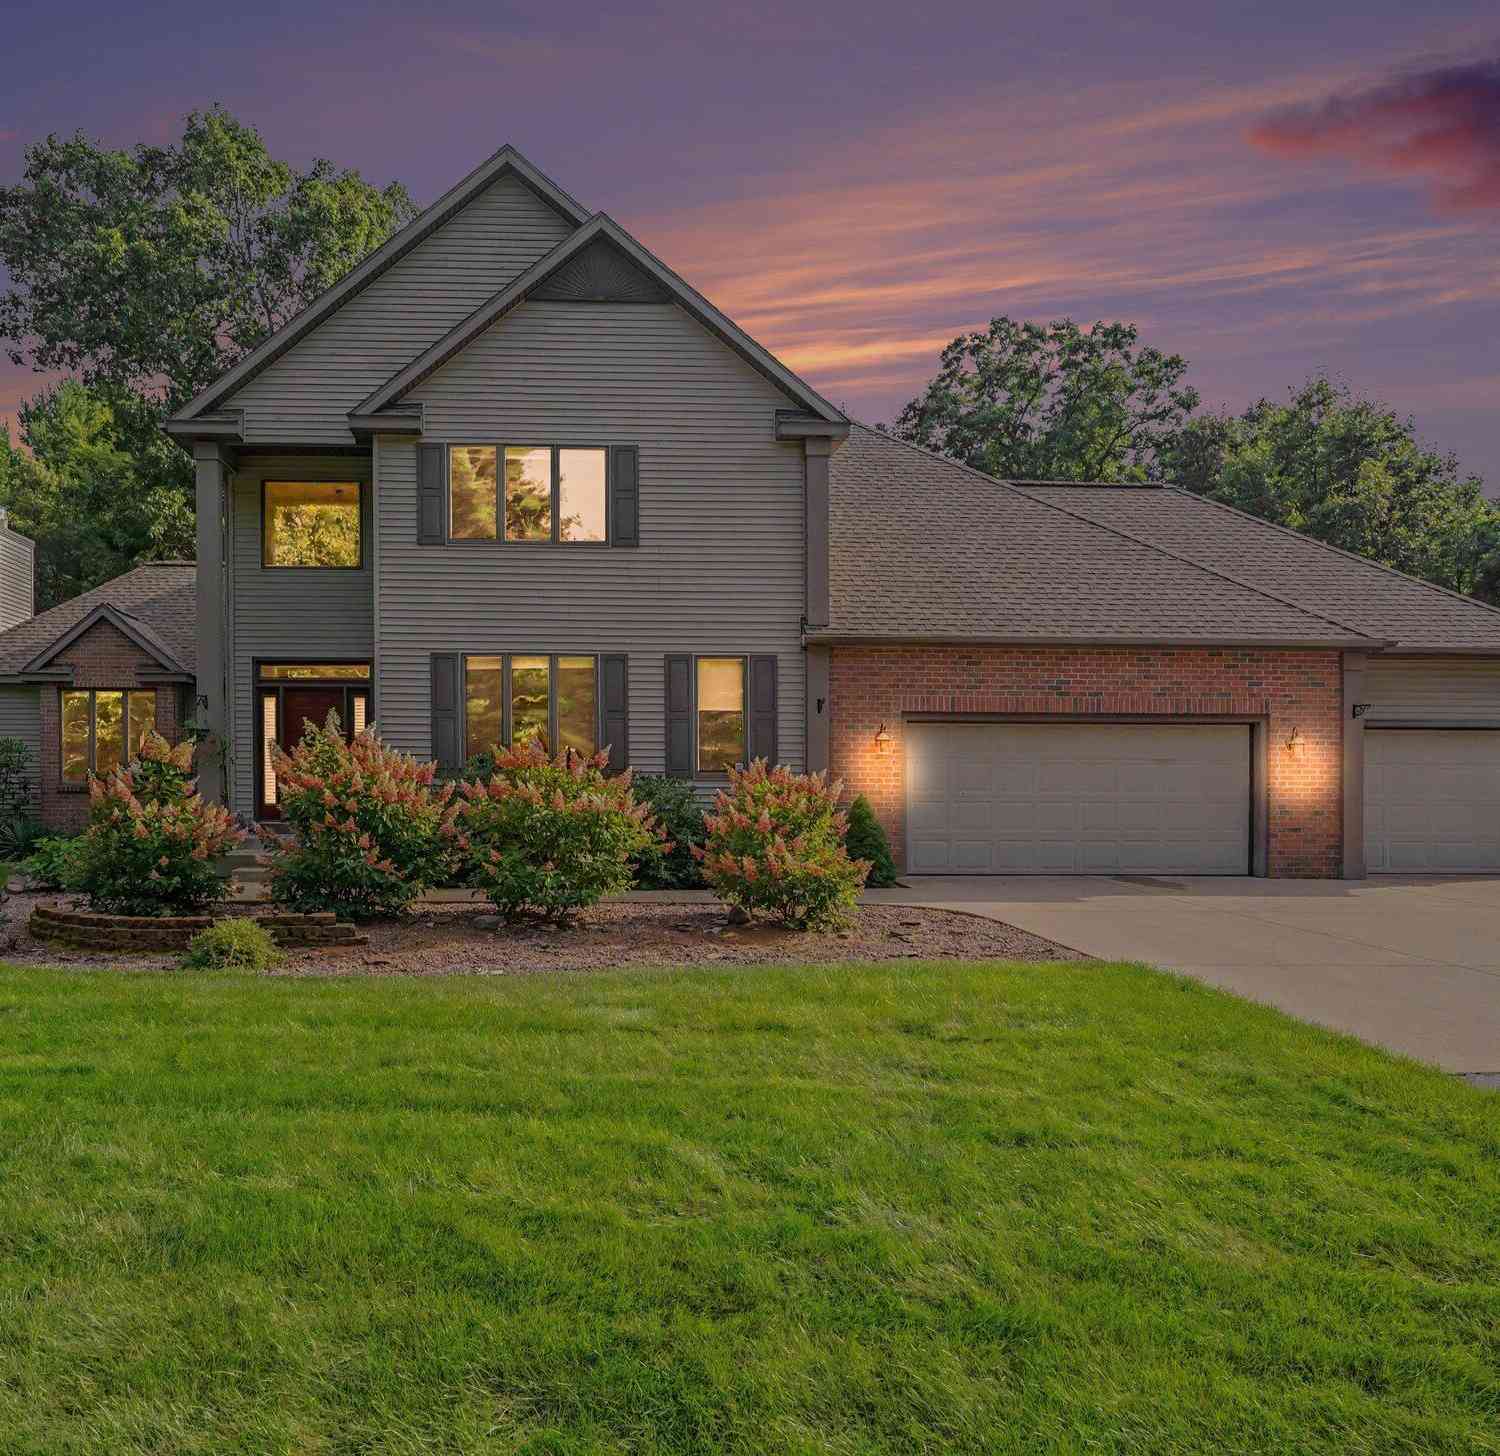
5045 Andrea Drive
Muskegon, MI 49445

 6
6
Bed
 4
4
Bath
 5,045
5,045Sqft
 12.52
12.52Acres(Lot)
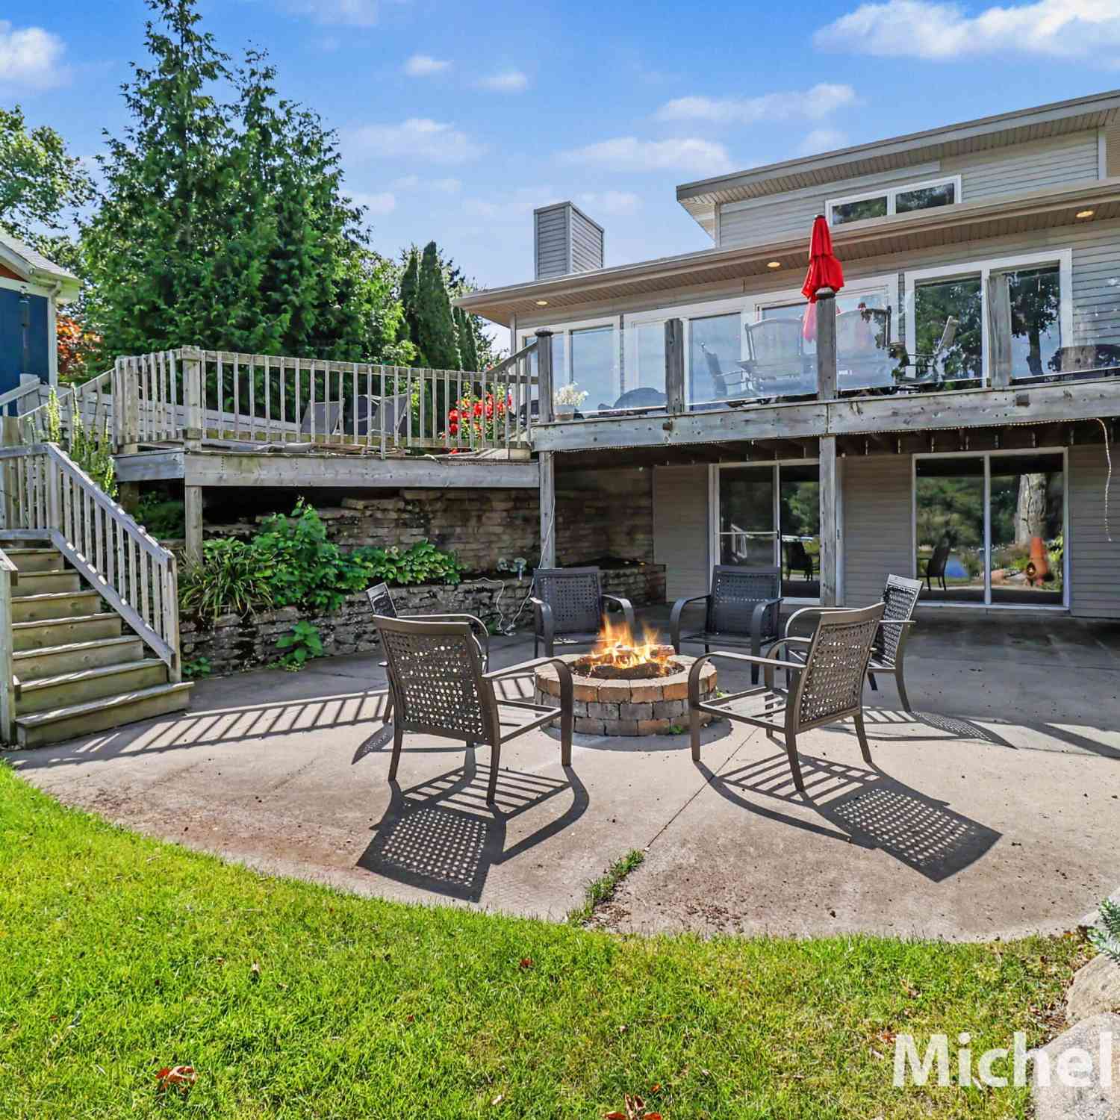
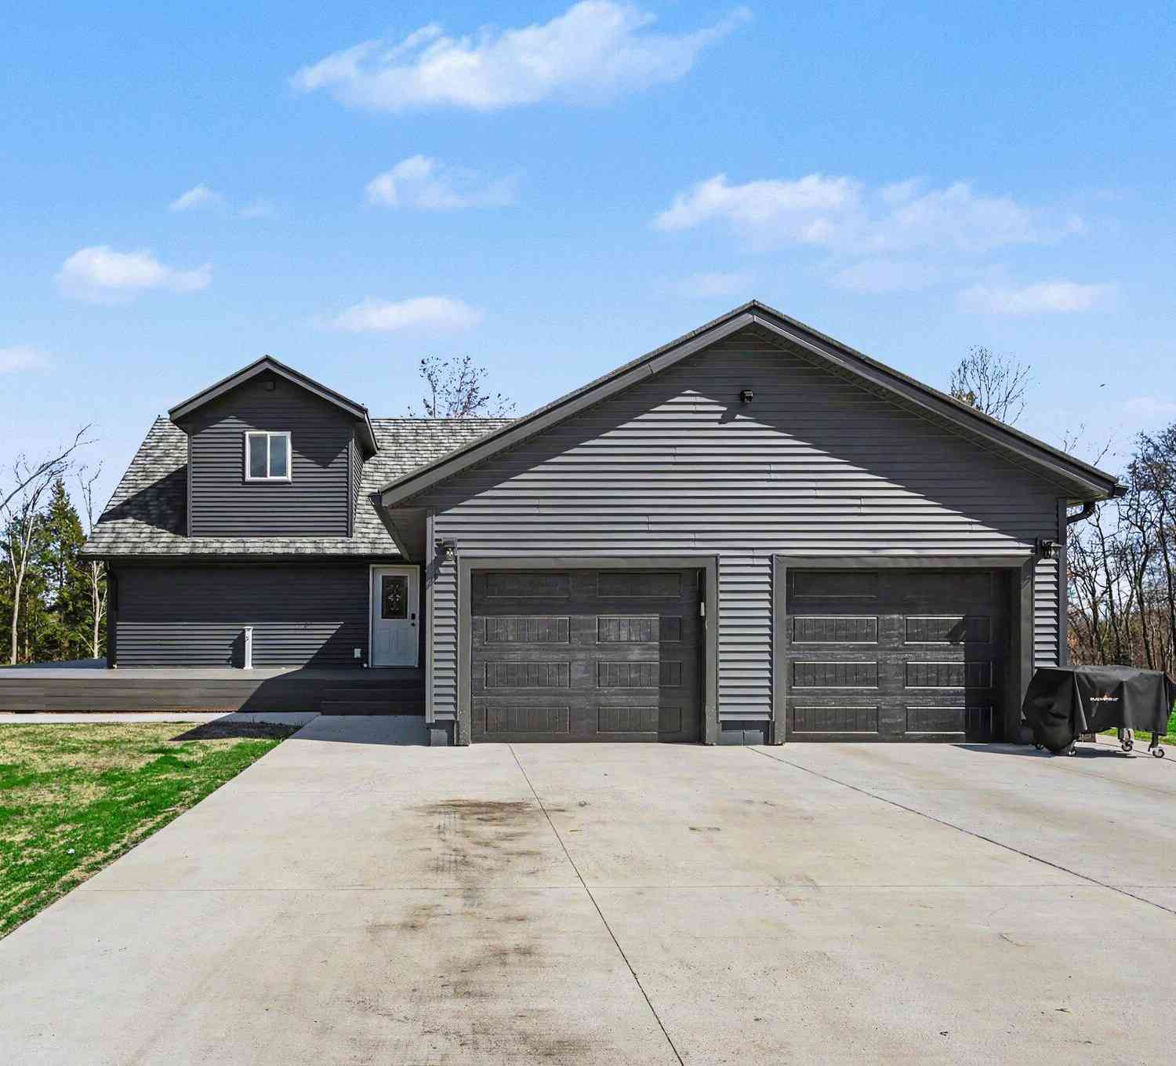
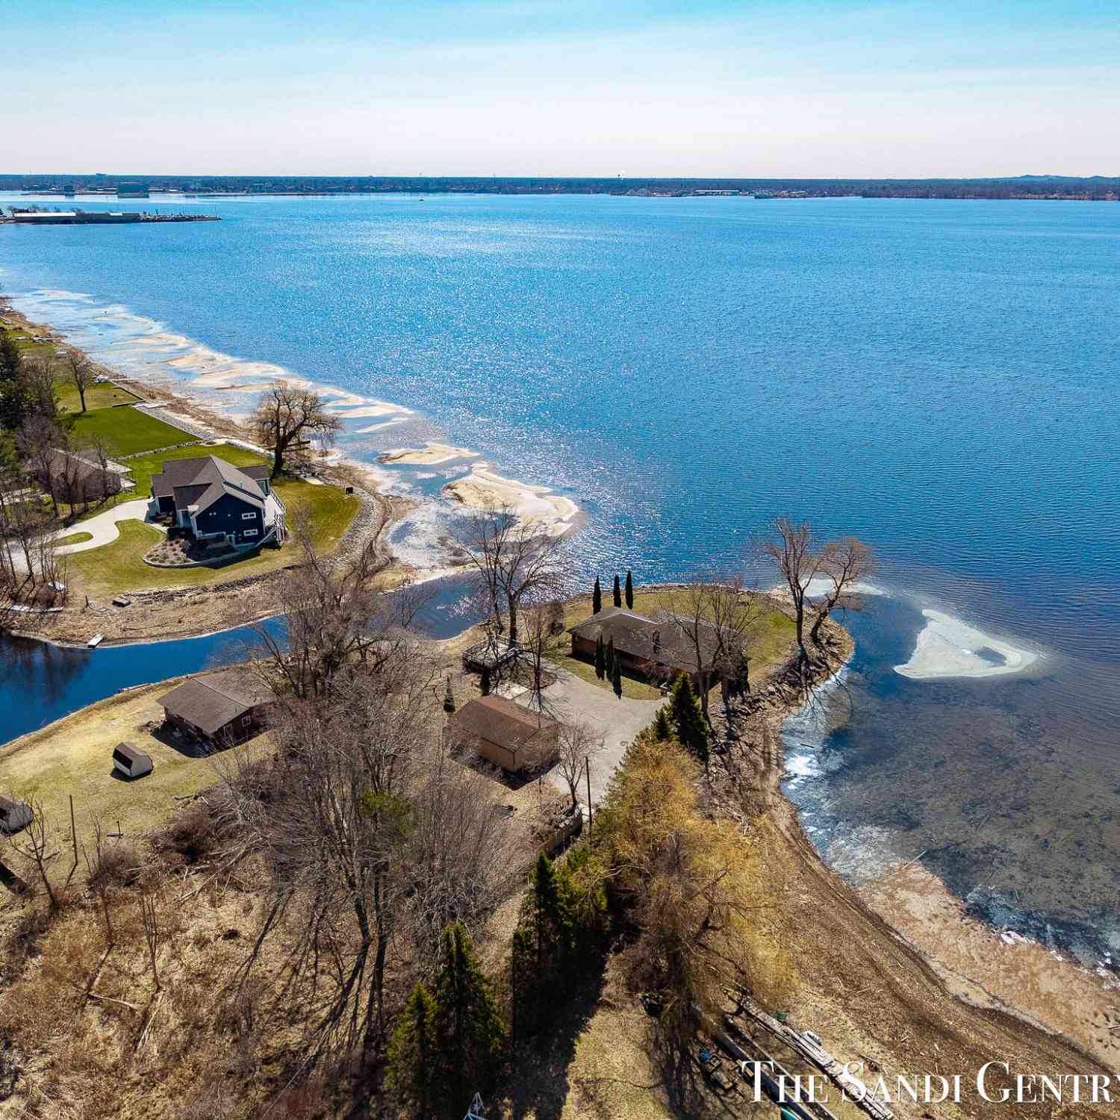
Welcome to 5045 Andrea Dr. Nestled at the end of a quiet cul-de-sac on a private road, this custom two-story home offers the ultimate country retreat on 12.52 private acres surrounded by mature woods. Featuring modern updates and exceptional outbuildings, this property delivers peaceful seclusion without sacrificing convenience. Step inside through the dramatic 18-foot entryway into a bright, open-concept floor plan designed for effortless daily living and entertaining. The stunning kitchen is equipped with brand-new countertops and modern appliances, flowing seamlessly into a large, cozy living room ideal for relaxing evenings. Recent updates include new flooring in areas of the home and a recreation room with a pool table in the basement, ensuring a fresh, move-in-ready feel. Beyond

 Property Details
 Map
Map
 Map
Map
What's Nearby
Nearby Areas
 Features
-
Bedroom Information
Total Bedrooms: 6 Window Feature: Low-Emissivity WindowsBathroom Information
Total Baths: 4 Full Baths: 4Water/Sewer
Sewer: Septic TankRoom Information
Other Rooms: 12 -
Flooring Information
Carpet, Tile, Wood -
Roofing Information
Composition, Shingle -
Interior Features
Ceiling Fan(s), Garage Door Opener, Pantry Roof: Composition, Shingle Appliances: Dishwasher, Dryer, Microwave, Range, Refrigerator, Washer Laundry Features: Laundry Room, Other, Sink -
Heating & Cooling
Heating: Forced Air Cooling: Central Air WaterSource: Well -
Fireplace
Fireplace: Yes Number of Fireplaces: 1 Fireplace Features: 1
-
Building Information
Year Built: 2001 Construction Materials: Brick, Vinyl Siding Basement: Daylight, Full Roof: Composition, Shingle -
Exterior Features
Porch: Deck -
Road Types
PavedPrivate Road -
Fencing
Fenced Back -
Laundry Features
Laundry Room, Other, SinkPatio And Porch
DeckFencing
Fenced Back
-
Lot Information
Lot Dimensions: 673 x 960 Lot Description: Wooded, Cul-De-Sac Lot Size Area: 12.52 Acres Lot Square Feet: 545,371 Stories: 2 Main Square Feet: 5045Property Information
Property Type: Residential Sub Type: Single Family Residence Style: Traditional SQ ft (Living Area): 5,045 Construction Materials: Brick, Vinyl Siding Property Age: 25
-
Listing Price Information
Listing Id: 26046539 ist Price: $840,000 List Price Tot SqFt: $167 Listing Terms Cash, FHA, VA Loan, MSHDA, Conventional -
Listing Information
Possession: Close Plus 6 to 29 Days
-
Tax Information
Parcel Number: 06-132-100-0009-15 Annual Tax: $9,981 Tax Year: 2025 Taxes: FRUITLAND TOWNSHIP SEC 32 T11N R17W PART OF SE 1/4 OF NW 1/4 DESC COM AT THE NW COR OF SEC 32 TH S 02D 19M 12S E 1325.26 FT TH S 88D 58M 57S E 1350.22 FT TH S 02D 9M 36S E 661.75 FT TH S 89D 00M 56S E 674.16 FT TO POB TH CONT S 89D 00M 56S E 674.16 F T TH S 01D 59M 58S E 660.87 FT TH N 89D 02M 55S W 673.21 FT TH N 02D 04M 48S W 661.31 FT TO POB AND ALSO PART OF SE 1/4 OF NW 1/4 DESC COM AT THE NW
-
Virtual Tour
Parking Information
# of Garage Spaces: 3 Has Garage: Yes Attached Garage: Yes Detached, Attached
-
School Information
Elementary School: Shoreline Elementary SchoolElementary School District:Junior High School: Whitehall Middle SchoolSenior High School: Whitehall Senior High SchoolSenior High School District: Whitehall -
Utility Information
Electricity Available, Natural Gas Connected -
Location Information
Direction: Whitehall Rd North to West McMillan Rd, West on W McMillan Rd to Nestrom Rd, South on Nestrom Rd until Andrea Dr., East on Andrea Dr. to end. There is a shared private driveway. Stay to the left for 5045 Andrea Dr.
How much is this property worth?
Curious about this home's true market value? Use our free Home Evaluation Tool to instantly get a personalized Comparative Market Analysis (CMA) report. Make smarter, data-driven decisions before you buy.

Nearby Home Value
| Address | Estimate | Bed | Bath | Sq. Ft | Lot Size |
|---|---|---|---|---|---|

| 3233 Becker Road, Muskegon, MI, 49445 | $799,900 | 4 | 2 | 3,274 | 40 Acres |
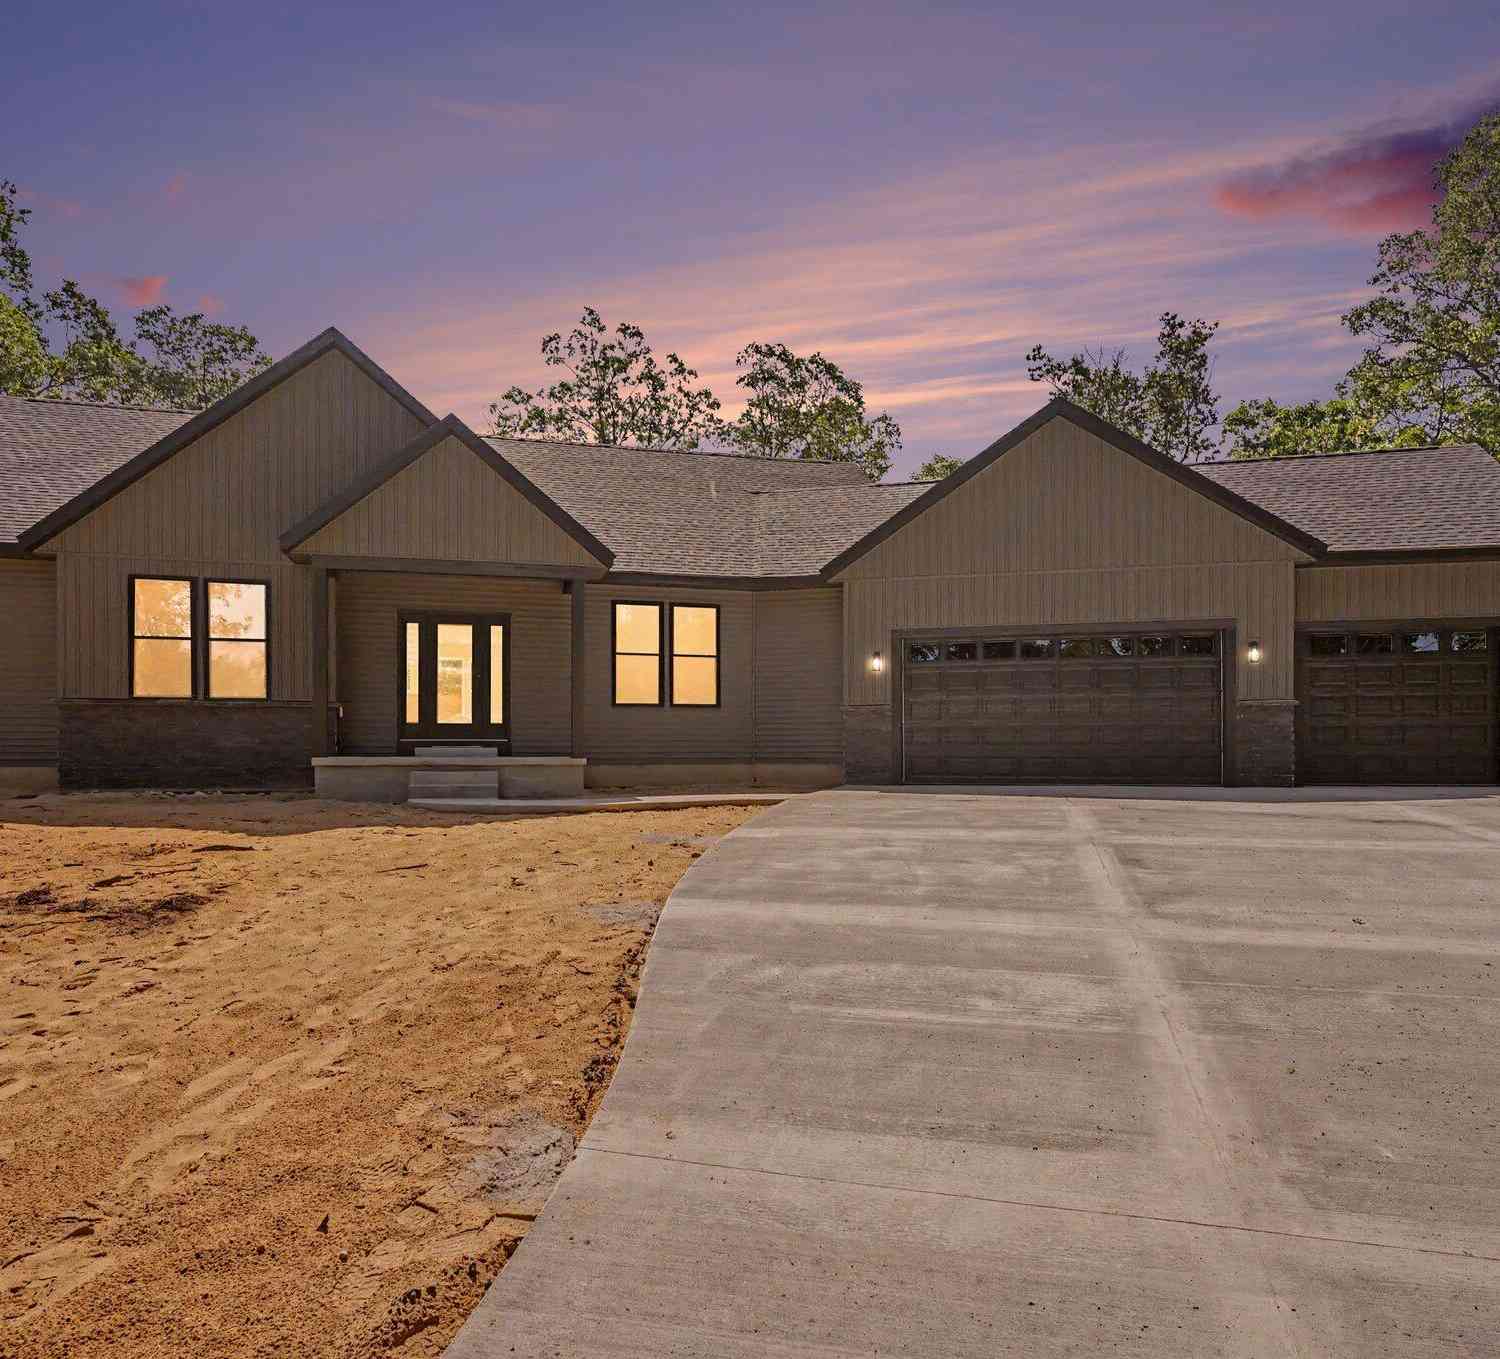
| 1802 Duchess Court, Muskegon, MI, 49445 | $399,900 | 4 | 2 | 1,990 | 0.53 Acre |
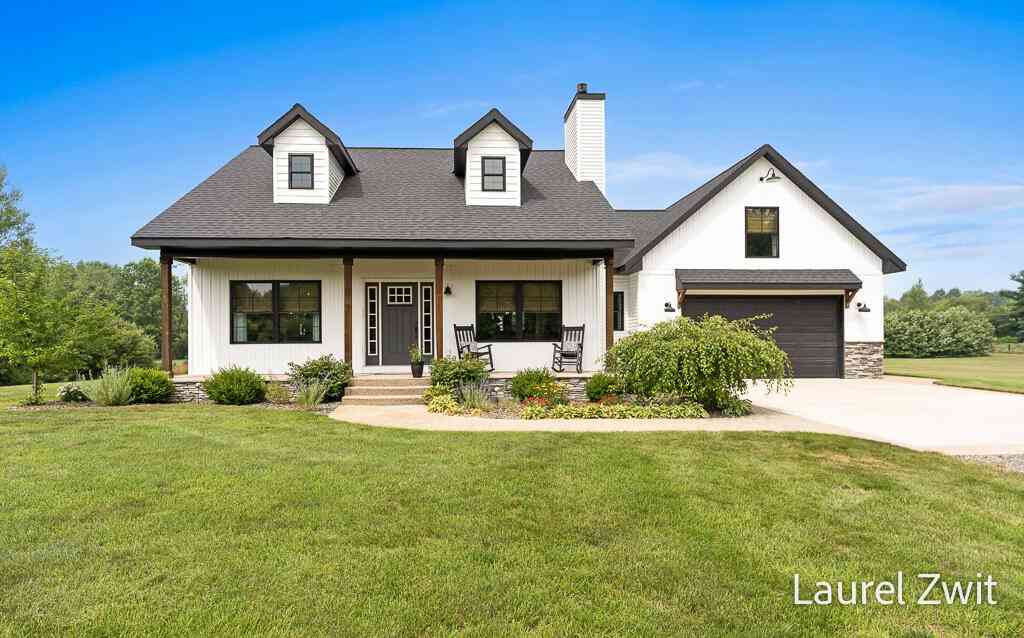
| 1830 Kings Court, Muskegon, MI, 49445 | $290,000 | 4 | 2 | 1,287 | 0.32 Acre |
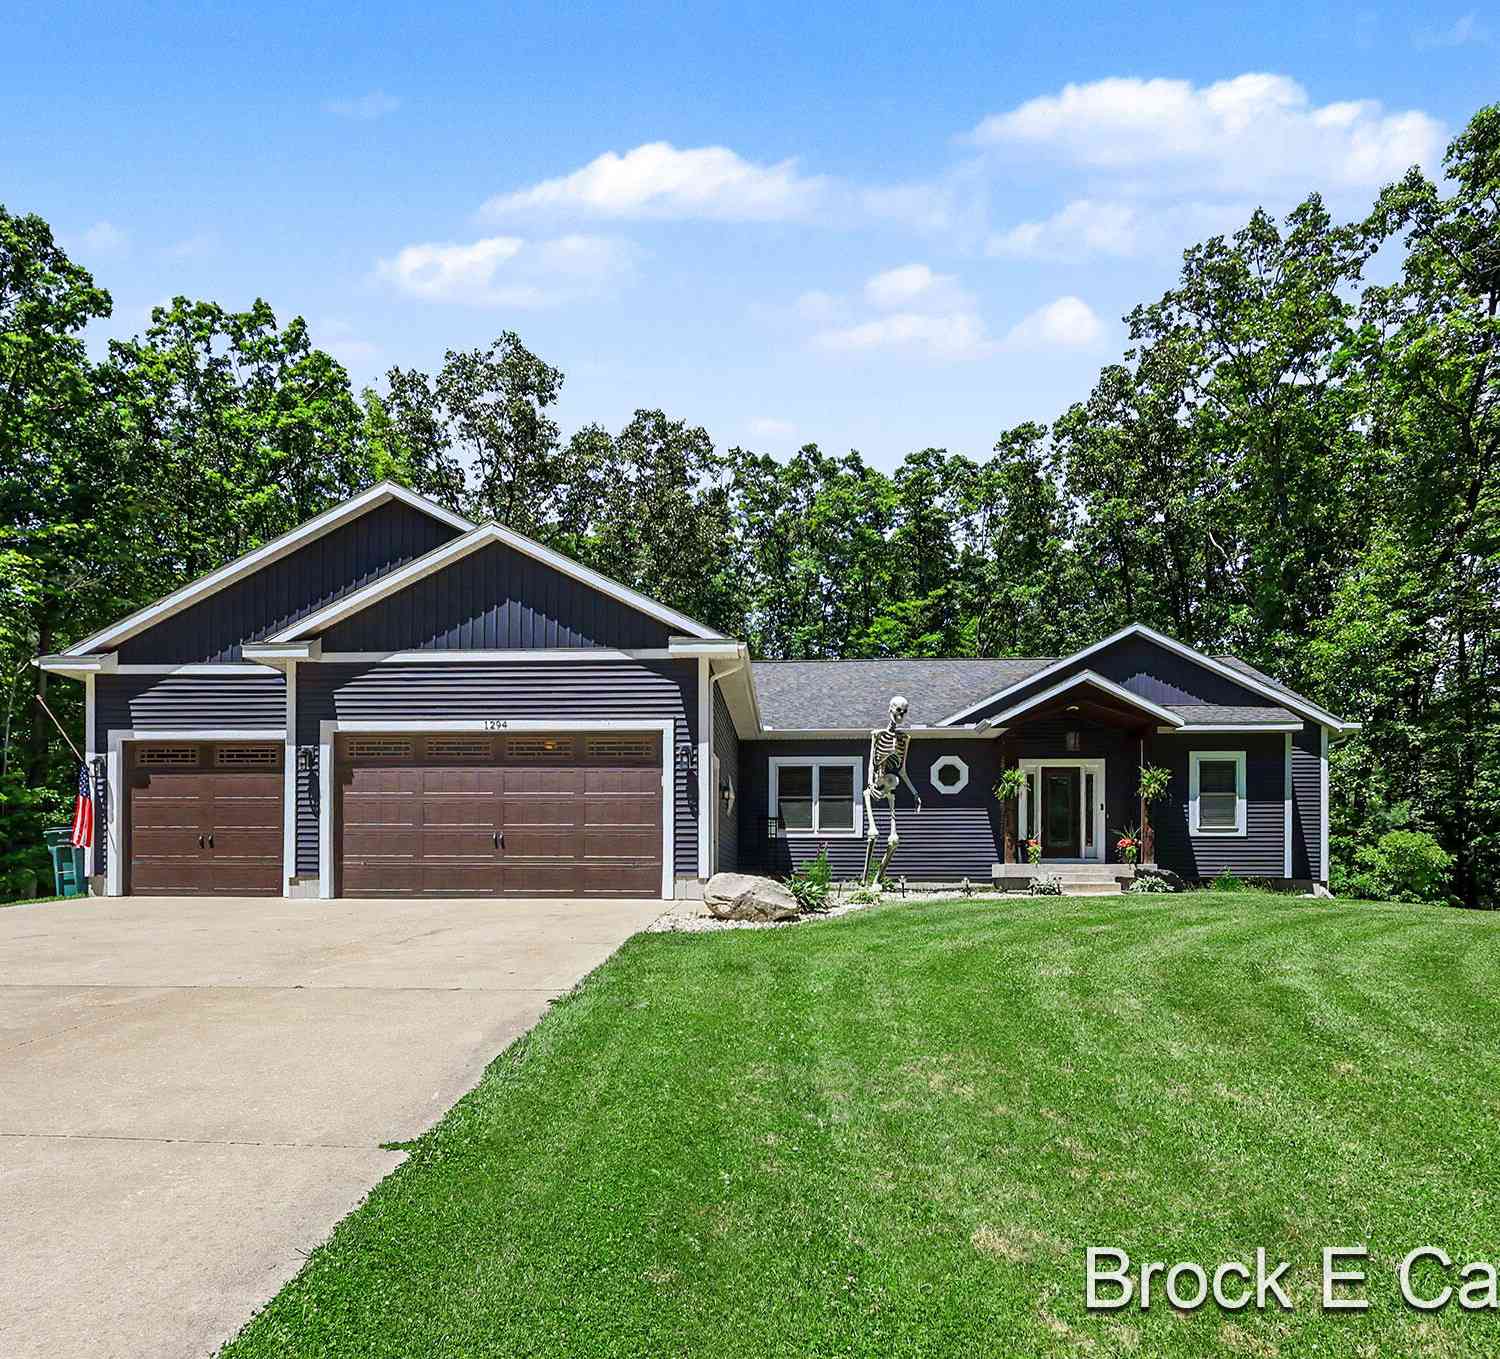
| 1560 E Mcmillan Road, Muskegon, MI, 49445 | $189,900 | 3 | 1 | 1,276 | 1.24 Acres |
| 1360 Logan Road, Muskegon, MI, 49445 | $299,999 | 4 | 2 | 1,862 | 0.90 Acre |
| 2046 N Roberts Road, Muskegon, MI, 49445 | $312,900 | 4 | 2 | 1,870 | 0.31 Acre |
| 2182 N Getty Street, Muskegon, MI, 49445 | $385,500 | 3 | 3 | 1,888 | 0.54 Acre |
| 1297 Joslyn Road, Muskegon, MI, 49445 | $274,900 | 3 | 2 | 1,268 | 0.27 Acre |
| 3175 Strand Road , Muskegon, MI, 49445 | $569,900 | 4 | 3 | 1,565 | 26.62 Acres |
| 1235 Sumac Street, Muskegon, MI, 49445 | $269,900 | 3 | 1 | 1,460 | 0.30 Acre |
Similar Homes To 5045 Andrea Drive
Nearby For Sale





ByOwner last updated this listing 09/03/2026 @ 18:51
More Cities with for Sale by Owner Homes
- Muskegon Homes For Sale By Owner
- Muskegon Heights Homes For Sale By Owner
- North Muskegon Homes For Sale By Owner
- Norton Shores Homes For Sale By Owner
- Fruitport Homes For Sale By Owner
- Spring Lake Homes For Sale By Owner
- Ferrysburg Homes For Sale By Owner
- Twin Lake Homes For Sale By Owner
- Nunica Homes For Sale By Owner
- Grand Haven Homes For Sale By Owner
- Whitehall Homes For Sale By Owner
- Ravenna Homes For Sale By Owner
- Montague Homes For Sale By Owner
- Holton Homes For Sale By Owner
- Coopersville Homes For Sale By Owner
- Conklin Homes For Sale By Owner
- Bailey Homes For Sale By Owner
- West Olive Homes For Sale By Owner
- Casnovia Homes For Sale By Owner
- Rothbury Homes For Sale By Owner
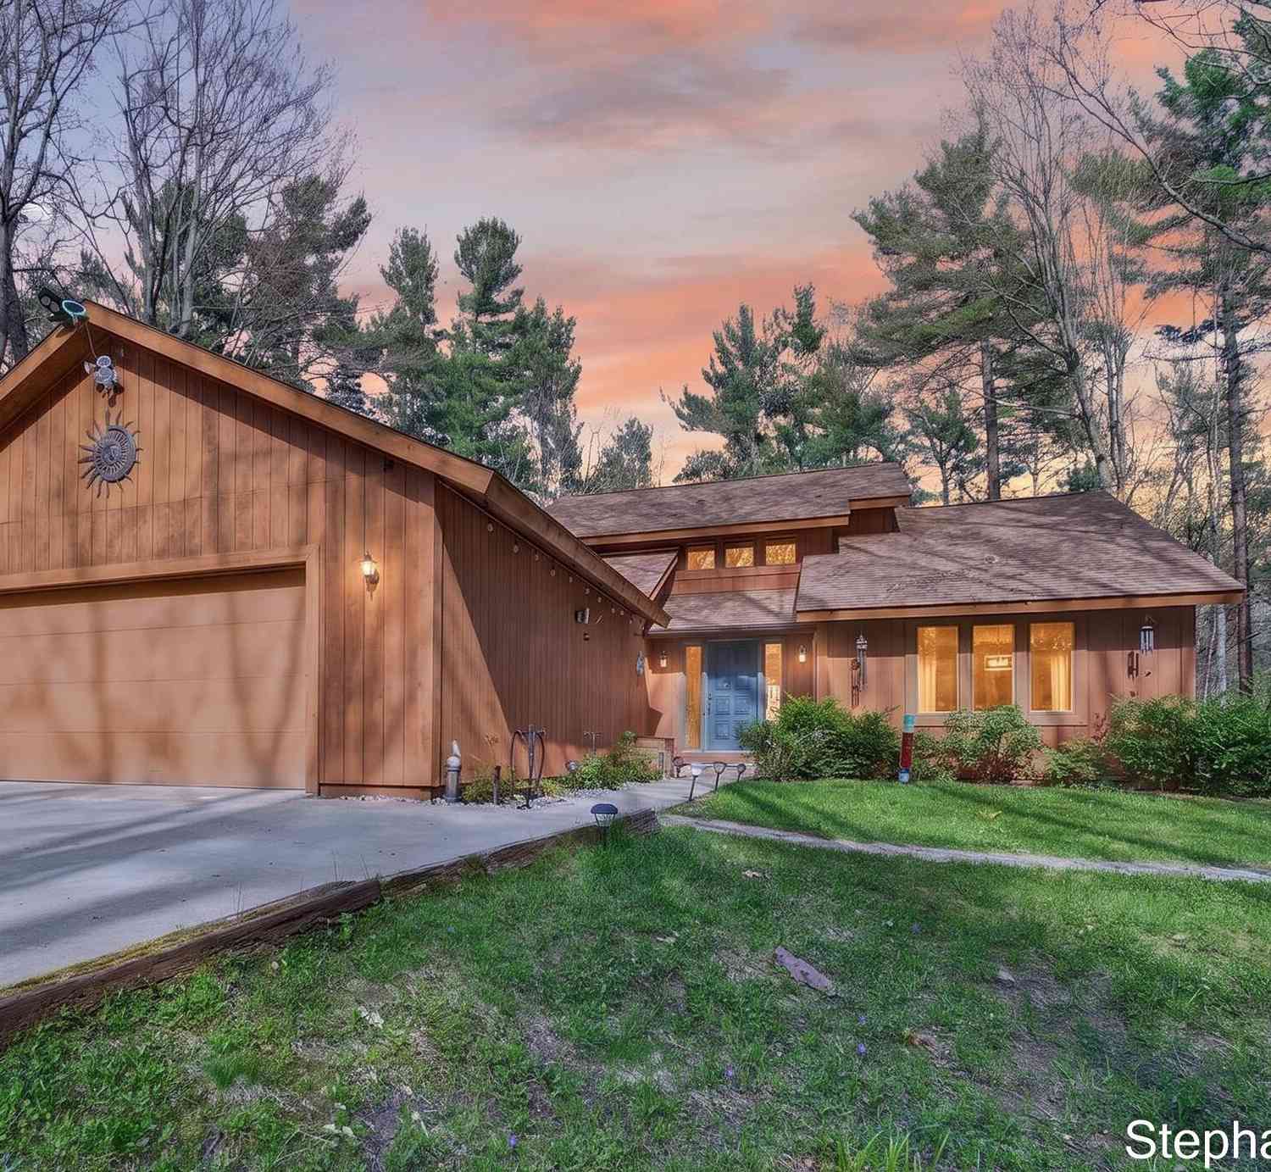

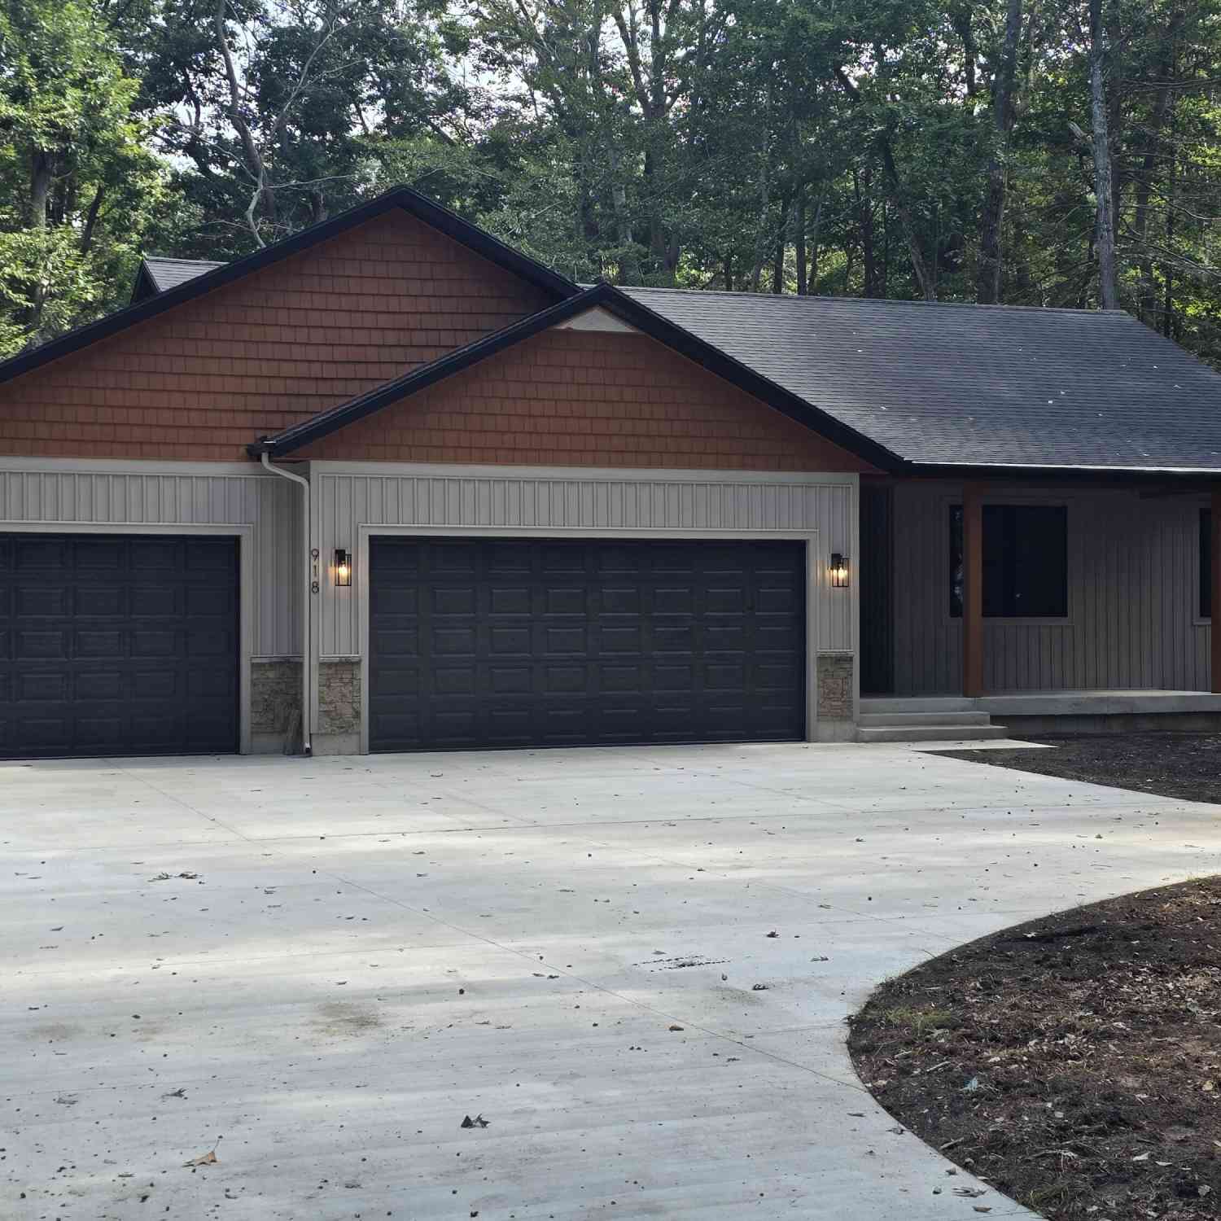
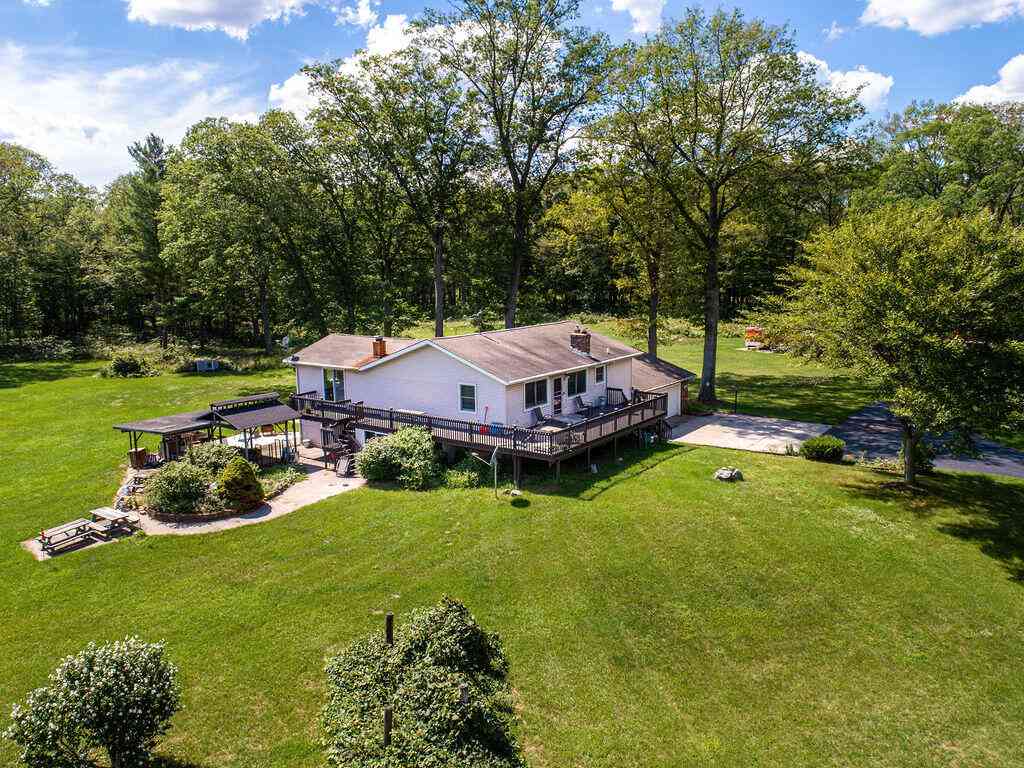
Homes around $840,000



Verify Your Email
Please enter the 6-digit verification code
sent to your email address.
Verify Your Phone Number
Please enter the 6-digit verification code
sent to your mobile phone.