
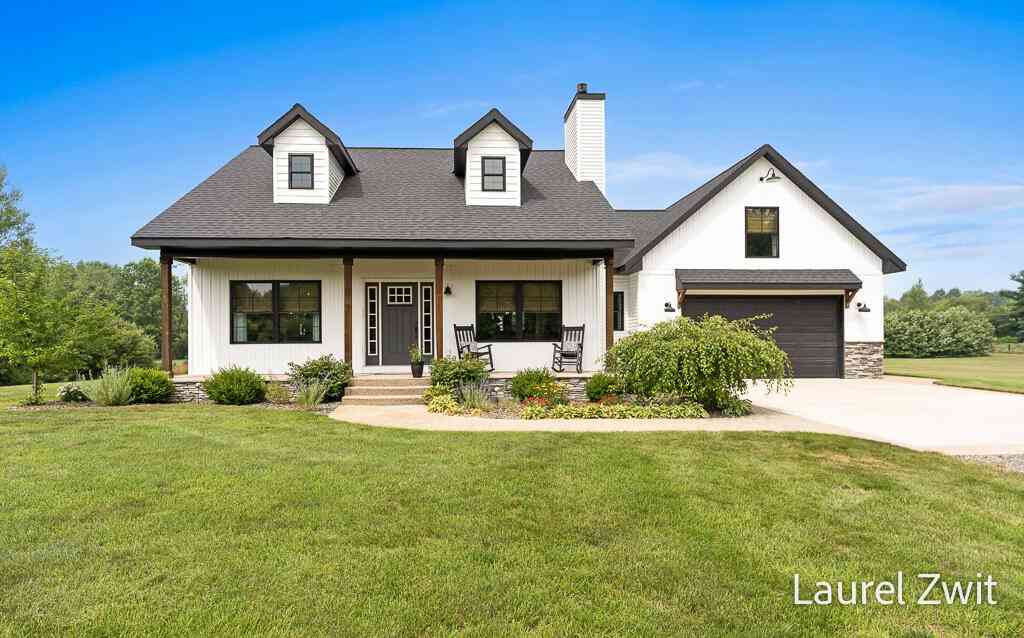
2281 N Green Creek Road
Muskegon, MI 49445

 3
3
Bed
 3
3
Bath
 2,566
2,566Sqft
 4.70
4.70Acres(Lot)
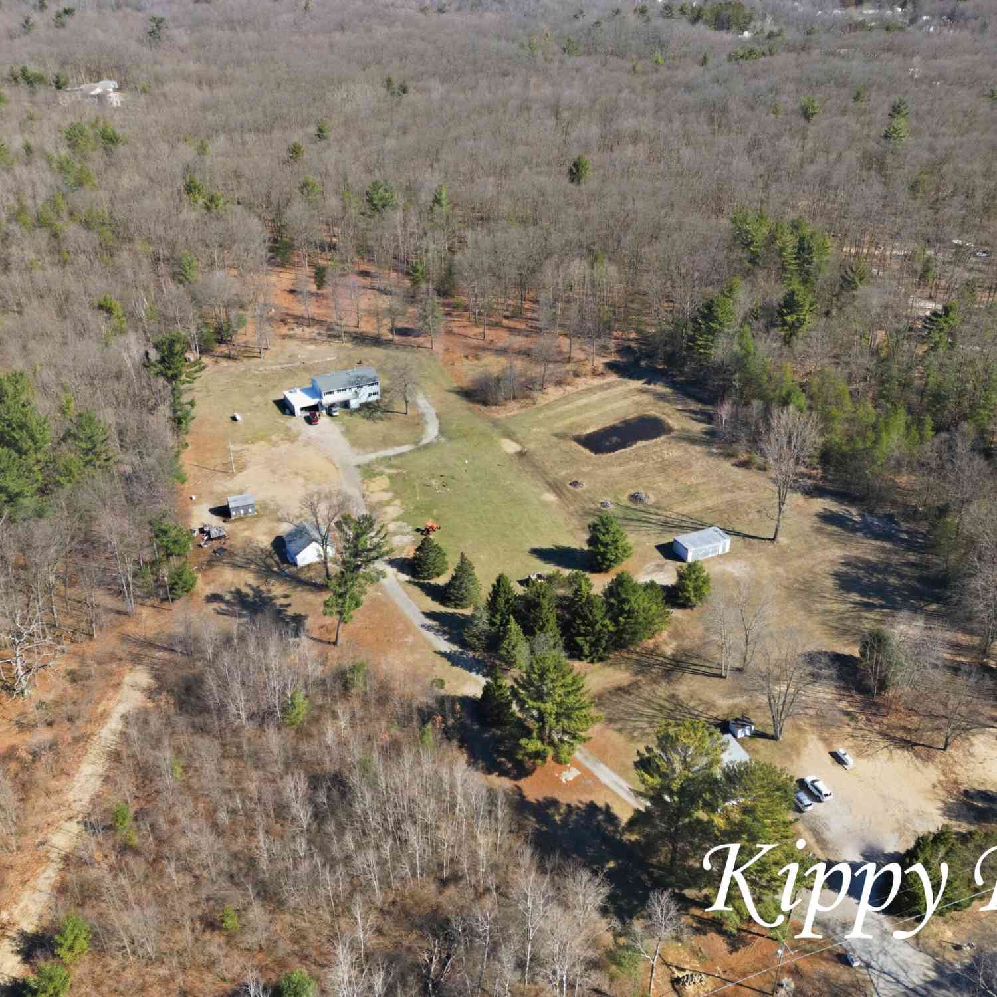
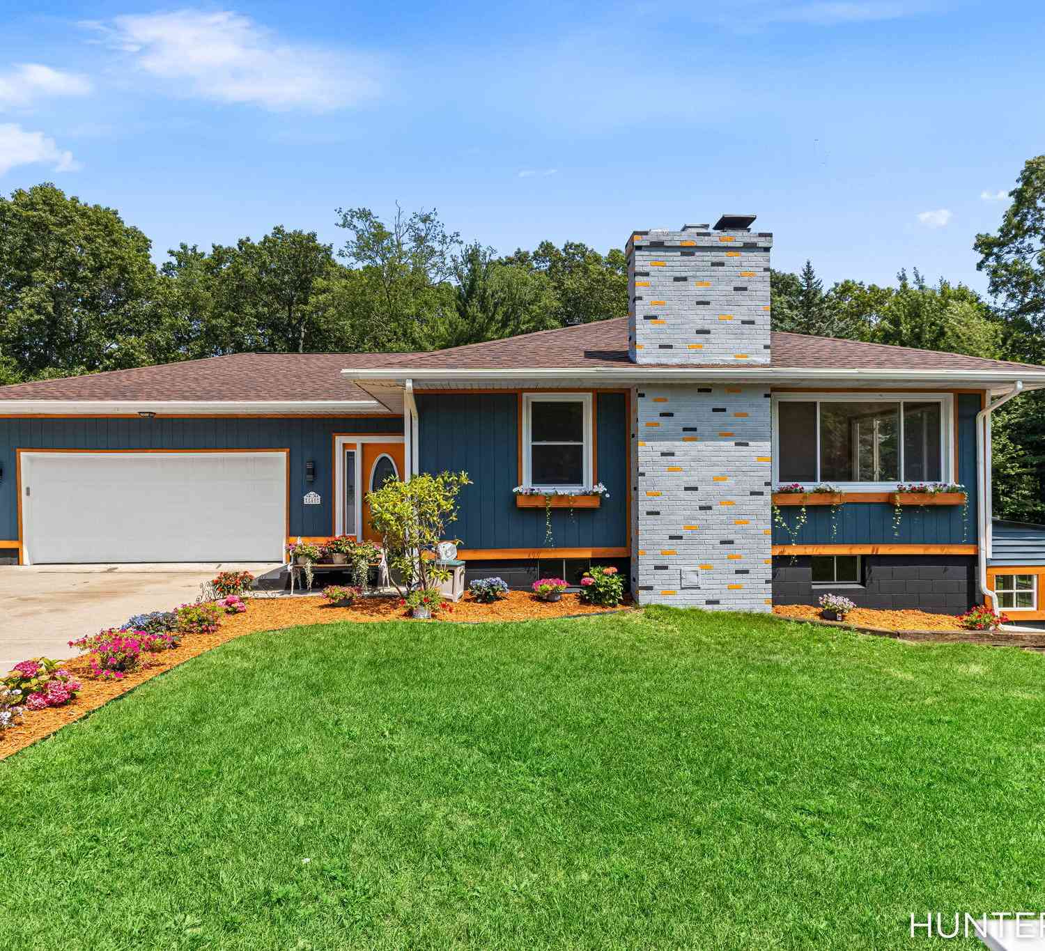
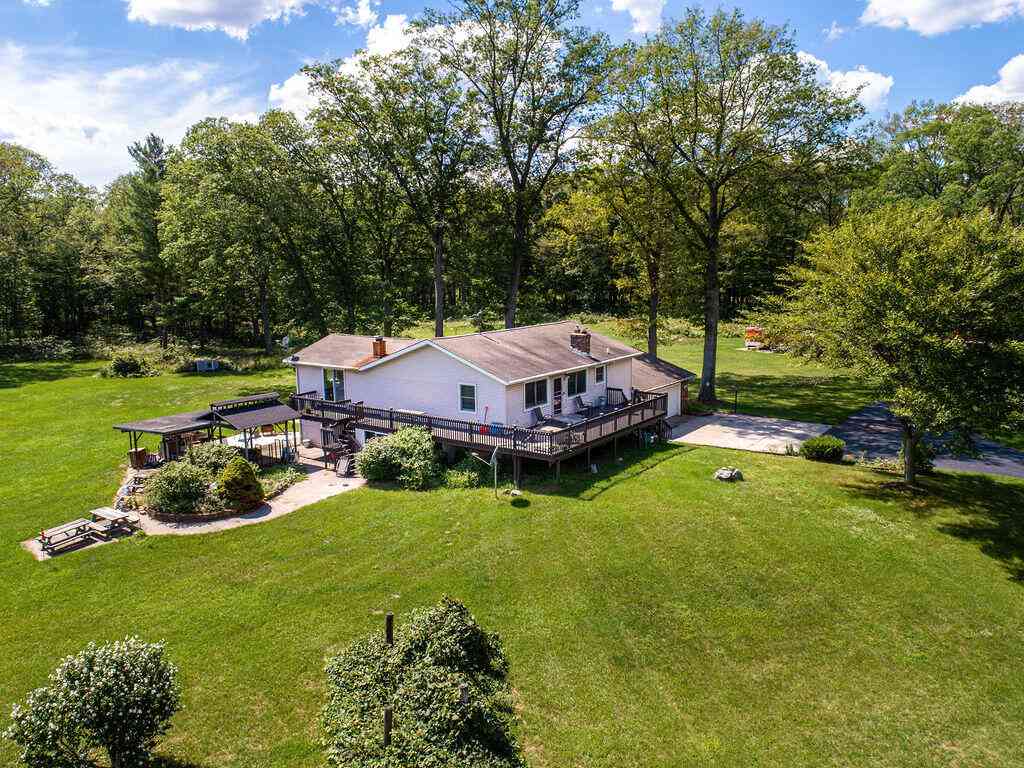

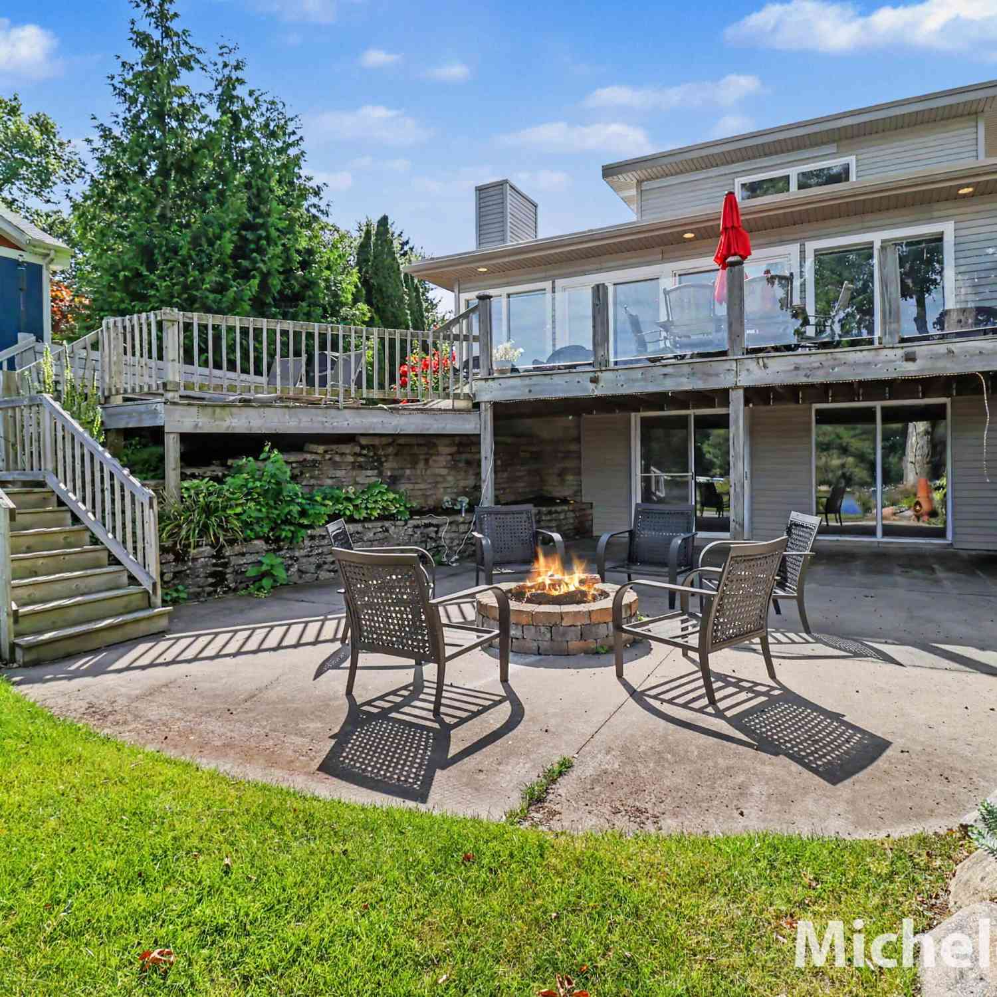
Welcome to 2281 N. Green Creek Rd.! Back on the market due to circumstances not related to the property, the charm of the exterior is just the beginning. After the wow of the interior, you will notice the views of the scenic, groomed back acreage. Privately tucked off the road, this lovingly maintained farmhouse-style home offers a private and peaceful setting you've been searching for on 5 meticulously groomed acres. The stunning property features a tranquil pond in the backyard, established garden, and beautifully landscaped grounds that create your own private retreat. Outdoor living is exceptional with a partially covered patio, an inviting fire pit, and an attractive above-ground pool—perfect for entertaining or simply relaxing while taking in the views. All of this is just 5 miles

 Property Details
 Map
Map
 Map
Map
What's Nearby
Nearby Areas
 Features
-
Bedroom Information
Total Bedrooms: 3 Window Feature: Insulated Windows, Window TreatmentsBathroom Information
Total Baths: 3 Full Baths: 2 Half Baths: 1Water/Sewer
Water BodyName: Private Pond Sewer: Septic TankRoom Information
Other Rooms: 6 -
Flooring Information
Ceramic Tile, Laminate -
Roofing Information
Composition, Shingle -
Interior Features
Ceiling Fan(s), Center Island, Eat-in Kitchen, Pantry Roof: Composition, Shingle Appliances: Built-In Electric Oven, Dishwasher, Dryer, Microwave, Refrigerator, Washer, Water Softener Owned Laundry Features: Main Level -
Heating & Cooling
Heating: Forced Air Cooling: Central Air Water front: Yes WaterSource: Well -
Fireplace
Fireplace: Yes Number of Fireplaces: 1 Fireplace Features: 1
-
Building Information
Year Built: 2018 Construction Materials: Stone, Vinyl Siding Security System: Smoke Detector(s) Basement: Crawl Space Roof: Composition, Shingle -
Exterior Features
Porch: Covered, Deck, Patio -
Pool Information
Above Ground -
Road Types
Paved -
Pool Features
Above GroundLaundry Features
Main LevelPatio And Porch
Covered, Deck, Patio
-
Lot Information
Lot Dimensions: 375x568 Lot Description: Level Lot Size Area: 4.7 Acres Lot Square Feet: 204,732 Waterfront: Pond Stories: 2 Main Square Feet: 2566Property Information
Property Type: Residential Sub Type: Single Family Residence Style: Craftsman SQ ft (Living Area): 2,566 Construction Materials: Stone, Vinyl Siding Property Age: 8
-
Listing Price Information
Listing Id: 26037470 ist Price: $624,900 List Price Tot SqFt: $244 Listing Terms Cash, FHA, Conventional -
Listing Information
Possession: Close Plus 6 to 29 Days
-
Tax Information
Parcel Number: 06-135-300-0005-20 Annual Tax: $5,754 Tax Year: 2025 Taxes: FRUITLAND TOWNSHIP SEC 35 T11N R17W PART OF SE 1/4 OF SW 1/4 DESC AS BEG AT A PT ON THE N/S 1/4 LN OF SD SEC 35 396.04 FT N 00D 02M 09S W OF S 1/4 COR OF SEC 35 TH N 88D 26M 26S W 583.38 FT TH N 00D 02M 09S W 375.00 FT TH S 88D 26M 26S E 583.38 FT TO N/S 1/4 LN TH S 00D 02M 09S E 375.00 FT TO POB SUBJ TO EASEMENTS RESTRICTIONS AND ROW OF RECORD SUBJ TO ESMT FOR ELECTRIC FACILITIES L4166 P704
-
Virtual Tour
Parking Information
# of Garage Spaces: 2 Has Garage: Yes Attached Garage: Yes Attached
-
School Information
Senior High School District: Reeths-Puffer -
Utility Information
Natural Gas Connected -
Location Information
Direction: Whitehall Rd to River Rd, West to Green Creek North to home.
How much is this property worth?
Curious about this home's true market value? Use our free Home Evaluation Tool to instantly get a personalized Comparative Market Analysis (CMA) report. Make smarter, data-driven decisions before you buy.

Nearby Home Value
| Address | Estimate | Bed | Bath | Sq. Ft | Lot Size |
|---|---|---|---|---|---|
| 3233 Becker Road, Muskegon, MI, 49445 | $799,900 | 4 | 2 | 3,274 | 40 Acres |
| 1802 Duchess Court, Muskegon, MI, 49445 | $399,900 | 4 | 2 | 1,990 | 0.53 Acre |
| 1830 Kings Court, Muskegon, MI, 49445 | $290,000 | 4 | 2 | 1,287 | 0.32 Acre |
| 1560 E Mcmillan Road, Muskegon, MI, 49445 | $189,900 | 3 | 1 | 1,276 | 1.24 Acres |
| 1360 Logan Road, Muskegon, MI, 49445 | $299,999 | 4 | 2 | 1,862 | 0.90 Acre |
| 2046 N Roberts Road, Muskegon, MI, 49445 | $312,900 | 4 | 2 | 1,870 | 0.31 Acre |
| 2182 N Getty Street, Muskegon, MI, 49445 | $385,500 | 3 | 3 | 1,888 | 0.54 Acre |
| 1297 Joslyn Road, Muskegon, MI, 49445 | $274,900 | 3 | 2 | 1,268 | 0.27 Acre |
| 3175 Strand Road , Muskegon, MI, 49445 | $569,900 | 4 | 3 | 1,565 | 26.62 Acres |
| 1235 Sumac Street, Muskegon, MI, 49445 | $269,900 | 3 | 1 | 1,460 | 0.30 Acre |
Similar Homes To 2281 N Green Creek Road
Nearby For Sale





ByOwner last updated this listing 09/06/2026 @ 03:43
More Cities with for Sale by Owner Homes
- Muskegon Homes For Sale By Owner
- Muskegon Heights Homes For Sale By Owner
- North Muskegon Homes For Sale By Owner
- Norton Shores Homes For Sale By Owner
- Fruitport Homes For Sale By Owner
- Spring Lake Homes For Sale By Owner
- Ferrysburg Homes For Sale By Owner
- Twin Lake Homes For Sale By Owner
- Nunica Homes For Sale By Owner
- Grand Haven Homes For Sale By Owner
- Whitehall Homes For Sale By Owner
- Ravenna Homes For Sale By Owner
- Montague Homes For Sale By Owner
- Holton Homes For Sale By Owner
- Coopersville Homes For Sale By Owner
- Conklin Homes For Sale By Owner
- Bailey Homes For Sale By Owner
- West Olive Homes For Sale By Owner
- Casnovia Homes For Sale By Owner
- Rothbury Homes For Sale By Owner
Homes around $624,900



Verify Your Email
Please enter the 6-digit verification code
sent to your email address.
Verify Your Phone Number
Please enter the 6-digit verification code
sent to your mobile phone.