
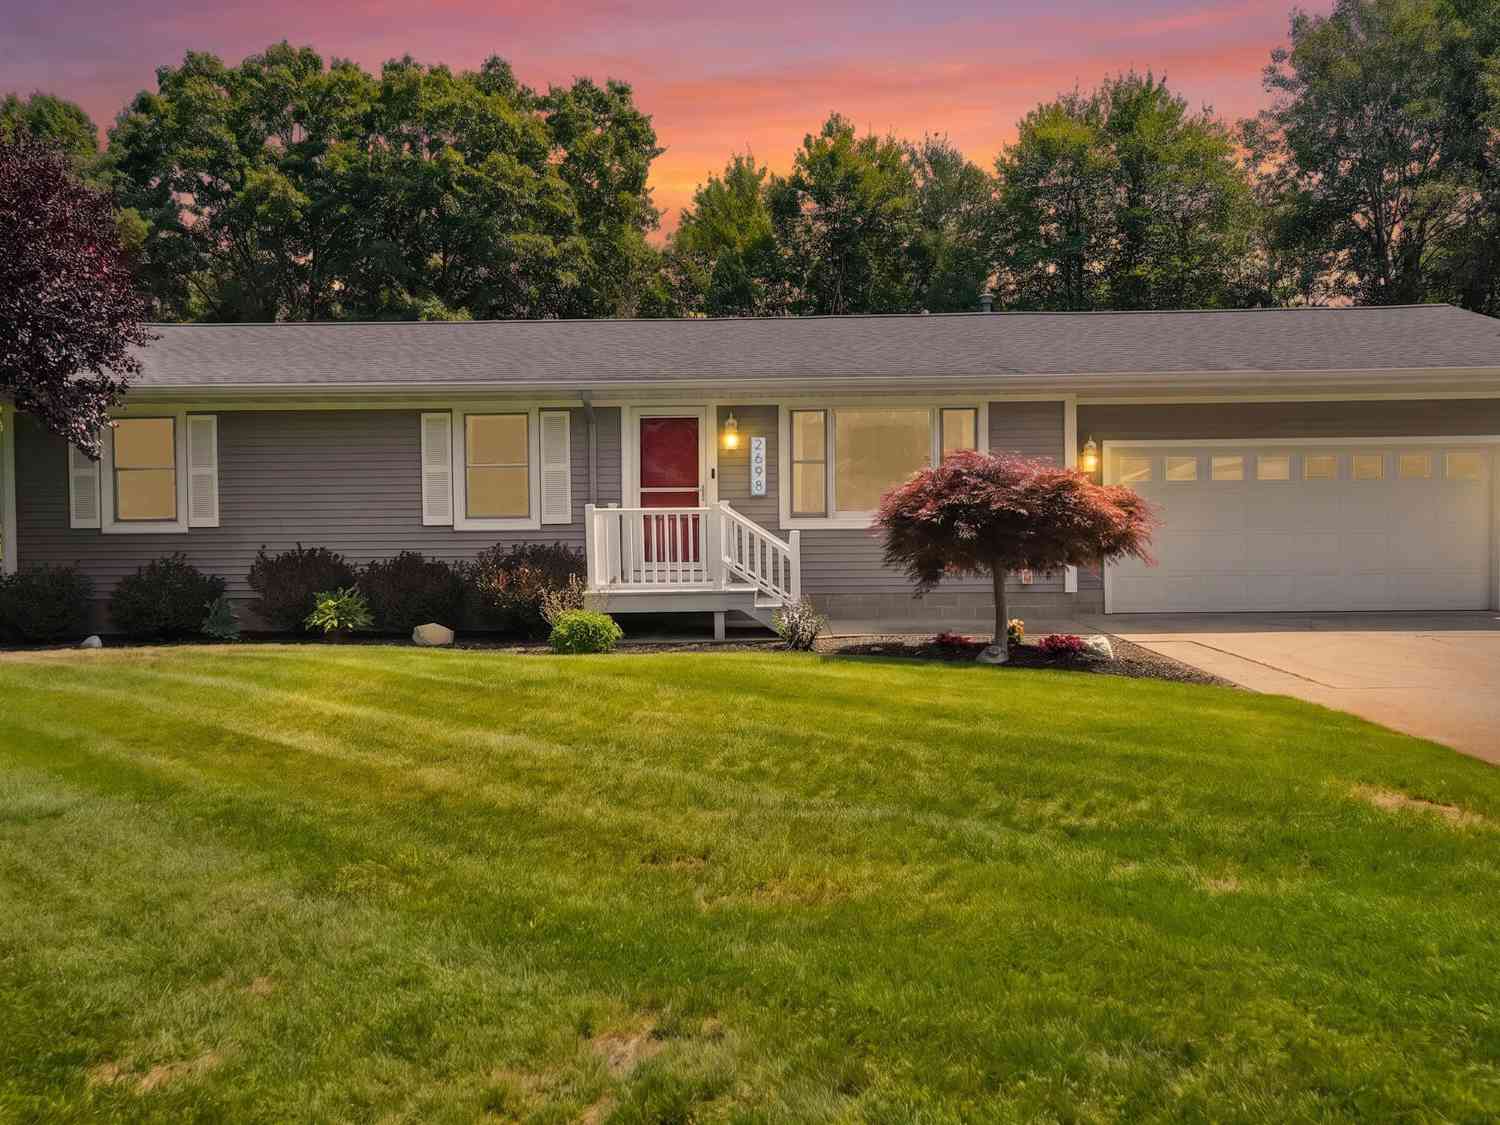
2698 Hamilton Road
Muskegon, MI 49445

 3
3
Bed
 2
2
Bath
 1,056
1,056Sqft
 0.56
0.56Acre(Lot)
Welcome to this inviting 3-bedroom, 1.5-bath family home nestled in the heart of Muskegon! Offering a great combination of comfort, updates, and exceptional garage space, this well-maintained home is ready to welcome its next owners. The property features a 2-stall attached garage that is insulated and drywalled, plus an impressive 24x24 detached garage , 60-gallon air compressor, and its own separate 200-amp electrical service—perfect for the hobbyist, car enthusiast, or anyone needing additional workspace and storage. Recent updates include replacement windows, vinyl siding, a new garage door, and an updated furnace and central air conditioning system (2015). The kitchen and bathrooms were updated in 2017, adding to the home's appeal and functionality. Outside, enjoy your own private bac

 Property Details
 Map
Map
 Map
Map
What's Nearby
Nearby Areas
 Features
-
Bedroom Information
Total Bedrooms: 3 Window Feature: ReplacementBathroom Information
Total Baths: 2 Full Baths: 1 Half Baths: 1Water/Sewer
Sewer: Septic TankRoom Information
Other Rooms: 9 -
Roofing Information
Composition -
Interior Features
Garage Door Opener Roof: Composition Appliances: Dishwasher, Dryer, Microwave, Range, Refrigerator, Washer Laundry Features: Main Level -
Heating & Cooling
Heating: Forced Air Cooling: Central Air WaterSource: Public -
Fireplace
Number of Fireplaces: 0 Fireplace Features: 0
-
Building Information
Year Built: 1990 Construction Materials: Vinyl Siding Basement: Crawl Space Roof: Composition -
Exterior Features
Play EquipmentPorch: Patio -
Road Types
Paved -
Laundry Features
Main LevelPatio And Porch
Patio
-
Lot Information
Lot Dimensions: 139x175 Lot Size Area: 0.56 Acres Lot Square Feet: 24,481 Stories: 1 Main Square Feet: 1056Property Information
Property Type: Residential Sub Type: Single Family Residence Style: Ranch SQ ft (Living Area): 1,056 Construction Materials: Vinyl Siding Property Age: 36
-
Listing Price Information
Listing Id: 26041174 ist Price: $300,000 List Price Tot SqFt: $284 Listing Terms Cash, FHA, VA Loan, Conventional -
Listing Information
Possession: Negotiable
-
Tax Information
Parcel Number: 07-480-000-0025-00 Annual Tax: $3,506 Tax Year: 2025 Taxes: DALTON TOWNSHIP D-JU-0025 PLAT OF JULIET LOTS 25-26 SEC 31 T11N R16W
-
Virtual Tour
Parking Information
# of Garage Spaces: 4 Has Garage: Yes Attached Garage: Yes Detached, AttachedHomeowners Association Information
Association YN: Yes Included Amenities: Spa/Hot Tub
-
School Information
Senior High School District: Reeths-Puffer -
Utility Information
Phone Available, Natural Gas Available, Electricity Available, Cable Available, Natural Gas Connected, Cable Connected, High-Speed Internet -
Location Information
Direction: Bus 31 to Whitehall Rd, S to McMillian, W to Hamilton, S to Home
How much is this property worth?
Curious about this home's true market value? Use our free Home Evaluation Tool to instantly get a personalized Comparative Market Analysis (CMA) report. Make smarter, data-driven decisions before you buy.

Nearby Home Value
| Address | Estimate | Bed | Bath | Sq. Ft | Lot Size |
|---|---|---|---|---|---|
| 3233 Becker Road, Muskegon, MI, 49445 | $799,900 | 4 | 2 | 3,274 | 40 Acres |
| 2063 Rambling Oak Drive, Muskegon, MI, 49445 | $409,000 | 4 | 3 | 2,220 | 0.69 Acre |
| 1802 Duchess Court, Muskegon, MI, 49445 | $374,900 | 4 | 2 | 1,990 | 0.53 Acre |
| 1830 Kings Court, Muskegon, MI, 49445 | $290,000 | 4 | 2 | 1,287 | 0.32 Acre |
| 1765 Creston Street, Muskegon, MI, 49445 | $262,000 | 3 | 1 | 1,137 | 0.50 Acre |
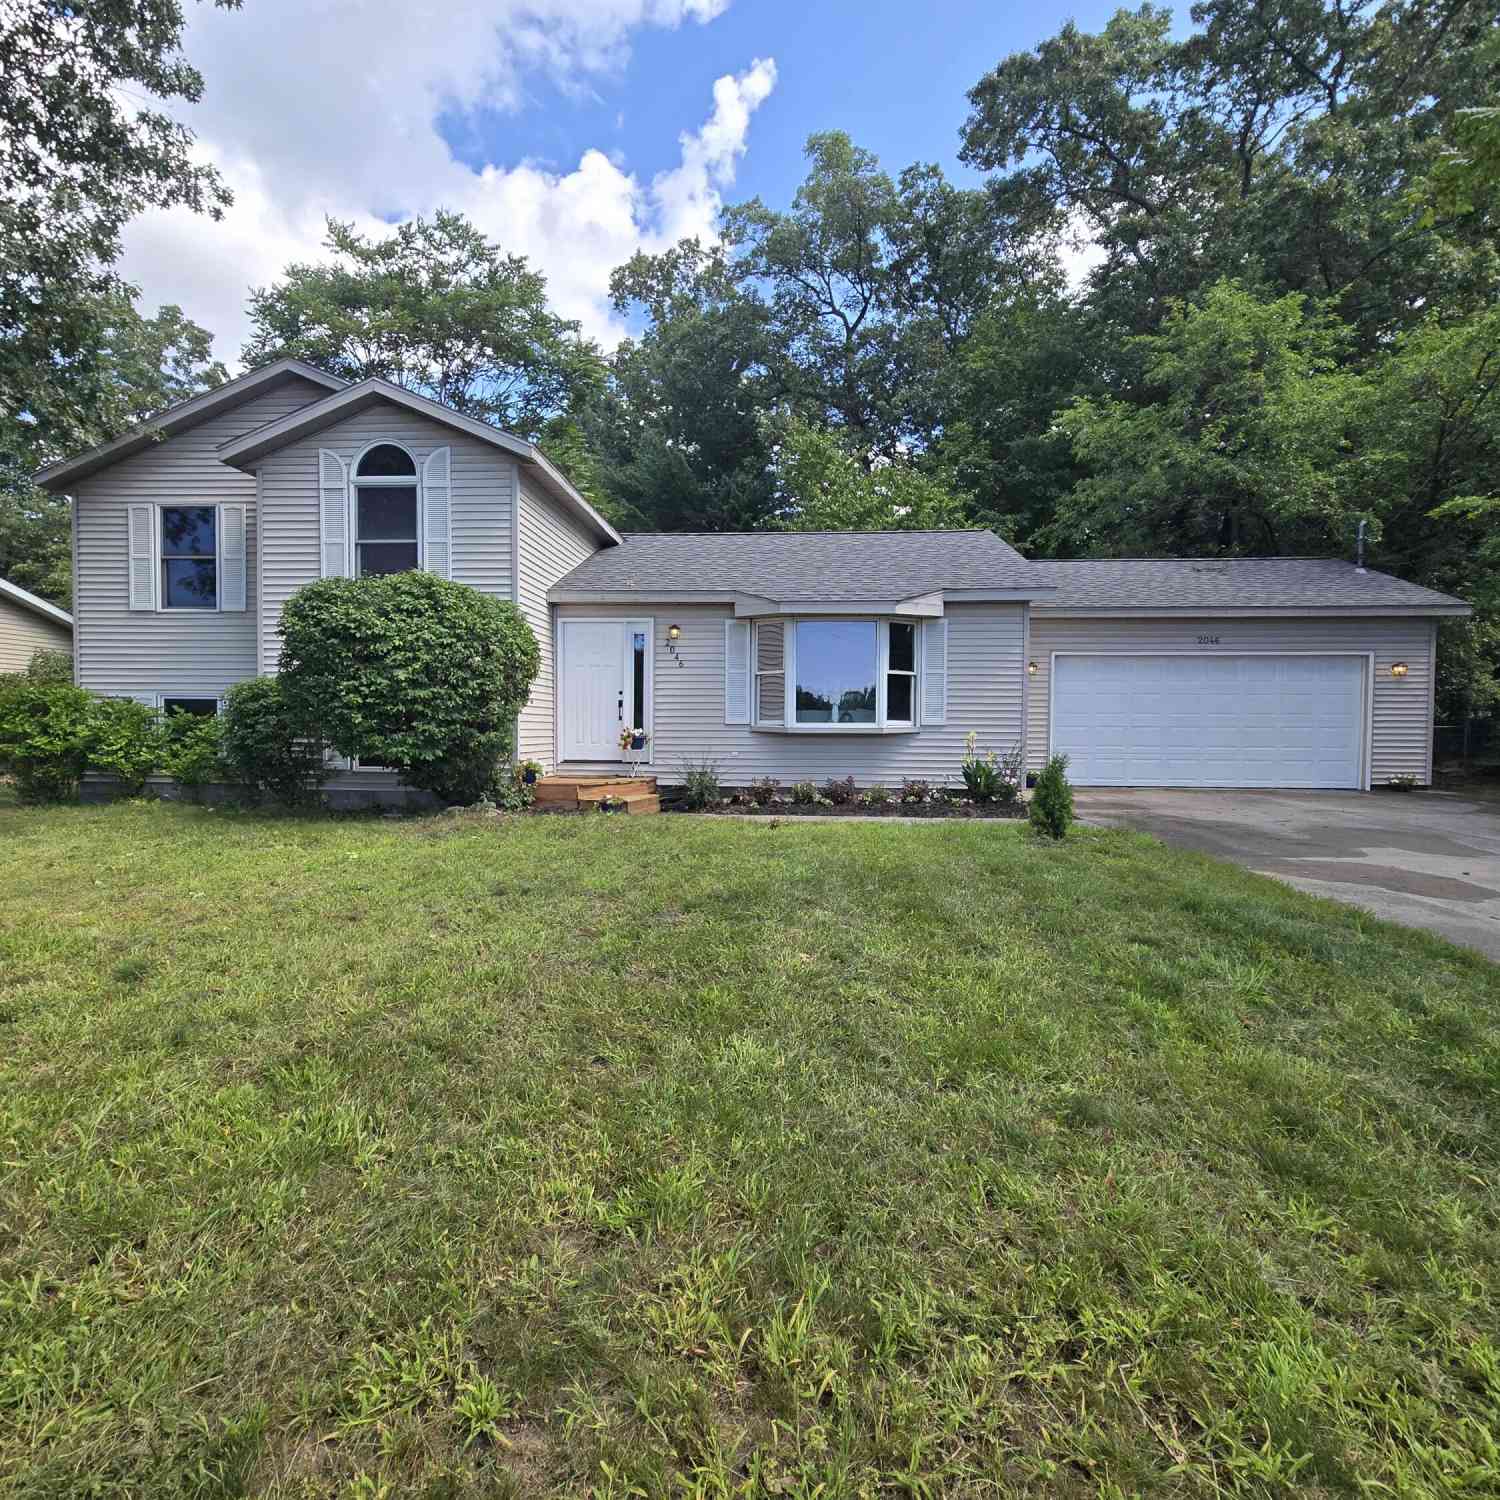
| 2046 N Roberts Road, Muskegon, MI, 49445 | $309,900 | 4 | 2 | 1,870 | 0.31 Acre |
| 928 E Riley-thompson Road, Muskegon, MI, 49445 | $255,000 | 3 | 2 | 1,144 | 2.29 Acres |
| 1297 Joslyn Road, Muskegon, MI, 49445 | $274,900 | 3 | 2 | 1,268 | 0.27 Acre |
| 1480 Linden Street , Muskegon, MI, 49445 | $199,000 | 3 | 1 | 1,008 | 0.26 Acre |
| 3175 Strand Road , Muskegon, MI, 49445 | $569,900 | 4 | 3 | 1,565 | 26.62 Acres |
Similar Homes To 2698 Hamilton Road
Nearby For Sale
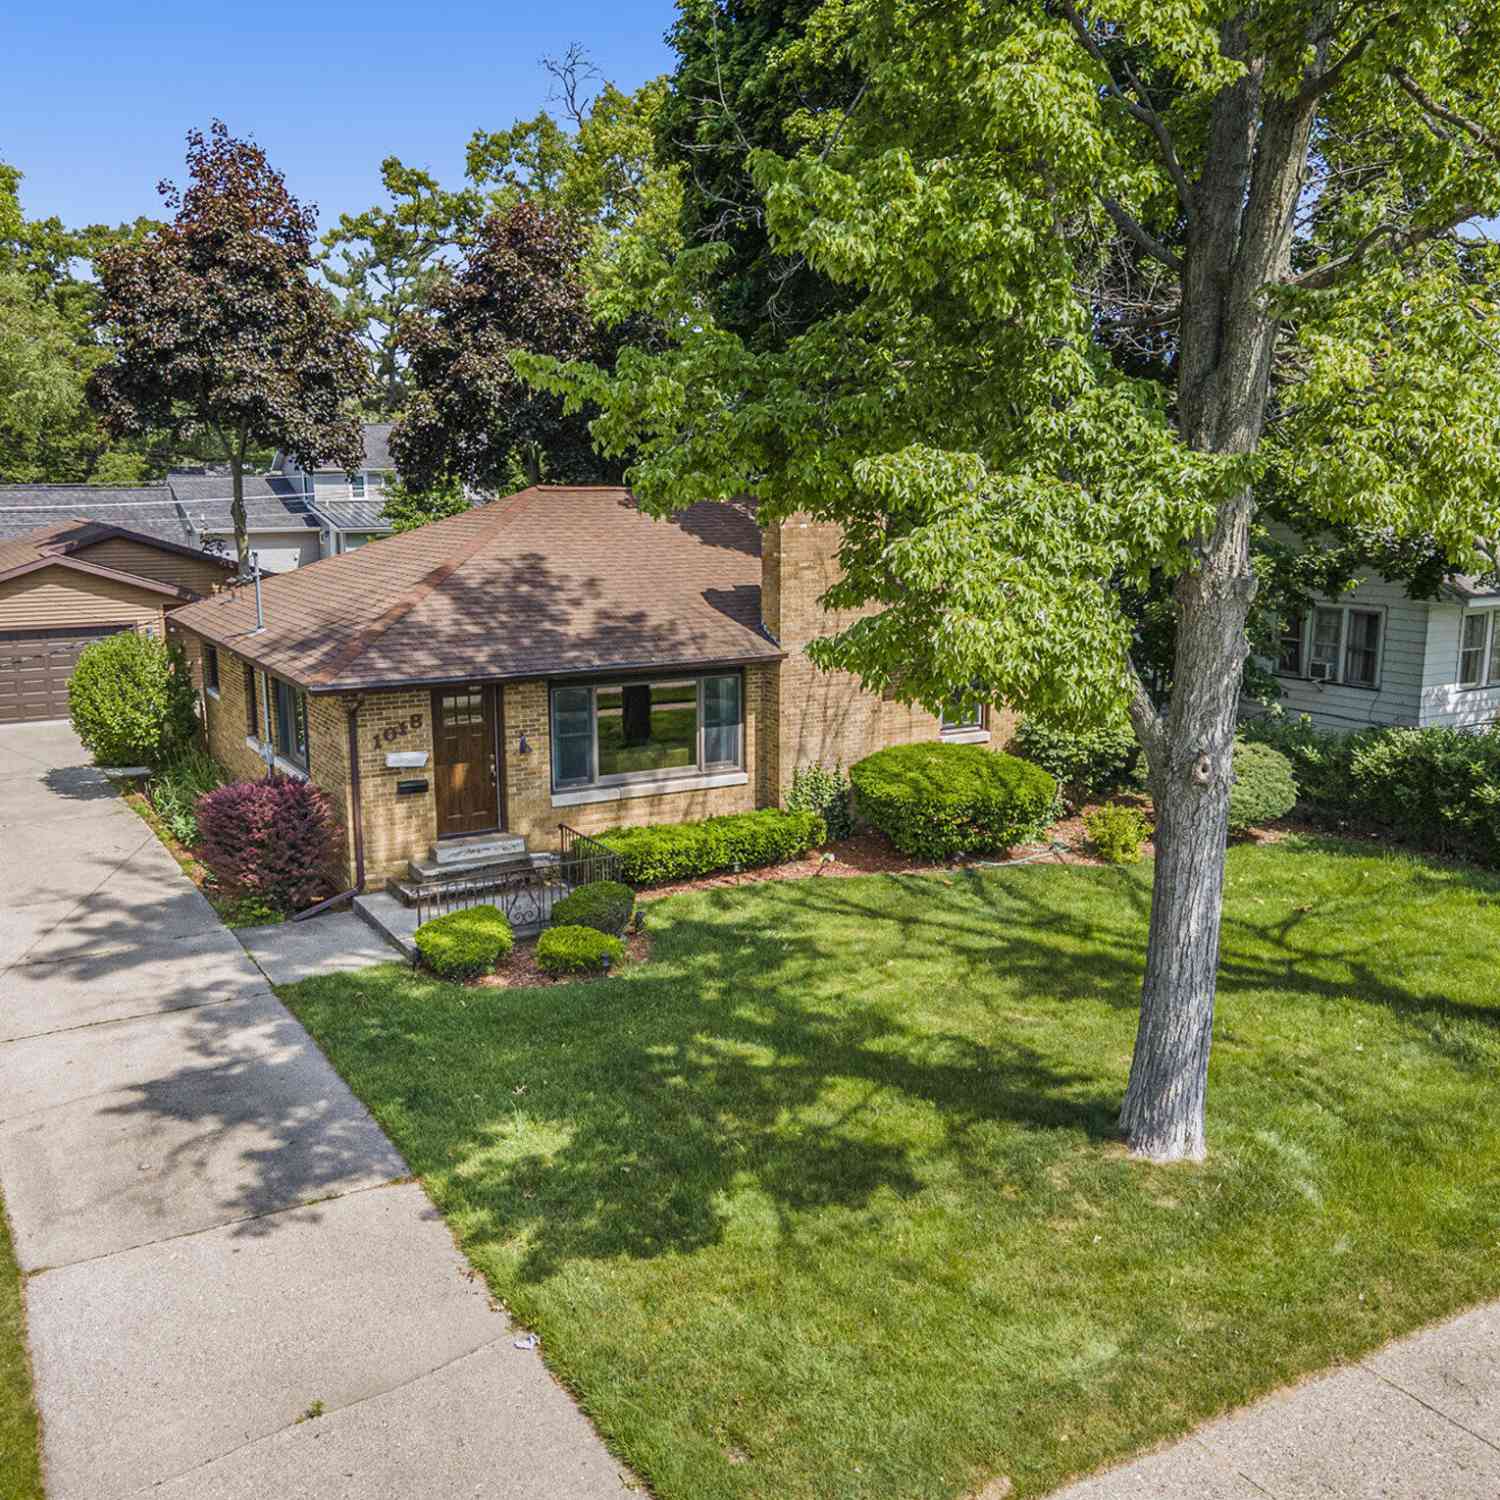

ByOwner last updated this listing 10/08/2026 @ 14:15
More Cities with for Sale by Owner Homes
- Muskegon Homes For Sale By Owner
- Muskegon Heights Homes For Sale By Owner
- North Muskegon Homes For Sale By Owner
- Norton Shores Homes For Sale By Owner
- Fruitport Homes For Sale By Owner
- Spring Lake Homes For Sale By Owner
- Twin Lake Homes For Sale By Owner
- Nunica Homes For Sale By Owner
- Grand Haven Homes For Sale By Owner
- Whitehall Homes For Sale By Owner
- Ravenna Homes For Sale By Owner
- Montague Homes For Sale By Owner
- Holton Homes For Sale By Owner
- Coopersville Homes For Sale By Owner
- West Olive Homes For Sale By Owner
- Casnovia Homes For Sale By Owner
- Rothbury Homes For Sale By Owner
- Grant Homes For Sale By Owner
- Allendale Homes For Sale By Owner
- Fremont Homes For Sale By Owner
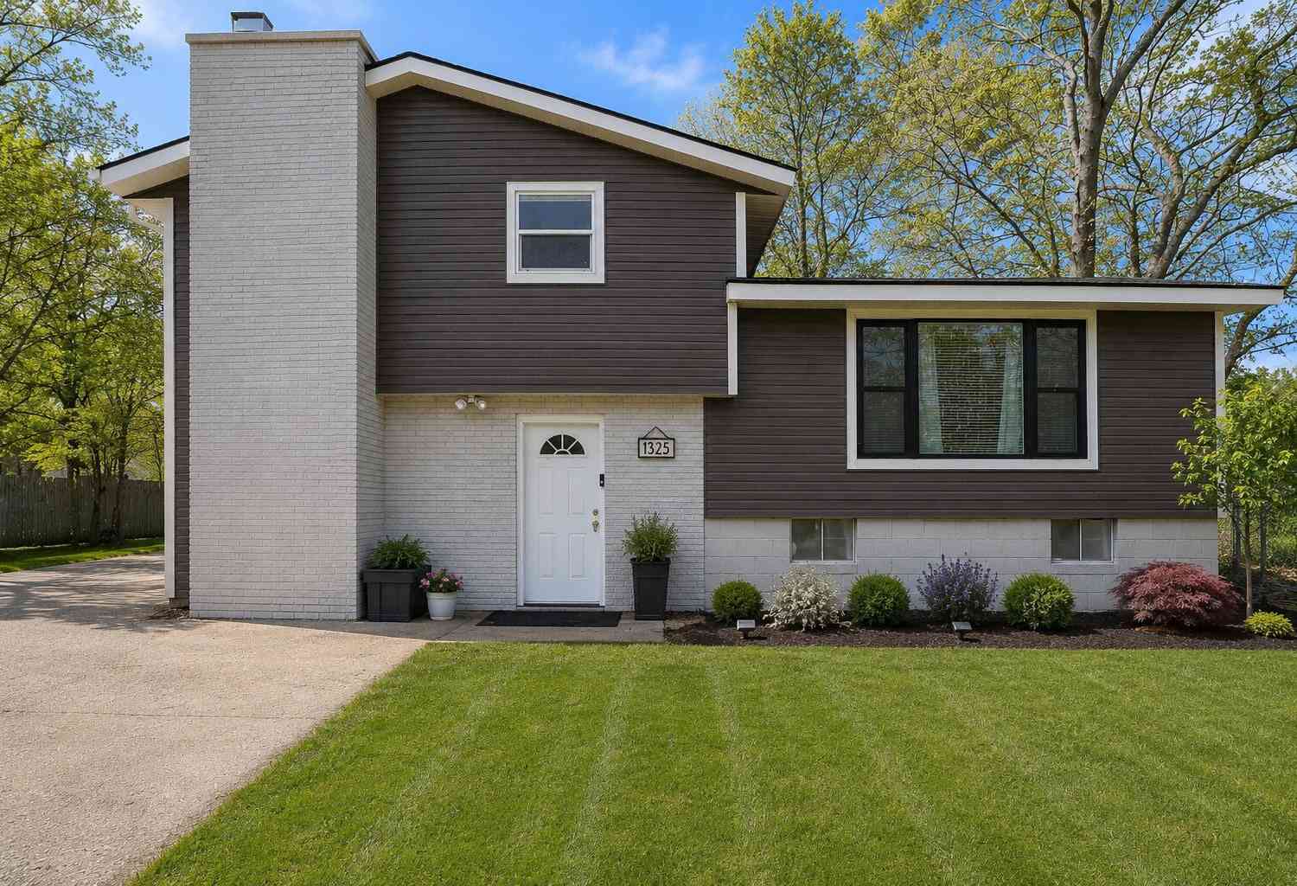
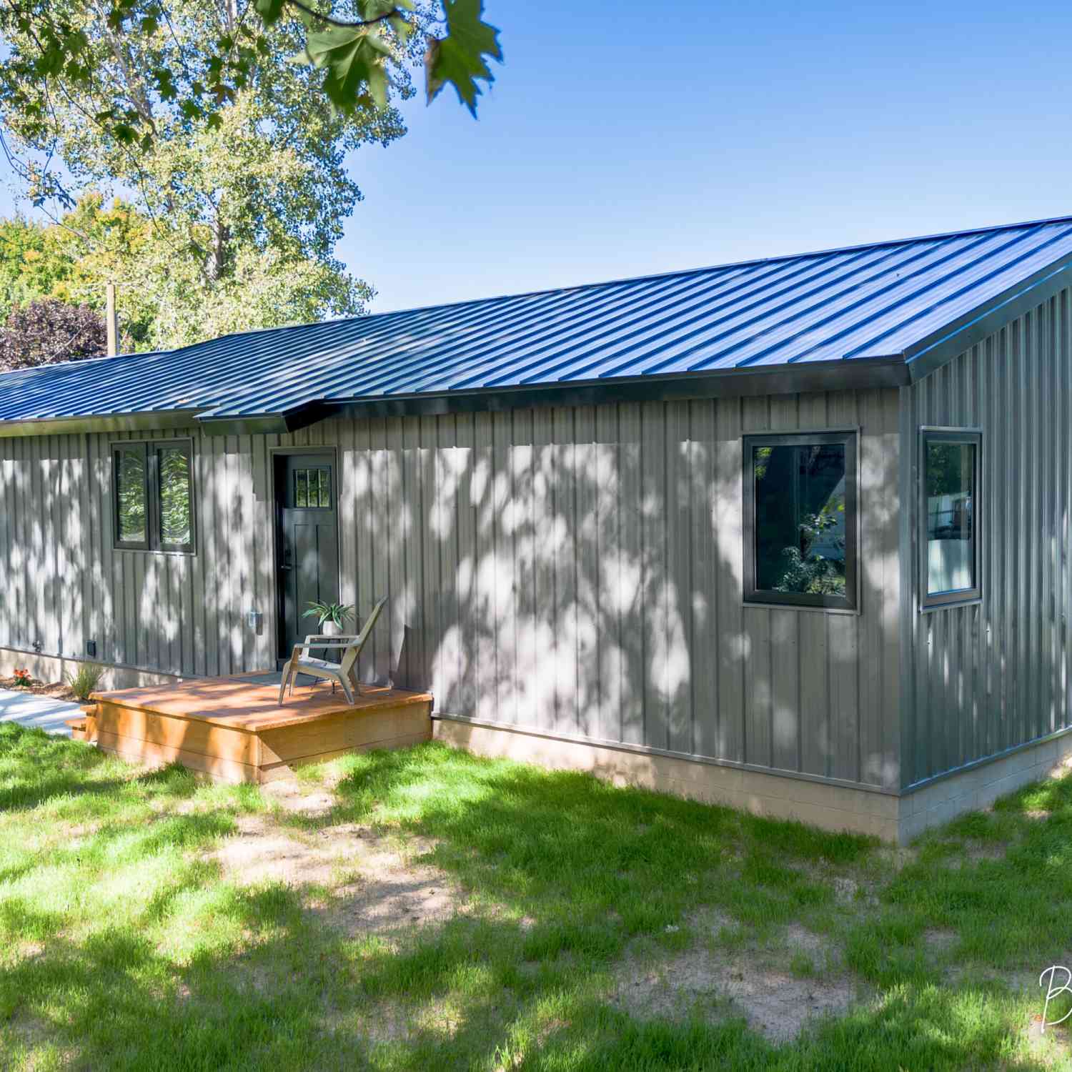
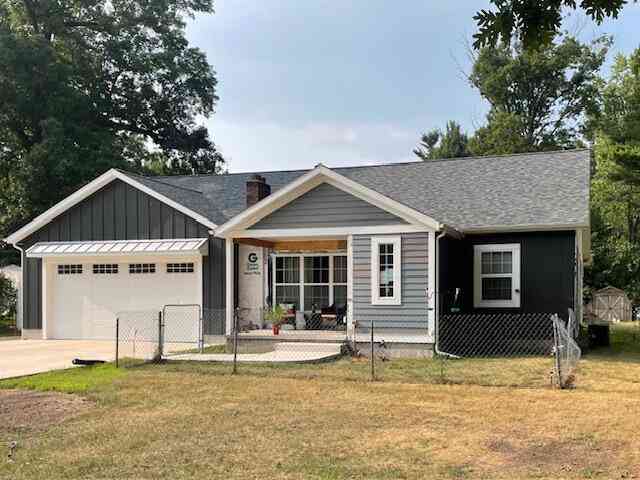
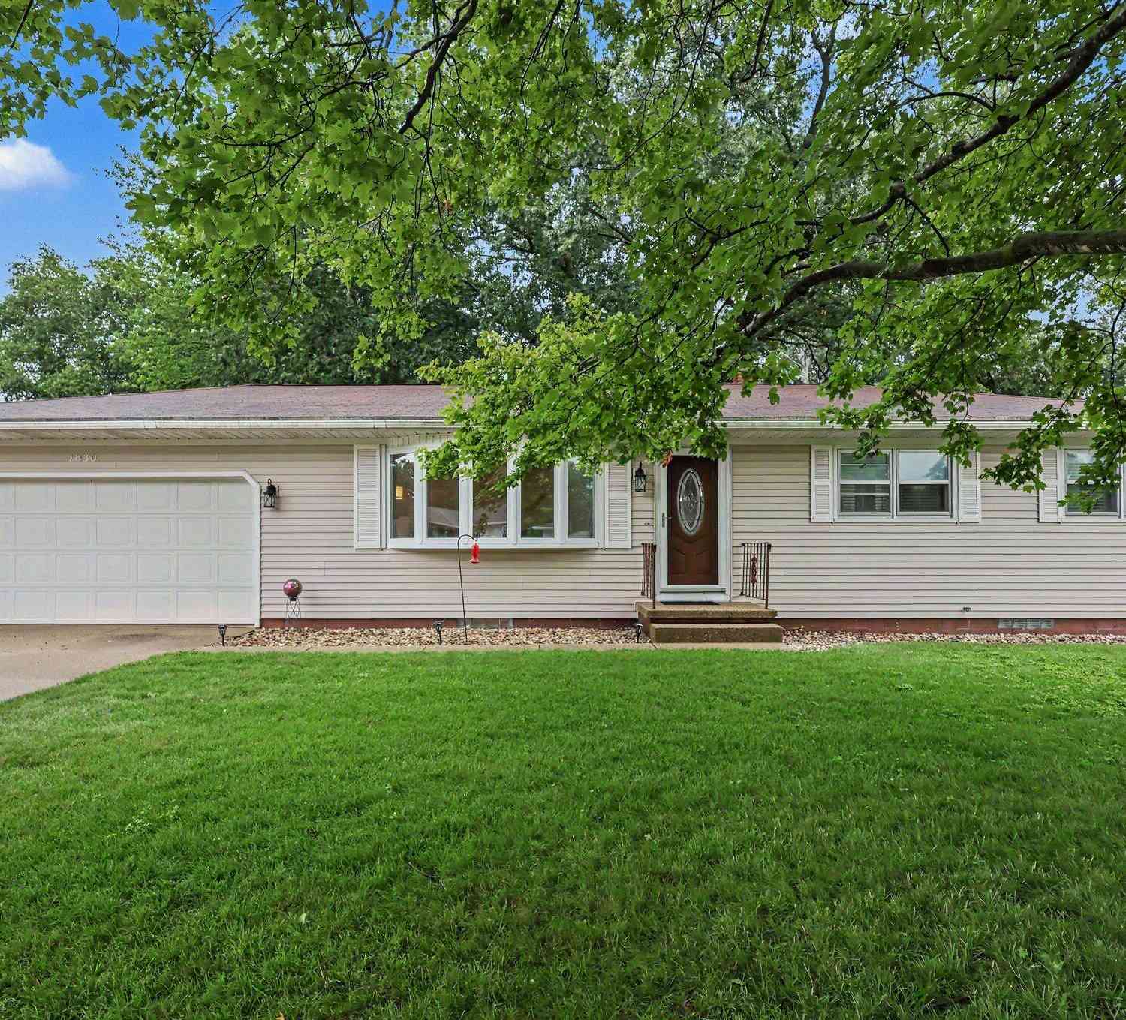
Homes around $300,000
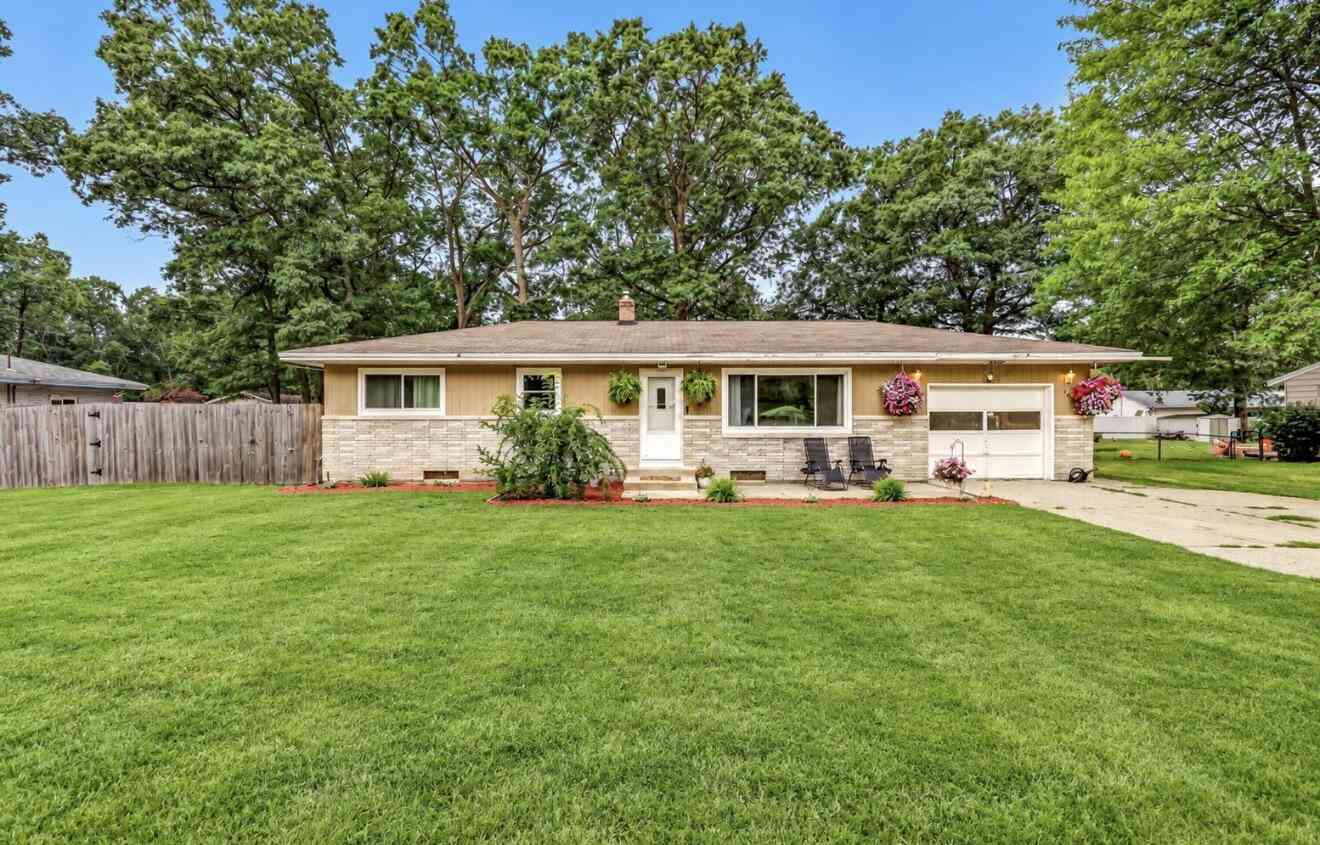

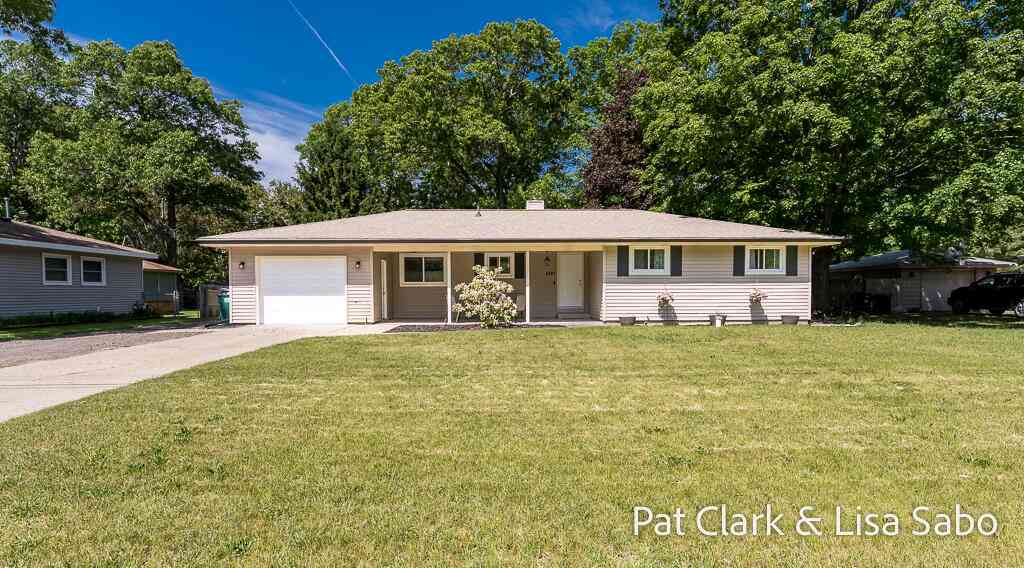






Verify Your Email
Please enter the 6-digit verification code
sent to your email address.
Verify Your Phone Number
Please enter the 6-digit verification code
sent to your mobile phone.