
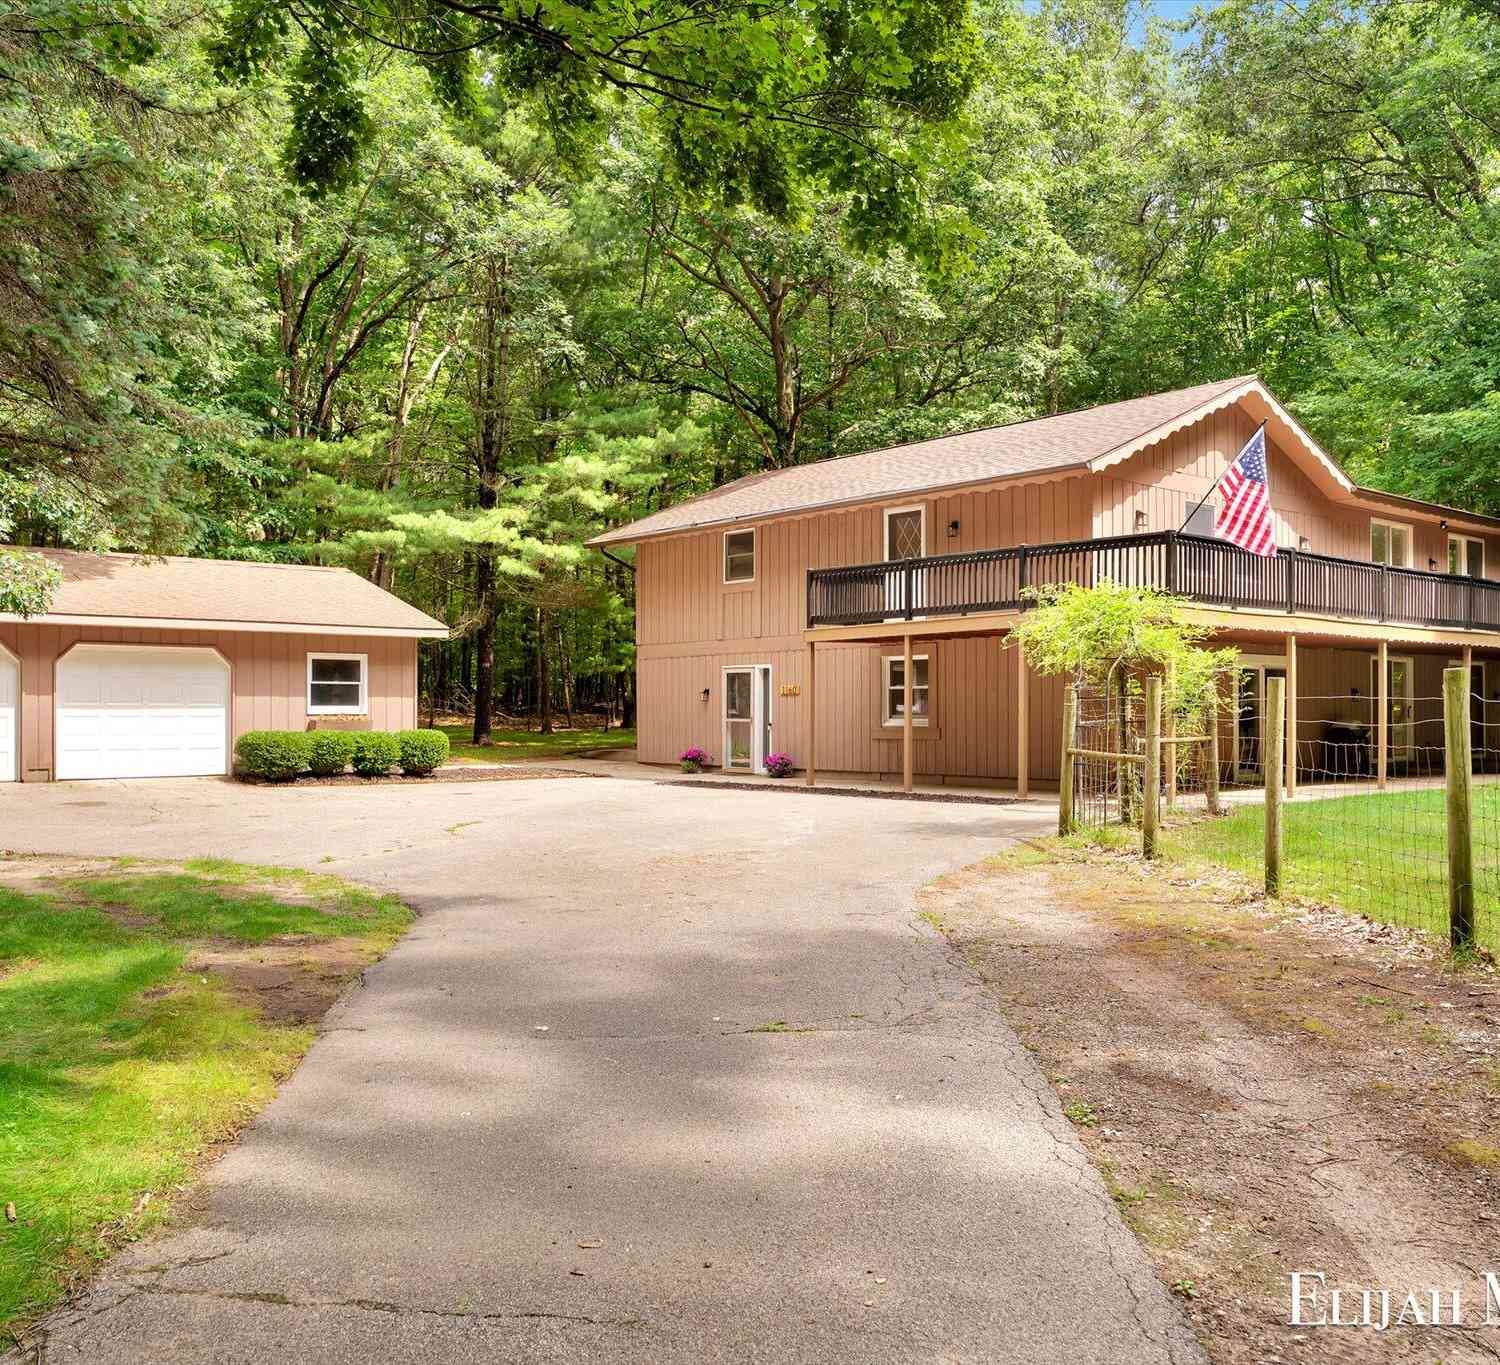
1160 Scenic Drive
Muskegon, MI 49445

 7
7
Bed
 3
3
Bath
 3,280
3,280Sqft
 3.03
3.03Acres(Lot)
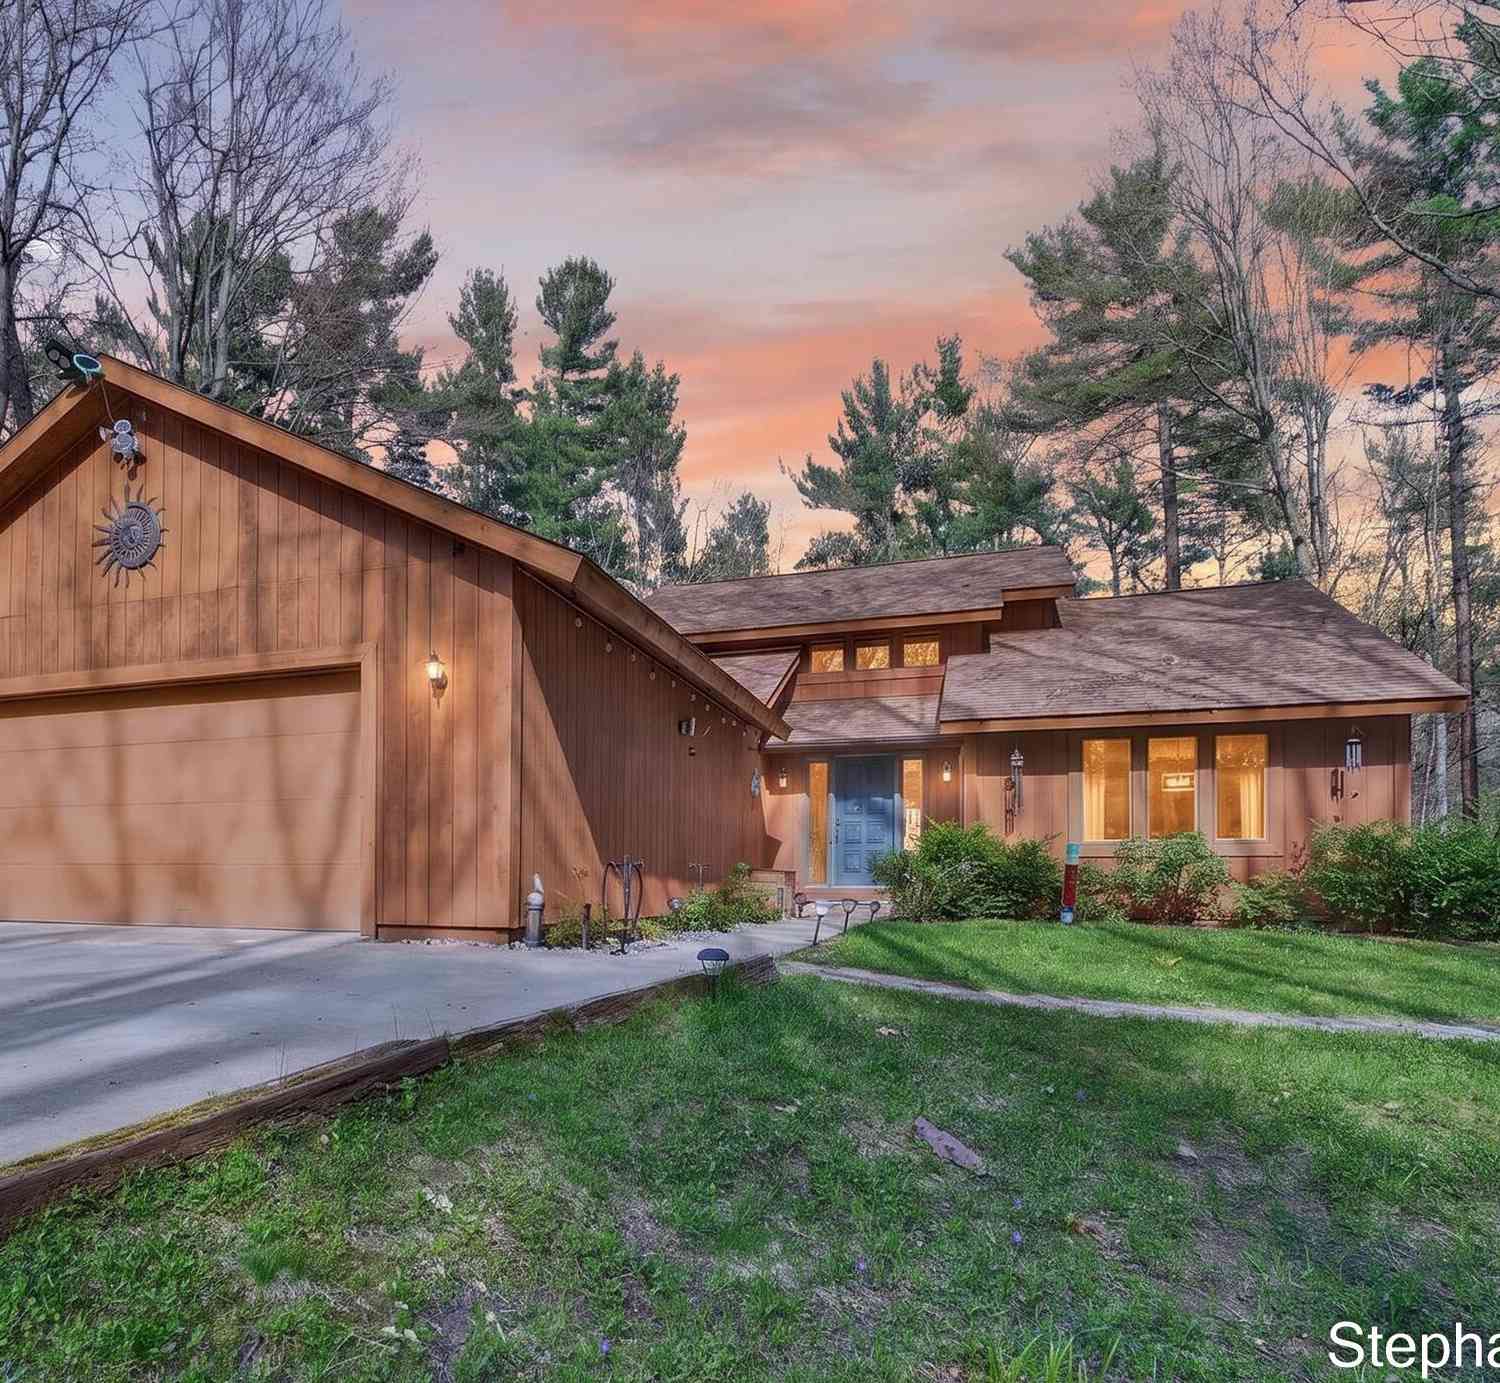

Welcome to this stunning, fully remodeled 7-bedroom, 3-bathroom home offering brand new utilities and over 3,000 square feet of beautifully updated living space, nestled on more than 3 private acres in Muskegon. Surrounded by mature trees and peaceful scenery, this property offers the perfect blend of privacy, space, and modern design. Inside, you'll be greeted by a breathtaking open-concept kitchen and dining area featuring vaulted ceilings with exposed beams, abundant natural light, and a brand-new kitchen designed for both everyday living and entertaining. Beautifully refinished hardwood floors flow throughout much of the home, while the spacious living room provides a warm and inviting gathering space centered around a cozy fireplace. The expansive primary suite offers a true retreat

 Property Details
 Map
Map
 Map
Map
What's Nearby
Nearby Areas
 Features
-
Bedroom Information
Total Bedrooms: 7Bathroom Information
Total Baths: 3 Full Baths: 3Water/Sewer
Sewer: Septic TankRoom Information
Other Rooms: 10 -
Flooring Information
Carpet, Vinyl, Wood -
Roofing Information
Composition -
Interior Features
Ceiling Fan(s) Roof: Composition Appliances: Dishwasher, Dryer, Microwave, Oven, Range, Refrigerator, Washer, Water Softener Owned Laundry Features: In Bathroom, Main Level, Sink -
Heating & Cooling
Heating: Forced Air Cooling: Central Air WaterSource: Well -
Fireplace
Fireplace: Yes Number of Fireplaces: 1 Fireplace Features: 1
-
Building Information
Year Built: 1972 Construction Materials: Vinyl Siding, Wood Siding Basement: Partial Roof: Composition -
Exterior Features
Porch: Deck, Patio -
Road Types
Paved -
Fencing
Chain Link -
Laundry Features
In Bathroom, Main Level, SinkPatio And Porch
Deck, PatioFencing
Chain Link
-
Lot Information
Lot Dimensions: 200x660 Lot Description: Wooded Lot Size Area: 3.03 Acres Lot Square Feet: 263,974 Stories: 2 Main Square Feet: 3280Property Information
Property Type: Residential Sub Type: Single Family Residence Style: Traditional SQ ft (Living Area): 3,280 Construction Materials: Vinyl Siding, Wood Siding Property Age: 54
-
Listing Price Information
Listing Id: 26035331 ist Price: $479,900 List Price Tot SqFt: $146 Listing Terms Cash, FHA, VA Loan, Conventional -
Listing Information
Possession: Close Of Escrow
-
Tax Information
Parcel Number: 09-008-100-0014-00 Annual Tax: $4,879 Tax Year: 2026 Taxes: LAKETON TOWNSHIP L-234B SEC 8 T10N R17W S 200 FT OF N 365 FT OF W 660 FT OF SW 1/4 OF NW 1/4 W 33 FT FOR RD
-
Parking Information
# of Garage Spaces: 2 Has Garage: Yes Garage Faces Front, Detached
-
School Information
Senior High School District: Reeths-Puffer -
Location Information
Direction: M-120, West on W Giles Rd, South on Scenic Dr, House is on the east
How much is this property worth?
Curious about this home's true market value? Use our free Home Evaluation Tool to instantly get a personalized Comparative Market Analysis (CMA) report. Make smarter, data-driven decisions before you buy.

Nearby Home Value
| Address | Estimate | Bed | Bath | Sq. Ft | Lot Size |
|---|---|---|---|---|---|
| 3233 Becker Road, Muskegon, MI, 49445 | $799,900 | 4 | 2 | 3,274 | 3,274 SqFt |
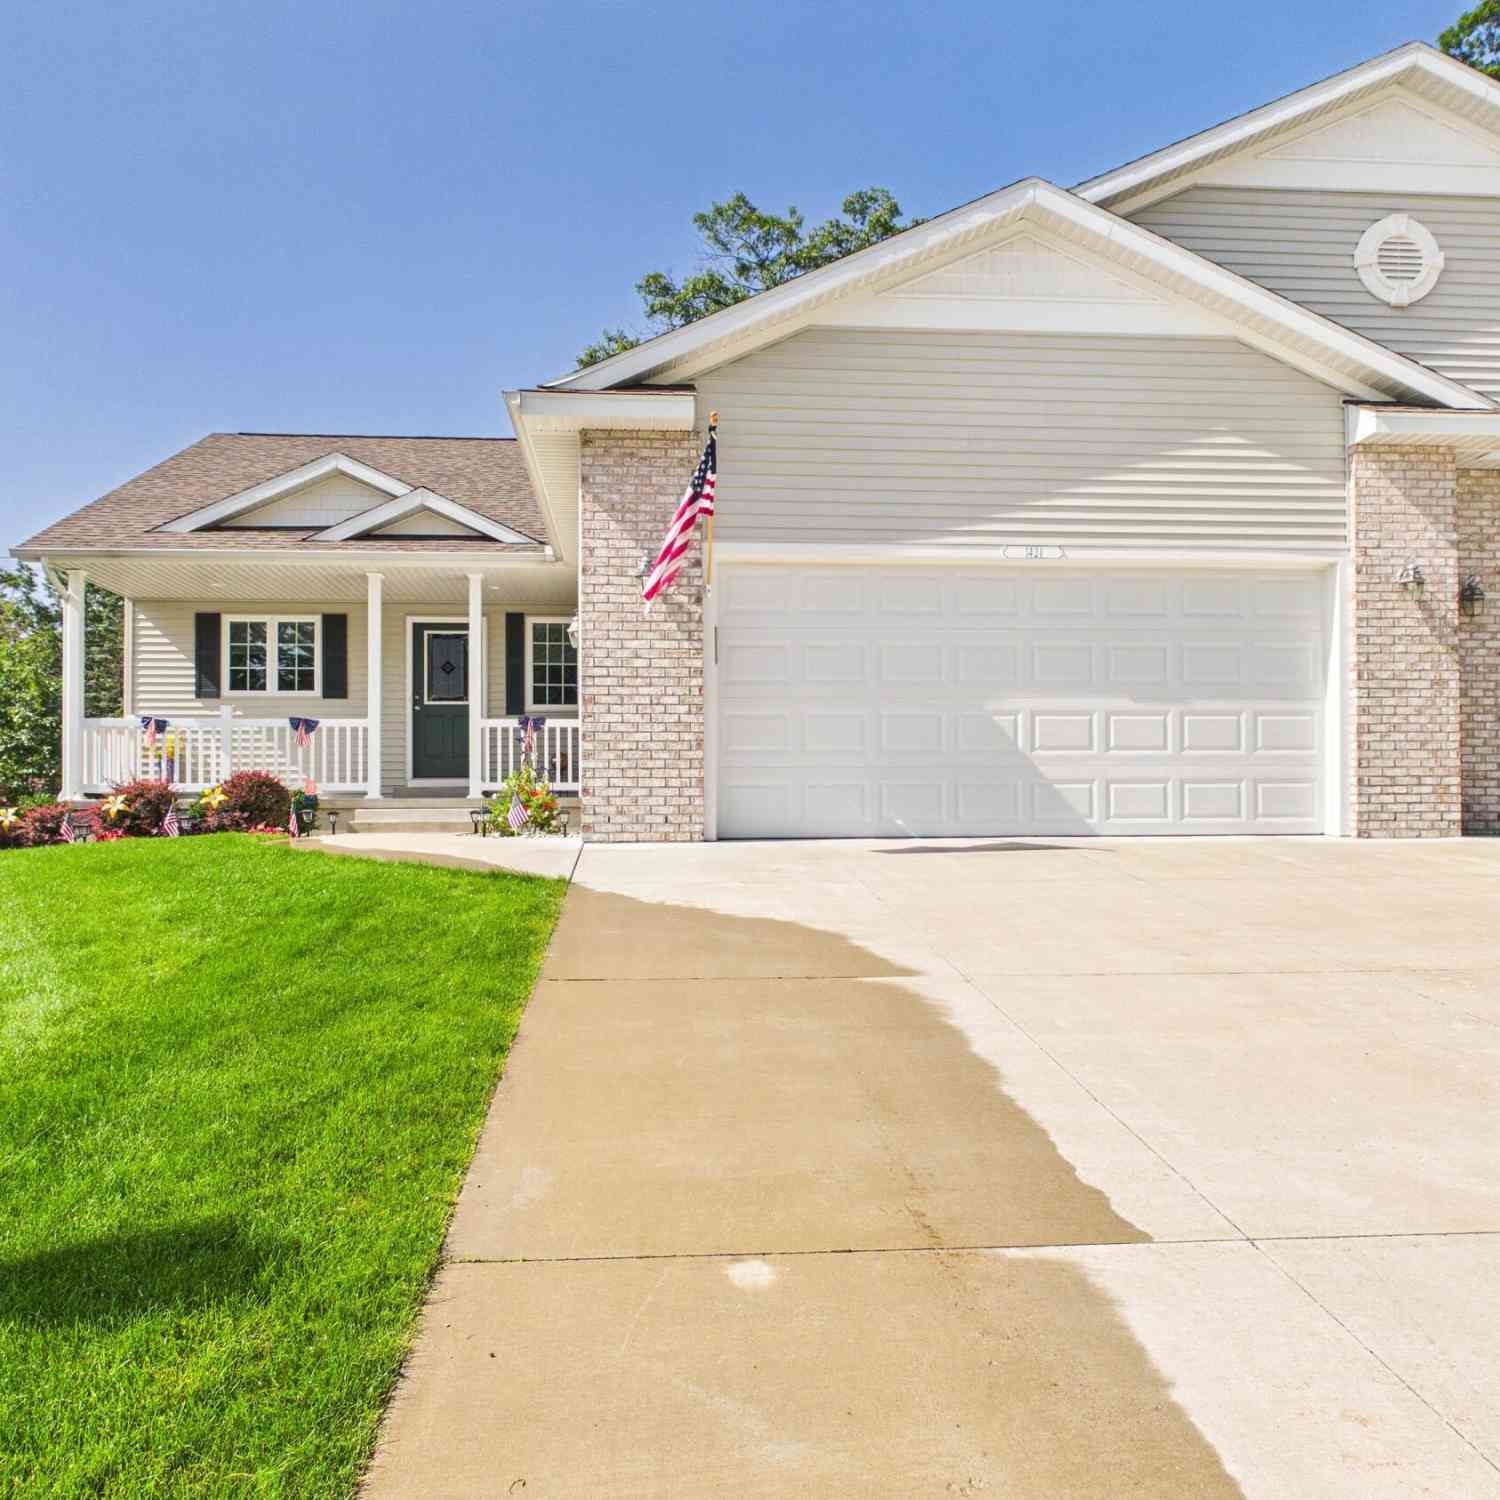
| 1921 Ora Street, Muskegon, MI, 49445 | $365,000 | 4 | 3 | 2,200 | 2,200 SqFt |
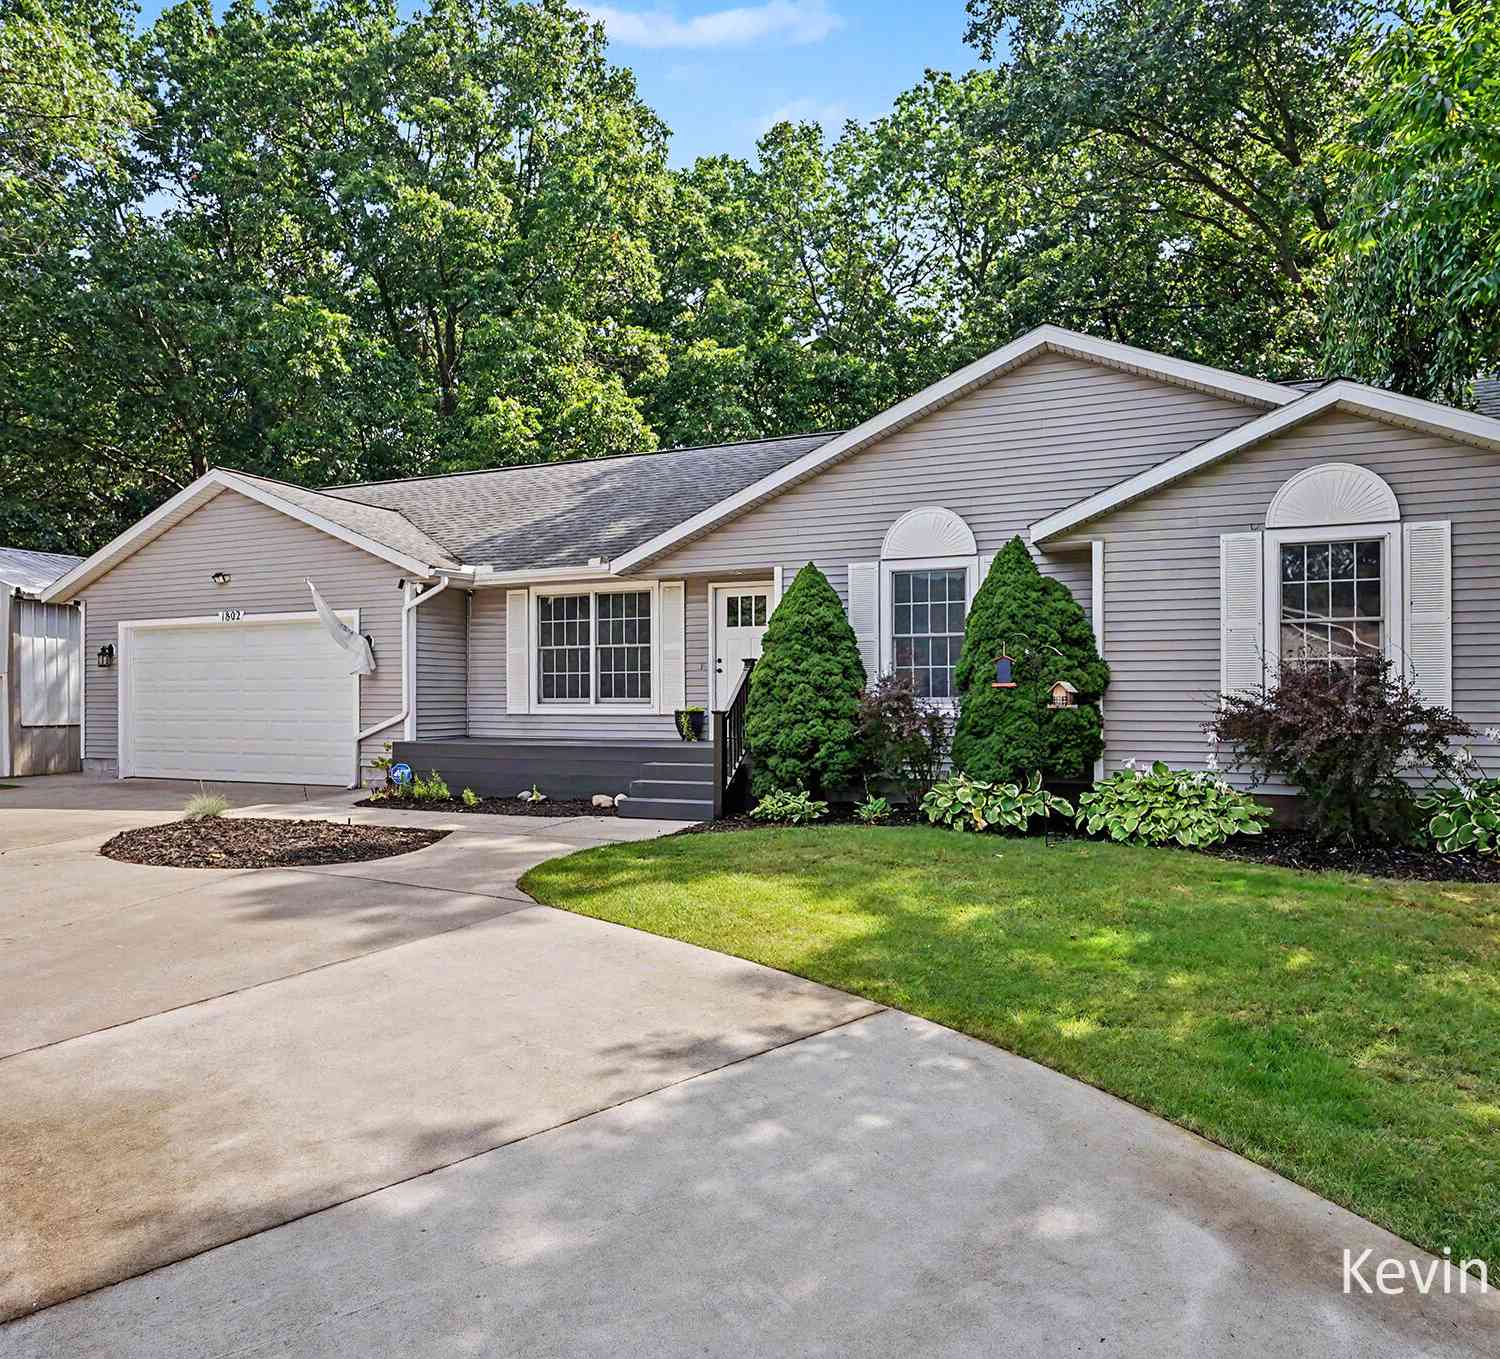
| 1802 Duchess Court, Muskegon, MI, 49445 | $399,900 | 4 | 2 | 1,990 | 1,990 SqFt |
| 1830 Kings Court, Muskegon, MI, 49445 | $290,000 | 4 | 2 | 1,287 | 1,287 SqFt |
| 1560 E Mcmillan Road, Muskegon, MI, 49445 | $189,900 | 3 | 1 | 1,276 | 1,276 SqFt |
| 1360 Logan Road, Muskegon, MI, 49445 | $309,000 | 4 | 2 | 1,862 | 1,862 SqFt |
| 1095 Becker Road, Muskegon, MI, 49445 | $300,000 | 3 | 2 | 1,526 | 1,526 SqFt |
| 2182 N Getty Street, Muskegon, MI, 49445 | $385,500 | 3 | 3 | 1,888 | 1,888 SqFt |
| 1297 Joslyn Road, Muskegon, MI, 49445 | $274,900 | 3 | 2 | 1,268 | 1,268 SqFt |
| 3175 Strand Road , Muskegon, MI, 49445 | $569,900 | 4 | 3 | 1,565 | 1,565 SqFt |
Similar Homes To 1160 Scenic Drive
Nearby For Sale





ByOwner last updated this listing 08/28/2026 @ 01:57
More Cities with for Sale by Owner Homes
- Muskegon Homes For Sale By Owner
- Muskegon Heights Homes For Sale By Owner
- North Muskegon Homes For Sale By Owner
- Norton Shores Homes For Sale By Owner
- Fruitport Homes For Sale By Owner
- Spring Lake Homes For Sale By Owner
- Ferrysburg Homes For Sale By Owner
- Twin Lake Homes For Sale By Owner
- Nunica Homes For Sale By Owner
- Grand Haven Homes For Sale By Owner
- Whitehall Homes For Sale By Owner
- Ravenna Homes For Sale By Owner
- Montague Homes For Sale By Owner
- Holton Homes For Sale By Owner
- Coopersville Homes For Sale By Owner
- Conklin Homes For Sale By Owner
- Bailey Homes For Sale By Owner
- West Olive Homes For Sale By Owner
- Casnovia Homes For Sale By Owner
- Rothbury Homes For Sale By Owner
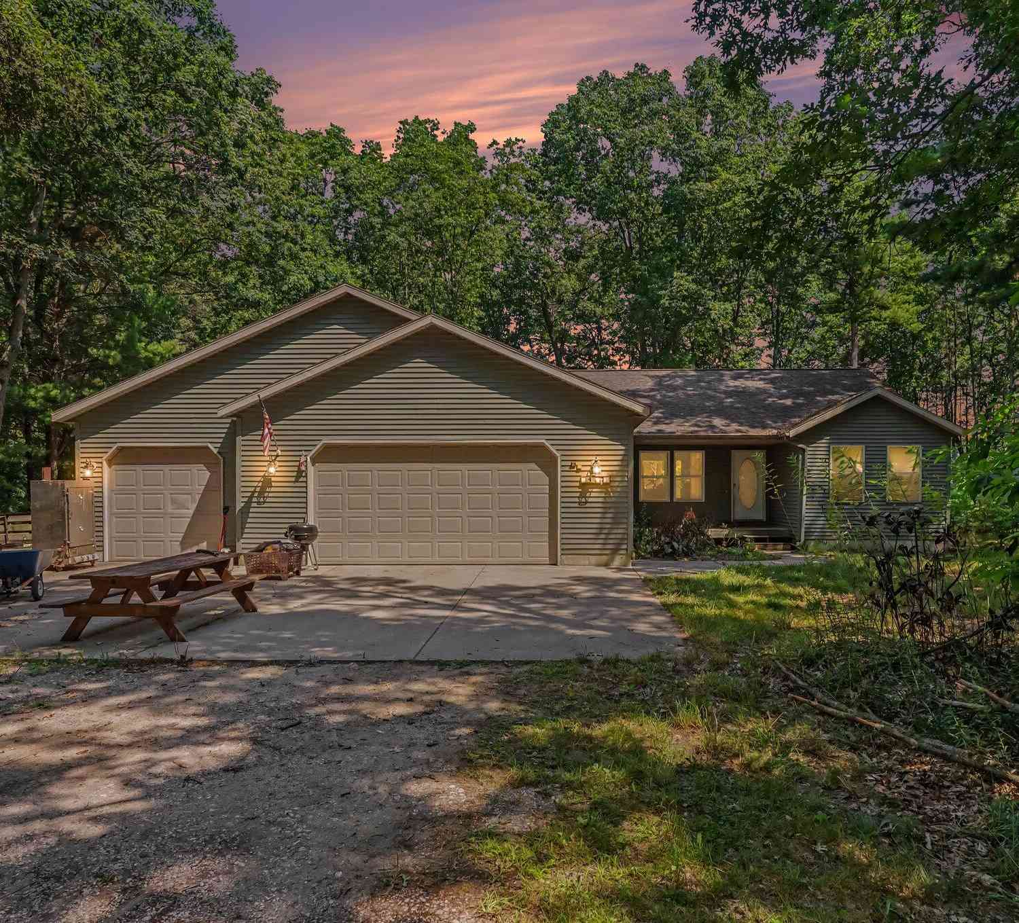
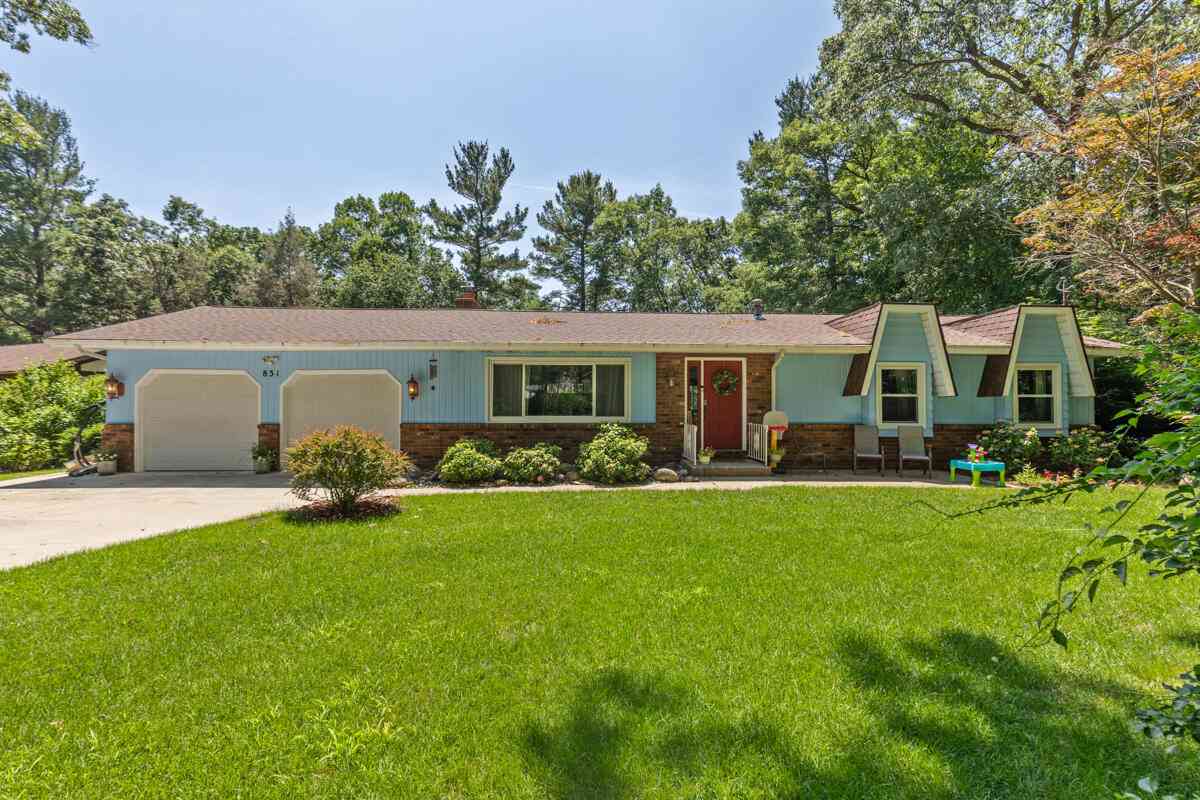
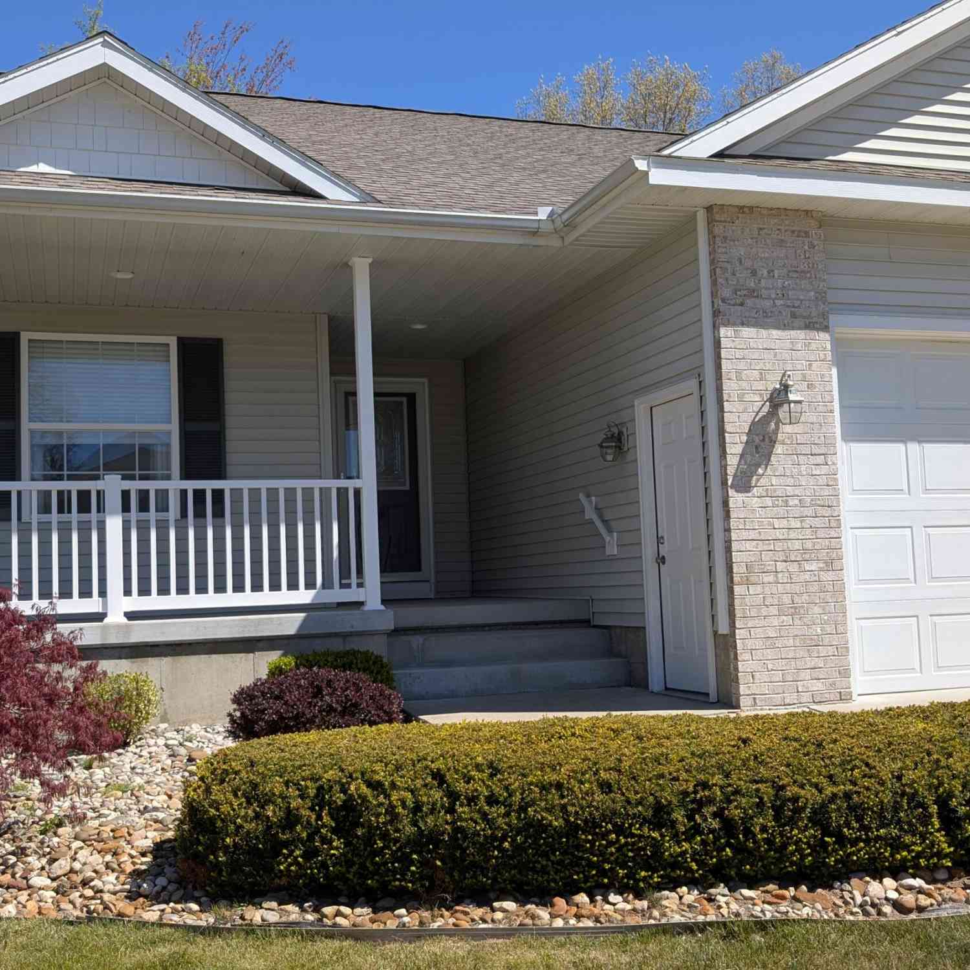
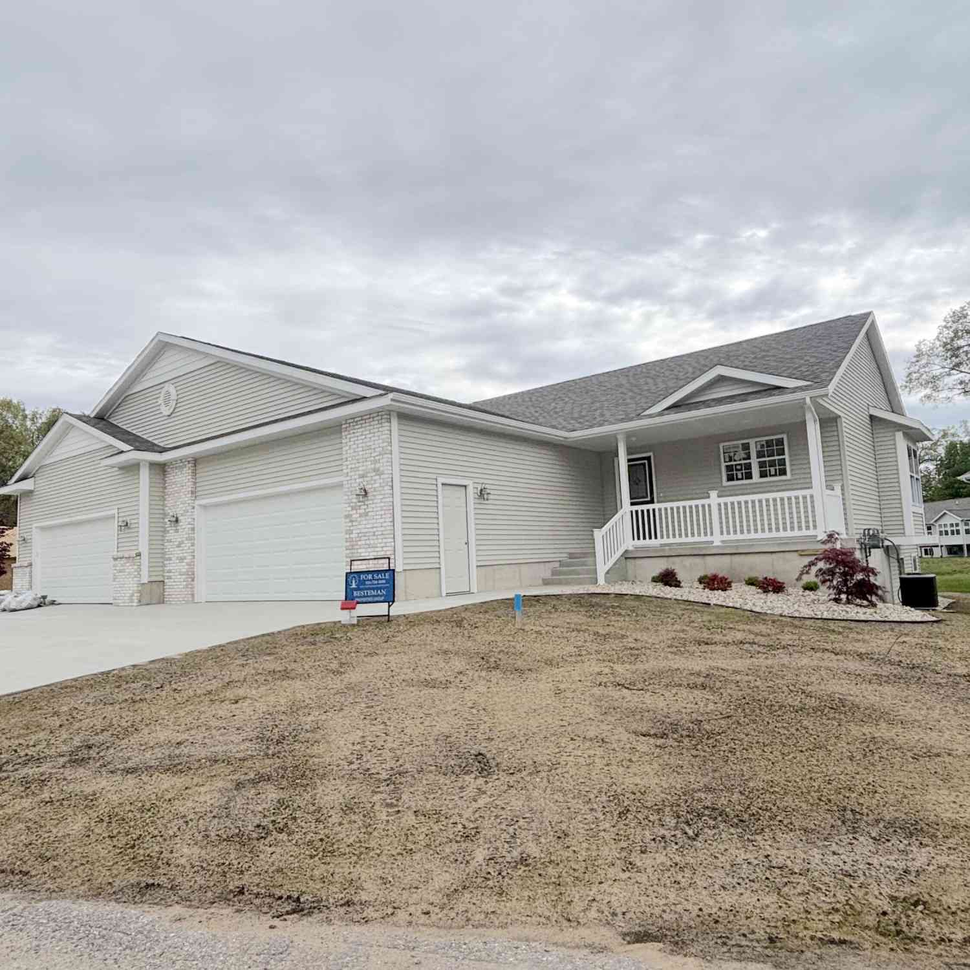
Homes around $479,900



Verify Your Email
Please enter the 6-digit verification code
sent to your email address.
Verify Your Phone Number
Please enter the 6-digit verification code
sent to your mobile phone.