

41726 Grand View Drive
Murrieta, CA 92562

 5
5
Bed
 4
4
Bath
 3,471
3,471Sqft
10,454Sqft(Lot)
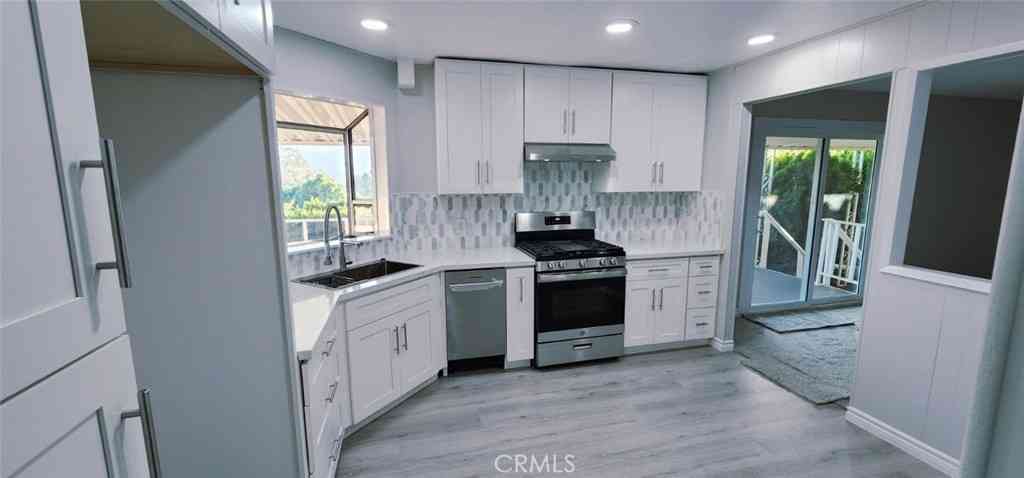
Welcome to this beautiful and spacious West Murrieta dream home in the much sought-after neighborhood named Tapestry. With 5 bedrooms and 3.5 bathrooms, this is the first time this home has come to market in over 23 years, having only one owner since new. Inside you will discover a bright, open and versatile floor plan showcasing high ceilings with plenty of space for gatherings with family and friends. A very desirable first-floor bedroom suite, with bathroom, offer opportunities for multigenerational living, or a house guest suite, even other possibilities. The first floor living space features a formal living and dining room along with another bonus room with a closet (office/den/craft room?), a powder 1/2 bathroom, and a laundry room. Beyond the living and dining rooms, you will fin

 Property Details
 Map
Map
 Map
Map
What's Nearby
Nearby Areas
 Features
-
Bedroom Information
Total beds: 5Bathroom Information
Total Baths: 4 Full Baths: 2 Half Baths: 1Roofing Information
TileFlooring Information
Carpet, Tile -
Interior Features
Balcony, CeramicCounters, CathedralCeilings, HighCeilings, InLawFloorplan, OpenFloorplan, Pantry, TileCounters, TwoStoryCeilings, PrimarySuite, WalkInClosetsRoof: TileAppliances: Dishwasher, GasRange, Refrigerator, WaterHeater, Dryer, WasherLaundry Features: Inside, LaundryRoomWindow Features: DoublePaneWindows -
Heating & Cooling
Has Heating: Yes Heating: Central Has Cooling: Yes Cooling: CentralAir, Dual
-
Building Information
Year Built: 2003Construction Materials: StuccoStories: 2Patio And Porch Features: Concrete, Open, PatioPool Features: NonePrivate Pool: NoView: Hills, Mountains, Panoramic
-
Lot Information
Main Square Feet: 10454 Lot Size Acres: 0.24 Lot Size Source: Assessor Lot Size Square Feet: 10,454 Lot Description: SprinklersInRear,SprinklersInFront,Lawn,Landscaped,SprinklerSystem
-
Listing Price Information
Listing Price: $790000Cash, CashToNewLoan, Conventional
-
Tax Information
Parcel Number: 906601014 Tax Lot: 14
-
Virtual Tour
Parking Information
Parking Total: 5 GarageFacesFront, Garage, SideBySide, TandemGarage Information
Has Garage: Yes Has Attached Garage: Yes Garage Space: 3
-
Utility Information
CableAvailable, ElectricityConnected, NaturalGasConnected, SewerConnected, UndergroundUtilities, WaterConnected -
Location Information
Direction: North of Washington Ave., West of Nutmeg St., North on Nicolette Way, West on Grand View Dr. WaterSource: Public
How much is this property worth?
Curious about this home's true market value? Use our free Home Evaluation Tool to instantly get a personalized Comparative Market Analysis (CMA) report. Make smarter, data-driven decisions before you buy.

Nearby Home Value
| Address | Estimate | Bed | Bath | Sq. Ft | Lot Size |
|---|---|---|---|---|---|
| Juniper Street, Murrieta, CA, 92562 | $1,290,000 | 3 | 3 | 2,722 | -- |
| 38012 Calle Quedo, Murrieta, CA, 92562 | $479,000 | 3 | 2 | 2,223 | 11,326 Sq. Ft |
| 27741 Elderberry Street, Murrieta, CA, 92562 | $729,000 | 4 | 3 | 2,945 | 6,098 Sq. Ft |
| 27617 Bottle Brush, Murrieta, CA, 92562 | $749,999 | 4 | 3 | 2,809 | 10,454 Sq. Ft |
| 27657 Peppergrass Court, Murrieta, CA, 92562 | $585,000 | 3 | 3 | 1,660 | 2,614 Sq. Ft |
| 27591 Paper Bark, Murrieta, CA, 92562 | $849,900 | 3 | 3 | 2,809 | 8,712 Sq. Ft |
| 27569 Bottle Brush, Murrieta, CA, 92562 | $1,050,000 | 4 | 3 | 2,720 | 10,890 Sq. Ft |
| 27558 Fern Pine Way, Murrieta, CA, 92562 | $800,000 | 4 | 3 | 3,362 | 11,761 Sq. Ft |
| 27511 Trefoil St, Murrieta, CA, 92562 | $1,175,000 | 5 | 3 | 3,984 | 6,970 Sq. Ft |
| 35797 Springvale #2, Murrieta, CA, 92562 | $480,000 | 3 | 3 | 1,456 | 435 Acres |
Similar Homes To 41726 Grand View Drive
Nearby For Sale




The information being provided by Miami Association of REALTORS® is for the consumer's personal, non-commercial use. Any information relating to real estate for sale referenced on this web site comes from the Internet Data Exchange (IDX) program of the Miami Association of REALTORS®. The accuracy of all information is deemed reliable but not guaranteed and should be personally verified through personal inspection by and/or with the appropriate professionals. The data contained herein is copyrighted by Miami Association of REALTORS® and is protected by all applicable copyright laws. Any unauthorized dissemination of this information is in violation of copyright laws and is strictly prohibited. Copyright 2026 Miami Association of REALTORS®. All rights reserved.
ByOwner last updated this listing 09/29/2026 @ 19:44
More Cities with for Sale by Owner Homes
- Murrieta Homes For Sale By Owner
- Wildomar Homes For Sale By Owner
- Temecula Homes For Sale By Owner
- Lake Elsinore Homes For Sale By Owner
- Canyon Lake Homes For Sale By Owner
- Quail Valley Homes For Sale By Owner
- Menifee Homes For Sale By Owner
- Fallbrook Homes For Sale By Owner
- Winchester Homes For Sale By Owner
- Sun City Homes For Sale By Owner
- Pala Homes For Sale By Owner
- Perris Homes For Sale By Owner
- Homeland Homes For Sale By Owner
- Bonsall Homes For Sale By Owner
- Rancho Santa Margarita Homes For Sale By Owner
- Trabuco Canyon Homes For Sale By Owner
- San Clemente Homes For Sale By Owner
- Hemet Homes For Sale By Owner
- Rancho Mission Viejo Homes For Sale By Owner
- San Juan Capistrano Homes For Sale By Owner
Homes around $790,000





Verify Your Email
Please enter the 6-digit verification code
sent to your email address.
Verify Your Phone Number
Please enter the 6-digit verification code
sent to your mobile phone.