
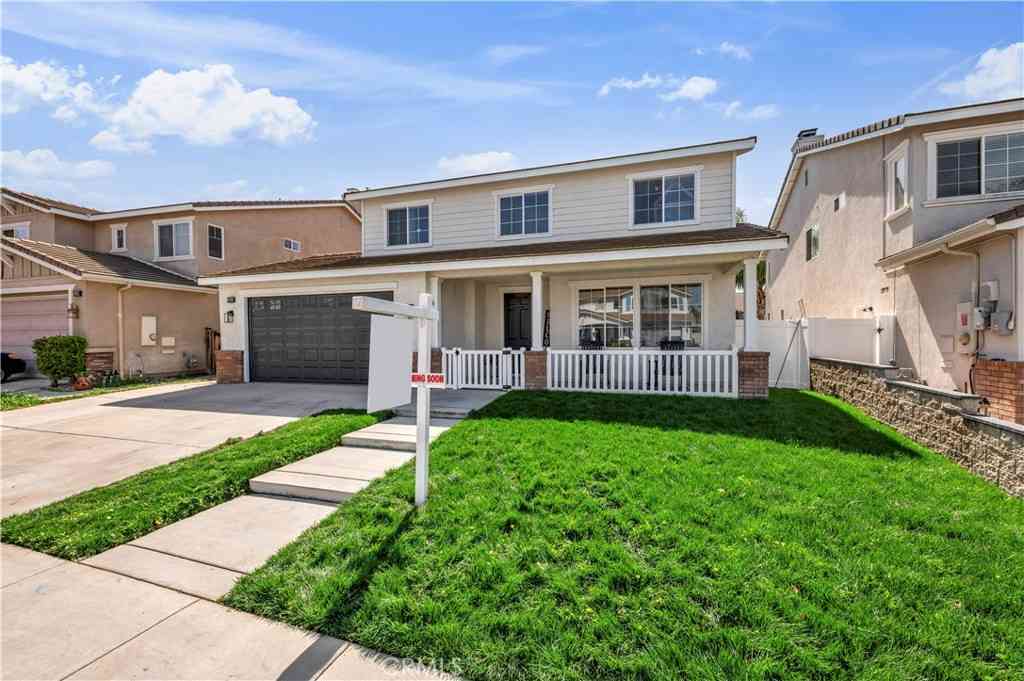
23831 Cloverleaf
Murrieta, CA 92562

 4
4
Bed
 2
2
Bath
 2,896
2,896Sqft
6,098Sqft(Lot)
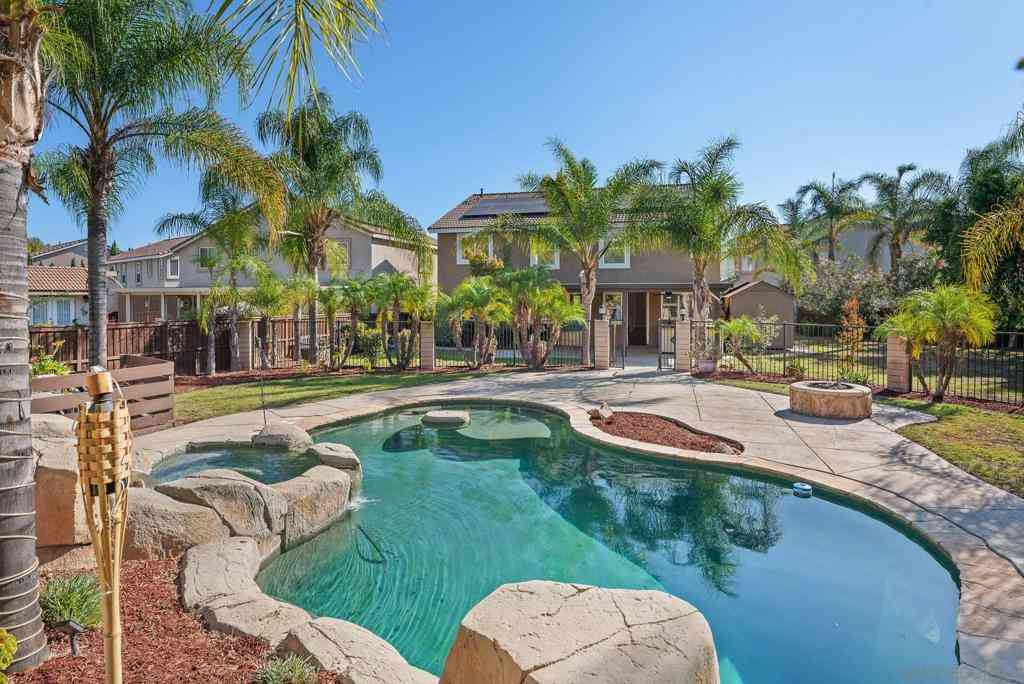
HUGE PRICE IMPROVEMENT-PAID OFF SOLAR POOL HOME in Murrieta’s highly desirable Copper Canyon community—just a short walk to Cole Canyon Elementary. This beautiful 4 bedroom, 3 bathroom home features 9-foot ceilings, abundant natural light, brand new interior paint, and a cozy brick fireplace, along with a functional floor plan that includes a built-in desk area upstairs. The primary suite offers two spacious walk-in closets for excellent storage. The home welcomes you with a charming enclosed front porch with classic white railing, creating a warm and inviting space to relax and enjoy the neighborhood. Step outside to your private backyard retreat with a sparkling pool featuring a waterfall and multi-colored pool lighting, plus a spacious covered patio with lighting, ceiling fans, a

 Property Details
 Map
Map
 Map
Map
What's Nearby
Nearby Areas
 Features
-
Bedroom Information
Total beds: 4Bathroom Information
Total Baths: 3 Full Baths: 2 Half Baths: 1Roofing Information
TileFlooring Information
Carpet, Laminate, Vinyl -
Interior Features
Granite Counters, High Ceilings, Laminate Counters, Open Floorplan, Recessed Lighting, Storage, Wired for Sound, All Bedrooms Up, Primary Suite, Walk-In Closet(s)Roof: TileAppliances: Built-In Range, Convection Oven, Double Oven, Dishwasher, ENERGY STAR Qualified Appliances, ENERGY STAR Qualified Water Heater, Gas Cooktop, Disposal, Gas Oven, Gas Water Heater, Microwave, Refrigerator, Vented Exhaust Fan, Water HeaterLaundry Features: Washer Hookup, Gas Dryer Hookup, Inside, Laundry Room, Upper LevelWindow Features: Blinds, Double Pane Windows -
Heating & Cooling
Has Heating: Yes Heating: Central, Natural Gas Has Cooling: Yes Cooling: Central Air, Dual, Electric
-
Building Information
Year Built: 2002Construction Materials: Brick, Stucco, Wood SidingStories: 2Patio And Porch Features: Brick, Concrete, Covered, Enclosed, Front Porch, PatioPool Features: Gas Heat, Heated, In Ground, Pebble, Permits, Private, WaterfallPrivate Pool: YesView: Hills, Mountain(s), Neighborhood -
Exterior Features
Exterior Features: Lighting
-
Lot Information
Main Square Feet: 6098 Lot Size Acres: 0.14 Lot Size Source: Assessor Lot Size Square Feet: 6,098 Lot Description: 0-1 Unit/Acre,Back Yard,Front Yard,Sprinklers In Front,Near Park,Sprinkler System
-
Listing Price Information
Listing Price: $829000Original Price: $845000Submit
-
Tax Information
Parcel Number: 904753003 Tax Lot: 86
-
Virtual Tour
Parking Information
Parking Total: 6 Concrete, Door-Multi, Direct Access, Driveway, Garage Faces Front, Garage, Garage Door Opener, Paved, Private, TandemGarage Information
Has Garage: Yes Has Attached Garage: Yes Garage Space: 3
-
School Information
Elementary School: Cole Canyon Junior High School: Thompson Senior High School: Murrieta Valley -
Utility Information
Cable Available, Cable Connected, Electricity Available, Electricity Connected, Natural Gas Available, Natural Gas Connected, Phone Available, Phone Connected, Sewer Available, Sewer Connected, Water Available, Water Connected -
Location Information
Direction: From Washington, West on Calle Del Oso Oro, R on Oakleaf, R on Pepperleaf L on Woodleaf, R on Cloverleaf WaterSource: Public Security Features: Security System,Carbon Monoxide Detector(s),Fire Detection System,Smoke Detector(s)
How much is this property worth?
Curious about this home's true market value? Use our free Home Evaluation Tool to instantly get a personalized Comparative Market Analysis (CMA) report. Make smarter, data-driven decisions before you buy.

Nearby Home Value
| Address | Estimate | Bed | Bath | Sq. Ft | Lot Size |
|---|---|---|---|---|---|
| 38012 Calle Quedo, Murrieta, CA, 92562 | $489,000 | 3 | 2 | 2,223 | 2,223 SqFt |
| 27741 Elderberry Street, Murrieta, CA, 92562 | $759,000 | 4 | 3 | 2,945 | 2,945 SqFt |
| 27617 Bottle Brush, Murrieta, CA, 92562 | $799,997 | 4 | 3 | 2,809 | 2,809 SqFt |
| 27569 Bottle Brush, Murrieta, CA, 92562 | $1,050,000 | 4 | 2 | 2,720 | 2,720 SqFt |
| 27558 Fern Pine Way, Murrieta, CA, 92562 | $849,900 | 4 | 3 | 3,362 | 3,362 SqFt |
| 35679 Bowervine Place, Murrieta, CA, 92562 | $740,000 | 5 | 3 | 2,905 | 2,905 SqFt |
| 27452 Pinyon St, Murrieta, CA, 92562 | $960,000 | 5 | 3 | 3,676 | 3,676 SqFt |
| 27488 Murrieta Oaks Ave.., Murrieta, CA, 92562 | $800,000 | 5 | 3 | 3,371 | 3,371 SqFt |
| 35780 Greer, Murrieta, CA, 92562 | $994,900 | 3 | 2 | 2,653 | 2,653 SqFt |
| 39082 Via Las Quintas, Murrieta, CA, 92562 | $630,000 | 3 | 2 | 2,102 | 2,102 SqFt |
Similar Homes To 23831 Cloverleaf
Nearby For Sale



The information being provided by Miami Association of REALTORS® is for the consumer's personal, non-commercial use. Any information relating to real estate for sale referenced on this web site comes from the Internet Data Exchange (IDX) program of the Miami Association of REALTORS®. The accuracy of all information is deemed reliable but not guaranteed and should be personally verified through personal inspection by and/or with the appropriate professionals. The data contained herein is copyrighted by Miami Association of REALTORS® and is protected by all applicable copyright laws. Any unauthorized dissemination of this information is in violation of copyright laws and is strictly prohibited. Copyright 2026 Miami Association of REALTORS®. All rights reserved.
ByOwner last updated this listing 07/22/2026 @ 05:31
More Cities with for Sale by Owner Homes
- Murrieta Homes For Sale By Owner
- Wildomar Homes For Sale By Owner
- Temecula Homes For Sale By Owner
- Lake Elsinore Homes For Sale By Owner
- Canyon Lake Homes For Sale By Owner
- Menifee Homes For Sale By Owner
- Fallbrook Homes For Sale By Owner
- Winchester Homes For Sale By Owner
- Pala Homes For Sale By Owner
- Perris Homes For Sale By Owner
- Homeland Homes For Sale By Owner
- Bonsall Homes For Sale By Owner
- Rancho Santa Margarita Homes For Sale By Owner
- Trabuco Canyon Homes For Sale By Owner
- San Clemente Homes For Sale By Owner
- Hemet Homes For Sale By Owner
- Rancho Mission Viejo Homes For Sale By Owner
- San Juan Capistrano Homes For Sale By Owner
- Ladera Ranch Homes For Sale By Owner
- Mission Viejo Homes For Sale By Owner
Homes around $829,000














Verify Your Email
Please enter the 6-digit verification code
sent to your email address.