

37731 Via Baya
Murrieta, CA 92562

 7
7
Bed
 9
9
Bath
 8,550
8,550Sqft
3,748,338Sqft(Lot)
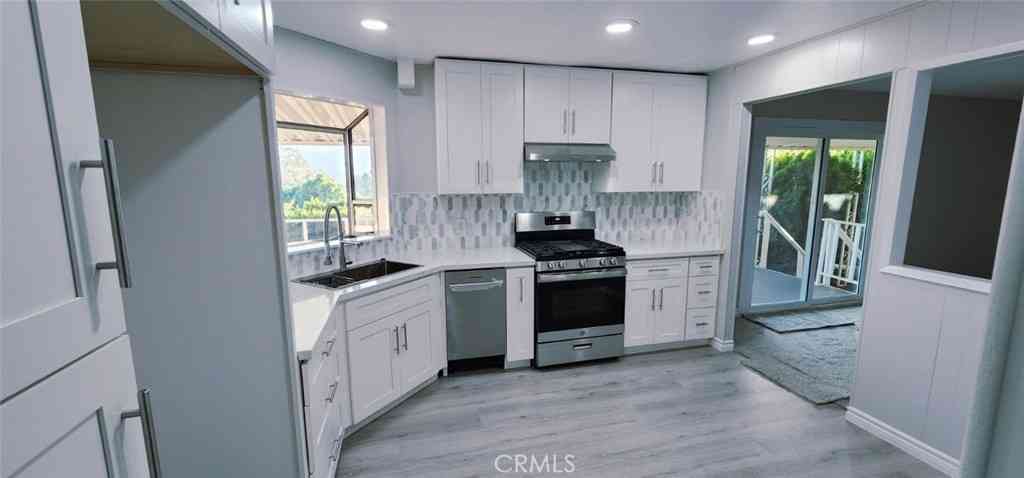
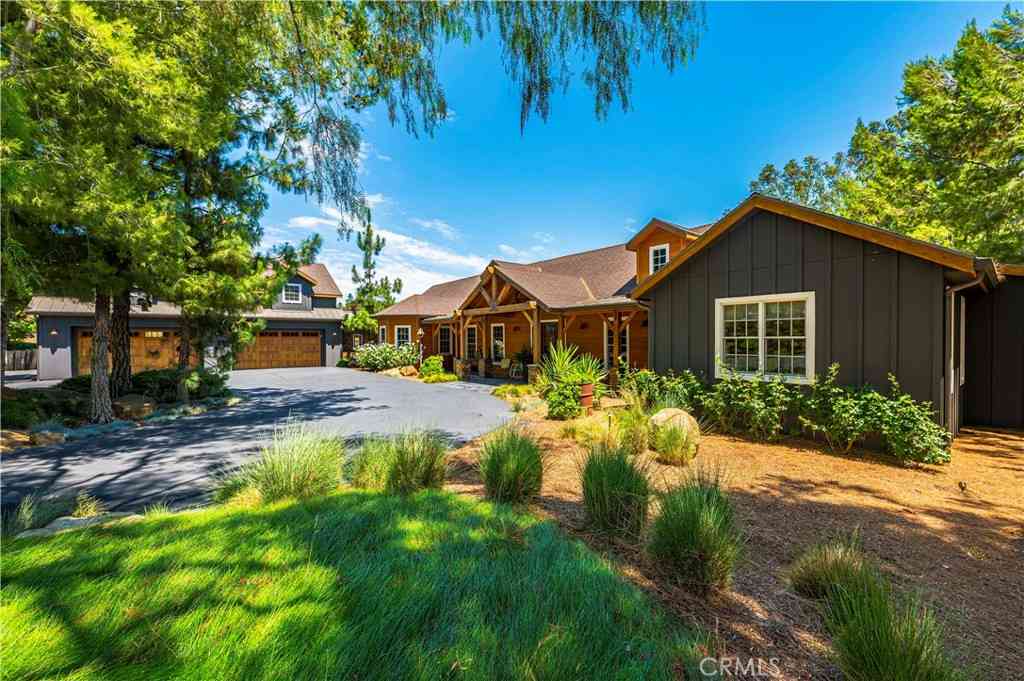
Set across an extraordinary 86 acres spanning five parcels you’ll find the “one-of-a-kind” Golden Crest Ranch Estate and Golden Oaks Park, located in the prestigious La Cresta enclave with minimum 5-acre equestrian parcels. A rare combination of commanding scale, privacy, and breathtaking, unobstructed panoramic views that are truly unmatched. At the heart of the property lies Golden Oaks Park, a private recreational sanctuary among lush landscape, ancient oaks and mature trees, featuring a tennis court w/pavilion, outdoor fireplace, shuffleboard, horse shoe pit, 3-hole par-three golf circuit, cowboy fireside camp, round pen, citrus grove, and scenic overlook woven together by meandering paths that pass by a flowing stream, pond and waterfall with seating areas for peaceful reflection. The

 Property Details
 Map
Map
 Map
Map
What's Nearby
Nearby Areas
 Features
-
Bedroom Information
Total beds: 7Bathroom Information
Total Baths: 9 Full Baths: 3 Half Baths: 2Roofing Information
Concrete, TileFlooring Information
Carpet, Stone, Tile, Wood -
Interior Features
BeamedCeilings, WetBar, BreakfastBar, BuiltInFeatures, Balcony, BreakfastArea, CeilingFans, CathedralCeilings, SeparateFormalDiningRoom, EatInKitchen, HighCeilings, InLawFloorplan, LivingRoomDeckAttached, OpenFloorplan, Pantry, QuartzCounters, StoneCounters, RecessedLighting, Storage, SunkenLivingRoom, BarRoof: Concrete, TileAppliances: SixBurnerStove, Barbecue, ConvectionOven, DoubleOven, Dishwasher, ExhaustFan, Freezer, Disposal, IceMaker, Microwave, PropaneCooktop, Refrigerator, RangeHood, SelfCleaningOven, WaterSoftener, TanklessWaterHeater, WaterToRefrigerator, WaterHeater, WarmingDrawer, Dryer, WasherLaundry Features: WasherHookup, ElectricDryerHookup, Inside, LaundryRoomWindow Features: Atrium, DoublePaneWindows -
Heating & Cooling
Has Heating: Yes Heating: Central, ForcedAir, Fireplaces, Propane, Zoned Has Cooling: Yes Cooling: CentralAir, Dual, Zoned
-
Building Information
Year Built: 1995Construction Materials: Drywall, Stone, StuccoStories: 2Patio And Porch Features: Concrete, Covered, Deck, FrontPorch, Open, Patio, Stone, Terrace, Tile, WrapAroundPool Features: Filtered, Heated, Infinity, InGround, PropaneHeat, Private, SolarHeat, SaltWater, WaterfallPrivate Pool: YesView: Bluff, CityLights, Canyon, ParkGreenbelt, Hills, Mountains, Panoramic, Pond, Pool, Rocks, CreekStream, Valley, TreesWoodsAssociation Fee Frequency: Annually -
Exterior Features
Exterior Features: Barbecue, Lighting, RainGutters
-
Lot Information
Main Square Feet: 3748338 Lot Size Acres: 86.05 Lot Size Source: Estimated Lot Size Square Feet: 3,748,338 Lot Description: Agricultural,Bluff,BackYard,CulDeSac,FrontYard,Garden,Greenbelt,HorseProperty,IrregularLot,Lawn,LotOver40000Sqft,Landscaped,NearPark,RollingSlope,Ranch,Rocks,Secluded,SprinklerSystem,SlopedUp,Trees,Yard
-
Listing Price Information
Listing Price: $6795000Original Price: $6995000Cash, CashToNewLoan, OwnerMayCarry
-
Tax Information
Parcel Number: 928200001 Tax Lot: 28
-
Virtual Tour
Parking Information
Parking Total: 18 Asphalt, CircularDriveway, ControlledEntrance, Concrete, DoorMulti, DirectAccess, Driveway, ElectricGate, GarageFacesFront, Garage, GolfCartGarage, GarageDoorOpener, Gated, Oversized, Paved, RvGarage, RvAccessParking, CommunityStructure, Storage, WorkshopInGarageGarage Information
Has Garage: Yes Has Attached Garage: Yes Garage Space: 6Homeowners Association Information
Has Association: YesHOA: $15,000.00Association Amenities: ManagementCommunity Features: Biking, Foothills, Golf, Hiking, HorseTrails, Stables, Mountainous, NearNationalForest, Rural, Valley, Park
-
School Information
Elementary School: Cole Canyon Junior High School: Thompson Senior High School: Murrieta Valley -
Utility Information
CableAvailable, ElectricityConnected, Propane, PhoneAvailable, UndergroundUtilities, WaterConnected -
Location Information
Direction: I-15 to Clinton Keith south to La Cresta WaterSource: Public, Well Security Features: Prewired,SecuritySystem,CarbonMonoxideDetectors,FireDetectionSystem,FireSprinklerSystem,SecurityGate,KeyCardEntry,SmokeDetectors
How much is this property worth?
Curious about this home's true market value? Use our free Home Evaluation Tool to instantly get a personalized Comparative Market Analysis (CMA) report. Make smarter, data-driven decisions before you buy.

Nearby Home Value
| Address | Estimate | Bed | Bath | Sq. Ft | Lot Size |
|---|---|---|---|---|---|
| Juniper Street, Murrieta, CA, 92562 | $1,190,000 | 3 | 3 | 2,722 | -- |
| 38012 Calle Quedo, Murrieta, CA, 92562 | $479,000 | 3 | 2 | 2,223 | 11,326 Sq. Ft |
| 27741 Elderberry Street, Murrieta, CA, 92562 | $729,000 | 4 | 3 | 2,945 | 6,098 Sq. Ft |
| 27617 Bottle Brush, Murrieta, CA, 92562 | $749,999 | 4 | 3 | 2,809 | 10,454 Sq. Ft |
| 27657 Peppergrass Court, Murrieta, CA, 92562 | $585,000 | 3 | 3 | 1,660 | 2,614 Sq. Ft |
| 27591 Paper Bark, Murrieta, CA, 92562 | $849,900 | 3 | 3 | 2,809 | 8,712 Sq. Ft |
| 27569 Bottle Brush, Murrieta, CA, 92562 | $1,050,000 | 4 | 3 | 2,720 | 10,890 Sq. Ft |
| 27558 Fern Pine Way, Murrieta, CA, 92562 | $800,000 | 4 | 3 | 3,362 | 11,761 Sq. Ft |
| 27519 Paper Bark, Murrieta, CA, 92562 | $779,900 | 4 | 3 | 2,720 | 7,841 Sq. Ft |
| 27511 Trefoil St, Murrieta, CA, 92562 | $1,175,000 | 5 | 3 | 3,984 | 6,970 Sq. Ft |
Similar Homes To 37731 Via Baya
Nearby For Sale




The information being provided by Miami Association of REALTORS® is for the consumer's personal, non-commercial use. Any information relating to real estate for sale referenced on this web site comes from the Internet Data Exchange (IDX) program of the Miami Association of REALTORS®. The accuracy of all information is deemed reliable but not guaranteed and should be personally verified through personal inspection by and/or with the appropriate professionals. The data contained herein is copyrighted by Miami Association of REALTORS® and is protected by all applicable copyright laws. Any unauthorized dissemination of this information is in violation of copyright laws and is strictly prohibited. Copyright 2026 Miami Association of REALTORS®. All rights reserved.
ByOwner last updated this listing 10/03/2026 @ 03:03
More Cities with for Sale by Owner Homes
- Murrieta Homes For Sale By Owner
- Wildomar Homes For Sale By Owner
- Temecula Homes For Sale By Owner
- Lake Elsinore Homes For Sale By Owner
- Canyon Lake Homes For Sale By Owner
- Quail Valley Homes For Sale By Owner
- Menifee Homes For Sale By Owner
- Fallbrook Homes For Sale By Owner
- Winchester Homes For Sale By Owner
- Sun City Homes For Sale By Owner
- Pala Homes For Sale By Owner
- Perris Homes For Sale By Owner
- Homeland Homes For Sale By Owner
- Bonsall Homes For Sale By Owner
- Rancho Santa Margarita Homes For Sale By Owner
- Trabuco Canyon Homes For Sale By Owner
- San Clemente Homes For Sale By Owner
- Hemet Homes For Sale By Owner
- Rancho Mission Viejo Homes For Sale By Owner
- San Juan Capistrano Homes For Sale By Owner
Homes around $6,795,000





Verify Your Email
Please enter the 6-digit verification code
sent to your email address.
Verify Your Phone Number
Please enter the 6-digit verification code
sent to your mobile phone.