

36690 Calle De Lobo
Murrieta, CA 92562

 4
4
Bed
 5
5
Bath
 5,028
5,028Sqft
 5
5Acres(Lot)
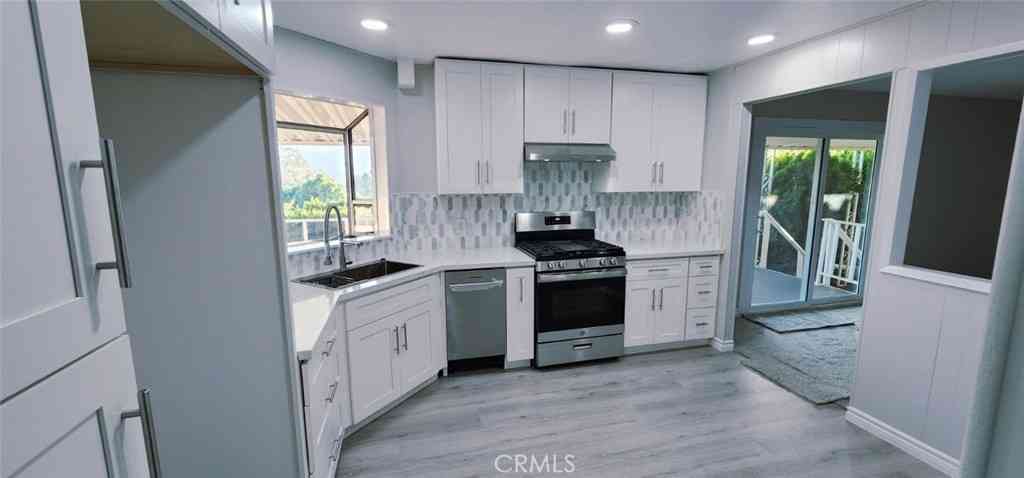
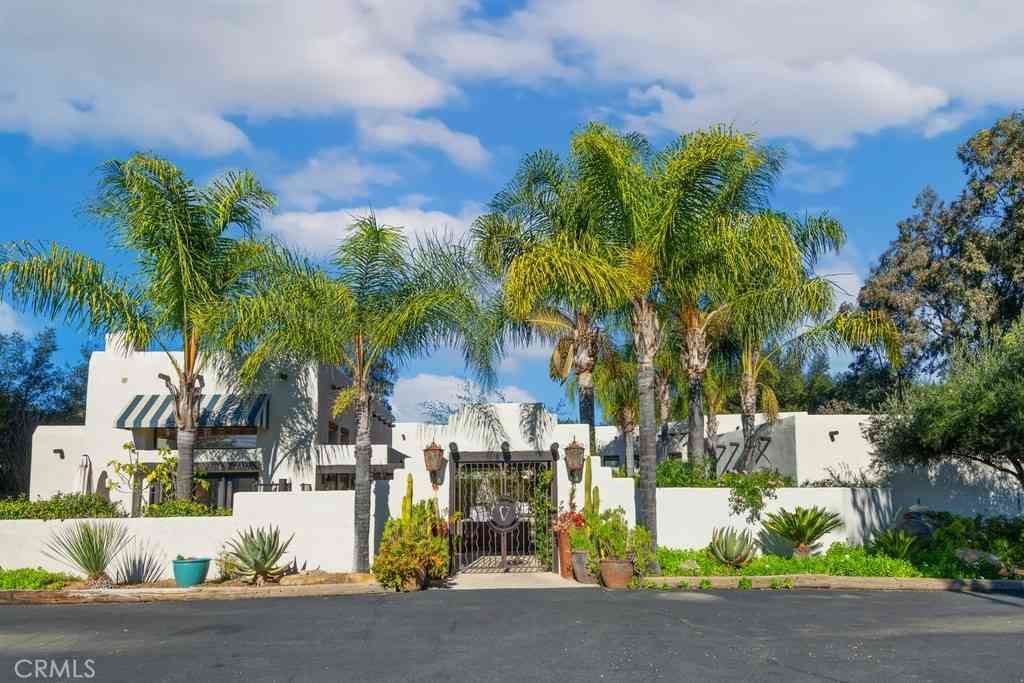
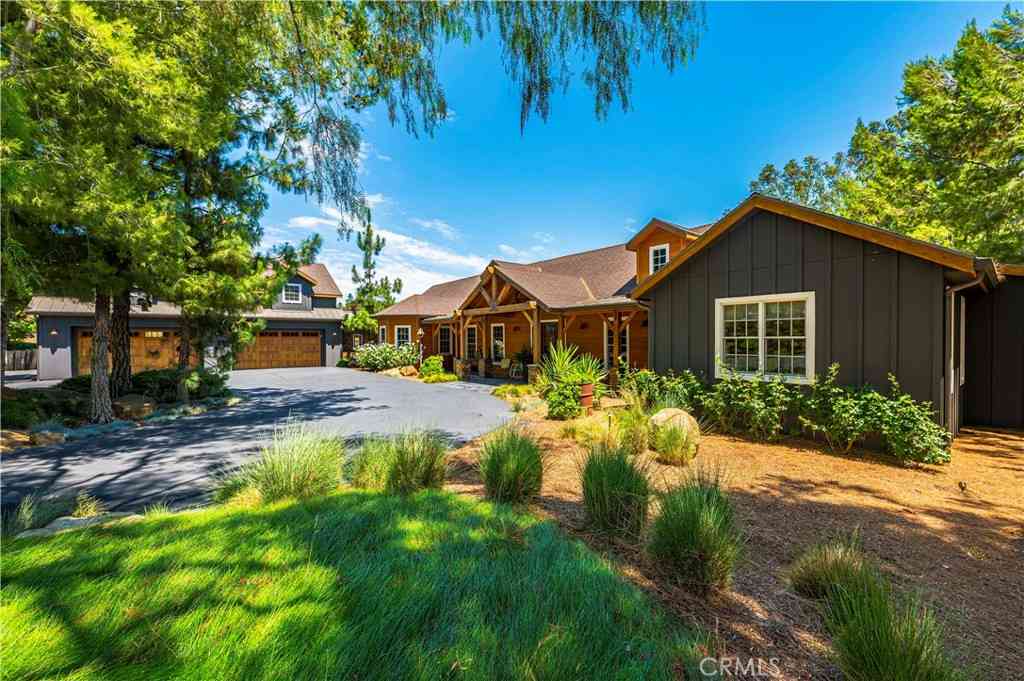
A PRIVATE RESORT. A SPECTACULAR SETTING. AN EXTRAORDINARY ESTATE. Perched on a 5 ACRE PARCEL with sweeping mountain, valley and city-light VIEWS, this highly upgraded 5,028 SF SINGLE STORY estate was created for those who expect something EXCEPTIONAL. From its gated approach and professionally designed grounds to its breathtaking RESORT STYLE POOL, every element celebrates luxury, privacy and effortless entertaining. Designed for both sophisticated living and effortless entertaining, the home features FOUR spacious EN-SUITE BEDROOMS, private OFFICE with custom desk and cabinetry and direct exterior entry, a GAME ROOM/LOUNGE, and an elegant PIANO/FLEX ROOM enhanced by custom cabinetry with imported Italian hardware and stacked stone wall. The CHEF’S KITCHEN showcases upgraded stainless st

 Property Details
 Map
Map
 Map
Map
What's Nearby
Nearby Areas
 Features
-
Bedroom Information
Total beds: 4Bathroom Information
Total Baths: 5 Full Baths: 4 Half Baths: 1Roofing Information
TileFlooring Information
Carpet, Stone, Wood -
Interior Features
BreakfastBar, BuiltInFeatures, BreakfastArea, TrayCeilings, CeilingFans, CrownMolding, DryBar, GraniteCounters, HighCeilings, OpenFloorplan, Pantry, RecessedLighting, Storage, SmartHome, WiredForData, WiredForSound, AllBedroomsDown, MainLevelPrimary, PrimarySuite, WalkInPantry, WalkInClosetsRoof: TileAppliances: SixBurnerStove, Barbecue, DoubleOven, Dishwasher, ElectricOven, Freezer, Disposal, Microwave, Refrigerator, RangeHood, SelfCleaningOven, TanklessWaterHeater, WaterPurifierLaundry Features: WasherHookup, GasDryerHookup, LaundryRoomWindow Features: CustomCoverings, EnergyStarQualifiedWindows, PlantationShutters, Screens -
Heating & Cooling
Has Heating: Yes Heating: Central, Propane Has Cooling: Yes Cooling: CentralAir, Electric, Zoned
-
Building Information
Year Built: 2007Construction Materials: Drywall, StoneVeneerStories: 1Patio And Porch Features: ArizonaRoom, Covered, Enclosed, StonePool Features: Fenced, Heated, Infinity, InGround, PropaneHeat, Private, SaltWater, Tile, WaterfallPrivate Pool: YesView: CityLights, Hills, Mountains, Orchard, Panoramic, Pool, ValleyAssociation Fee Frequency: Annually -
Exterior Features
Exterior Features: Lighting, RainGutters
-
Lot Information
Main Square Feet: 5 Lot Size Acres: 5 Lot Size Source: Assessor Lot Size Square Feet: 217,800 Lot Description: DripIrrigationBubblers,FrontYard,SprinklersInRear,SprinklersInFront,LotOver40000Sqft,Landscaped,SprinklersTimer,SprinklersOnSide,SprinklerSystem
-
Listing Price Information
Listing Price: $3100000Cash, CashToNewLoan
-
Tax Information
Parcel Number: 928360011 Tax Lot: 3
-
Virtual Tour
Parking Information
Parking Total: 5 ControlledEntrance, Concrete, DirectAccess, DrivewayLevel, DoorSingle, Driveway, Garage, GarageDoorOpener, Oversized, GarageFacesSideGarage Information
Has Garage: Yes Has Attached Garage: Yes Garage Space: 5Homeowners Association Information
Has Association: YesHOA: $875.00Association Amenities: HorseTrailsCommunity Features: Hiking, HorseTrails, NearNationalForest
-
School Information
Elementary School: Cole Canyon Junior High School: Thompson Senior High School: Murrieta Valley -
Utility Information
ElectricityConnected, Propane, WaterConnected -
Location Information
Direction: 15 FRWY to Clinton Keith Rd., West on Clinton Keith, RT on Ave.La Cresta, RT on Calle Centro, L on Ave. de Arboles, Rt on Calle de Lobo WaterSource: Public Security Features: Prewired,SecuritySystem,CarbonMonoxideDetectors,FireDetectionSystem,SecurityGate,SmokeDetectors,SecurityLights
How much is this property worth?
Curious about this home's true market value? Use our free Home Evaluation Tool to instantly get a personalized Comparative Market Analysis (CMA) report. Make smarter, data-driven decisions before you buy.

Nearby Home Value
| Address | Estimate | Bed | Bath | Sq. Ft | Lot Size |
|---|---|---|---|---|---|
| Juniper Street, Murrieta, CA, 92562 | $1,190,000 | 3 | 3 | 2,722 | -- |
| 38012 Calle Quedo, Murrieta, CA, 92562 | $479,000 | 3 | 2 | 2,223 | 11,326 Sq. Ft |
| 27741 Elderberry Street, Murrieta, CA, 92562 | $729,000 | 4 | 3 | 2,945 | 6,098 Sq. Ft |
| 27617 Bottle Brush, Murrieta, CA, 92562 | $749,999 | 4 | 3 | 2,809 | 10,454 Sq. Ft |
| 27657 Peppergrass Court, Murrieta, CA, 92562 | $585,000 | 3 | 3 | 1,660 | 2,614 Sq. Ft |
| 27591 Paper Bark, Murrieta, CA, 92562 | $849,900 | 3 | 3 | 2,809 | 8,712 Sq. Ft |
| 27569 Bottle Brush, Murrieta, CA, 92562 | $1,050,000 | 4 | 3 | 2,720 | 10,890 Sq. Ft |
| 27558 Fern Pine Way, Murrieta, CA, 92562 | $800,000 | 4 | 3 | 3,362 | 11,761 Sq. Ft |
| 27519 Paper Bark, Murrieta, CA, 92562 | $779,900 | 4 | 3 | 2,720 | 7,841 Sq. Ft |
| 27511 Trefoil St, Murrieta, CA, 92562 | $1,175,000 | 5 | 3 | 3,984 | 6,970 Sq. Ft |
Similar Homes To 36690 Calle De Lobo
Nearby For Sale




The information being provided by Miami Association of REALTORS® is for the consumer's personal, non-commercial use. Any information relating to real estate for sale referenced on this web site comes from the Internet Data Exchange (IDX) program of the Miami Association of REALTORS®. The accuracy of all information is deemed reliable but not guaranteed and should be personally verified through personal inspection by and/or with the appropriate professionals. The data contained herein is copyrighted by Miami Association of REALTORS® and is protected by all applicable copyright laws. Any unauthorized dissemination of this information is in violation of copyright laws and is strictly prohibited. Copyright 2026 Miami Association of REALTORS®. All rights reserved.
ByOwner last updated this listing 10/03/2026 @ 02:00
More Cities with for Sale by Owner Homes
- Murrieta Homes For Sale By Owner
- Wildomar Homes For Sale By Owner
- Temecula Homes For Sale By Owner
- Lake Elsinore Homes For Sale By Owner
- Canyon Lake Homes For Sale By Owner
- Quail Valley Homes For Sale By Owner
- Menifee Homes For Sale By Owner
- Fallbrook Homes For Sale By Owner
- Winchester Homes For Sale By Owner
- Sun City Homes For Sale By Owner
- Pala Homes For Sale By Owner
- Perris Homes For Sale By Owner
- Homeland Homes For Sale By Owner
- Bonsall Homes For Sale By Owner
- Rancho Santa Margarita Homes For Sale By Owner
- Trabuco Canyon Homes For Sale By Owner
- San Clemente Homes For Sale By Owner
- Hemet Homes For Sale By Owner
- Rancho Mission Viejo Homes For Sale By Owner
- San Juan Capistrano Homes For Sale By Owner
Homes around $3,100,000







Verify Your Email
Please enter the 6-digit verification code
sent to your email address.
Verify Your Phone Number
Please enter the 6-digit verification code
sent to your mobile phone.