

35367 Weather Way
Murrieta, CA 92563

 6
6
Bed
 5
5
Bath
 3,582
3,582Sqft
10,454Sqft(Lot)
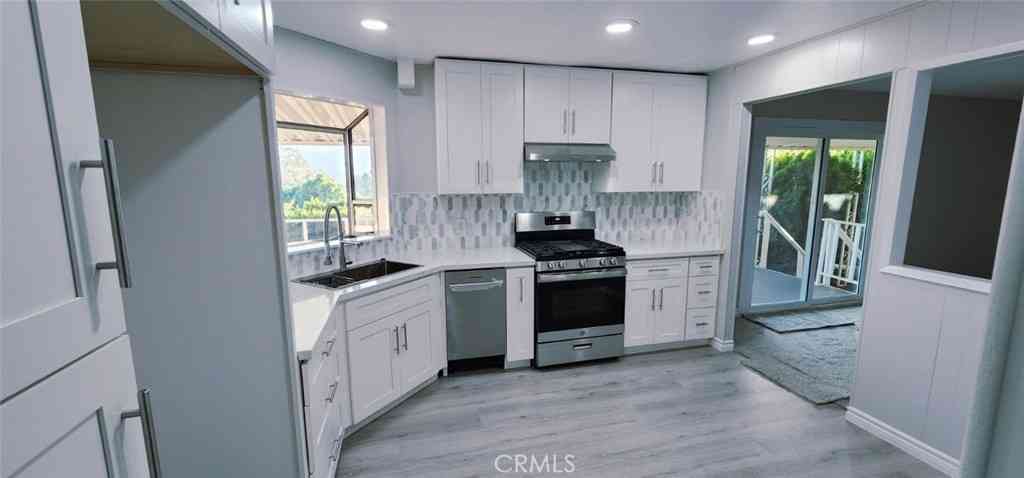

FORMER MODEL HOME in the highly desirable Spencer’s Crossing community! Welcome to 35367 Weather Way, a beautifully appointed 6-bedroom home offering an impressive floor plan, extensive builder upgrades, and numerous improvements added since its original purchase. Designed for everyday living and entertaining, the home features soaring ceilings, an open-concept layout, recessed lighting, and hardwood flooring throughout both the first and second floors. The gourmet kitchen opens to the family room and features a large center island, upgraded cabinetry and hardware, convection oven, double oven, walk-in pantry, and abundant storage. One of the home’s standout features is the second primary/gen suite downstairs, with its own kitchenette with convection microwave, sink and beverage refrigerat

 Property Details
 Map
Map
 Map
Map
What's Nearby
Nearby Areas
 Features
-
Bedroom Information
Total beds: 6Bathroom Information
Total Baths: 5 Full Baths: 4 Half Baths: 1Flooring Information
Carpet, Tile, Wood -
Interior Features
BreakfastBar, CeilingFans, EatInKitchen, QuartzCounters, RecessedLighting, BedroomOnMainLevel, PrimarySuite, WalkInClosetsAppliances: BuiltInRange, Dishwasher, GasCooktop, Disposal, GasOven, MicrowaveLaundry Features: WasherHookup, GasDryerHookup, Inside, LaundryRoomWindow Features: Blinds, DoublePaneWindows, PlantationShutters -
Heating & Cooling
Has Heating: Yes Heating: Central Has Cooling: Yes Cooling: CentralAir
-
Building Information
Year Built: 2016Stories: 2Patio And Porch Features: Covered, PatioPool Features: Community, AssociationPrivate Pool: NoView: NoneAssociation Fee Frequency: Monthly
-
Lot Information
Main Square Feet: 10454 Lot Size Acres: 0.24 Lot Size Source: Assessor Lot Size Square Feet: 10,454 Lot Description: ZeroToOneUnitAcre,BackYard,Garden,NearPark
-
Listing Price Information
Listing Price: $899000Cash, CashToNewLoan, Conventional, FHA, Submit
-
Tax Information
Parcel Number: 480770002 Tax Lot: 2
-
Virtual Tour
Parking Information
Parking Total: 2 DirectAccess, Driveway, GarageGarage Information
Has Garage: Yes Has Attached Garage: Yes Garage Space: 2Homeowners Association Information
Has Association: YesHOA: $99.00Association Amenities: DogPark, FirePit, OutdoorCookingArea, Barbecue, PicnicArea, Playground, Pool, SpaHotTub, TrailsCommunity Features: Curbs, DogPark, StreetLights, Sidewalks, Park, Pool
-
School Information
Elementary School: Lisa J. Mails Junior High School: Dorothy Mcelhinney Senior High School: Vista Murrieta -
Location Information
Direction: Briggs Rd & Thorens Rd WaterSource: Public Security Features: CarbonMonoxideDetectors,SmokeDetectors
How much is this property worth?
Curious about this home's true market value? Use our free Home Evaluation Tool to instantly get a personalized Comparative Market Analysis (CMA) report. Make smarter, data-driven decisions before you buy.

Nearby Home Value
| Address | Estimate | Bed | Bath | Sq. Ft | Lot Size |
|---|---|---|---|---|---|
| 31869 Straw Lily Drive, Murrieta, CA, 92563 | $619,900 | 3 | 2 | 1,672 | 1,672 SqFt |
| 30536 Astoria Lane, Murrieta, CA, 92563 | $709,900 | 4 | 3 | 3,301 | 3,301 SqFt |
| 31880 Serrento, Murrieta, CA, 92563 | $825,000 | 5 | 4 | 3,771 | 3,771 SqFt |
| 30924 Nature, Murrieta, CA, 92563 | $775,000 | 4 | 3 | 2,884 | 2,884 SqFt |
| 34185 Chenille Street, Murrieta, CA, 92563 | $690,000 | 4 | 3 | 2,681 | 2,681 SqFt |
| 30937 Red Spruce Street, Murrieta, CA, 92563 | $815,000 | 6 | 6 | 3,152 | 3,152 SqFt |
| 34536 Turquoise Lane, Murrieta, CA, 92563 | $899,000 | 5 | 3 | 3,453 | 3,453 SqFt |
| 34524 Turquoise Lane, Murrieta, CA, 92563 | $835,000 | 4 | 3 | 2,818 | 2,818 SqFt |
| 31844 Empresa Circle, Murrieta, CA, 92563 | $650,000 | 3 | 2 | 1,640 | 1,640 SqFt |
| 30896 Windflower, Murrieta, CA, 92563 | $699,999 | 4 | 3 | 2,490 | 2,490 SqFt |
Similar Homes To 35367 Weather Way
Nearby For Sale




The information being provided by Miami Association of REALTORS® is for the consumer's personal, non-commercial use. Any information relating to real estate for sale referenced on this web site comes from the Internet Data Exchange (IDX) program of the Miami Association of REALTORS®. The accuracy of all information is deemed reliable but not guaranteed and should be personally verified through personal inspection by and/or with the appropriate professionals. The data contained herein is copyrighted by Miami Association of REALTORS® and is protected by all applicable copyright laws. Any unauthorized dissemination of this information is in violation of copyright laws and is strictly prohibited. Copyright 2026 Miami Association of REALTORS®. All rights reserved.
ByOwner last updated this listing 08/25/2026 @ 13:02
More Cities with for Sale by Owner Homes
- Murrieta Homes For Sale By Owner
- Wildomar Homes For Sale By Owner
- Temecula Homes For Sale By Owner
- Lake Elsinore Homes For Sale By Owner
- Canyon Lake Homes For Sale By Owner
- Menifee Homes For Sale By Owner
- Fallbrook Homes For Sale By Owner
- Winchester Homes For Sale By Owner
- Sun City Homes For Sale By Owner
- Pala Homes For Sale By Owner
- Perris Homes For Sale By Owner
- Homeland Homes For Sale By Owner
- Bonsall Homes For Sale By Owner
- Rancho Santa Margarita Homes For Sale By Owner
- Trabuco Canyon Homes For Sale By Owner
- San Clemente Homes For Sale By Owner
- Hemet Homes For Sale By Owner
- Rancho Mission Viejo Homes For Sale By Owner
- San Juan Capistrano Homes For Sale By Owner
- Ladera Ranch Homes For Sale By Owner
Homes around $899,000





Verify Your Email
Please enter the 6-digit verification code
sent to your email address.