

39620 Clos Du Val
Murrieta, CA 92563

 4
4
Bed
 4
4
Bath
 2,618
2,618Sqft
8,276Sqft(Lot)
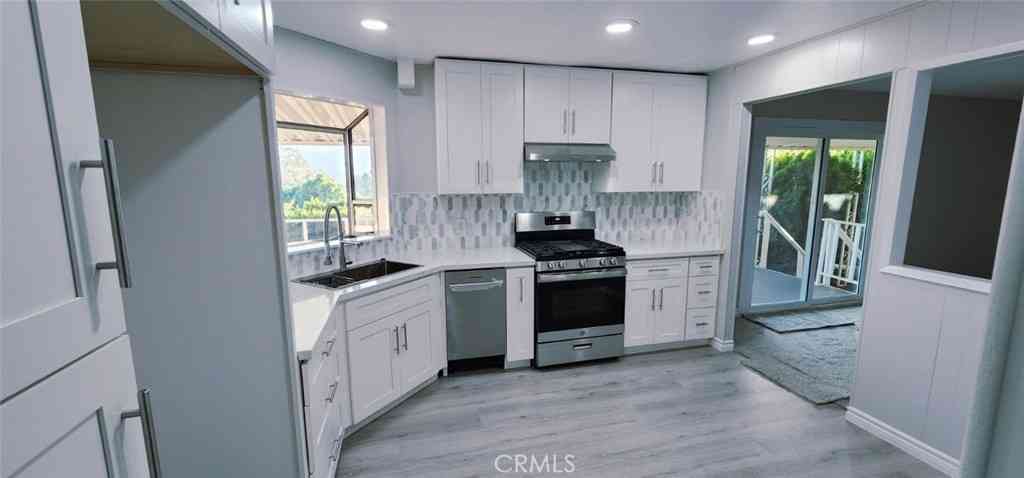

Live your best life in the resort style 55+ community of the Four Seasons, known for it's top-tier amenities. This home is the coveted “Provincial 2” floor plan including SEPARATE CASITA with it's own 3/4 bathroom & AC, perfect for guests, caregiver quarters or office. This stunning, turn-key residence offers the perfect blend of modern luxury and eco-friendly living! Enjoy energy efficiency and cost savings of a FULLY OWNED SOLAR SYSTEM. Extensively REMODELED throughout the interior within the past 3 years. The main home offers a light & bright, spacious open-concept floor plan. The expansive great room centers around a striking fireplace, encased in floor-to-ceiling stone. At the heart of the home is a spectacular, top-to-bottom kitchen remodel featuring custom cabinetry, gleaming grani

 Property Details
 Map
Map
 Map
Map
What's Nearby
Nearby Areas
 Features
-
Bedroom Information
Total beds: 4Bathroom Information
Total Baths: 4 Half Baths: 1Roofing Information
Concrete, TileFlooring Information
SeeRemarks -
Interior Features
BreakfastBar, BreakfastArea, CeilingFans, EatInKitchen, GraniteCounters, HighCeilings, OpenFloorplan, RecessedLighting, WiredForSound, BedroomOnMainLevel, MainLevelPrimary, PrimarySuite, UtilityRoom, WalkInClosetsRoof: Concrete, TileAppliances: BuiltInRange, BuiltIn, ConvectionOven, Dishwasher, ElectricCooktop, Freezer, Disposal, HighEfficiencyWaterHeater, Microwave, Refrigerator, TanklessWaterHeater, Dryer, WasherLaundry Features: WasherHookup, GasDryerHookup, Inside, LaundryRoomWindow Features: Blinds, CustomCoverings, DoublePaneWindows, Screens, Shutters -
Heating & Cooling
Has Heating: Yes Heating: Central, Fireplaces Has Cooling: Yes Cooling: CentralAir
-
Building Information
Year Built: 2002Stories: 1Patio And Porch Features: Concrete, Open, Patio, TilePool Features: Community, InGround, AssociationPrivate Pool: NoView: Hills, PanoramicAssociation Fee Frequency: Monthly
-
Lot Information
Main Square Feet: 8276 Lot Size Acres: 0.19 Lot Size Source: PublicRecords Lot Size Square Feet: 8,276 Lot Description: ZeroToOneUnitAcre,BackYard,FrontYard,Garden,Landscaped,NearPark,PlannedUnitDevelopment,SlopedUp,Yard
-
Listing Price Information
Listing Price: $849000Cash, CashToNewLoan
-
Tax Information
Parcel Number: 920252006
-
Virtual Tour
Parking Information
Parking Total: 4 DirectAccess, DoorSingle, Driveway, GarageGarage Information
Has Garage: Yes Has Attached Garage: Yes Garage Space: 2Homeowners Association Information
Has Association: YesHOA: $246.00Association Amenities: BocceCourt, BilliardRoom, CallForRules, Clubhouse, ControlledAccess, SportCourt, FitnessCenter, GameRoom, MeetingRoom, Management, MeetingBanquetPartyRoom, Barbecue, PicnicArea, Pickleball, Pool, PetRestrictions, RecreationRoom, SpaHotTub, TennisCourtsCommunity Features: Curbs, Gutters, StreetLights, Suburban, Sidewalks, Park, Pool
-
Utility Information
ElectricityConnected -
Location Information
Direction: From Nicolas Rd. take N General Kearney Rd. to Grgich Hills Dr. to Clos Du Val Security Features: CarbonMonoxideDetectors,SmokeDetectors
How much is this property worth?
Curious about this home's true market value? Use our free Home Evaluation Tool to instantly get a personalized Comparative Market Analysis (CMA) report. Make smarter, data-driven decisions before you buy.

Nearby Home Value
| Address | Estimate | Bed | Bath | Sq. Ft | Lot Size |
|---|---|---|---|---|---|
| 30929 Palette Road, Murrieta, CA, 92563 | $749,000 | 5 | 4 | 3,270 | 3,270 SqFt |
| 31869 Straw Lily Drive, Murrieta, CA, 92563 | $619,900 | 3 | 2 | 1,672 | 1,672 SqFt |
| 30536 Astoria Lane, Murrieta, CA, 92563 | $709,900 | 4 | 3 | 3,301 | 3,301 SqFt |
| 31880 Serrento, Murrieta, CA, 92563 | $839,900 | 5 | 4 | 3,771 | 3,771 SqFt |
| 30924 Nature, Murrieta, CA, 92563 | $799,000 | 4 | 3 | 2,884 | 2,884 SqFt |
| 34185 Chenille Street, Murrieta, CA, 92563 | $699,990 | 4 | 3 | 2,681 | 2,681 SqFt |
| 34120 Bellina Lane, Murrieta, CA, 92563 | $735,000 | 5 | 4 | 3,301 | 3,301 SqFt |
| 30937 Red Spruce Street, Murrieta, CA, 92563 | $815,000 | 6 | 6 | 3,152 | 3,152 SqFt |
| 34536 Turquoise Lane, Murrieta, CA, 92563 | $899,000 | 5 | 3 | 3,453 | 3,453 SqFt |
| 34524 Turquoise Lane, Murrieta, CA, 92563 | $835,000 | 4 | 3 | 2,818 | 2,818 SqFt |
Similar Homes To 39620 Clos Du Val
Nearby For Sale




The information being provided by Miami Association of REALTORS® is for the consumer's personal, non-commercial use. Any information relating to real estate for sale referenced on this web site comes from the Internet Data Exchange (IDX) program of the Miami Association of REALTORS®. The accuracy of all information is deemed reliable but not guaranteed and should be personally verified through personal inspection by and/or with the appropriate professionals. The data contained herein is copyrighted by Miami Association of REALTORS® and is protected by all applicable copyright laws. Any unauthorized dissemination of this information is in violation of copyright laws and is strictly prohibited. Copyright 2026 Miami Association of REALTORS®. All rights reserved.
ByOwner last updated this listing 08/14/2026 @ 12:54
More Cities with for Sale by Owner Homes
- Murrieta Homes For Sale By Owner
- Wildomar Homes For Sale By Owner
- Temecula Homes For Sale By Owner
- Lake Elsinore Homes For Sale By Owner
- Canyon Lake Homes For Sale By Owner
- Menifee Homes For Sale By Owner
- Fallbrook Homes For Sale By Owner
- Winchester Homes For Sale By Owner
- Sun City Homes For Sale By Owner
- Pala Homes For Sale By Owner
- Perris Homes For Sale By Owner
- Homeland Homes For Sale By Owner
- Bonsall Homes For Sale By Owner
- Rancho Santa Margarita Homes For Sale By Owner
- Trabuco Canyon Homes For Sale By Owner
- San Clemente Homes For Sale By Owner
- Hemet Homes For Sale By Owner
- Rancho Mission Viejo Homes For Sale By Owner
- San Juan Capistrano Homes For Sale By Owner
- Ladera Ranch Homes For Sale By Owner
Homes around $849,000





Verify Your Email
Please enter the 6-digit verification code
sent to your email address.