

34524 Turquoise Lane
Murrieta, CA 92563

 4
4
Bed
 3
3
Bath
 2,818
2,818Sqft
7,022Sqft(Lot)
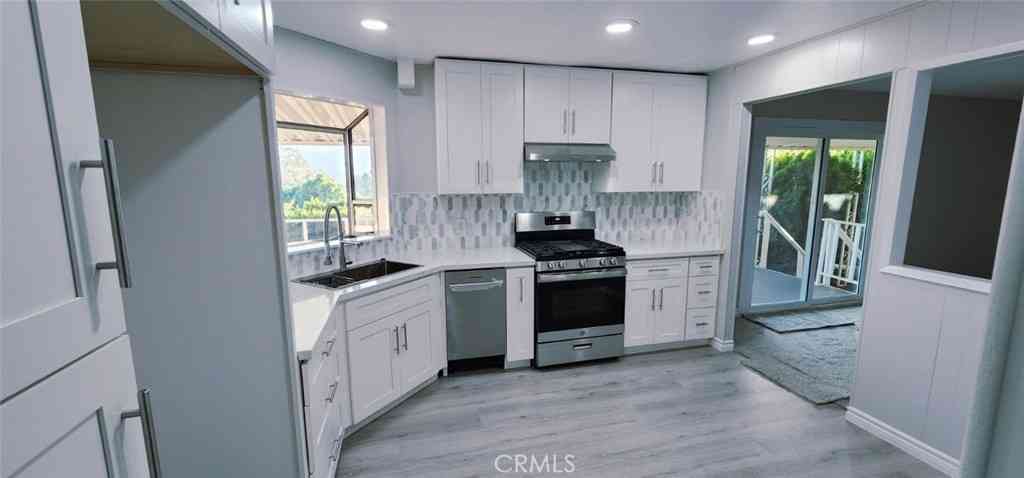
A thoughtfully reimagined modern organic smart home, fully updated in 2025 and designed to feel both elevated and inviting. Spanning 2800+ Sq.Ft., this home is filled with warm wood tones and refined finishes that create a comfortable, welcoming atmosphere throughout. The open-concept layout features wide warm-toned LVP flooring, soft neutral walls and a sleek fireplace that anchors the main living space. Expansive double sliding doors invite natural lighting and open effortlessly to a resort-style backyard. The kitchen is the heart of the home, featuring slab quartz counter tops, soft-close wood cabinetry with convenient pullouts, stainless steel appliances, and a generous island made for gathering, cooking, and connection. A private office or den with custom sliding doors offers a qu

 Property Details
 Map
Map
 Map
Map
What's Nearby
Nearby Areas
 Features
-
Bedroom Information
Total beds: 4Bathroom Information
Total Baths: 3 Full Baths: 2 Half Baths: 1Roofing Information
Tile -
Interior Features
BuiltInFeatures, CeilingFans, HighCeilings, OpenFloorplan, Pantry, QuartzCounters, RecessedLighting, SmartHome, Unfurnished, AllBedroomsDown, BedroomOnMainLevel, EntranceFoyer, MainLevelPrimary, PrimarySuite, WalkInPantry, WalkInClosetsRoof: TileAppliances: Dishwasher, EnergyStarQualifiedAppliances, Disposal, HighEfficiencyWaterHeater, HotWaterCirculator, Microwave, TanklessWaterHeater, VentedExhaustFan, DryerLaundry Features: WasherHookup, ElectricDryerHookup, GasDryerHookup, LaundryRoomWindow Features: Blinds, DoublePaneWindows, EnergyStarQualifiedWindows -
Heating & Cooling
Has Heating: Yes Heating: Central, Electric, Fireplaces, Zoned Has Cooling: Yes Cooling: CentralAir, Dual, Electric, EnergyStarQualifiedEquipment, WholeHouseFan, Zoned
-
Building Information
Year Built: 2019Construction Materials: Drywall, Frame, Concrete, SprayFoamInsulation, Stucco, WoodSidingStories: 1Patio And Porch Features: RearPorch, Covered, FrontPorch, PatioPool Features: Community, GasHeat, Heated, InGround, Pebble, Private, Waterfall, AssociationPrivate Pool: YesView: Neighborhood, PoolAssociation Fee Frequency: Monthly -
Exterior Features
Exterior Features: Lighting, RainGutters
-
Lot Information
Main Square Feet: 7022 Lot Size Acres: 0.1612 Lot Size Source: Assessor Lot Size Square Feet: 7,022 Lot Description: BackYard,DripIrrigationBubblers,FrontYard,SprinklersInFront,Landscaped,NearPark,SprinklersTimer
-
Listing Price Information
Listing Price: $835000Cash, Conventional, CalVetLoan, FHA, FannieMae, VaLoan
-
Tax Information
Parcel Number: 480951007 Tax Lot: 20
-
Virtual Tour
Parking Information
Parking Total: 4 GarageFacesFront, Garage, GarageDoorOpener, OnStreetGarage Information
Has Garage: Yes Has Attached Garage: Yes Garage Space: 2Homeowners Association Information
Has Association: YesHOA: $99.00Association Amenities: CallForRules, Clubhouse, SportCourt, DogPark, FirePit, Management, OutdoorCookingArea, Barbecue, PicnicArea, Playground, Pool, SpaHotTub, SecurityCommunity Features: Biking, Curbs, DogPark, StormDrains, StreetLights, Suburban, Sidewalks, Park, Pool
-
School Information
Elementary School: Junior High School: Menifee Senior High School: Liberty -
Utility Information
CableAvailable, ElectricityAvailable, ElectricityConnected, NaturalGasAvailable, NaturalGasConnected, PhoneAvailable, UndergroundUtilities, WaterConnected, WaterNotAvailable -
Location Information
Direction: 215 S. Exit Scott Rd, Turn Left. Turn Rt on Leon, Rt on Silky Lupine, Rt on Spencer's Crossing, Rt on Nature Rd, Left on Turquoise Ln WaterSource: Public Security Features: Prewired,SecuritySystem,CarbonMonoxideDetectors,FireDetectionSystem,FireSprinklerSystem,SmokeDetectors
How much is this property worth?
Curious about this home's true market value? Use our free Home Evaluation Tool to instantly get a personalized Comparative Market Analysis (CMA) report. Make smarter, data-driven decisions before you buy.

Nearby Home Value
| Address | Estimate | Bed | Bath | Sq. Ft | Lot Size |
|---|---|---|---|---|---|
| 37052 Whispering Hills Dr, Murrieta, CA, 92563 | $744,000 | 5 | 3 | 2,905 | 12,196 Sq. Ft |
| 37375 Paseo Tulipa, Murrieta, CA, 92563 | $470,000 | 3 | 3 | 1,601 | 0.01 Acre |
| 37097 Edgemont, Murrieta, CA, 92563 | $749,900 | 4 | 3 | 3,349 | 7,841 Sq. Ft |
| 34488 Lapis Court, Murrieta, CA, 92563 | $719,900 | 3 | 3 | 2,290 | 5,955 Sq. Ft |
| 31869 Straw Lily Drive, Murrieta, CA, 92563 | $619,900 | 3 | 2 | 1,672 | 5,227 Sq. Ft |
| 30536 Astoria Lane, Murrieta, CA, 92563 | $699,900 | 4 | 3 | 3,301 | 5,558 Sq. Ft |
| 30826 Bloomfest, Murrieta, CA, 92563 | $850,000 | 5 | 4 | 3,270 | 5,750 Sq. Ft |
| 31880 Serrento, Murrieta, CA, 92563 | $799,900 | 5 | 4 | 3,771 | 6,098 Sq. Ft |
| 34204 Chenille, Murrieta, CA, 92563 | $659,990 | 3 | 2 | 2,087 | 6,068 Sq. Ft |
| 30924 Nature, Murrieta, CA, 92563 | $750,000 | 4 | 3 | 2,884 | 5,227 Sq. Ft |
Similar Homes To 34524 Turquoise Lane
Nearby For Sale




The information being provided by Miami Association of REALTORS® is for the consumer's personal, non-commercial use. Any information relating to real estate for sale referenced on this web site comes from the Internet Data Exchange (IDX) program of the Miami Association of REALTORS®. The accuracy of all information is deemed reliable but not guaranteed and should be personally verified through personal inspection by and/or with the appropriate professionals. The data contained herein is copyrighted by Miami Association of REALTORS® and is protected by all applicable copyright laws. Any unauthorized dissemination of this information is in violation of copyright laws and is strictly prohibited. Copyright 2026 Miami Association of REALTORS®. All rights reserved.
ByOwner last updated this listing 10/03/2026 @ 03:04
More Cities with for Sale by Owner Homes
- Murrieta Homes For Sale By Owner
- Wildomar Homes For Sale By Owner
- Temecula Homes For Sale By Owner
- Lake Elsinore Homes For Sale By Owner
- Canyon Lake Homes For Sale By Owner
- Quail Valley Homes For Sale By Owner
- Menifee Homes For Sale By Owner
- Fallbrook Homes For Sale By Owner
- Winchester Homes For Sale By Owner
- Sun City Homes For Sale By Owner
- Pala Homes For Sale By Owner
- Perris Homes For Sale By Owner
- Homeland Homes For Sale By Owner
- Bonsall Homes For Sale By Owner
- Rancho Santa Margarita Homes For Sale By Owner
- Trabuco Canyon Homes For Sale By Owner
- San Clemente Homes For Sale By Owner
- Hemet Homes For Sale By Owner
- Rancho Mission Viejo Homes For Sale By Owner
- San Juan Capistrano Homes For Sale By Owner
Homes around $835,000



Verify Your Email
Please enter the 6-digit verification code
sent to your email address.
Verify Your Phone Number
Please enter the 6-digit verification code
sent to your mobile phone.