

34445 Burnt Pine Road
Murrieta, CA 92563

 5
5
Bed
 3
3
Bath
 2,922
2,922Sqft
5,663Sqft(Lot)
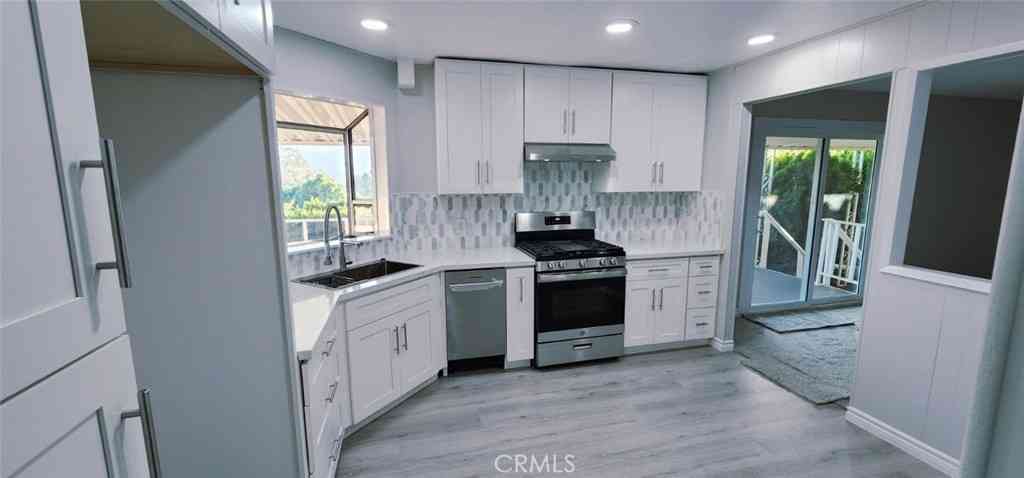
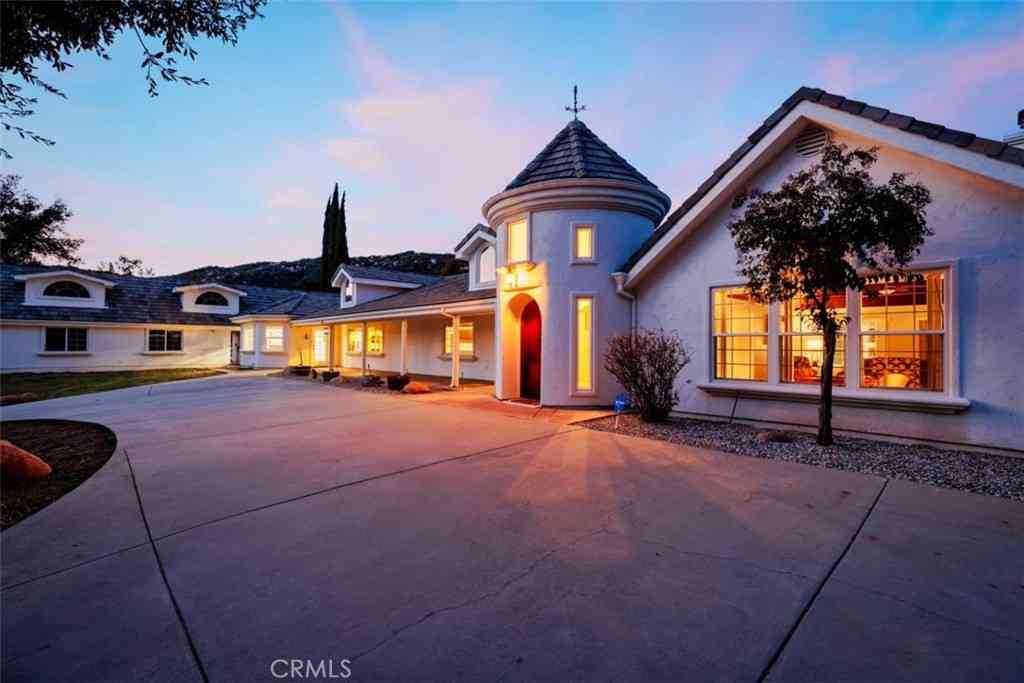
Finally, the home that has everything you want!! Beautiful, Spacious, Upgraded, Function and Comfort - All in One Exceptional Home!! Main Floor Bedroom & Bathroom, yes! 5 Bedrooms AND an Office / Den, yes! Open Floorplan, Huge Kitchen Island, upgraded Counters and full Backsplash, yes! Great Room downstairs AND a Family Room upstairs, yes! This home has all of the things you need AND the things you want, no need to choose between them! Come through the cute front porch and into the beautifully functional entry. To your right - a Full Bathroom between 2 private Rooms (1 Bedroom w/ Closet & 1 Office / Den with beautiful custom barn door). Continue to your wonderfully appointed Great Room with custom light fixtures and speakers. Kitchen features a Gas cooktop and Electric oven (the ideal comb

 Property Details
 Map
Map
 Map
Map
What's Nearby
Nearby Areas
 Features
-
Bedroom Information
Total beds: 5Bathroom Information
Total Baths: 3 Full Baths: 3 -
Interior Features
BreakfastBar, CeilingFans, EatInKitchen, HighCeilings, InLawFloorplan, OpenFloorplan, Pantry, QuartzCounters, WiredForSound, BedroomOnMainLevel, Loft, PrimarySuite, WalkInPantry, WalkInClosetsAppliances: Dishwasher, EnergyStarQualifiedAppliances, ElectricOven, GasCooktop, Microwave, Refrigerator, RangeHood, VentedExhaustFan, WaterToRefrigerator, Dryer, WasherLaundry Features: Inside, LaundryRoomWindow Features: CustomCoverings, DoublePaneWindows, InsulatedWindows, Screens -
Heating & Cooling
Has Heating: Yes Heating: Central, EnergyStarQualifiedEquipment Has Cooling: Yes Cooling: CentralAir, EnergyStarQualifiedEquipment
-
Building Information
Year Built: 2021Stories: 2Patio And Porch Features: Covered, Patio, PorchPool Features: Community, AssociationPrivate Pool: NoView: NeighborhoodAssociation Fee Frequency: Monthly
-
Lot Information
Main Square Feet: 5663 Lot Size Acres: 0.13 Lot Size Source: Assessor Lot Size Square Feet: 5,663 Lot Description: BackYard,DripIrrigationBubblers,FrontYard,Garden,Landscaped,NearPark,Yard
-
Listing Price Information
Listing Price: $800000Cash, CashToNewLoan, Conventional, FHA, VaLoan
-
Tax Information
Parcel Number: 480881004 Tax Lot: 87
-
Virtual Tour
Parking Information
Parking Total: 4 DirectAccess, Driveway, GarageFacesFront, GarageGarage Information
Has Garage: Yes Has Attached Garage: Yes Garage Space: 2Homeowners Association Information
Has Association: YesHOA: $99.00Association Amenities: Clubhouse, DogPark, FirePit, OutdoorCookingArea, Barbecue, PicnicArea, Playground, Pool, SpaHotTub, TrailsCommunity Features: Biking, DogPark, Foothills, StreetLights, Sidewalks, Park, Pool
-
School Information
Elementary School: Junior High School: Senior High School: Liberty -
Location Information
Direction: 3445 Burnt Pine Rd WaterSource: Public Security Features: FireSprinklerSystem
How much is this property worth?
Curious about this home's true market value? Use our free Home Evaluation Tool to instantly get a personalized Comparative Market Analysis (CMA) report. Make smarter, data-driven decisions before you buy.

Nearby Home Value
| Address | Estimate | Bed | Bath | Sq. Ft | Lot Size |
|---|---|---|---|---|---|
| 37568 River Oats Lane, Murrieta, CA, 92563 | $649,000 | 3 | 2 | 1,940 | 1,940 SqFt |
| 30536 Astoria Lane, Murrieta, CA, 92563 | $709,900 | 4 | 2 | 3,301 | 3,301 SqFt |
| 38223 Camarada, Murrieta, CA, 92563 | $768,000 | 5 | 3 | 3,771 | 3,771 SqFt |
| 31880 Serrento, Murrieta, CA, 92563 | $855,000 | 5 | 4 | 3,771 | 3,771 SqFt |
| 30924 Nature, Murrieta, CA, 92563 | $799,000 | 4 | 3 | 2,884 | 2,884 SqFt |
| 34185 Chenille Street, Murrieta, CA, 92563 | $699,990 | 4 | 3 | 2,681 | 2,681 SqFt |
| 34120 Bellina Lane, Murrieta, CA, 92563 | $745,000 | 5 | 3 | 3,301 | 3,301 SqFt |
| 30937 Red Spruce Street, Murrieta, CA, 92563 | $815,000 | 6 | 6 | 3,152 | 3,152 SqFt |
| 34536 Turquoise Lane, Murrieta, CA, 92563 | $899,000 | 5 | 3 | 3,453 | 3,453 SqFt |
| 34524 Turquoise Lane, Murrieta, CA, 92563 | $835,000 | 4 | 3 | 2,818 | 2,818 SqFt |
Similar Homes To 34445 Burnt Pine Road
Nearby For Sale



The information being provided by Miami Association of REALTORS® is for the consumer's personal, non-commercial use. Any information relating to real estate for sale referenced on this web site comes from the Internet Data Exchange (IDX) program of the Miami Association of REALTORS®. The accuracy of all information is deemed reliable but not guaranteed and should be personally verified through personal inspection by and/or with the appropriate professionals. The data contained herein is copyrighted by Miami Association of REALTORS® and is protected by all applicable copyright laws. Any unauthorized dissemination of this information is in violation of copyright laws and is strictly prohibited. Copyright 2026 Miami Association of REALTORS®. All rights reserved.
ByOwner last updated this listing 07/27/2026 @ 07:02
More Cities with for Sale by Owner Homes
- Murrieta Homes For Sale By Owner
- Wildomar Homes For Sale By Owner
- Temecula Homes For Sale By Owner
- Lake Elsinore Homes For Sale By Owner
- Canyon Lake Homes For Sale By Owner
- Menifee Homes For Sale By Owner
- Fallbrook Homes For Sale By Owner
- Winchester Homes For Sale By Owner
- Sun City Homes For Sale By Owner
- Pala Homes For Sale By Owner
- Perris Homes For Sale By Owner
- Homeland Homes For Sale By Owner
- Bonsall Homes For Sale By Owner
- Rancho Santa Margarita Homes For Sale By Owner
- Trabuco Canyon Homes For Sale By Owner
- San Clemente Homes For Sale By Owner
- Hemet Homes For Sale By Owner
- Rancho Mission Viejo Homes For Sale By Owner
- San Juan Capistrano Homes For Sale By Owner
- Ladera Ranch Homes For Sale By Owner
Homes around $800,000



Verify Your Email
Please enter the 6-digit verification code
sent to your email address.