

30917 Central Park Drive
Murrieta, CA 92563

 5
5
Bed
 4
4
Bath
 3,504
3,504Sqft
10,454Sqft(Lot)
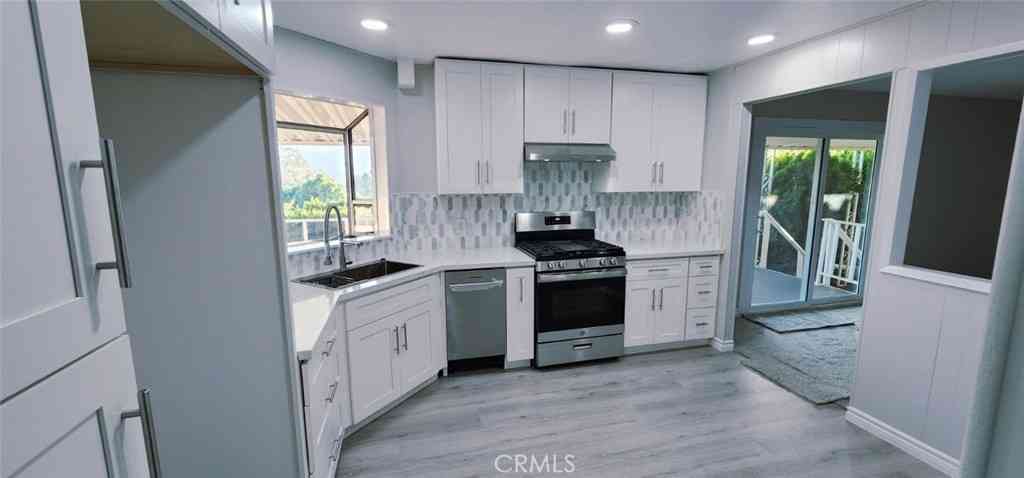

Welcome home to this beautifully upgraded, ultra-spacious 5-bed, 4-bath home on an equally generous lot, tucked on a cul-de-sac in the highly sought-after Hillcrest Estates of Central Park that offers privacy, multi-generational living potential, and a wickedly fancy closet! Start and end your day on the charming front sitting porch, taking in views of the rolling hills and wildlife. Professional landscaping and an inviting front walk create warm, welcoming curb appeal. Step inside to dramatic two-story ceilings in the entry and living room, filled with natural light, cool travertine tile, and a cozy fireplace, plus solar-powered shades on the hard-to-reach upper windows. Just off the entry is an alluring formal dining room. The kitchen is the heart of the home, showcasing quartzite

 Property Details
 Map
Map
 Map
Map
What's Nearby
Nearby Areas
 Features
-
Bedroom Information
Total beds: 5Bathroom Information
Total Baths: 4 Full Baths: 4Roofing Information
TileFlooring Information
Carpet, Tile -
Interior Features
BreakfastBar, Balcony, CathedralCeilings, SeparateFormalDiningRoom, HighCeilings, Pantry, QuartzCounters, RecessedLighting, TwoStoryCeilings, BedroomOnMainLevel, DressingArea, PrimarySuiteRoof: TileAppliances: Dishwasher, ElectricOven, GasCooktop, Disposal, GasWaterHeater, Microwave, RefrigeratorLaundry Features: ElectricDryerHookup, GasDryerHookup, Inside, LaundryRoomWindow Features: Blinds -
Heating & Cooling
Has Heating: Yes Heating: Central Has Cooling: Yes Cooling: CentralAir, SeeRemarks
-
Building Information
Year Built: 2004Construction Materials: Frame, WoodSidingStories: 2Patio And Porch Features: Covered, Deck, PatioPool Features: InGround, AssociationPrivate Pool: NoView: ParkGreenbelt, Hills, PanoramicAssociation Fee Frequency: Monthly -
Exterior Features
Exterior Features: Lighting, RainGutters
-
Lot Information
Lot Dimensions: 101 x 102 Main Square Feet: 10454 Lot Size Acres: 0.24 Lot Size Source: Assessor Lot Size Square Feet: 10,454 Lot Description: BackYard,CulDeSac,FrontYard,SprinklersInRear,SprinklersInFront,Landscaped,NearPark,SprinklerSystem,StreetLevel,Walkstreet,Yard
-
Listing Price Information
Listing Price: $973000CashToNewLoan, FHA, VaLoan
-
Tax Information
Parcel Number: 957610005 Tax Lot: 5
-
Virtual Tour
Parking Information
Parking Total: 3 DirectAccess, Driveway, GarageFacesFront, Garage, GarageDoorOpener, PavedGarage Information
Has Garage: Yes Has Attached Garage: Yes Garage Space: 3Homeowners Association Information
Has Association: YesHOA: $49.00Association Amenities: Clubhouse, SportCourt, Barbecue, PicnicArea, Playground, Pickleball, Pool, SpaHotTub, TennisCourtsCommunity Features: Curbs, StreetLights, Suburban, Sidewalks, Park
-
School Information
Elementary School: Alamos Junior High School: Bella Vista Senior High School: Chaparral -
Utility Information
ElectricityConnected, NaturalGasConnected, SewerConnected, WaterConnected -
Location Information
Direction: Map directions are accurate. Murrieta Hot Springs; N on Willow Ave; E on Central Park Dr. WaterSource: Public Security Features: CarbonMonoxideDetectors
How much is this property worth?
Curious about this home's true market value? Use our free Home Evaluation Tool to instantly get a personalized Comparative Market Analysis (CMA) report. Make smarter, data-driven decisions before you buy.

Nearby Home Value
| Address | Estimate | Bed | Bath | Sq. Ft | Lot Size |
|---|---|---|---|---|---|
| 37052 Whispering Hills Dr, Murrieta, CA, 92563 | $744,000 | 5 | 3 | 2,905 | 12,196 Sq. Ft |
| 37375 Paseo Tulipa, Murrieta, CA, 92563 | $470,000 | 3 | 3 | 1,601 | 0.01 Acre |
| 37097 Edgemont, Murrieta, CA, 92563 | $749,900 | 4 | 3 | 3,349 | 7,841 Sq. Ft |
| 34488 Lapis Court, Murrieta, CA, 92563 | $719,900 | 3 | 3 | 2,290 | 5,955 Sq. Ft |
| 31869 Straw Lily Drive, Murrieta, CA, 92563 | $619,900 | 3 | 2 | 1,672 | 5,227 Sq. Ft |
| 30536 Astoria Lane, Murrieta, CA, 92563 | $699,900 | 4 | 3 | 3,301 | 5,558 Sq. Ft |
| 30826 Bloomfest, Murrieta, CA, 92563 | $850,000 | 5 | 4 | 3,270 | 5,750 Sq. Ft |
| 31880 Serrento, Murrieta, CA, 92563 | $799,900 | 5 | 4 | 3,771 | 6,098 Sq. Ft |
| 30924 Nature, Murrieta, CA, 92563 | $750,000 | 4 | 3 | 2,884 | 5,227 Sq. Ft |
| 37473 Starmist Way, Murrieta, CA, 92563 | $714,000 | 4 | 4 | 3,035 | 9,147 Sq. Ft |
Similar Homes To 30917 Central Park Drive
Nearby For Sale




The information being provided by Miami Association of REALTORS® is for the consumer's personal, non-commercial use. Any information relating to real estate for sale referenced on this web site comes from the Internet Data Exchange (IDX) program of the Miami Association of REALTORS®. The accuracy of all information is deemed reliable but not guaranteed and should be personally verified through personal inspection by and/or with the appropriate professionals. The data contained herein is copyrighted by Miami Association of REALTORS® and is protected by all applicable copyright laws. Any unauthorized dissemination of this information is in violation of copyright laws and is strictly prohibited. Copyright 2026 Miami Association of REALTORS®. All rights reserved.
ByOwner last updated this listing 10/03/2026 @ 00:04
More Cities with for Sale by Owner Homes
- Murrieta Homes For Sale By Owner
- Wildomar Homes For Sale By Owner
- Temecula Homes For Sale By Owner
- Lake Elsinore Homes For Sale By Owner
- Canyon Lake Homes For Sale By Owner
- Quail Valley Homes For Sale By Owner
- Menifee Homes For Sale By Owner
- Fallbrook Homes For Sale By Owner
- Winchester Homes For Sale By Owner
- Sun City Homes For Sale By Owner
- Pala Homes For Sale By Owner
- Perris Homes For Sale By Owner
- Homeland Homes For Sale By Owner
- Bonsall Homes For Sale By Owner
- Rancho Santa Margarita Homes For Sale By Owner
- Trabuco Canyon Homes For Sale By Owner
- San Clemente Homes For Sale By Owner
- Hemet Homes For Sale By Owner
- Rancho Mission Viejo Homes For Sale By Owner
- San Juan Capistrano Homes For Sale By Owner
Homes around $973,000





Verify Your Email
Please enter the 6-digit verification code
sent to your email address.
Verify Your Phone Number
Please enter the 6-digit verification code
sent to your mobile phone.