

7453 Dogwood Trail
Murrayville, GA 30564

 3
3
Bed
 2
2
Bath
 1,508
1,508Sqft
 0.28
0.28Acre(Lot)
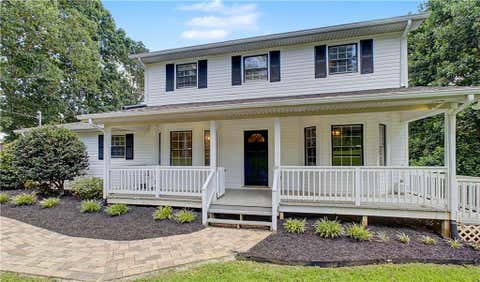
JUST WHAT YOU'VE BEEN LOOKING FOR- This Gorgeous 3/2 Ranch offers a Two Car Garage, Private Fenced Backyard & Nearly New Storage Building. All of this is situated in a Very Quiet Lake neighborhood with Community Boat Ramp providing access to Lake Lanier. Interior features include an inviting entrance foyer, large yet cozy great room w/ romantic fireplace, functional kitchen w/ upgraded stainless appliances & laundry room. You'll enjoy multiple seating options with the breakfast room and formal dining room. If the dining room is not needed, it would make a great flex space such as office or playroom. This desirable Split Bedroom plan boasts a large owners suite w/ double trey ceiling & upgraded trim work. The master bath offers a double vanity, water closet, soaking tub, separate shower and

 Property Details
 Map
Map
 Map
Map
What's Nearby
Nearby Areas
 Features
-
Bedroom Information
Total beds: 3Bathroom Information
Total Baths: 2 Full Baths: 2Room Information
Basement: None -
Flooring Information
Carpet, Laminate, Tile -
Roofing Information
Composition -
Interior Features
Eat-in Kitchen, Pantry, Double Vanity, Entrance Foyer, High Speed Internet, Tray Ceiling(s), Walk-In Closet(s), Master Downstairs Roof: Composition Appliances: Dishwasher, Electric Range, Electric Water Heater, Microwave, Self Cleaning Oven Laundry Features: Electric Dryer Hookup, Laundry Room, Main Level Window Features: Insulated Windows -
Heating & Cooling
Has Heating: Yes Heating: Central, Electric, Heat Pump Has Cooling: Yes Cooling: Ceiling Fan(s), Central Air
-
Building Information
Year Built: 2006 Building Area Total: 1508 Construction Materials: Frame, Vinyl Siding Patio And Porch Features: Deck, Patio Pool Features: None Private Pool: No View: Trees/Woods, Other -
Exterior Features
Exterior Features: Private Yard, Storage, Other
-
Lot Information
Lot Dimensions: 127x95x126x91 Lot Size Acres: 0.28 Lot Size Source: Other Lot Description: Back Yard, Front Yard, Level, Private, Rectangular Lot, SlopedProperty Information
Subdivision: Mountain View Lake Estates Source Property Type: Residential Property SubType: Single Family Residence Levels: One Property Age: 20
-
Listing Price Information
Listing Price: $339900
-
Tax Information
Parcel Number: 11158A000216 Tax Lot: 20 Tax Block: 0 Tax Year: 2025 Annual Tax: $3386 Tax Legal Desc: Lot 20F Mountain View Lake Estates
-
Parking Information
Parking Total: 2 Attached, Garage, Garage Door Opener, Kitchen LevelGarage Information
Has Garage: Yes Has Attached Garage: Yes Garage Space: 2
-
School Information
Elementary School: LanierJunior High School: ChestateeSenior High School: Chestatee -
Utility Information
Cable Available, Electricity Available, Phone Available, Water Available -
Location Information
Direction: GPS Friendly- GA400N to end. Turn Right at light onto S. Chestatee St. (Hwy 60). Go approx. 1 mile to RT onto Seven Mile Hill Rd. Turn RT at stop sign onto Yellow Creek Rd. Turn Rt onto Barkers Bend Dr. Go 0.6 mile to RT onto Beachwood Dr. Turn 1st Left onto Dogwood Trail. Home is 0.2 mile on LT (see sign) WaterSource: Public Security Features: Smoke Detector(s)
How much is this property worth?
Curious about this home's true market value? Use our free Home Evaluation Tool to instantly get a personalized Comparative Market Analysis (CMA) report. Make smarter, data-driven decisions before you buy.

Nearby Home Value
| Address | Estimate | Bed | Bath | Sq. Ft | Lot Size |
|---|---|---|---|---|---|
| 966 Wahoo Creek Road, Murrayville, GA, 30564 | $867,900 | 3 | 3 | 4,359 | 4,359 SqFt |
| 6241 Brookfield Drive, Murrayville, GA, 30564 | $389,900 | 4 | 3 | -- | |
| 5440-A Oak Manor Way, Murrayville, GA, 30564 | $700,000 | 4 | 3 | 2,630 | 2,630 SqFt |
| 5440-A Oak Manor Way, Murrayville, GA, 30564 | $700,000 | 4 | 3 | 2,630 | 2,630 SqFt |
| 5424 Oak Manor Way, Murrayville, GA, 30564 | $570,000 | 4 | 4 | 2,699 | 2,699 SqFt |
| 5424 Oak Manor Way, Murrayville, GA, 30564 | $570,000 | 4 | 5 | 2,699 | 2,699 SqFt |
| 5415 Little Drive, Murrayville, GA, 30564 | $875,000 | 4 | 4 | -- | |
| 1048 Robin Hood Drive, Murrayville, GA, 30564 | $319,900 | 3 | 2 | 1,560 | 1,560 SqFt |
| 1303 Mount Zion Church .., Murrayville, GA, 30564 | $370,000 | 5 | 3 | 3,353 | 3,353 SqFt |
| 5720 Wade Whelchel Road, Murrayville, GA, 30564 | $389,000 | 3 | 2 | 1,827 | 1,827 SqFt |
Similar Homes To 7453 Dogwood Trail
Nearby For Sale



Listings on this website come from the FMLS IDX Compilation and may be held by brokerage firms other than the owner of this website. The listing brokerage is identified in any listing details. Information is deemed reliable but is not guaranteed. If you believe any FMLS listing contains material that infringes your copyrighted work, please (https://www.fmls.com/dmca.htm) to review our DMCA policy and learn how to submit a takedown request. © 2026 FMLS.
ByOwner last updated this listing 08/03/2026 @ 07:55
More Cities with for Sale by Owner Homes
- Murrayville Homes For Sale By Owner
- Gainesville Homes For Sale By Owner
- Clermont Homes For Sale By Owner
- Dahlonega Homes For Sale By Owner
- Dawsonville Homes For Sale By Owner
- Lula Homes For Sale By Owner
- Oakwood Homes For Sale By Owner
- Cleveland Homes For Sale By Owner
- Alto Homes For Sale By Owner
- Gillsville Homes For Sale By Owner
- Flowery Branch Homes For Sale By Owner
- Talmo Homes For Sale By Owner
- Pendergrass Homes For Sale By Owner
- Cumming Homes For Sale By Owner
- Marble Hill Homes For Sale By Owner
- Buford Homes For Sale By Owner
- Helen Homes For Sale By Owner
- Demorest Homes For Sale By Owner
- Braselton Homes For Sale By Owner
- Baldwin Homes For Sale By Owner
Homes around $339,900










Verify Your Email
Please enter the 6-digit verification code
sent to your email address.