

798 Timberwood Hills Road
Murphy, NC 28906

 4
4
Bed
 3
3
Bath
 4,752
4,752Sqft
 2.38
2.38Acres(Lot)
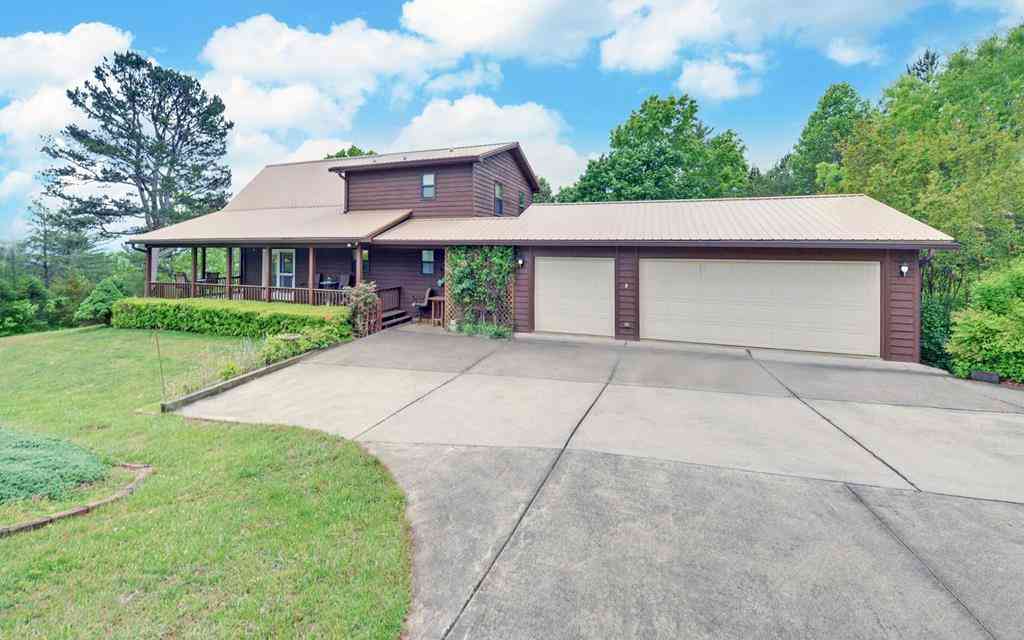
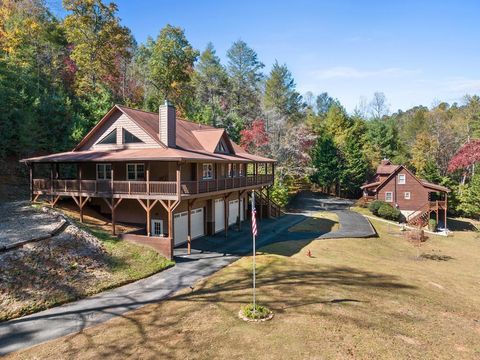
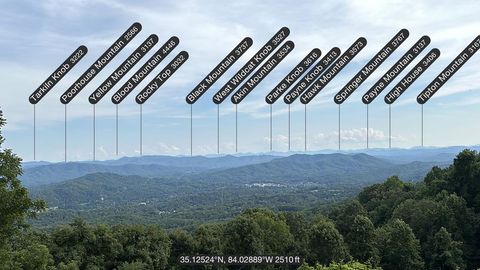
AWAKEN TO AWE-INSPIRING MOUNTAIN VIEWS in this Gorgeous Custom Built 4- Bedroom, 3-Bathroom Contemporary Home with an Oversized Attached 2-Car Garage. Relax on the Over-Sized Deck and Marvel at Beautiful Long-Range Mountain Views. Conveniently Located Just Minutes from Downtown Murphy and Blue Ridge. Enjoy End-Of-The-Road Privacy on Over 2.3 Usable Acres, Perfect for Gardening or Mini-Farm. A Welcoming Foyer Opens to More Than 4,750 Square Feet of Luxurious Living Space. Enjoy Easy One-Level Living on the Main Floor. (No Steps). IN ADDITION to the Main House, you have a Detached 1,000 SF Garage/Workshop with Full Bath. The Spacious EAT-IN Island Kitchen Features Updated Appliances, Wood Cabinets, and Sit-Down Breakfast Area. The Large Adjoining Living Room has a Stone-Faced Corner Firepla

 Property Details
 Map
Map
 Map
Map
What's Nearby
Nearby Areas
 Features
-
Bedroom Information
Total beds: 4Bathroom Information
Total Baths: 3 Full Baths: 3Room Information
Rooms Total: 14 Has Basement: Yes Basement: Exterior Entry, Finished, Full, Interior Entry, Walk-Out Access -
Flooring Information
Carpet, Laminate, Tile, Hardwood -
Roofing Information
Metal -
Interior Features
Central Vacuum, Walk-In Closet(s), Vaulted Ceiling(s), High Ceilings, Entrance Foyer, Kitchen Island, Ceiling Fan(s) Roof: Metal Appliances: Washer, Refrigerator, Range, Dryer, Dishwasher, Microwave, Electric Water Heater Laundry Features: Washer Hookup Window Features: Insulated Windows -
Heating & Cooling
Has Heating: Yes Heating: Propane, Other, Fireplace(s) Has Cooling: Yes Cooling: Central Air, Zoned, Ceiling Fan(s)
-
Building Information
Year Built: 2001 Building Area Total: 4752 Construction Materials: Block, Vinyl Siding, Frame Patio And Porch Features: Deck, Patio, Porch Private Pool: No Association Fee Frequency: Annually -
Exterior Features
Exterior Features: Garden
-
Lot Information
Lot Dimensions: 2.38 Main Square Feet: 2.38 Acres Lot Size Acres: 2.38 Lot Size Square Feet: 103673 Lot Description: Wooded, Gentle Sloping, LandscapedProperty Information
Subdivision: Timberwood Hills Source Property Type: Residential Property SubType: Single Family Residence Levels: Two Property Age: 25
-
Listing Price Information
Listing Price: $849000 Original Price: $899000 Conventional, FHA, VA Loan
-
Tax Information
Parcel Number: 443900630700000 Tax Year: 2025 Annual Tax: $2727.29
-
Parking Information
Parking Total: 3 Garage Faces Front, Attached, Additional Parking, Asphalt, Garage Door Opener, On Site, GarageGarage Information
Has Garage: Yes Has Attached Garage: Yes Garage Space: 3 Pets Allowed: Dogs OK, YesHomeowners Association InformationHas Association: Yes HOA: $275.00
-
School Information
Elementary School: RangerJunior High School: Murphy MiddleSenior High School: Murphy High School -
Location Information
Direction: From the Intersection of Highway 64 W. and US Highway 60 take Hwy. 60 for approximately 6 Mi. to Right on Hardscrabble Rd. Go approximately 1.5 Mi. to Right on Mt. Pleasant Rd. to Left on Timberwood Hills Rd. for 0.3 mi. Stay to left on Timberwood Hills RD. for 1/2 Mi. to House on Left. At end of road. SEE SIGN WaterSource: Shared Well
How much is this property worth?
Curious about this home's true market value? Use our free Home Evaluation Tool to instantly get a personalized Comparative Market Analysis (CMA) report. Make smarter, data-driven decisions before you buy.

Nearby Home Value
| Address | Estimate | Bed | Bath | Sq. Ft | Lot Size |
|---|---|---|---|---|---|
| 27 Eadie, Murphy, NC, 28906 | $195,900 | 1 | 1 | 396 | 0.44 Acre |
| 1500 Bear Mountain Road, Murphy, NC, 28906 | $505,670 | -- | -- | -- | 91.94 Acres |
| 189 Hideout Lane, Murphy, NC, 28906 | $332,900 | 2 | 2 | 1,040 | 0.91 Acre |
| 116 Short Oak Run, Murphy, NC, 28906 | $469,000 | 3 | 2 | 1,490 | 1.30 Acres |
| 397 Kennelly Loop, Murphy, NC, 28906 | $349,000 | 2 | 2 | 1,200 | 1.15 Acres |
| 397 Kennelly Loop, Murphy, NC, 28906 | $359,000 | 2 | 2 | 1,200 | 1.15 Acres |
| 80 Oak Knob Drive, Murphy, NC, 28906 | $229,800 | 2 | 1 | 864 | 1.46 Acres |
| 189 Hideout Lane, Murphy, NC, 28906 | $332,900 | 2 | 2 | 1,040 | 0.91 Acre |
| 348 Atali Circle, Murphy, NC, 28906 | $175,000 | -- | -- | -- | 19.46 Acres |
| LOT 17 Old Taylors Ferr.., Murphy, NC, 28906 | $32,900 | -- | -- | -- | 2 Acres |
Similar Homes To 798 Timberwood Hills Road
Nearby For Sale


The data relating to real estate on this website comes in part from the Internet Data Exchange program of Hive MLS. All information is deemed reliable but not guaranteed and should be independently verified. All properties are subject to prior sale, change, or withdrawal. Neither listing broker(s) nor ByOwner shall be responsible for any typographical errors, misinformation, or misprints, and shall be held totally harmless from any damages arising from reliance upon these data. Copyright ©2026 Hive MLS LLC. All Rights Reserved.
ByOwner last updated this listing 09/04/2026 @ 00:28
More Cities with for Sale by Owner Homes
- Murphy Homes For Sale By Owner
- Brasstown Homes For Sale By Owner
- Marble Homes For Sale By Owner
- Mineral Bluff Homes For Sale By Owner
- Farner Homes For Sale By Owner
- Warne Homes For Sale By Owner
- Blairsville Homes For Sale By Owner
- Turtletown Homes For Sale By Owner
- Copperhill Homes For Sale By Owner
- Morganton Homes For Sale By Owner
- Hayesville Homes For Sale By Owner
- Young Harris Homes For Sale By Owner
- Blue Ridge Homes For Sale By Owner
- Tellico Plains Homes For Sale By Owner
- Andrews Homes For Sale By Owner
- Reliance Homes For Sale By Owner
- Suches Homes For Sale By Owner
- Epworth Homes For Sale By Owner
- Robbinsville Homes For Sale By Owner
- Hiawassee Homes For Sale By Owner
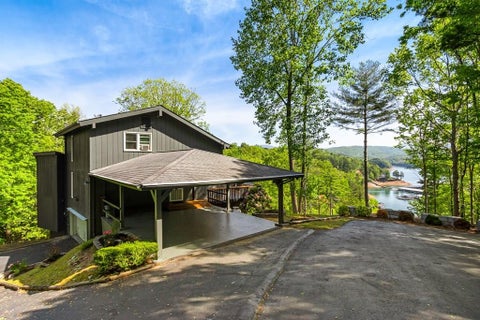
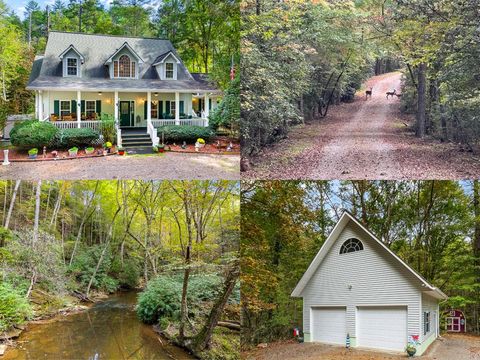
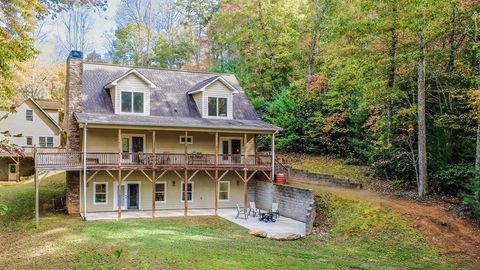
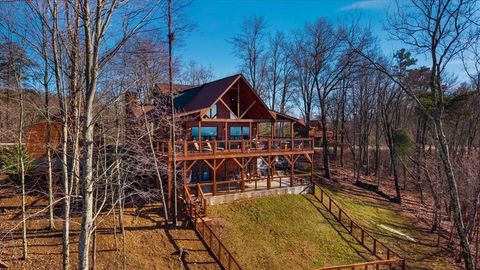
Homes around $849,000











Verify Your Email
Please enter the 6-digit verification code
sent to your email address.
Verify Your Phone Number
Please enter the 6-digit verification code
sent to your mobile phone.