

645 Outlook Road
Murphy, NC 28906

 3
3
Bed
 4
4
Bath
 2,180
2,180Sqft
 3.02
3.02Acres(Lot)
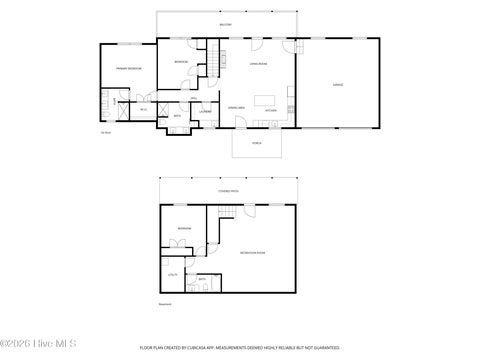
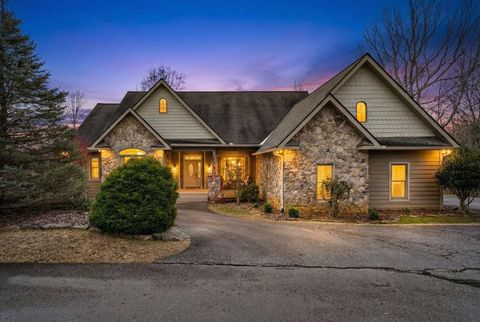
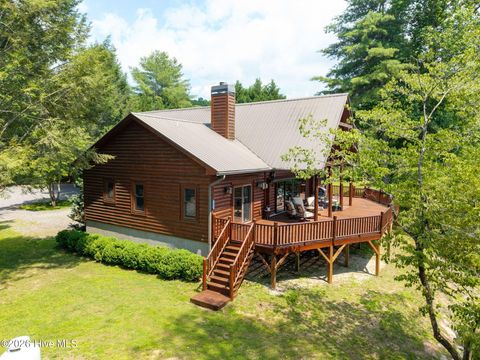
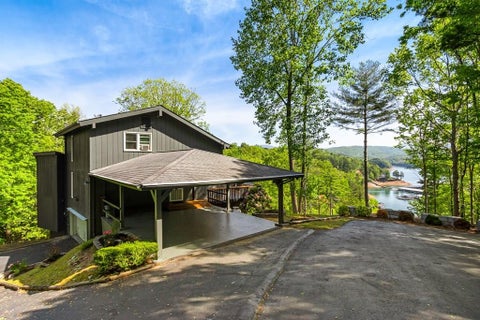
Experience luxury mountain living in this exceptional custom-built 3-bedroom, 3.5-bath home featuring breathtaking long-range mountain views from nearly every room. Thoughtfully designed with quality finishes and spacious living areas, this home offers the perfect blend of elegance, comfort, and functionality. The main level showcases hardwood floors, a stunning great room with a gas log fireplace, high wood ceilings and a dramatic wall of windows framing the spectacular mountain vistas. The gourmet kitchen is appointed with granite countertops, stainless steel appliances, a wall oven, trash compactor, pantry with pull-out shelving, and abundant workspace. A spacious laundry room with utility sink and an additional pantry provides exceptional convenience, while a dedicated office offers

 Property Details
 Map
Map
 Map
Map
What's Nearby
Nearby Areas
 Features
-
Bedroom Information
Total beds: 3Bathroom Information
Total Baths: 4 Full Baths: 3 Half Baths: 1Room Information
Rooms Total: 9 Has Basement: Yes Basement: Finished, Unfinished, Full, Interior Entry, Walk-Out Access -
Flooring Information
Carpet, Concrete, Tile, Hardwood -
Roofing Information
Shingle -
Interior Features
Sound System, Walk-In Closet(s), Vaulted Ceiling(s), High Ceilings, Ceiling Fan(s), Pantry Roof: Shingle Appliances: Vented Exhaust Fan, Trash Compactor, Electric Oven, Electric Cooktop, Washer, Refrigerator, Dryer, Dishwasher, Tankless Water Heater, Microwave, Gas Water Heater Laundry Features: Washer Hookup, Laundry Room Window Features: Window Coverings, Insulated Windows -
Heating & Cooling
Has Heating: Yes Heating: Propane, Fireplace(s), Electric, Forced Air, Zoned Has Cooling: Yes Cooling: Central Air, Zoned, Ceiling Fan(s)
-
Building Information
Year Built: 2007 Building Area Total: 2180 Construction Materials: Fiber Cement, Stone Veneer, Frame Patio And Porch Features: Deck, Front Porch, Rear Porch Pool Features: None Private Pool: No Association Fee Frequency: Annually
-
Lot Information
Lot Dimensions: 108x32x59x40x27x59x18x14x36x21x305x335x408 Main Square Feet: 3.02 Acres Lot Size Acres: 3.02 Lot Size Square Feet: 131551 Lot Description: Wooded, Gentle Sloping, LandscapedProperty Information
Subdivision: Wolf Mountain Estates Source Property Type: Residential Property SubType: Single Family Residence Levels: Two Property Age: 19
-
Listing Price Information
Listing Price: $765000 Original Price: $799500 Cash, Conventional, FHA, VA Loan
-
Tax Information
Parcel Number: 451100801629000 Tax Year: 2025 Annual Tax: $3138.68
-
Parking Information
Parking Total: 9 Garage Faces Side, Additional Parking, Asphalt, Garage Door Opener, Paved, Basement, GarageGarage Information
Has Garage: Yes Has Attached Garage: Yes Garage Space: 2 Pets Allowed: YesHomeowners Association InformationHas Association: Yes HOA: $700.00 Association Amenities: Clubhouse, Gated, Meeting Room, Picnic Area
-
School Information
Elementary School: RangerJunior High School: Hiwassee DamSenior High School: Hiwassee Dam -
Utility Information
Underground Utilities, Water Connected, Other -
Location Information
Direction: From downtown Murphy, 64W to MM2, turn (R) on Old Fain Rd, (R) at gated entrance into subdivision (call for gate code). Go through gate, stay on pavement onto Outlook Rd. Paved driveway will be on (L). See sign. WaterSource: Well, Private Security Features: Smoke Detector(s)
How much is this property worth?
Curious about this home's true market value? Use our free Home Evaluation Tool to instantly get a personalized Comparative Market Analysis (CMA) report. Make smarter, data-driven decisions before you buy.

Nearby Home Value
| Address | Estimate | Bed | Bath | Sq. Ft | Lot Size |
|---|---|---|---|---|---|
| 397 Kennelly Loop, Murphy, NC, 28906 | $349,000 | 2 | 2 | 1,200 | 1.15 Acres |
| 1500 Bear Mountain Road, Murphy, NC, 28906 | $505,670 | -- | -- | -- | 91.94 Acres |
| 397 Kennelly Loop, Murphy, NC, 28906 | $359,000 | 2 | 2 | 1,200 | 1.15 Acres |
| 189 Hideout Lane, Murphy, NC, 28906 | $332,900 | 2 | 2 | 1,040 | 0.91 Acre |
| 80 Oak Knob Drive, Murphy, NC, 28906 | $229,800 | 2 | 1 | 864 | 1.46 Acres |
| 348 Atali Circle, Murphy, NC, 28906 | $175,000 | -- | -- | -- | 19.46 Acres |
| 189 Hideout Lane, Murphy, NC, 28906 | $332,900 | 2 | 2 | 1,040 | 0.91 Acre |
| 116 Short Oak Run, Murphy, NC, 28906 | $469,000 | 3 | 2 | 1,490 | 1.30 Acres |
| 27 Eadie, Murphy, NC, 28906 | $195,900 | 1 | 1 | 396 | 0.44 Acre |
| LOT 17 Old Taylors Ferr.., Murphy, NC, 28906 | $32,900 | -- | -- | -- | 2 Acres |
Similar Homes To 645 Outlook Road
Nearby For Sale
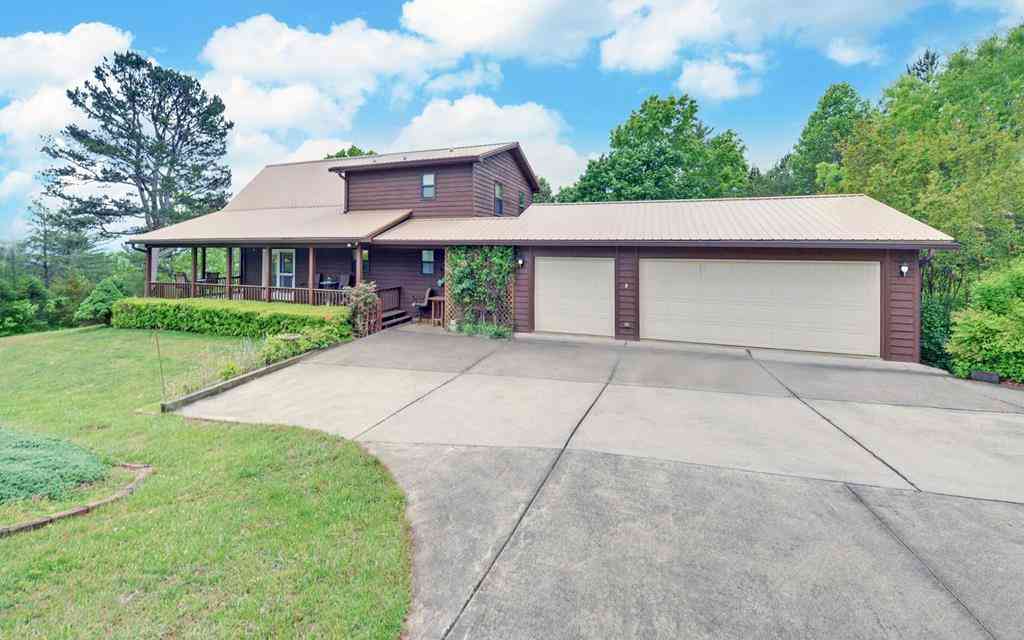

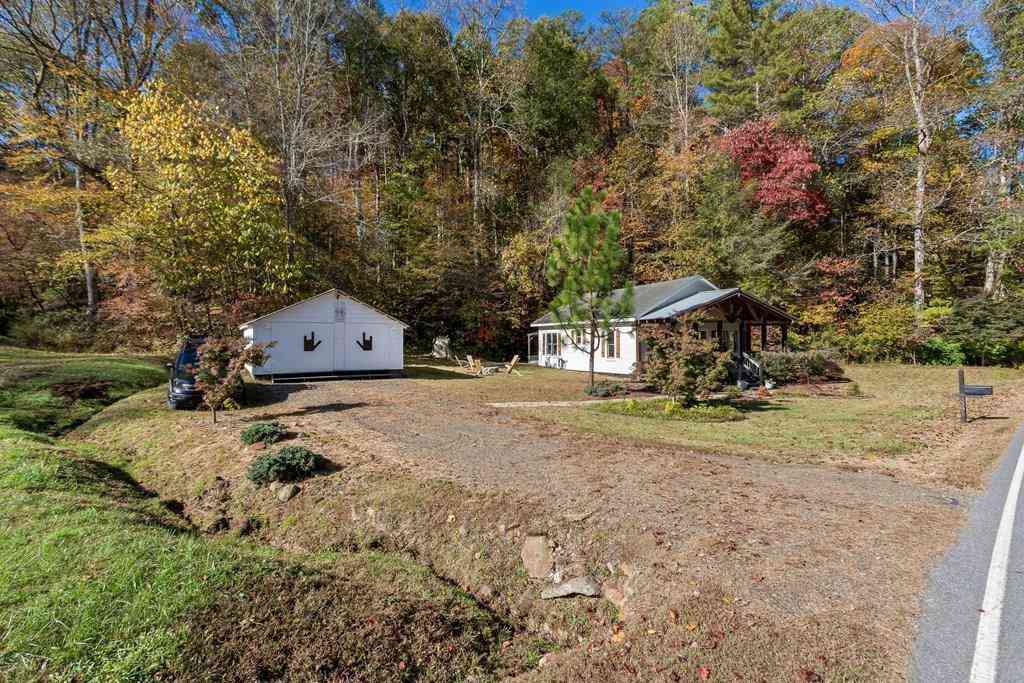
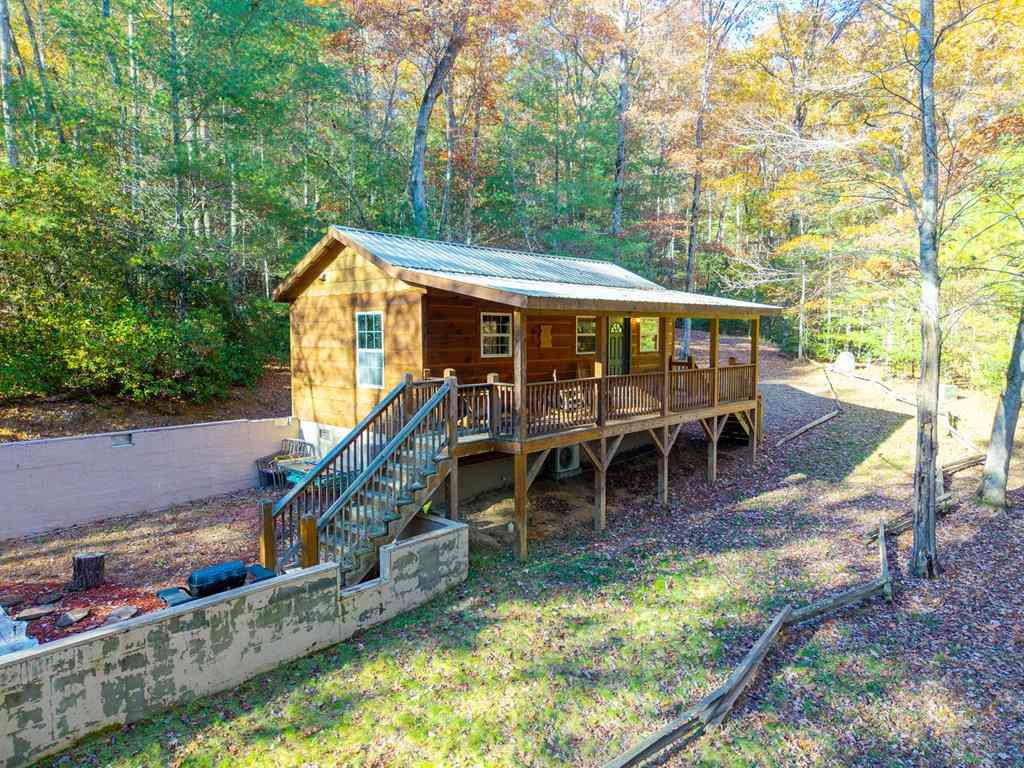

The data relating to real estate on this website comes in part from the Internet Data Exchange program of Hive MLS. All information is deemed reliable but not guaranteed and should be independently verified. All properties are subject to prior sale, change, or withdrawal. Neither listing broker(s) nor ByOwner shall be responsible for any typographical errors, misinformation, or misprints, and shall be held totally harmless from any damages arising from reliance upon these data. Copyright ©2026 Hive MLS LLC. All Rights Reserved.
ByOwner last updated this listing 09/10/2026 @ 19:02
More Cities with for Sale by Owner Homes
- Murphy Homes For Sale By Owner
- Brasstown Homes For Sale By Owner
- Marble Homes For Sale By Owner
- Mineral Bluff Homes For Sale By Owner
- Farner Homes For Sale By Owner
- Warne Homes For Sale By Owner
- Blairsville Homes For Sale By Owner
- Turtletown Homes For Sale By Owner
- Copperhill Homes For Sale By Owner
- Morganton Homes For Sale By Owner
- Hayesville Homes For Sale By Owner
- Young Harris Homes For Sale By Owner
- Blue Ridge Homes For Sale By Owner
- Tellico Plains Homes For Sale By Owner
- Andrews Homes For Sale By Owner
- Reliance Homes For Sale By Owner
- Suches Homes For Sale By Owner
- Epworth Homes For Sale By Owner
- Robbinsville Homes For Sale By Owner
- Hiawassee Homes For Sale By Owner
Homes around $765,000












Verify Your Email
Please enter the 6-digit verification code
sent to your email address.
Verify Your Phone Number
Please enter the 6-digit verification code
sent to your mobile phone.