

6474 Kennedy Road
Munith, MI 49259

 3
3
Bed
 2
2
Bath
 1,582
1,582Sqft
 4.74
4.74Acres(Lot)
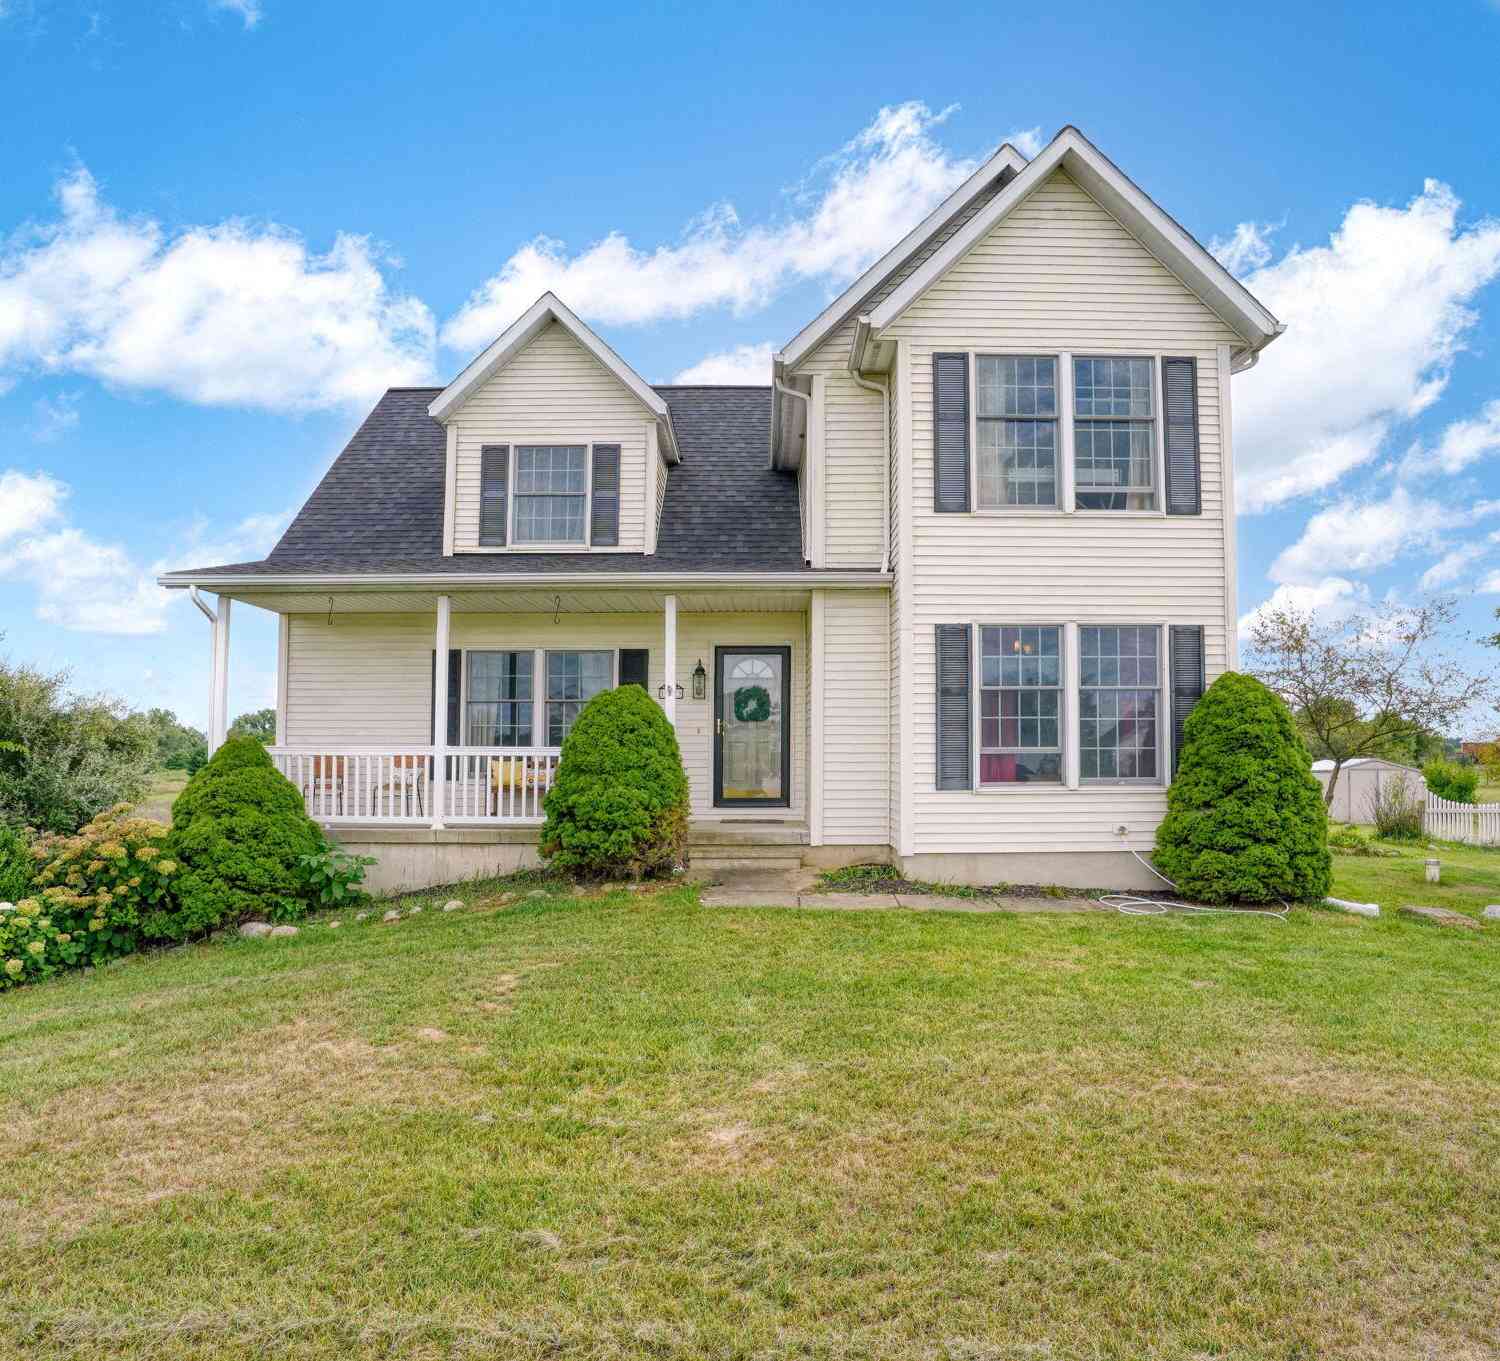
Country living meets modern comfort! Built in 2023, this like-new barndominium-style home sits on two parcels totaling 4.74 acres, offering plenty of room to spread out and enjoy the peaceful setting. Inside, the spacious living room is designed for gatherings, while the kitchen offers a plethora of storage to keep everything organized. Oversized center island is ideal for hosting and crafting all your meals. Retreat to the fantastic primary suite, complete with a generous closet ready to handle every seasonal wardrobe! Hot water heat paired with a private well helps keep energy costs in check. Outside, the fenced backyard is perfect for your four-legged family members—or perhaps a few backyard chickens. An expansive garage provides even more room for vehicles, toys, hobbies and storage. M

 Property Details
 Map
Map
 Map
Map
What's Nearby
Nearby Areas
 Features
-
Bedroom Information
Total Bedrooms: 3Bathroom Information
Total Baths: 2 Full Baths: 2Water/Sewer
Sewer: Septic TankRoom Information
Other Rooms: 11 -
Flooring Information
Carpet, Tile -
Roofing Information
Metal -
Interior Features
Ceiling Fan(s), Center Island Roof: Metal Appliances: Dryer, Microwave, Range, Refrigerator, Washer Laundry Features: Laundry Room, Main Level -
Heating & Cooling
Heating: Hot Water Cooling: Window Unit(s) WaterSource: Private Water -
Fireplace
Fireplace: Yes Number of Fireplaces: 1 Fireplace Features: 1
-
Building Information
Year Built: 2023 Construction Materials: Stone Security System: Smoke Detector(s) Basement: Slab Roof: Metal -
Road Types
Unimproved -
Fencing
Fenced Back -
Accessibility Features
Accessible Mn Flr Bedroom, Accessible Mn Flr Full Bath, Accessible EntranceLaundry Features
Laundry Room, Main LevelFencing
Fenced Back
-
Lot Information
Lot Dimensions: 291ft x 338ft x232ft x 328ft Lot Description: Corner Lot, Level, Recreational Lot Size Area: 4.74 Acres Lot Square Feet: 206,474 Stories: 1 Main Square Feet: 1582Property Information
Property Type: Residential Sub Type: Single Family Residence Style: Barndominium, Ranch SQ ft (Living Area): 1,582 Subdivision: none Source Neighborhood: none Construction Materials: Stone Property Age: 3
-
Listing Price Information
Listing Id: 26048646 ist Price: $399,900 List Price Tot SqFt: $253 Listing Terms Cash, FHA, VA Loan, Conventional -
Listing Information
Possession: Close Of Escrow
-
Tax Information
Parcel Number: 000-04-15-400-001-10 Annual Tax: $3,113 Tax Year: 2025 Taxes: COM AT THE SE COR OF SEC 15 TH N84(DEGREES)43'44
-
Virtual Tour
Parking Information
# of Garage Spaces: 2 Has Garage: Yes Attached Garage: Yes Garage Faces Front, Attached
-
School Information
Elementary School: Emma Smith Elementary SchoolElementary School District:Junior High School: Stockbridge Jr/Sr High SchoolSenior High School: Stockbridge Jr/Sr High SchoolSenior High School District: Stockbridge -
Location Information
Direction: Sayers Rd to Kennedy Rd
How much is this property worth?
Curious about this home's true market value? Use our free Home Evaluation Tool to instantly get a personalized Comparative Market Analysis (CMA) report. Make smarter, data-driven decisions before you buy.

Nearby Home Value
| Address | Estimate | Bed | Bath | Sq. Ft | Lot Size |
|---|---|---|---|---|---|
| 5008 Schrah Drive, Munith, MI, 49259 | $130,000 | 1 | 1 | 510 | -- |
| 5090 Schrah Drive, Munith, MI, 49259 | $345,900 | 4 | 2 | 2,240 | 0.30 Acre |
| 11329 Rosemary Lane, Munith, MI, 49259 | $408,500 | 3 | 3 | 2,068 | 3.01 Acres |
| 216 Portage Lake Road, Munith, MI, 49259 | $45,900 | 1 | 1 | 643 | -- |
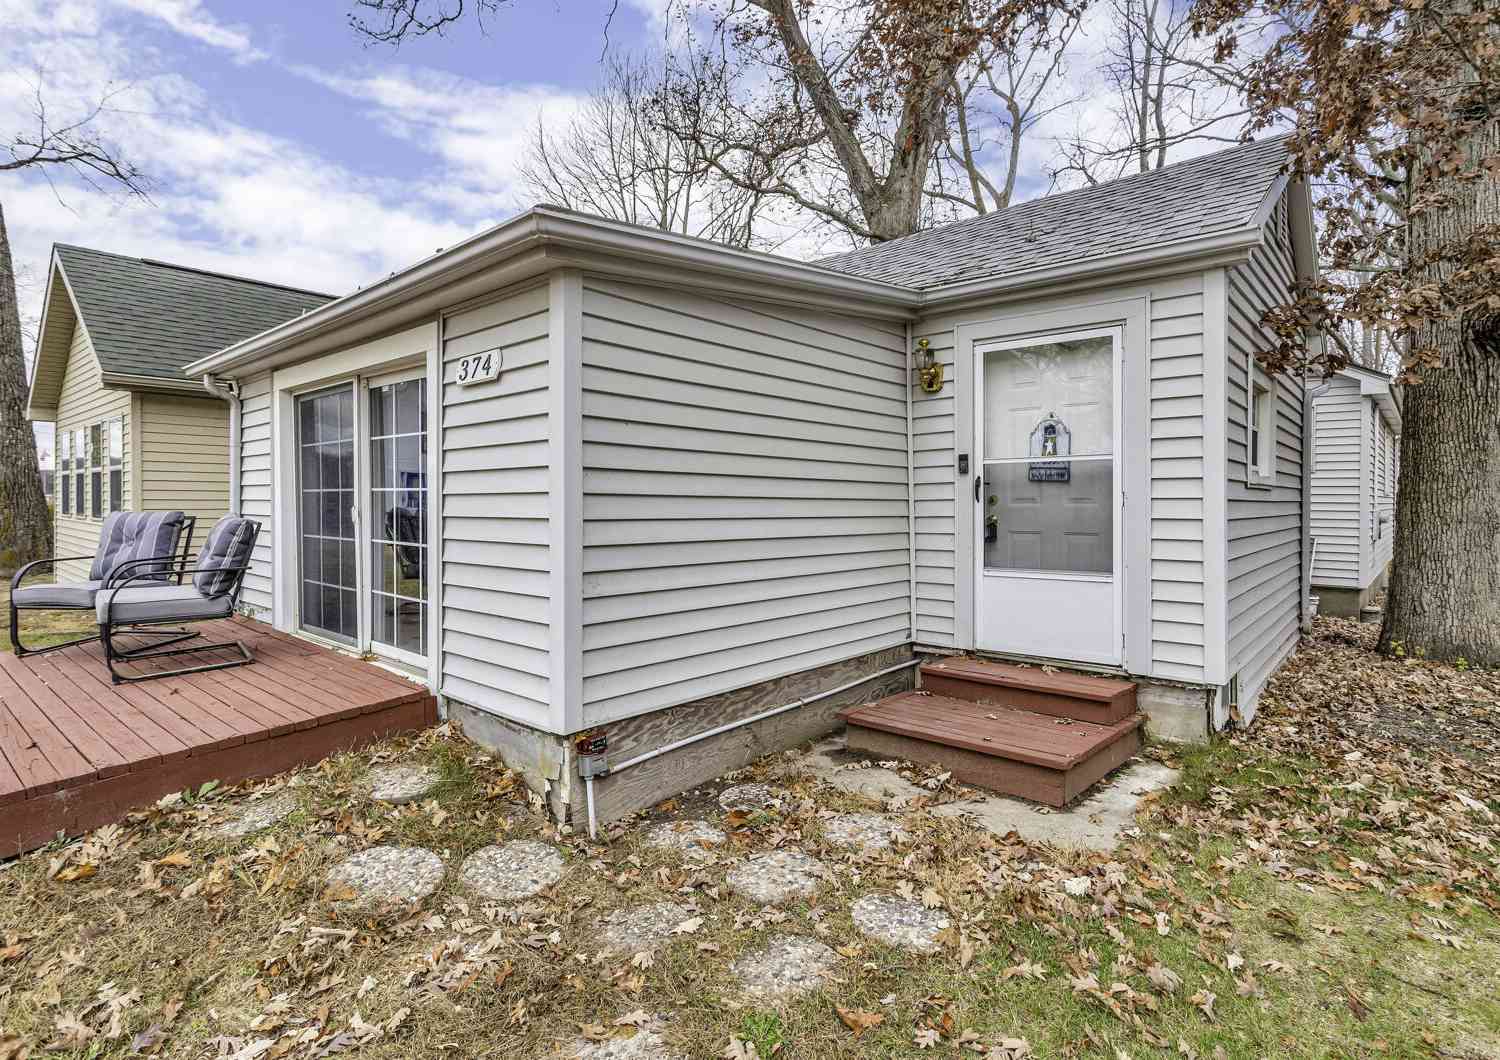
| 374 Ready Lane, Munith, MI, 49259 | $95,000 | 2 | 1 | 1,199 | -- |
| 10937 Waterloo-munith R.., Munith, MI, 49259 | $349,900 | 3 | 2 | 1,652 | 2 Acres |
| 12375 Musbach Road, Munith, MI, 49259 | $159,900 | 3 | 2 | 1,056 | 0.92 Acre |
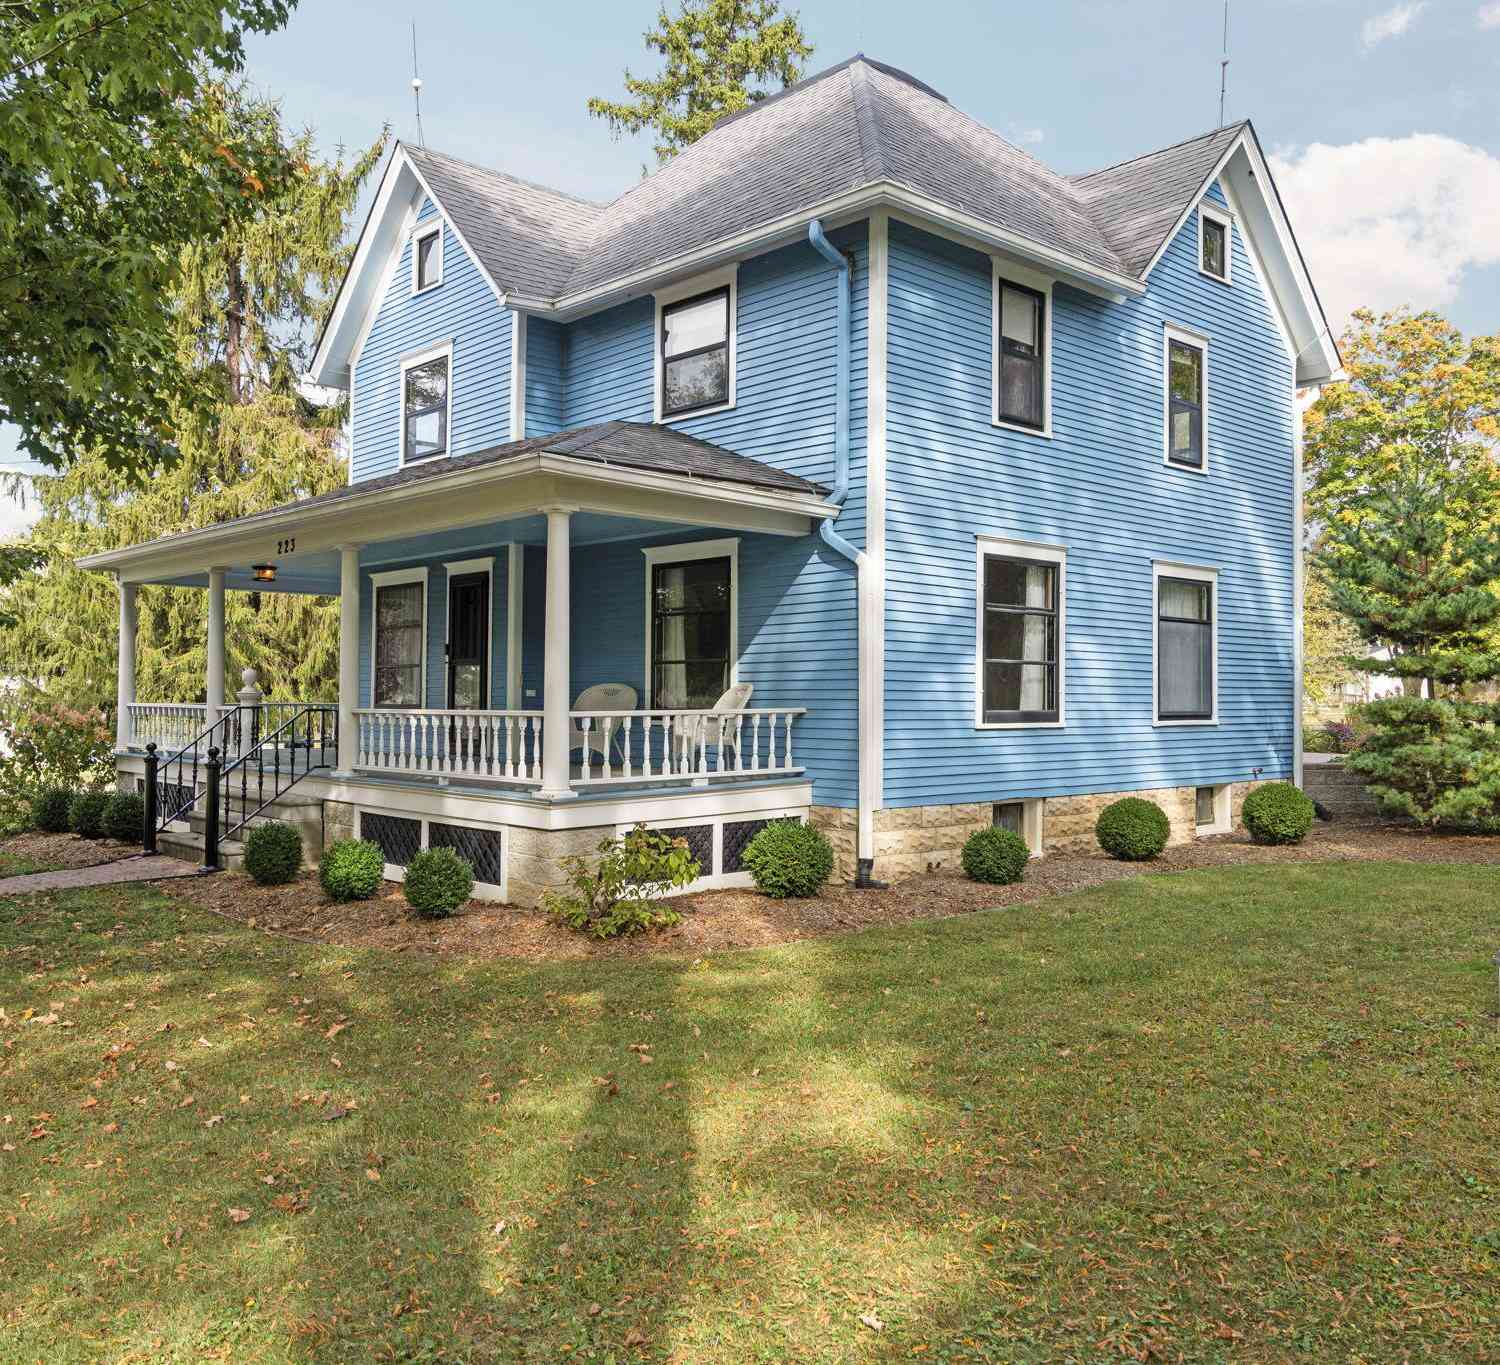
| 223 N Main Street, Munith, MI, 49259 | $220,000 | 5 | 2 | 1,700 | 0.62 Acre |
| 312 W 7th, Munith, MI, 49259 | $114,900 | 3 | 1 | 1,716 | 0.60 Acre |
| 7621 Coon Hill Road, Munith, MI, 49259 | $305,000 | 3 | 2 | 1,754 | 1.91 Acres |
Similar Homes To 6474 Kennedy Road
Nearby For Sale
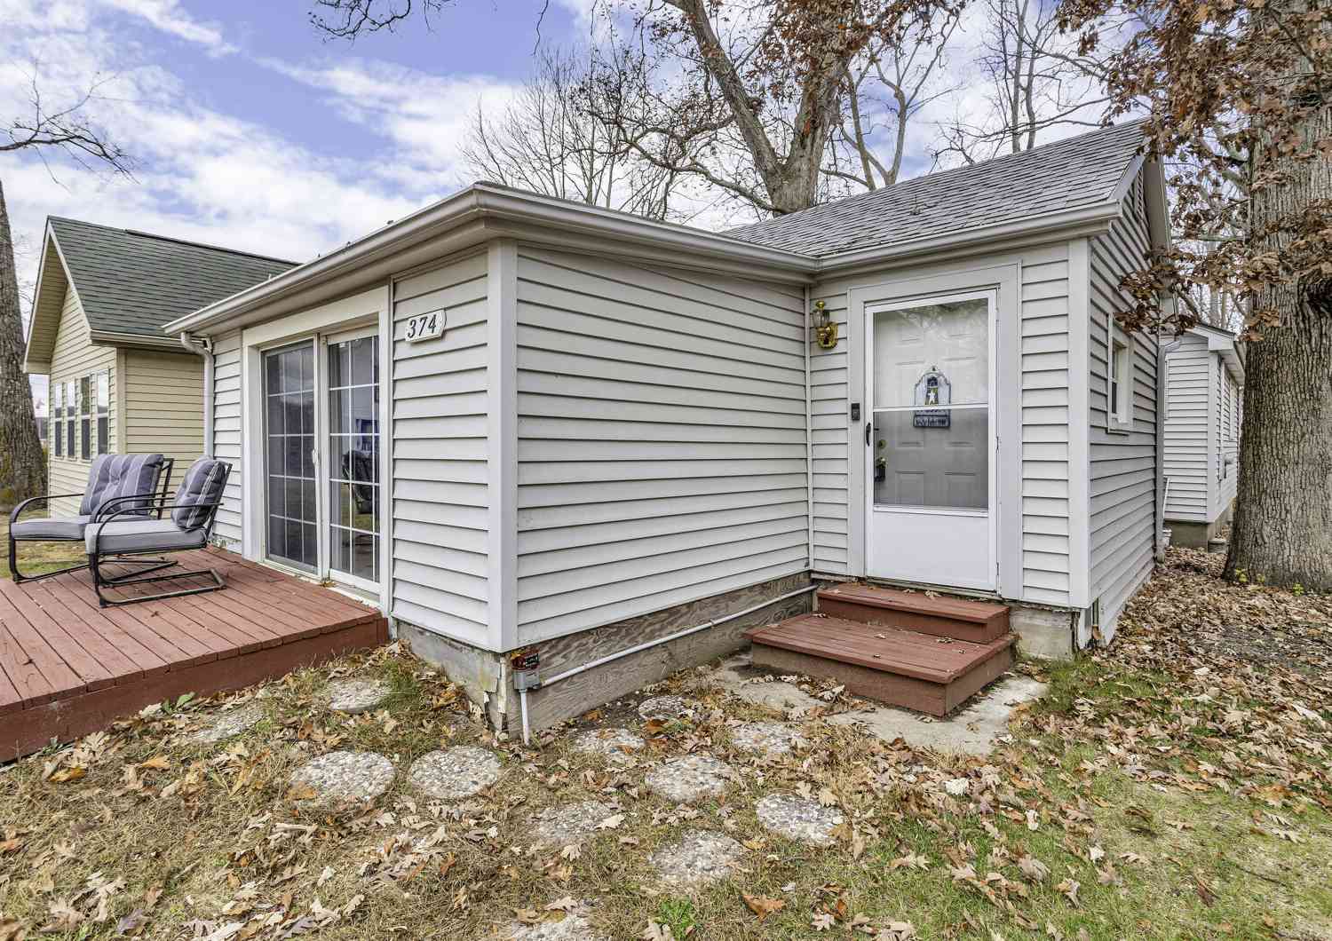
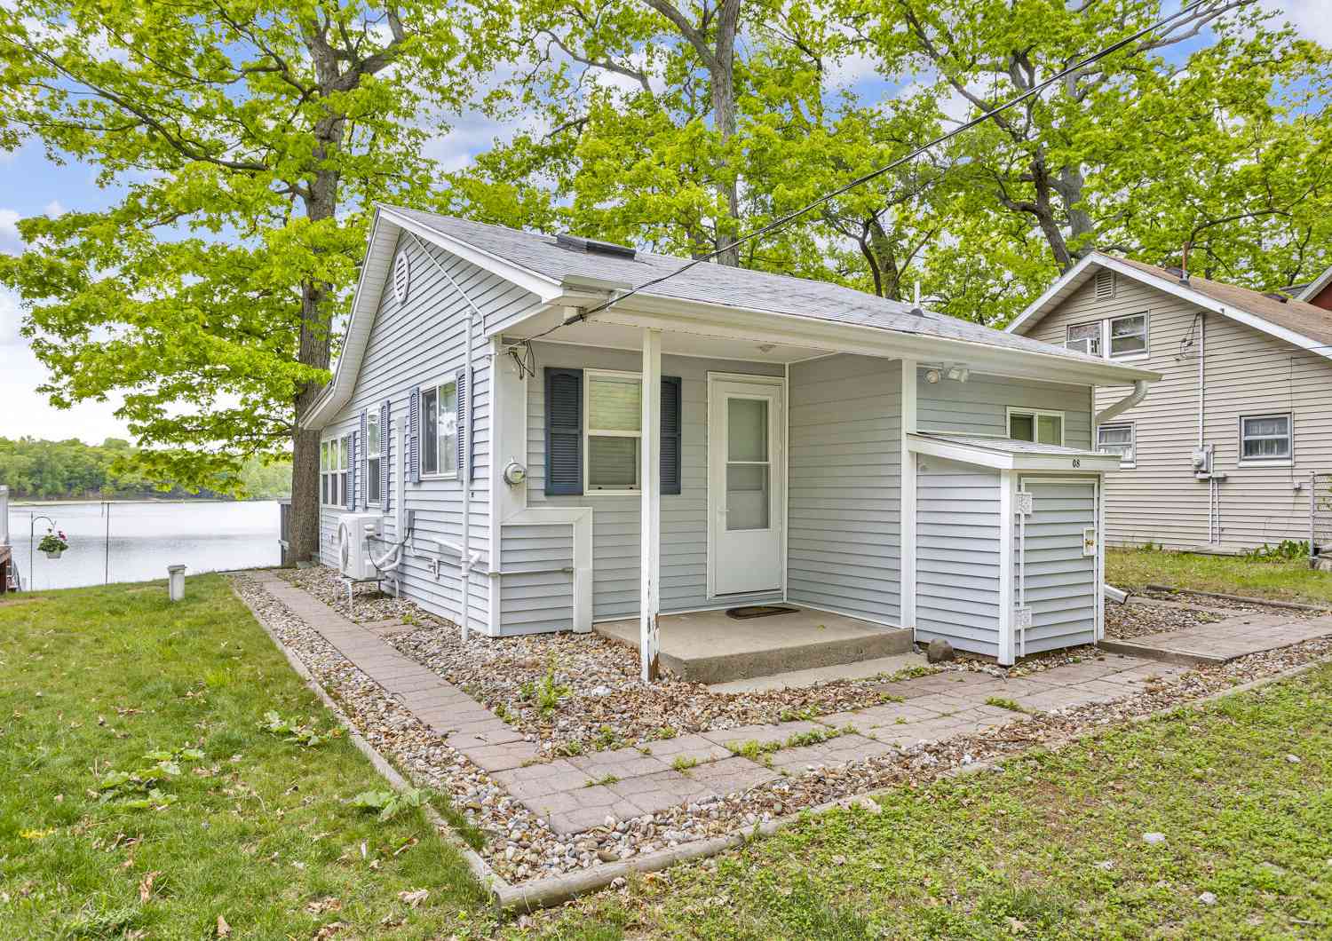

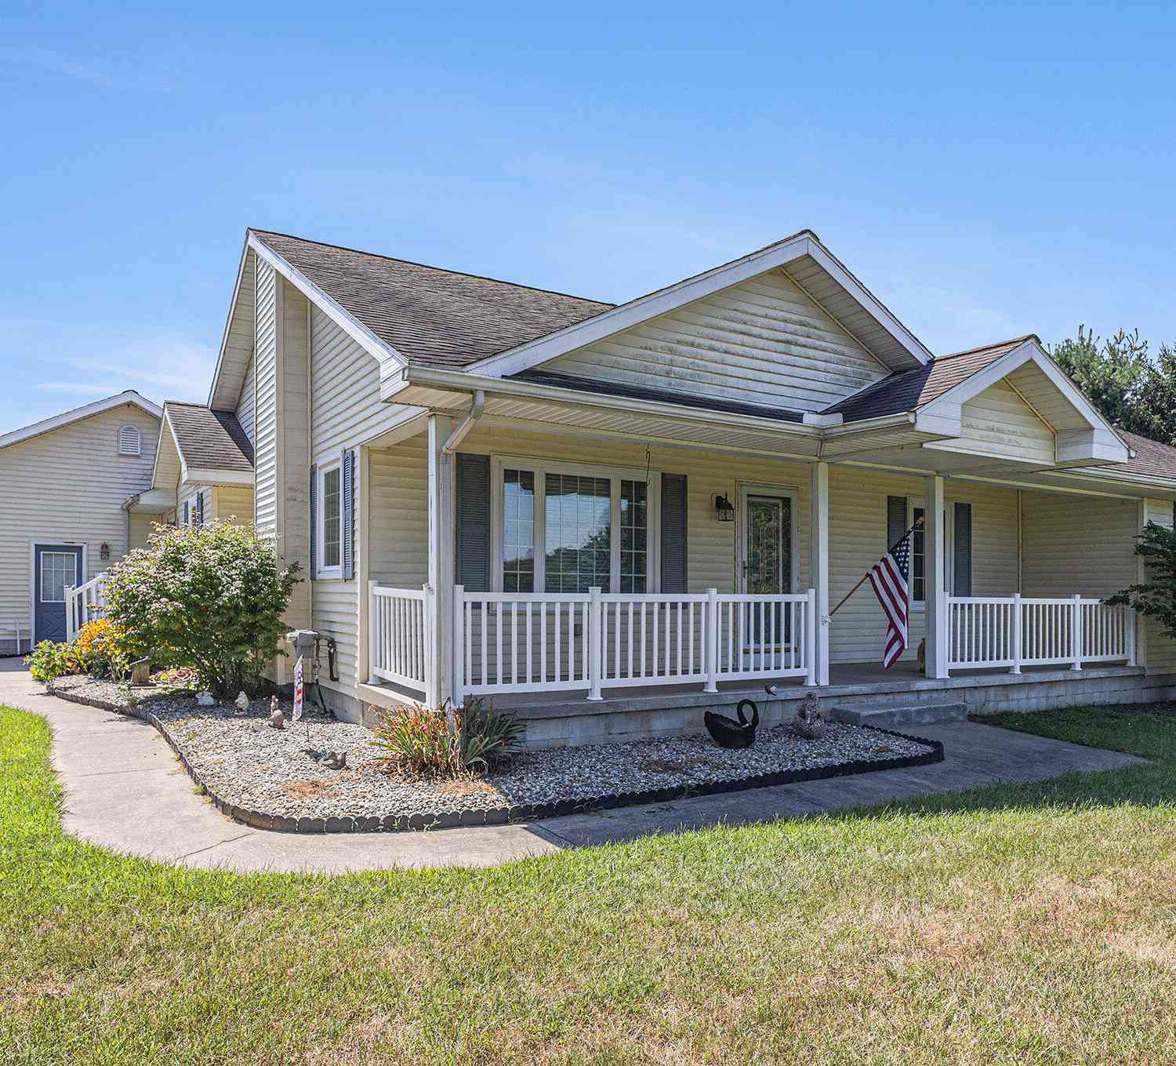
ByOwner last updated this listing 09/15/2026 @ 17:47
More Cities with for Sale by Owner Homes
- Munith Homes For Sale By Owner
- Pleasant Lake Homes For Sale By Owner
- Stockbridge Homes For Sale By Owner
- Grass Lake Homes For Sale By Owner
- Leslie Homes For Sale By Owner
- Rives Junction Homes For Sale By Owner
- Michigan Center Homes For Sale By Owner
- Jackson Homes For Sale By Owner
- Dansville Homes For Sale By Owner
- Gregory Homes For Sale By Owner
- Chelsea Homes For Sale By Owner
- Onondaga Homes For Sale By Owner
- Mason Homes For Sale By Owner
- Pinckney Homes For Sale By Owner
- Parma Homes For Sale By Owner
- Clarklake Homes For Sale By Owner
- Dexter Homes For Sale By Owner
- Spring Arbor Homes For Sale By Owner
- Webberville Homes For Sale By Owner
- Brooklyn Homes For Sale By Owner
Homes around $399,900




Verify Your Email
Please enter the 6-digit verification code
sent to your email address.
Verify Your Phone Number
Please enter the 6-digit verification code
sent to your mobile phone.