

7621 Coon Hill Road
Munith, MI 49259

 3
3
Bed
 2
2
Bath
 1,754
1,754Sqft
 1.91
1.91Acres(Lot)
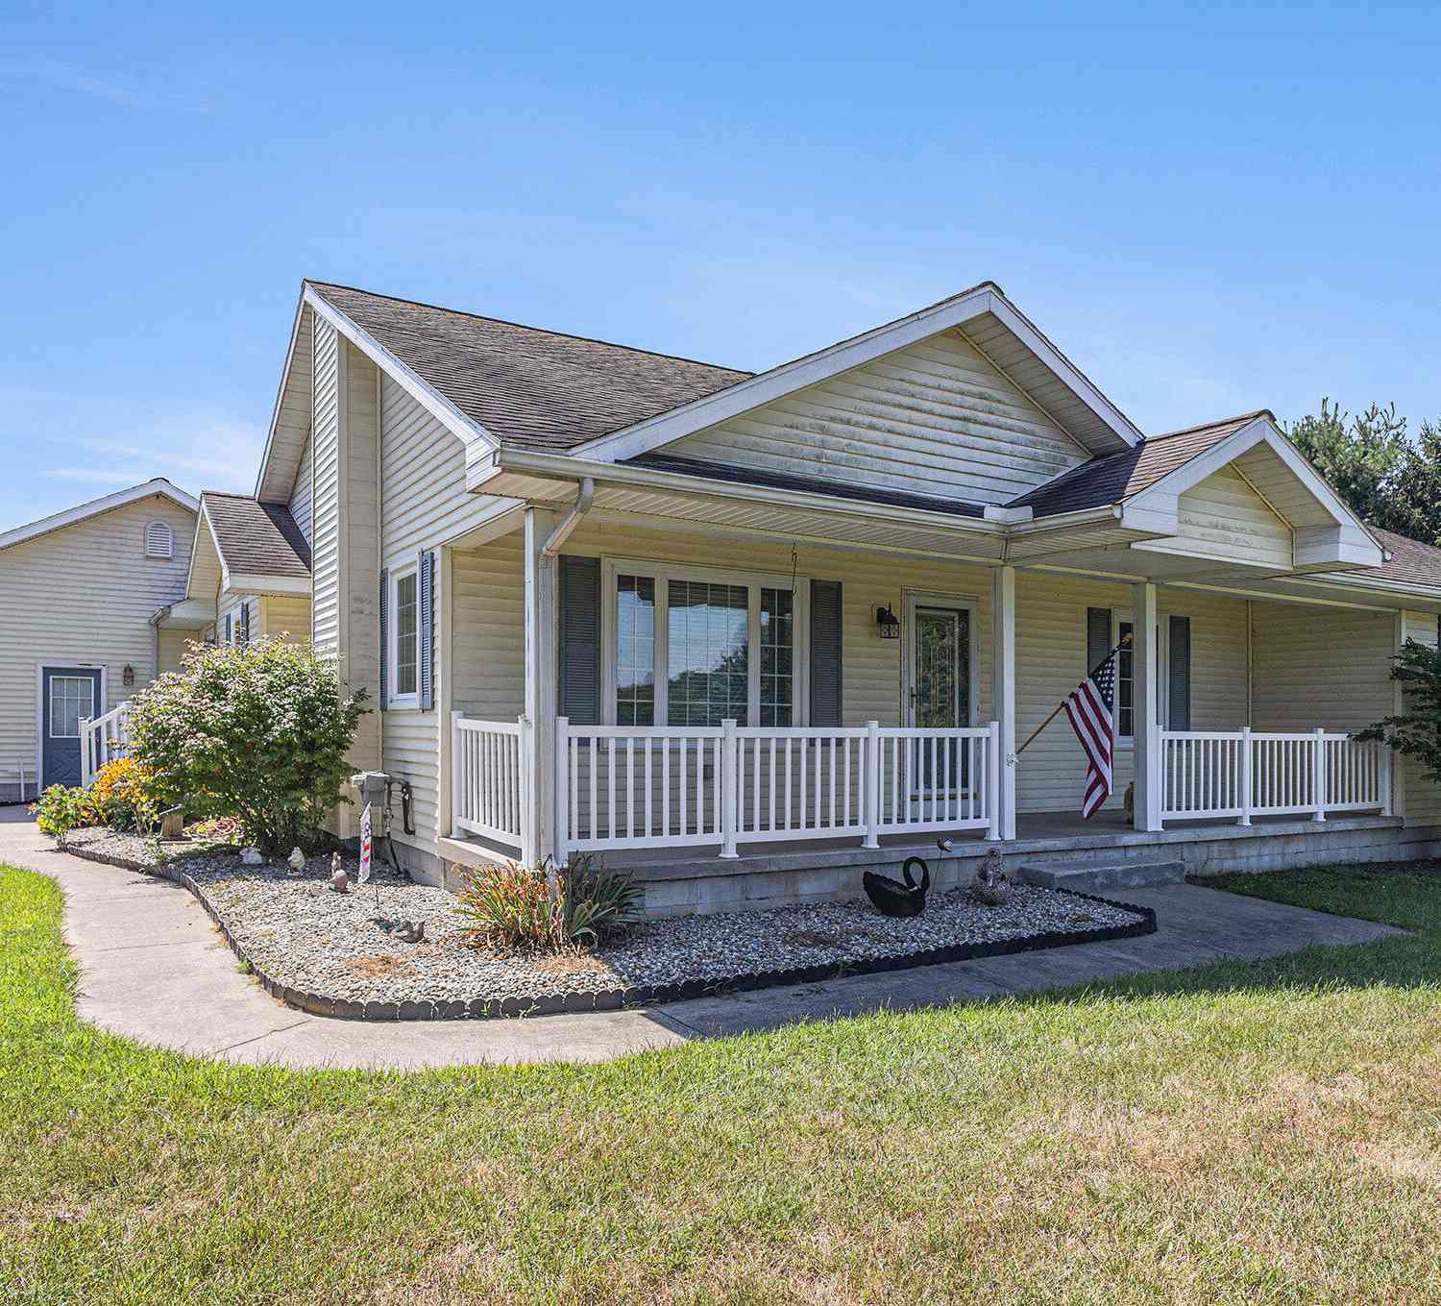
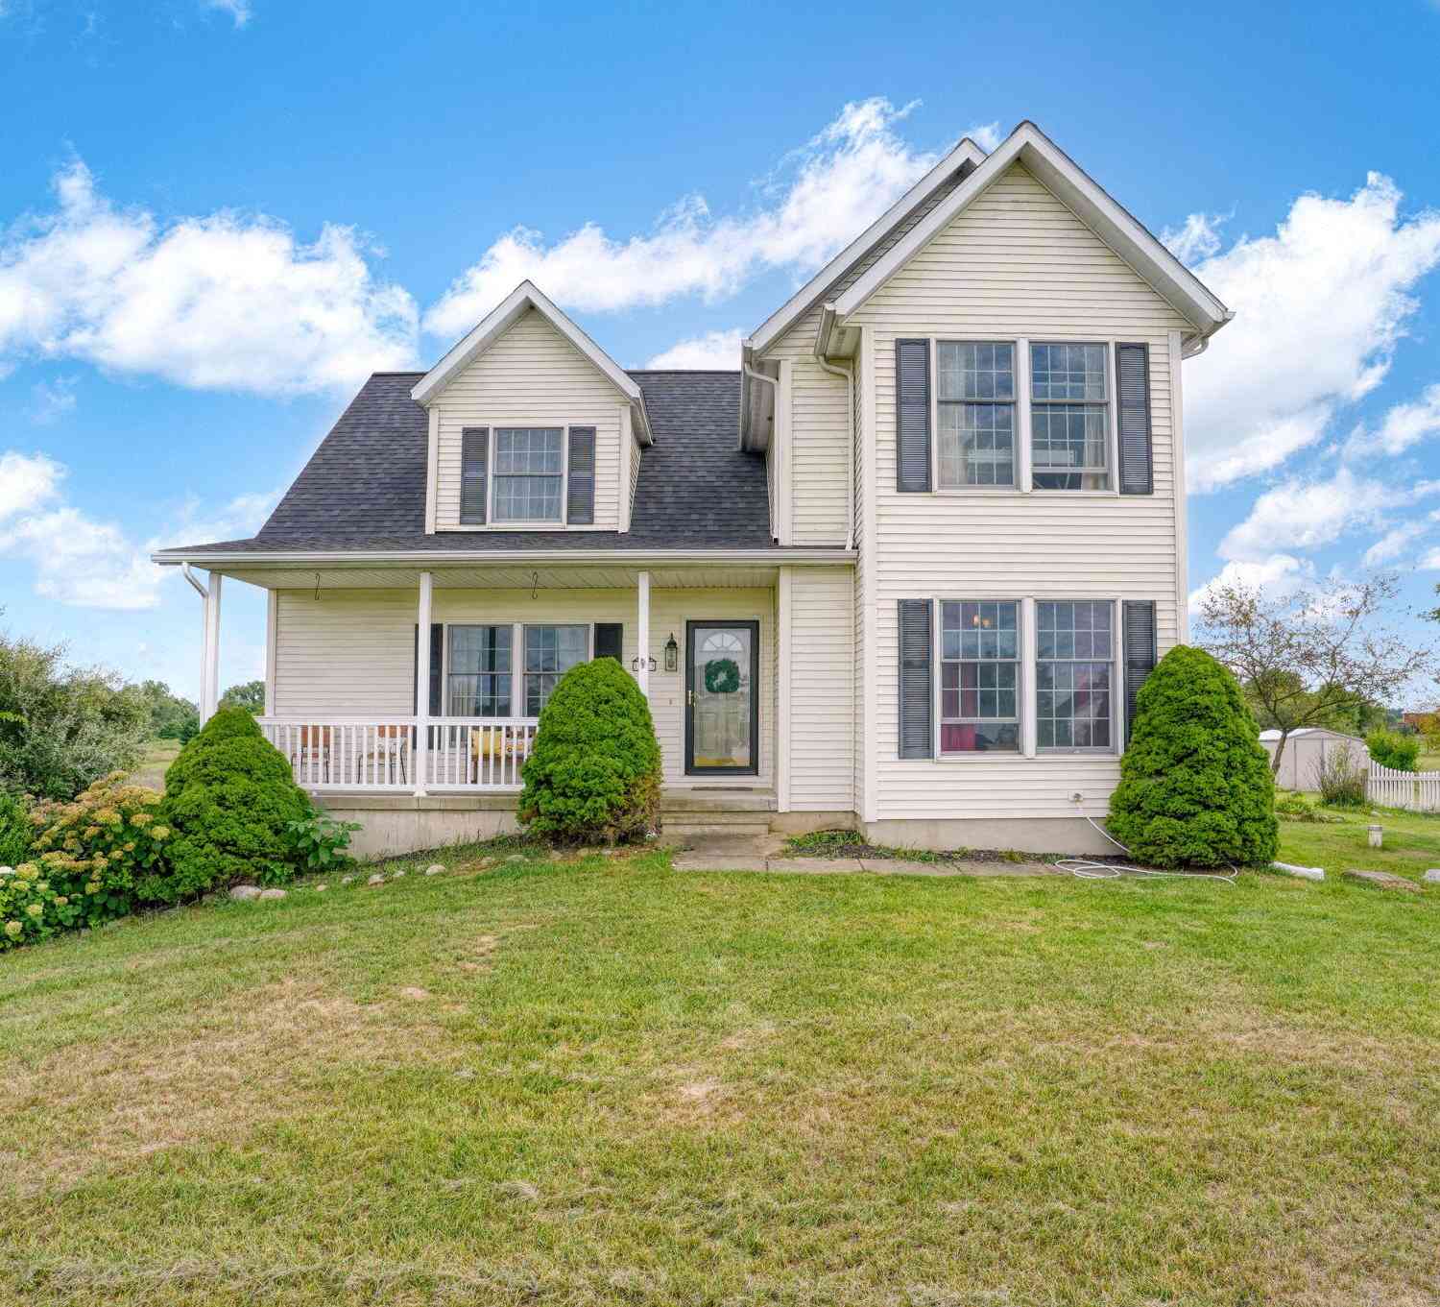
Welcome to this light-filled, spacious home offering convenient main-floor living with additional space upstairs! Nestled on nearly 2 acres, the property is surrounded by established perennials, fruit and nut trees, and more. Ideally located within the triangle of Jackson, Lansing and Ann Arbor, commuting is a breeze! The unique design offers open living with cozy spaces, including a sunroom and rear slider ready for a future deck. A distinctive fireplace chimney celebrates our great state, while the main-floor bedroom, full bath and laundry make everyday living easy. The deep 20x28 attached garage is accessible through the freshly renovated breezeway. Sellers have made moving easy with a replaced roof, some newer windows, new gas furnace with central air, new concrete pad, well replaced i

 Property Details
 Map
Map
 Map
Map
What's Nearby
Nearby Areas
 Features
-
Bedroom Information
Total Bedrooms: 3 Window Feature: Window TreatmentsBathroom Information
Total Baths: 2 Full Baths: 1 Half Baths: 1Water/Sewer
Sewer: Septic TankRoom Information
Other Rooms: 10 -
Flooring Information
Carpet, Vinyl, Wood -
Roofing Information
Shingle -
Interior Features
Garage Door Opener Roof: Shingle Appliances: Dishwasher, Dryer, Oven, Range, Refrigerator, Washer Laundry Features: In Kitchen, Main Level -
Heating & Cooling
Heating: Forced Air Cooling: Central Air WaterSource: Well -
Fireplace
Fireplace: Yes Number of Fireplaces: 1 Fireplace Features: 1
-
Building Information
Year Built: 1920 Construction Materials: Vinyl Siding Basement: Crawl Space, Full Roof: Shingle -
Exterior Features
Porch: Patio, Porch(es) -
Road Types
Paved -
Laundry Features
In Kitchen, Main LevelPatio And Porch
Patio, Porch(es)
-
Lot Information
Lot Dimensions: 187x358x17530x360x389 Lot Size Area: 1.91 Acres Lot Square Feet: 83,200 Stories: 2 Main Square Feet: 1754Property Information
Property Type: Residential Sub Type: Single Family Residence Style: Farmhouse SQ ft (Living Area): 1,754 Construction Materials: Vinyl Siding Property Age: 106
-
Listing Price Information
Listing Id: 26046795 ist Price: $305,000 List Price Tot SqFt: $174 Listing Terms Cash, FHA, VA Loan, Rural Development, MSHDA, Conventional -
Listing Information
Possession: Negotiable
-
Tax Information
Parcel Number: 000-04-26-201-002-01 Annual Tax: $1,052 Tax Year: 2025 Taxes: BEG AT N 1/4 POST OF SEC 26 TH E ALG CEN OF COONHILL RD 294.87 FT TO A PT WH IS THE PL OF BEG OF THIS DESCN TH S 421.1 FT TH E PAR WITH N SEC LN 360.64 FT TH N 191.65 FT TH W PAR WITH N SEC LN 173.32 FT TH N 229.45 FT TO CEN OF COONHILL RD TH W ALG CEN OF SD RD 187.32 FT TO BEG EXC BEG AT N 1/4 POST OF SEC 26 TH S 88DEG 32'E 482.19 FT TH S 1DEG 10'W229.45 FT TO A PT FOR PL OF BEG OF THIS EXCN TH S
-
Parking Information
# of Garage Spaces: 2 Has Garage: Yes Attached Garage: Yes Garage Faces Side, Attached
-
School Information
Senior High School District: Stockbridge -
Utility Information
Natural Gas Connected, Cable Connected -
Location Information
Direction: M-106 to Coon Hill to Home
How much is this property worth?
Curious about this home's true market value? Use our free Home Evaluation Tool to instantly get a personalized Comparative Market Analysis (CMA) report. Make smarter, data-driven decisions before you buy.

Nearby Home Value
| Address | Estimate | Bed | Bath | Sq. Ft | Lot Size |
|---|---|---|---|---|---|
| 5008 Schrah Drive, Munith, MI, 49259 | $130,000 | 1 | 1 | 510 | -- |
| 5090 Schrah Drive, Munith, MI, 49259 | $345,900 | 4 | 2 | 2,240 | 0.30 Acre |
| 5036 Schrah Drive, Munith, MI, 49259 | $78,500 | 1 | 1 | 676 | 0.13 Acre |
| 164 Portage Lake Road, Munith, MI, 49259 | $85,000 | 1 | 1 | 726 | 0.14 Acre |
| 11329 Rosemary Lane, Munith, MI, 49259 | $408,500 | 3 | 3 | 2,068 | 3.01 Acres |
| 216 Portage Lake Road, Munith, MI, 49259 | $45,900 | 1 | 1 | 643 | -- |
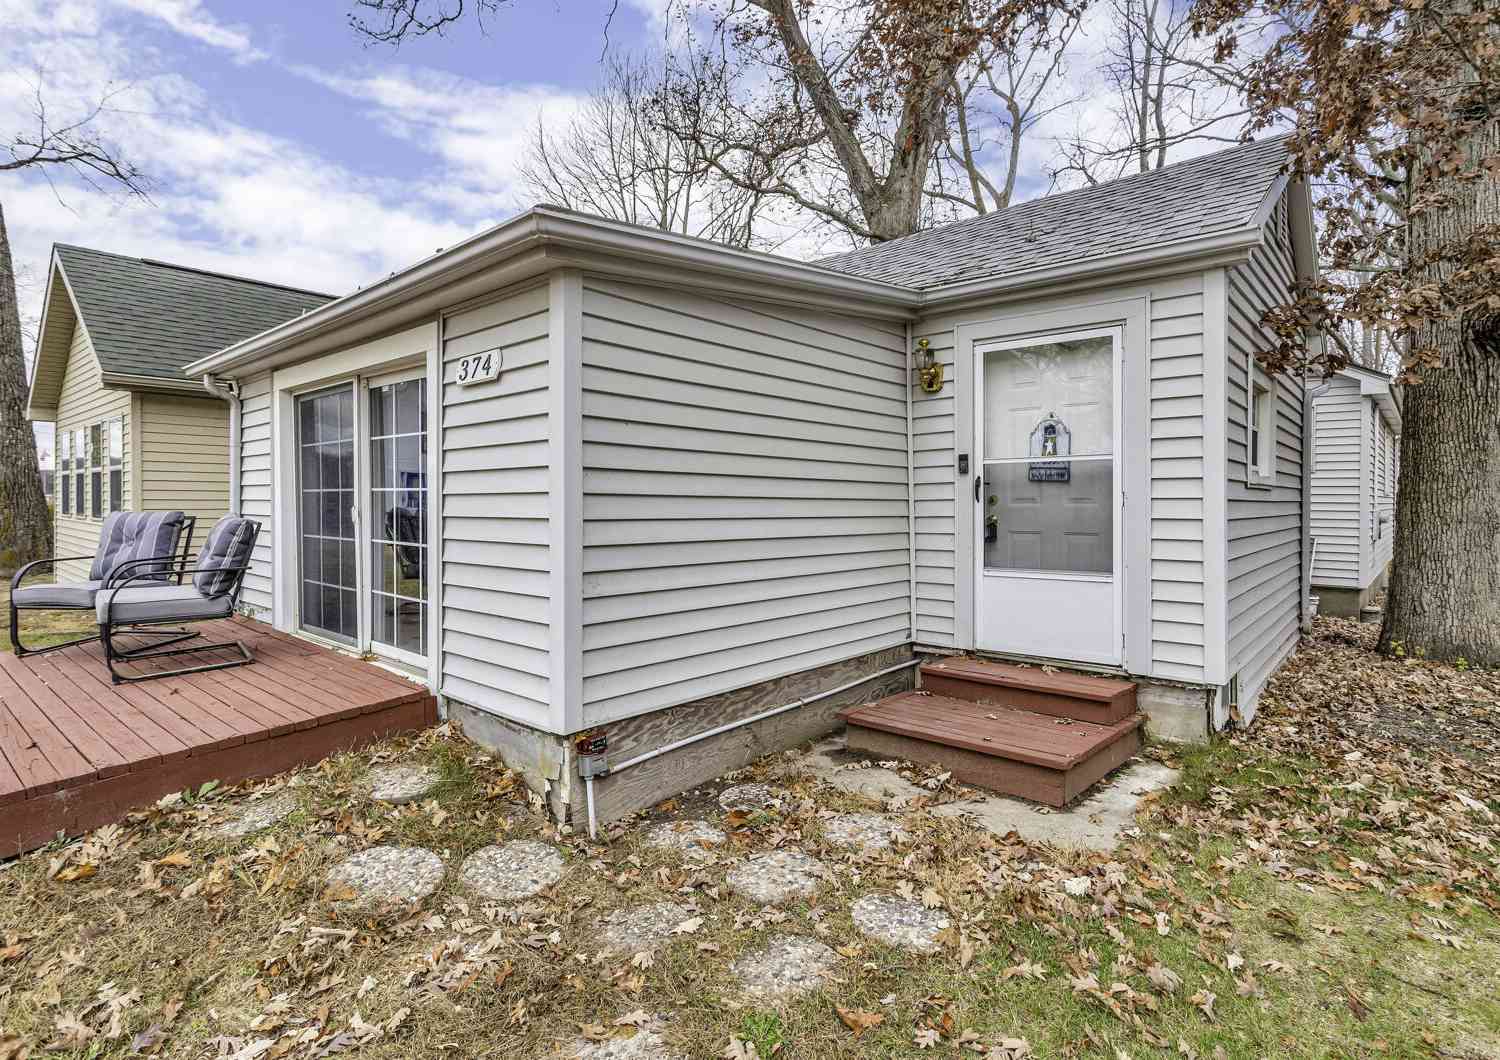
| 374 Ready Lane, Munith, MI, 49259 | $95,000 | 2 | 1 | 1,199 | -- |
| 10937 Waterloo-munith R.., Munith, MI, 49259 | $349,900 | 3 | 2 | 1,652 | 2 Acres |
| 12375 Musbach Road, Munith, MI, 49259 | $159,900 | 3 | 2 | 1,056 | 0.92 Acre |
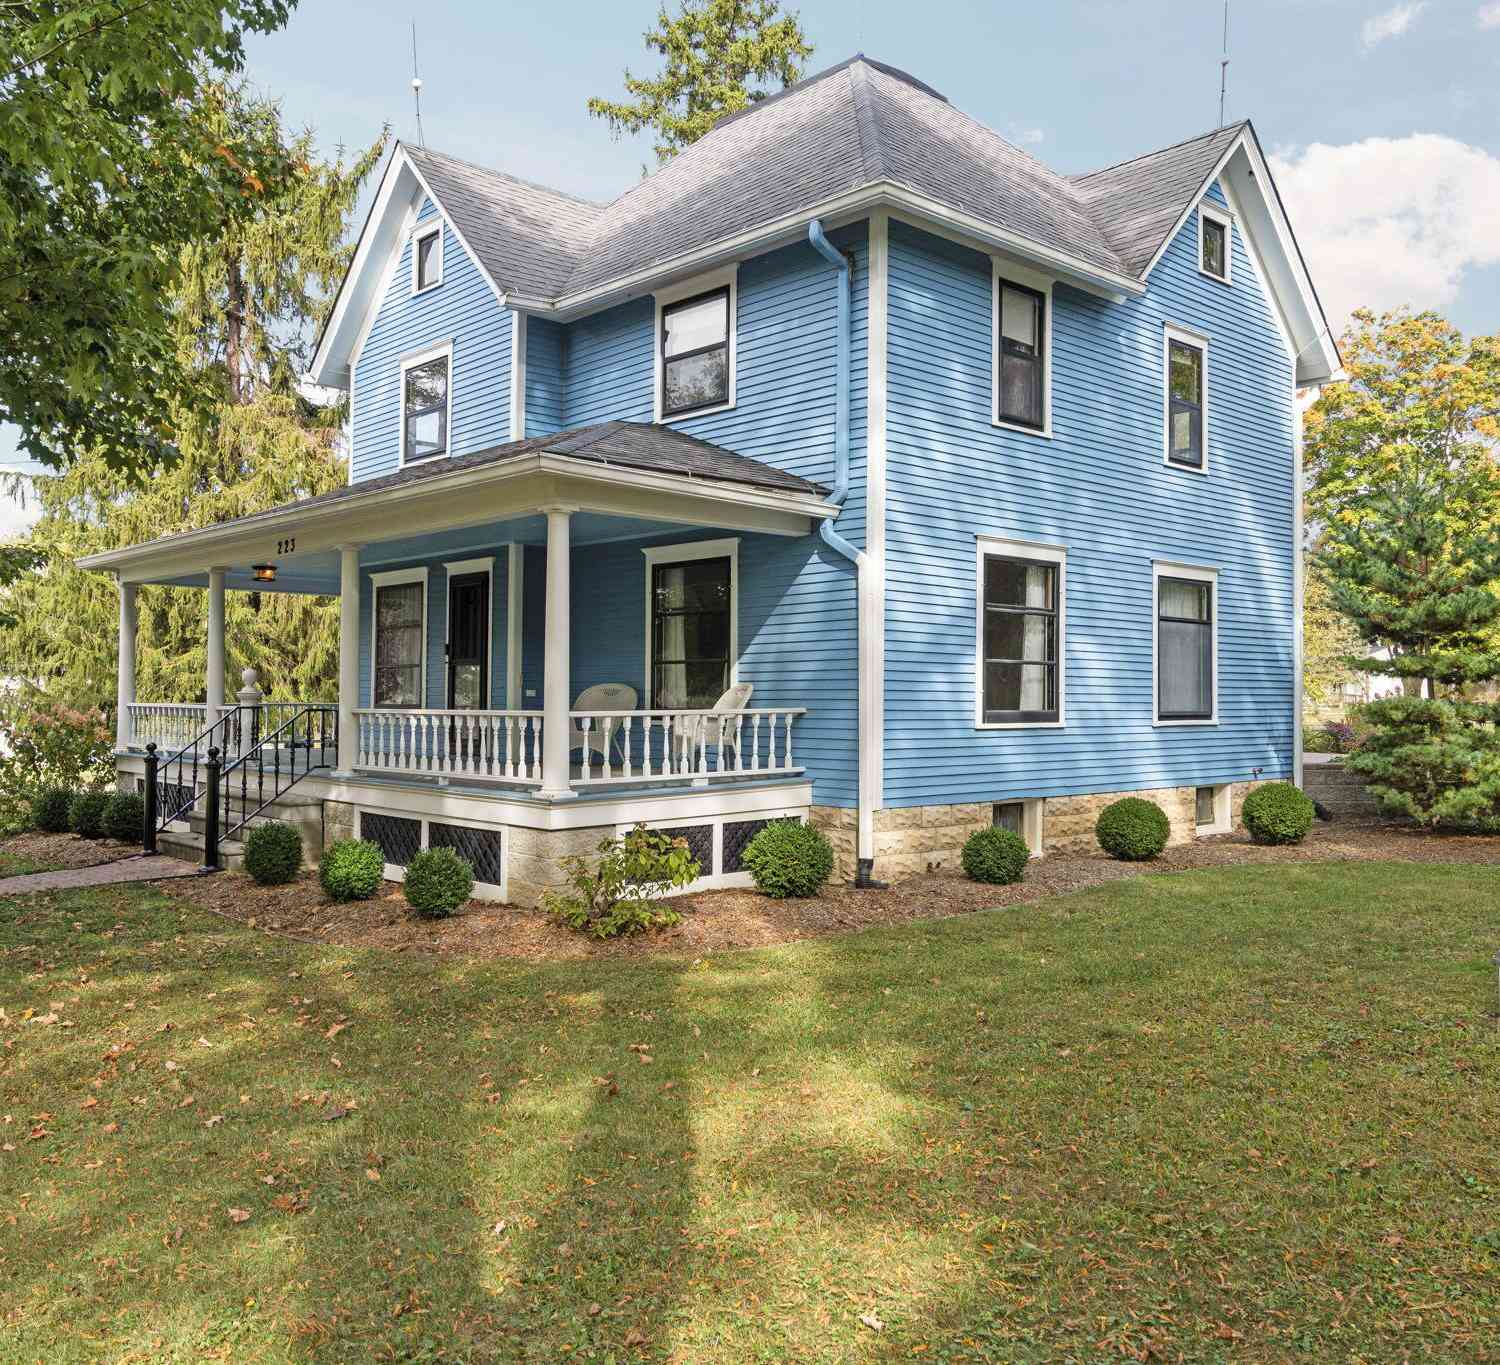
| 223 N Main Street, Munith, MI, 49259 | $220,000 | 5 | 2 | 1,700 | 0.62 Acre |
Similar Homes To 7621 Coon Hill Road
Nearby For Sale
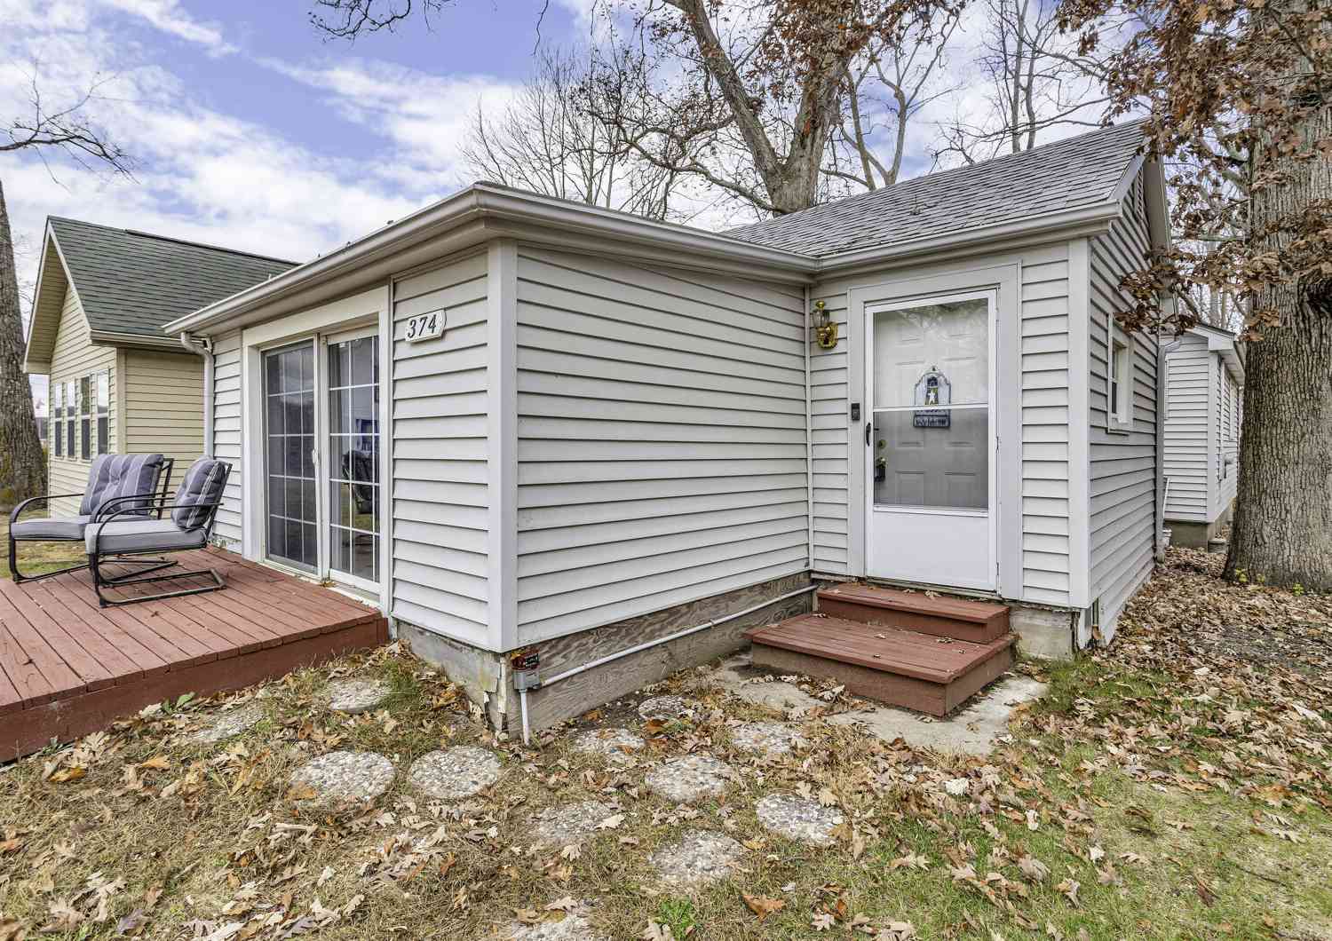
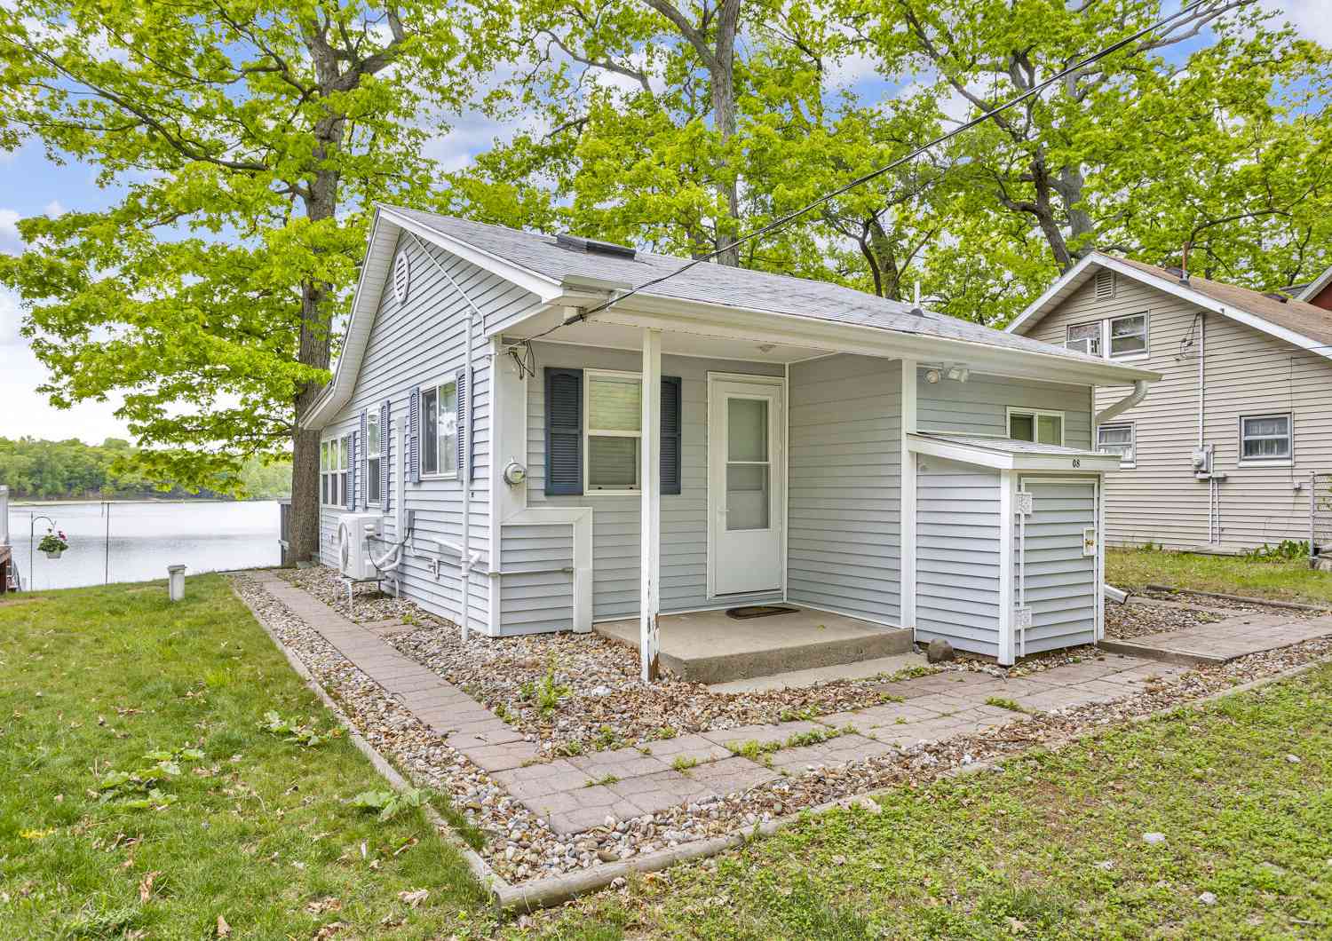

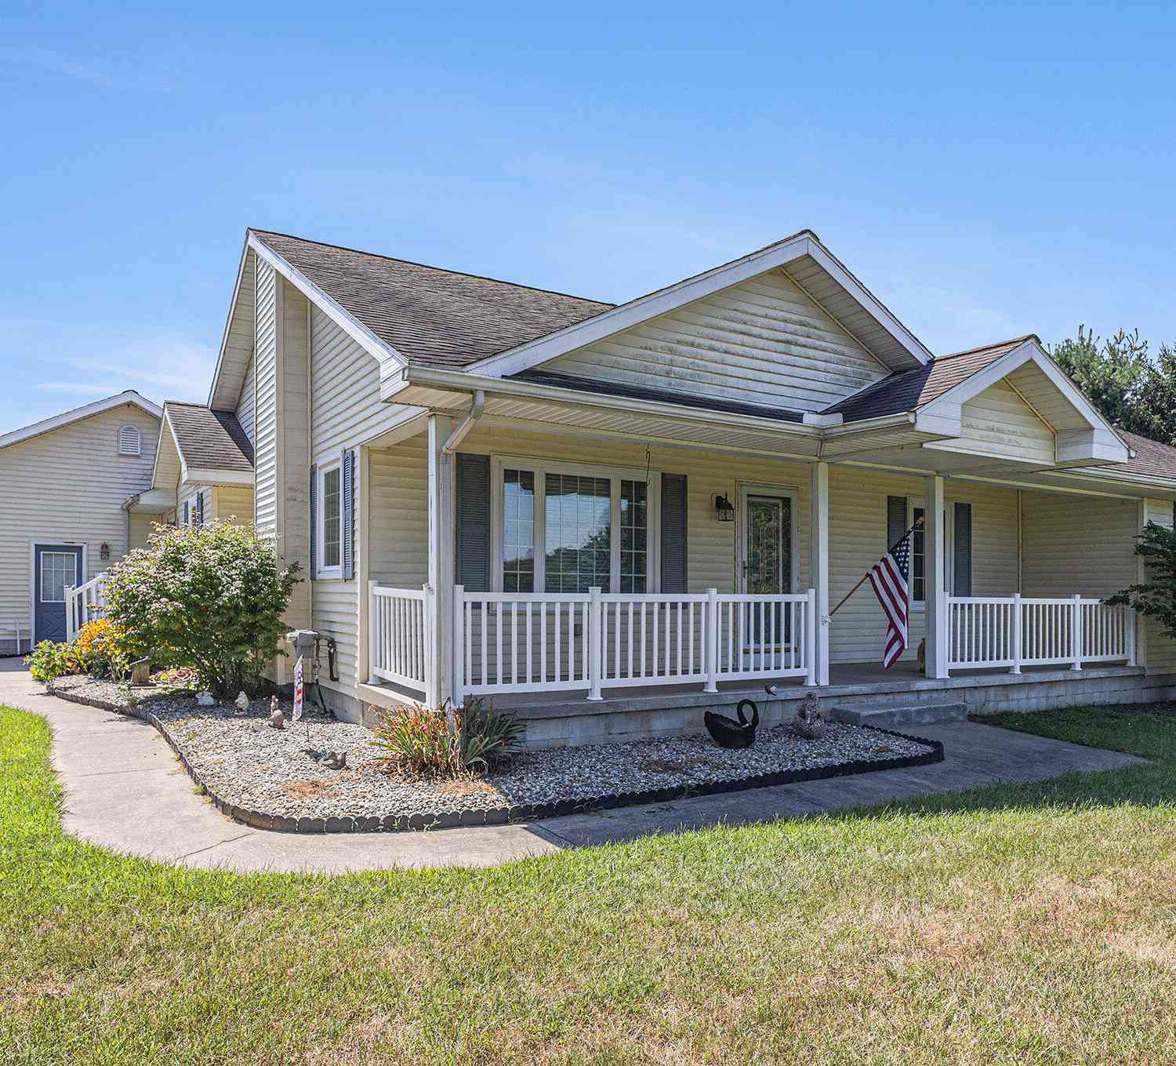
ByOwner last updated this listing 09/05/2026 @ 19:57
More Cities with for Sale by Owner Homes
- Munith Homes For Sale By Owner
- Pleasant Lake Homes For Sale By Owner
- Stockbridge Homes For Sale By Owner
- Grass Lake Homes For Sale By Owner
- Leslie Homes For Sale By Owner
- Rives Junction Homes For Sale By Owner
- Michigan Center Homes For Sale By Owner
- Jackson Homes For Sale By Owner
- Dansville Homes For Sale By Owner
- Gregory Homes For Sale By Owner
- Chelsea Homes For Sale By Owner
- Mason Homes For Sale By Owner
- Pinckney Homes For Sale By Owner
- Parma Homes For Sale By Owner
- Clarklake Homes For Sale By Owner
- Dexter Homes For Sale By Owner
- Spring Arbor Homes For Sale By Owner
- Webberville Homes For Sale By Owner
- Brooklyn Homes For Sale By Owner
- Manchester Homes For Sale By Owner
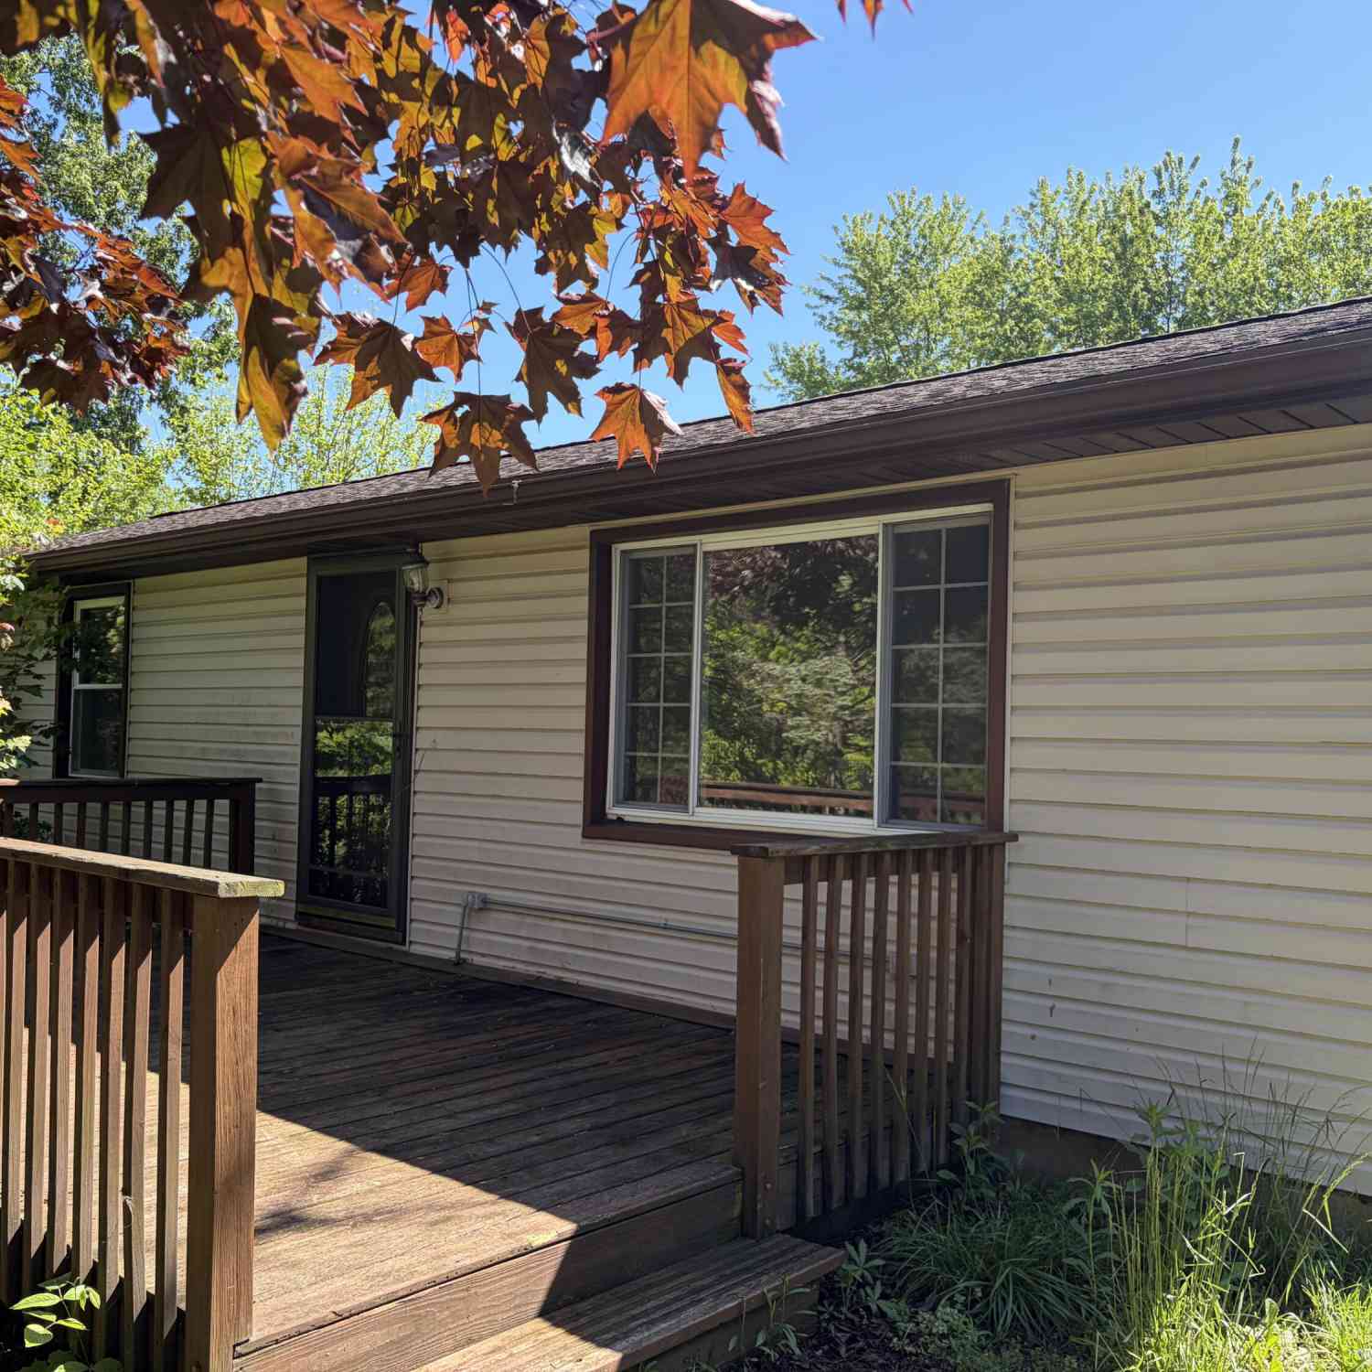
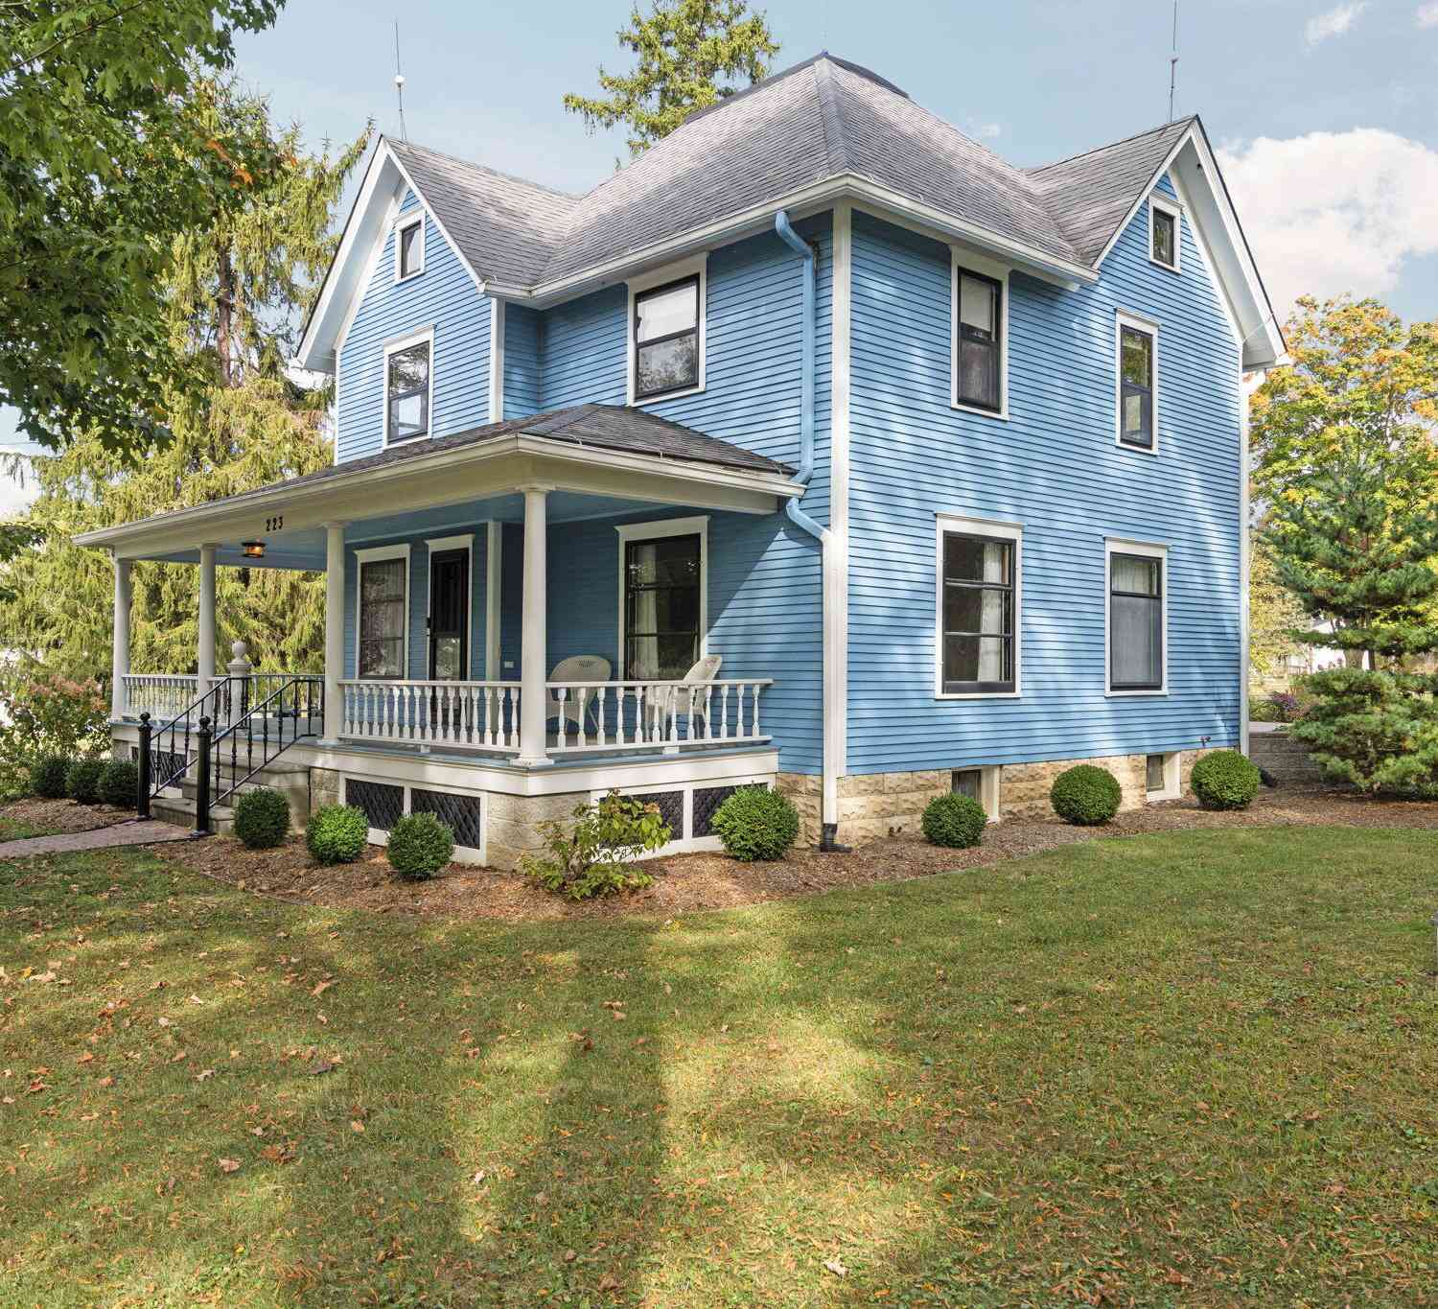


Homes around $305,000




Verify Your Email
Please enter the 6-digit verification code
sent to your email address.
Verify Your Phone Number
Please enter the 6-digit verification code
sent to your mobile phone.