
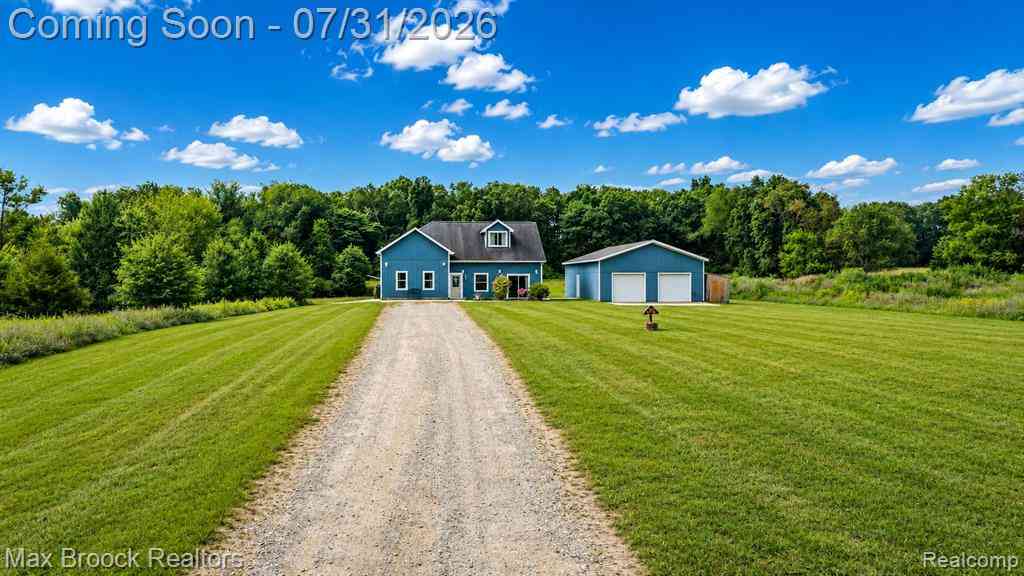
11141 Hannewald Road
Munith, Michigan 49259

 4
4
Bed
 1
1
Bath
 1,974
1,974Sqft
 5.09
5.09Acres(Lot)
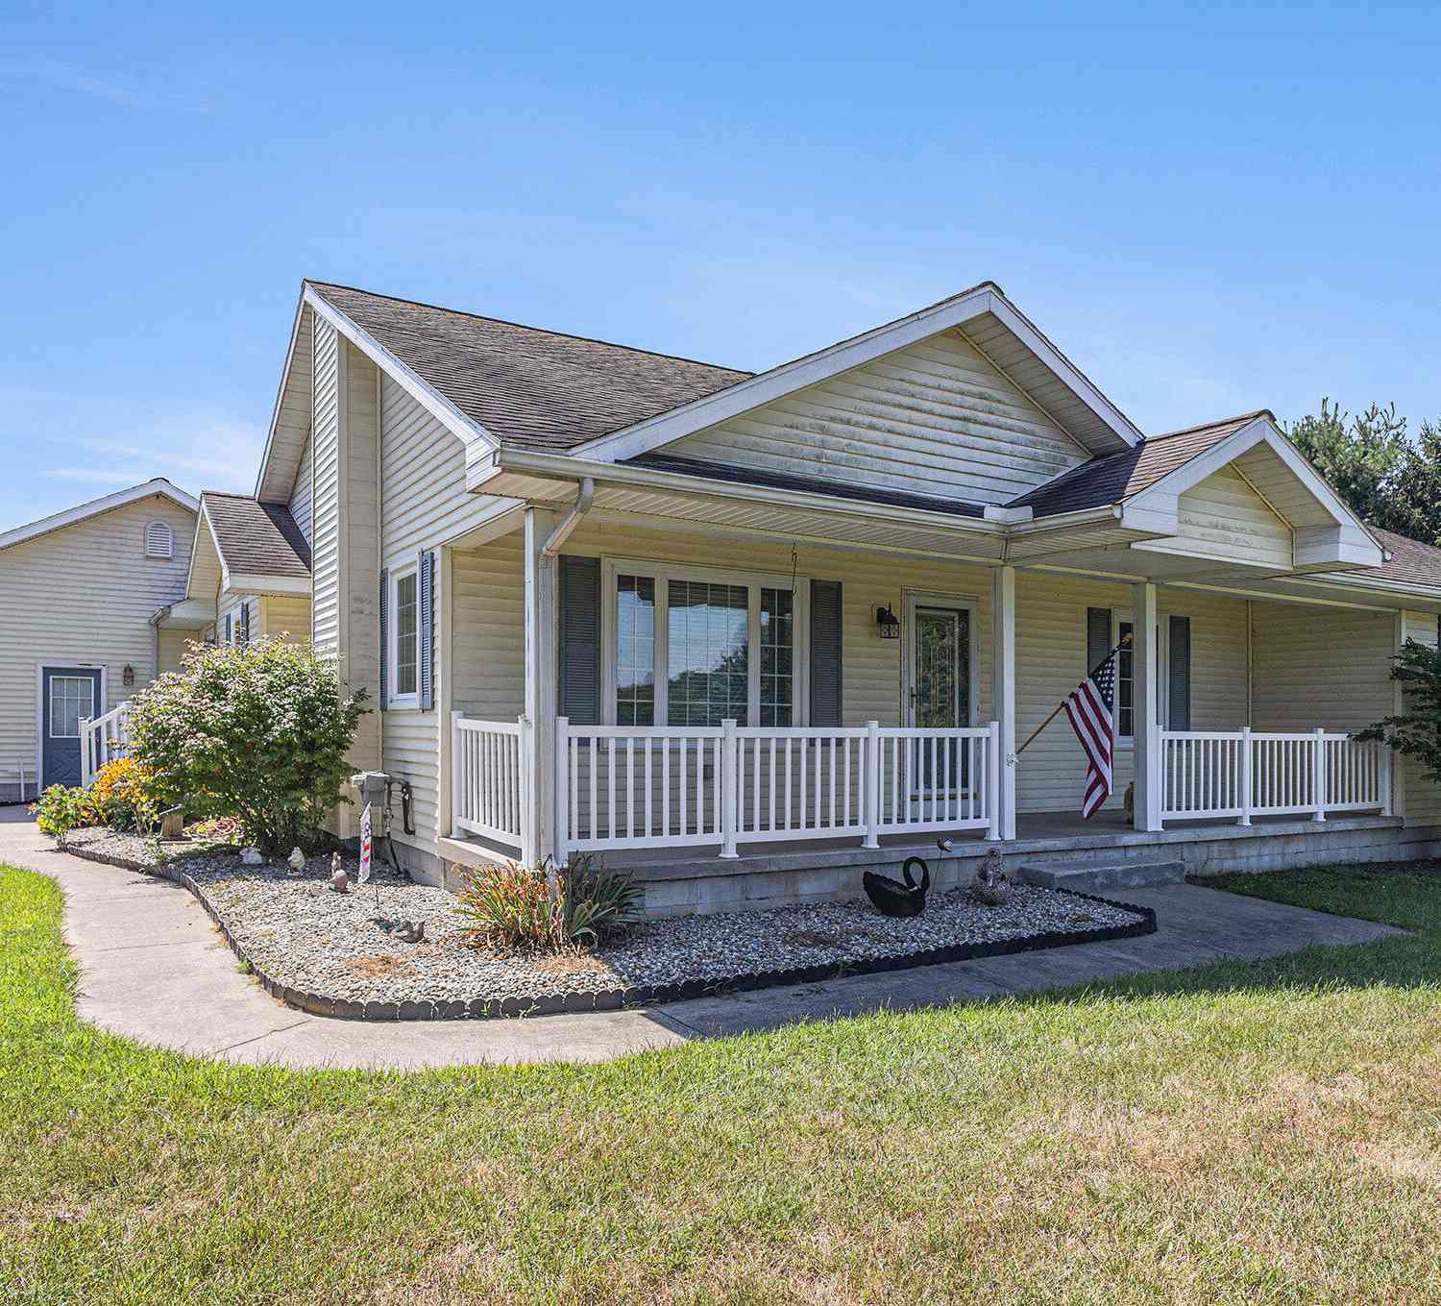
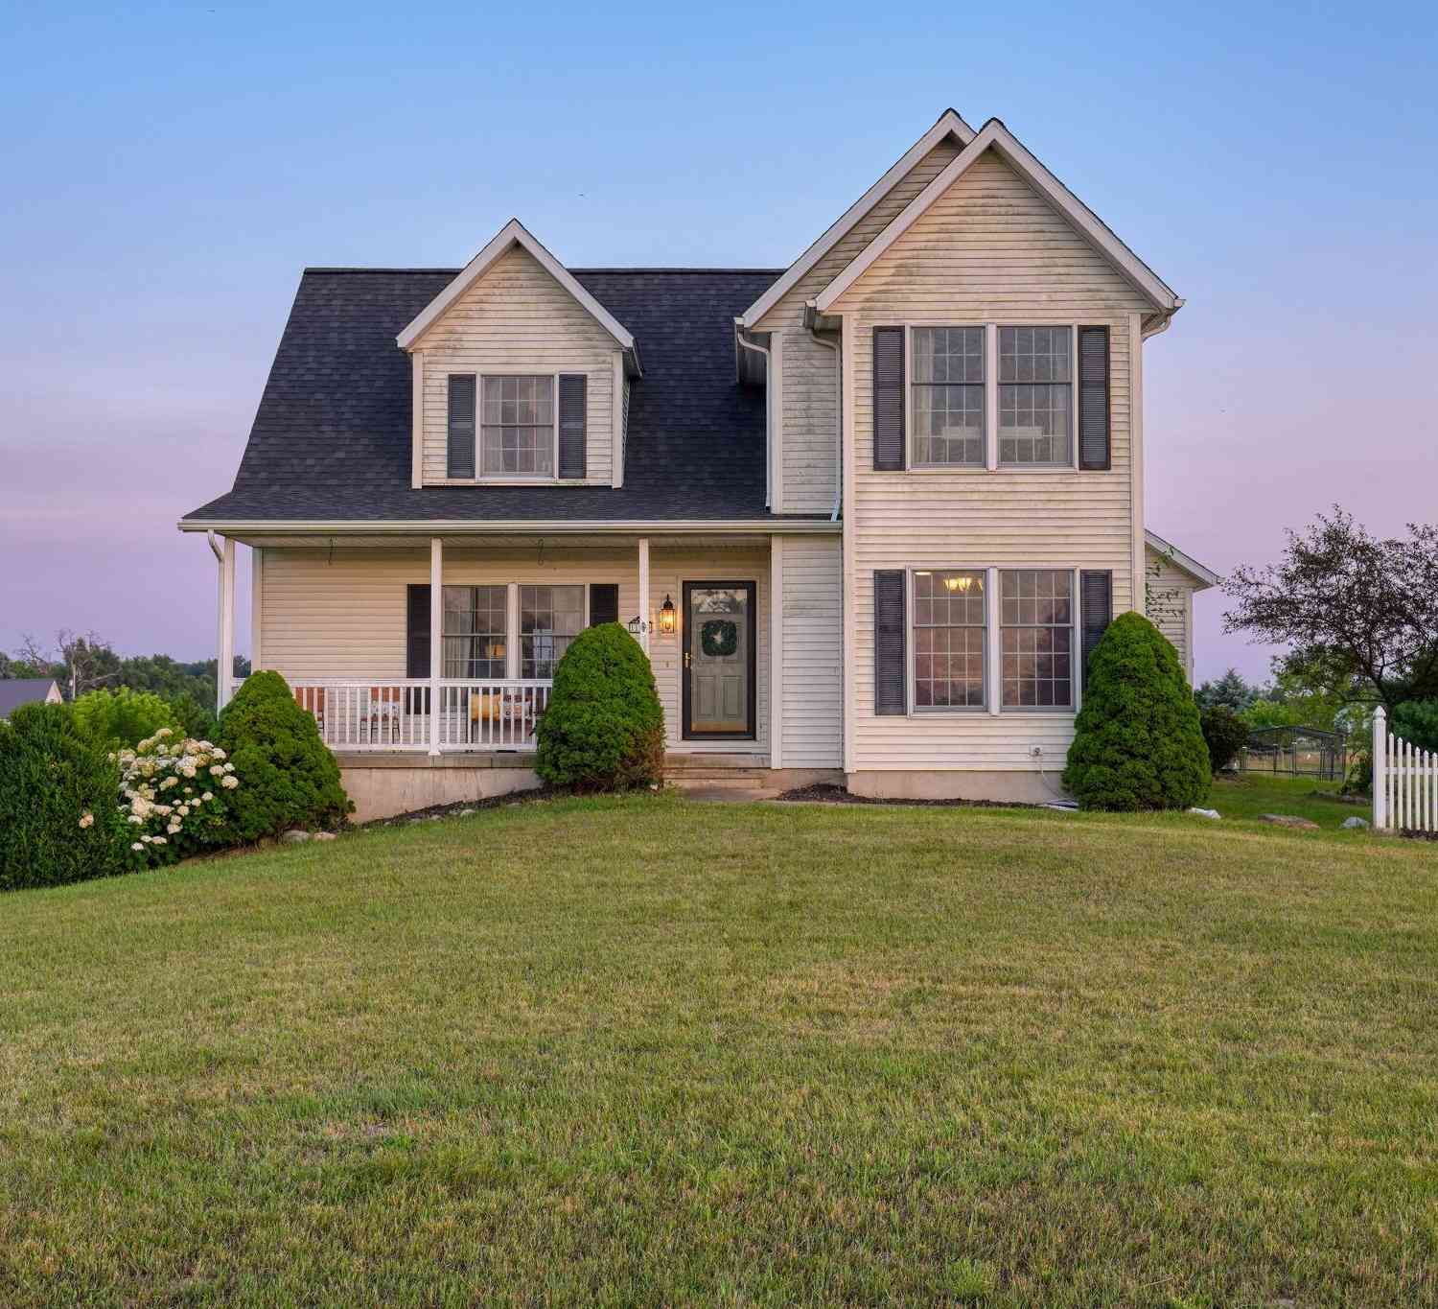
Escape to 5.09 private acres backing directly to the Waterloo State Recreation Area — one of Southeast Michigan’s largest outdoor playgrounds, right out your back door. Built in 2006 with serious craftsmanship, this 1,974 sq ft home features 4 large bedrooms and 2x6 post-frame construction with 6 inches of hard foam insulation throughout every exterior wall, delivering exceptional energy efficiency year-round. In-floor radiant heat on the main level keeps floors up to 90 degrees all winter — no forced air, no drafts, just consistent comfort. Heating is 100% electric and wood-burning, with zero reliance on gas or propane. Outside, recreation seekers will love the private dirt bike track and a 2-acre wildlife food plot, ideal for hunting or simply enjoying nature. A spacious barn (built 2015

 Property Details
 Map
Map
 Map
Map
 Features
-
Bedroom Information
Total Bedrooms: 4Bathroom Information
Total Baths: 1 Full Baths: 1 -
Room Information
Total Rooms: 8Interior Features
Appliances: Dishwasher,Dryer,Free-Standing Electric Oven,Free-Standing Refrigerator,Microwave,Washer -
Heating & Cooling
Cooling: Ceiling Fan(s),Window Unit(s) Heating: Radiant Heating Fuel: Electric,WoodWater Heater
Electric
-
Building Information
Year Built: 2006 Building Stories: 2 Story Foundation/Basement: Slab Architecture: Colonial -
Exterior Features
Construction: Wood -
Utility Features
Sewer: Septic Tank (Existing) -
Water
Well (Existing) Water Heat: Electric
-
Lot Information
Lot Size: 5.09 Lot Dimensions: 322x706x312x704 Frontage Feet: 322 -
Property Information
SQ ft: 1974 Subdivision: Waterloo Financing: Cash,Conventional,FHA,USDA Loan (Rural Dev),VA
-
Listing Price Information
Original List Price: $389,900 -
Listing Information
Possession: Negotiable Legal Description: PART OF THE NE 1/4 OF THE SW 1/4 OF SEC 20, T 1 S, R 2 E. COM AT THE CEN OF SD SEC 20; TH S89(DEGREES)03' 53" W ALG THE E-W 1/4 LN OF SD SEC 20, A DIS OF 1016.25 FT; TH S 00DEG 09' 38" E 625.00 FT TO POB TH CONT S00(DEGREES)09' 38" E 705.33 FT; TH S89(DEGREES) 04' 04" W 312.48 FT; TH N00(DEGREES)29' 04" W 705.27 FT; TH N89(DEGREES)03' 53" E 316.47 FT TO THE POB.
-
Tax Information
Annual Tax: $2,979 Parcel Number: 000052032600107 -
Possession
Negotiable -
Legal Information
Legal Description: Section: PART OF THE NE 1/4 OF THE SW 1/4 OF SEC 20, T 1 S, R 2 E. COM AT THE CEN OF SD SEC 20; TH S89(DEGREES)03' 53" W ALG THE E-W 1/4 LN OF SD SEC 20, A DIS OF 1016.25 FT; TH S 00DEG 09' 38" E 625.00 FT TO POB TH CONT S00(DEGREES)09' 38" E 705.33 FT; TH S89(DEGREES) 04' 04" W 312.48 FT; TH N00(DEGREES)29' 04" W 705.27 FT; TH N89(DEGREES)03' 53" E 316.47 FT TO THE POB.
-
Parking Information
Has Garage: Yes Garage Size: 4 Car Garage: 38x48 Garage Description: Electricity,Detached,Oversized -
Multi-Unit Information
Road Frontage: Paved
-
School Information
School District: Stockbridge -
Utility Information
Water: Well (Existing) Sewer: Septic Tank (Existing)
How much is this property worth?
Curious about this home's true market value? Use our free Home Evaluation Tool to instantly get a personalized Comparative Market Analysis (CMA) report. Make smarter, data-driven decisions before you buy.

Nearby Home Value
| Address | Estimate | Bed | Bath | Sq. Ft | Lot Size |
|---|---|---|---|---|---|
| 5008 Schrah Drive, Munith, MI, 49259 | $130,000 | 1 | 1 | 510 | 510 SqFt |
| 5090 Schrah Drive, Munith, MI, 49259 | $345,900 | 4 | 2 | 2,240 | 2,240 SqFt |
| 5036 Schrah Drive, Munith, MI, 49259 | $89,500 | 1 | 1 | 676 | 676 SqFt |
| 11329 Rosemary Lane, Munith, MI, 49259 | $412,500 | 3 | 3 | 2,068 | 2,068 SqFt |
| 216 Portage Lake Road, Munith, MI, 49259 | $49,900 | 1 | 1 | 643 | 643 SqFt |
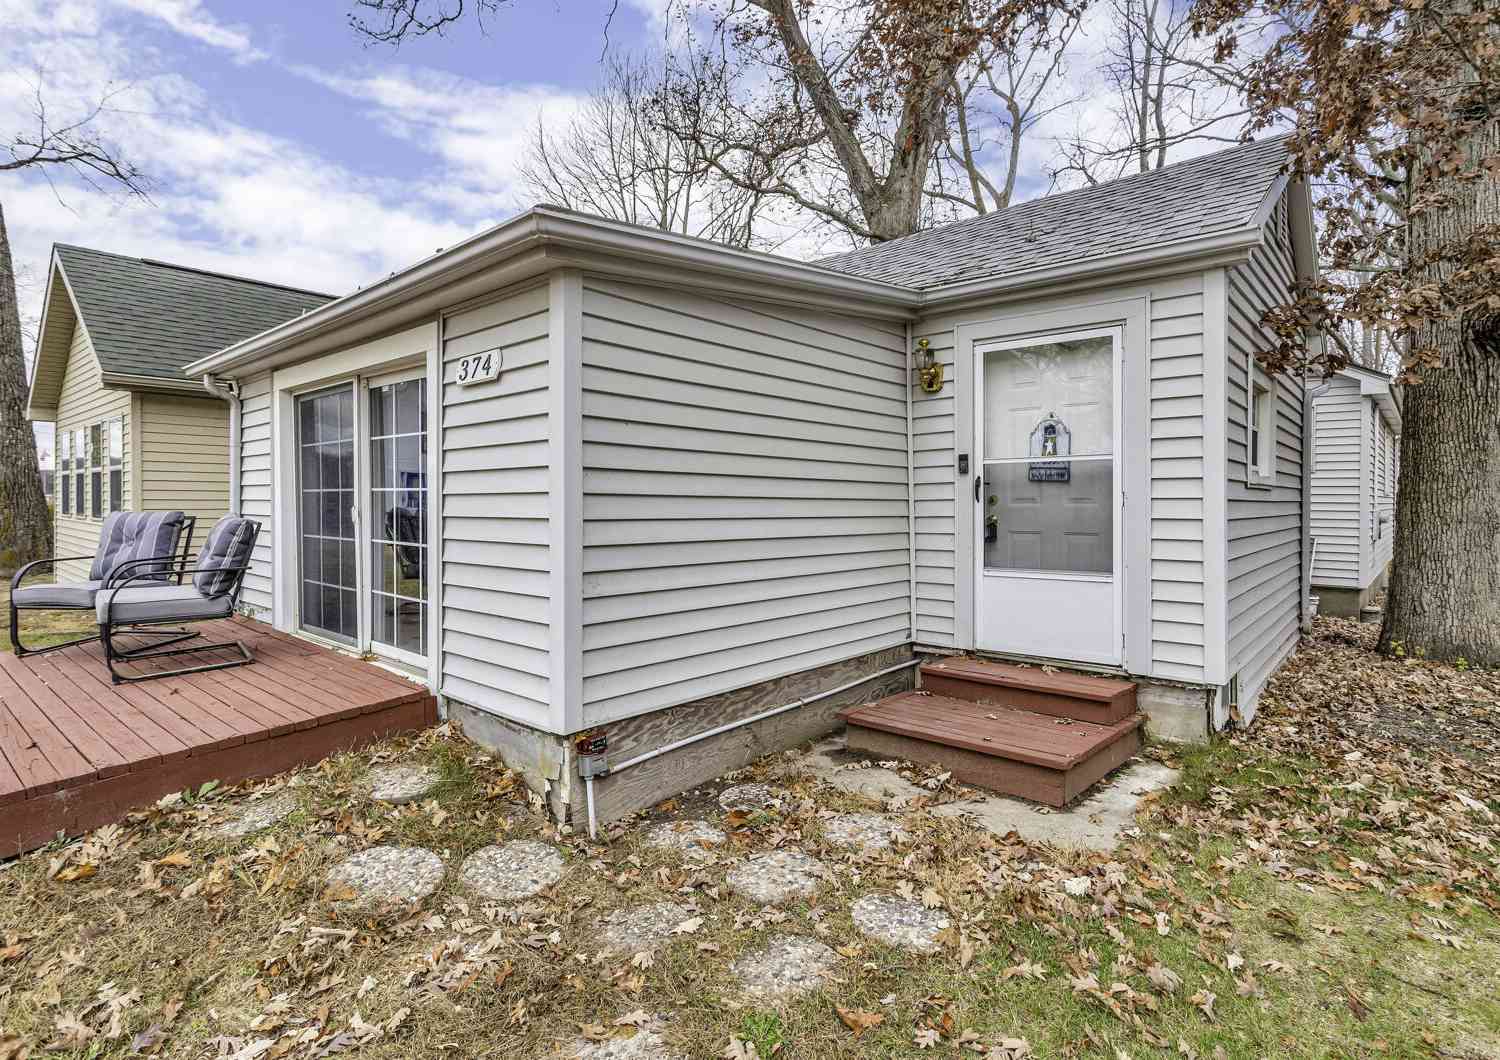
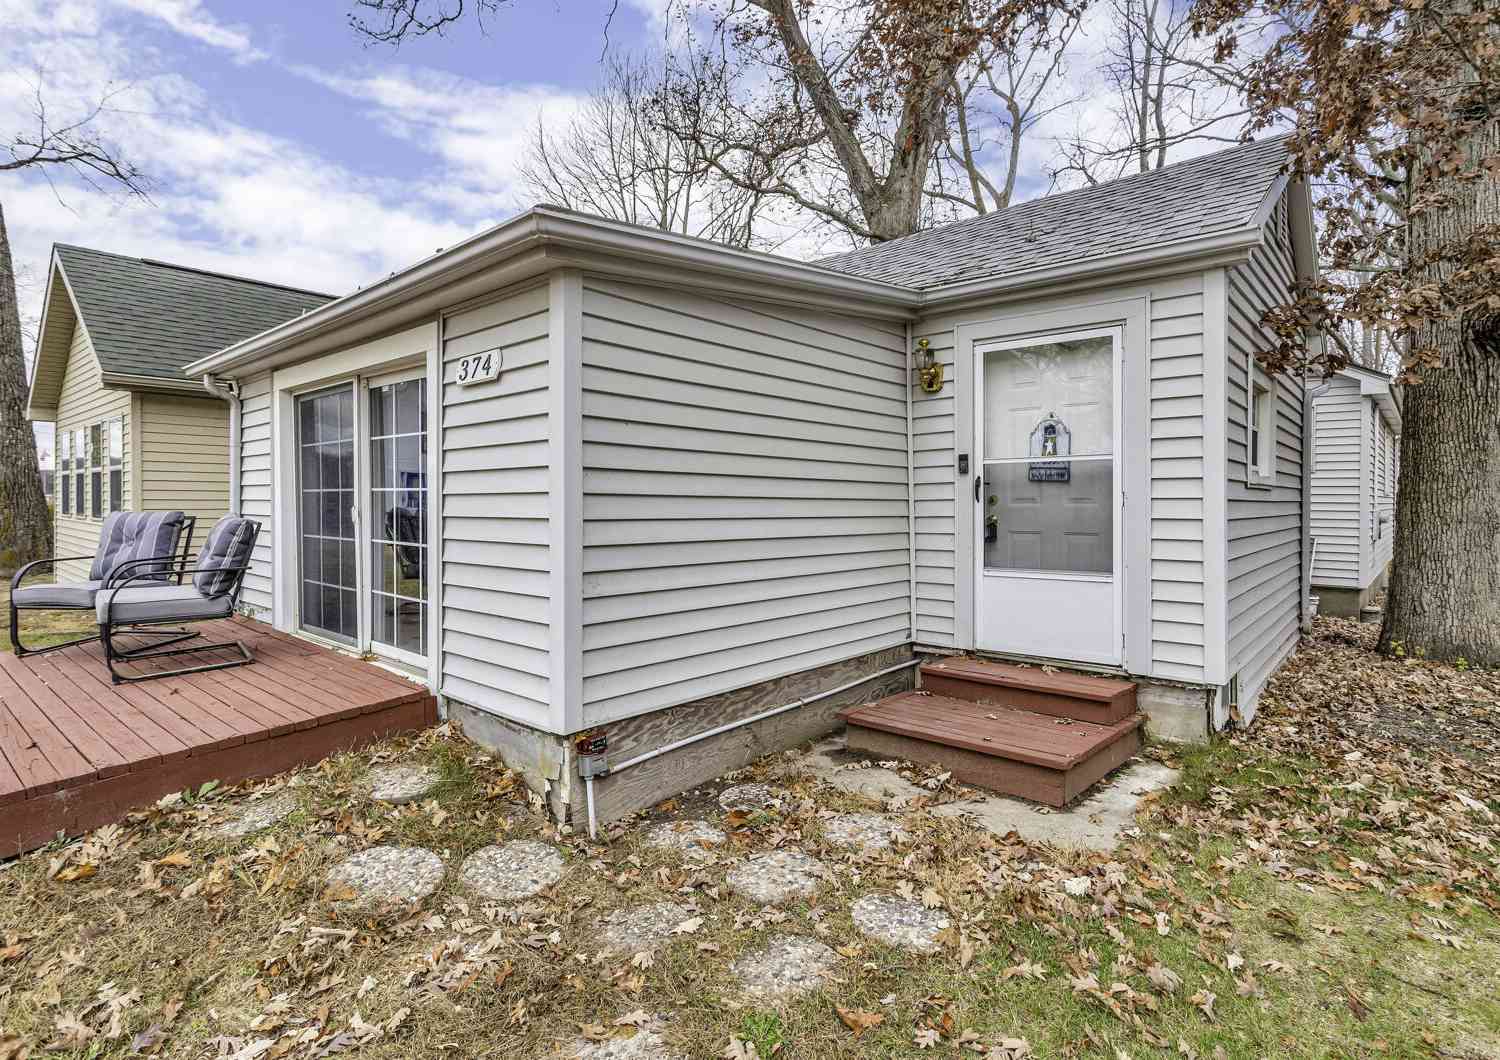
| 374 Ready Lane, Munith, MI, 49259 | $95,000 | 2 | 1 | 1,199 | 1,199 SqFt |
| 10937 Waterloo-munith R.., Munith, MI, 49259 | $349,900 | 3 | 2 | 1,652 | 1,652 SqFt |
| 632 Dorbert Drive , Munith, MI, 49259 | $300,000 | 3 | 2 | 1,264 | 1,264 SqFt |
| 12375 Musbach Road, Munith, MI, 49259 | $179,900 | 3 | 2 | 1,056 | 1,056 SqFt |
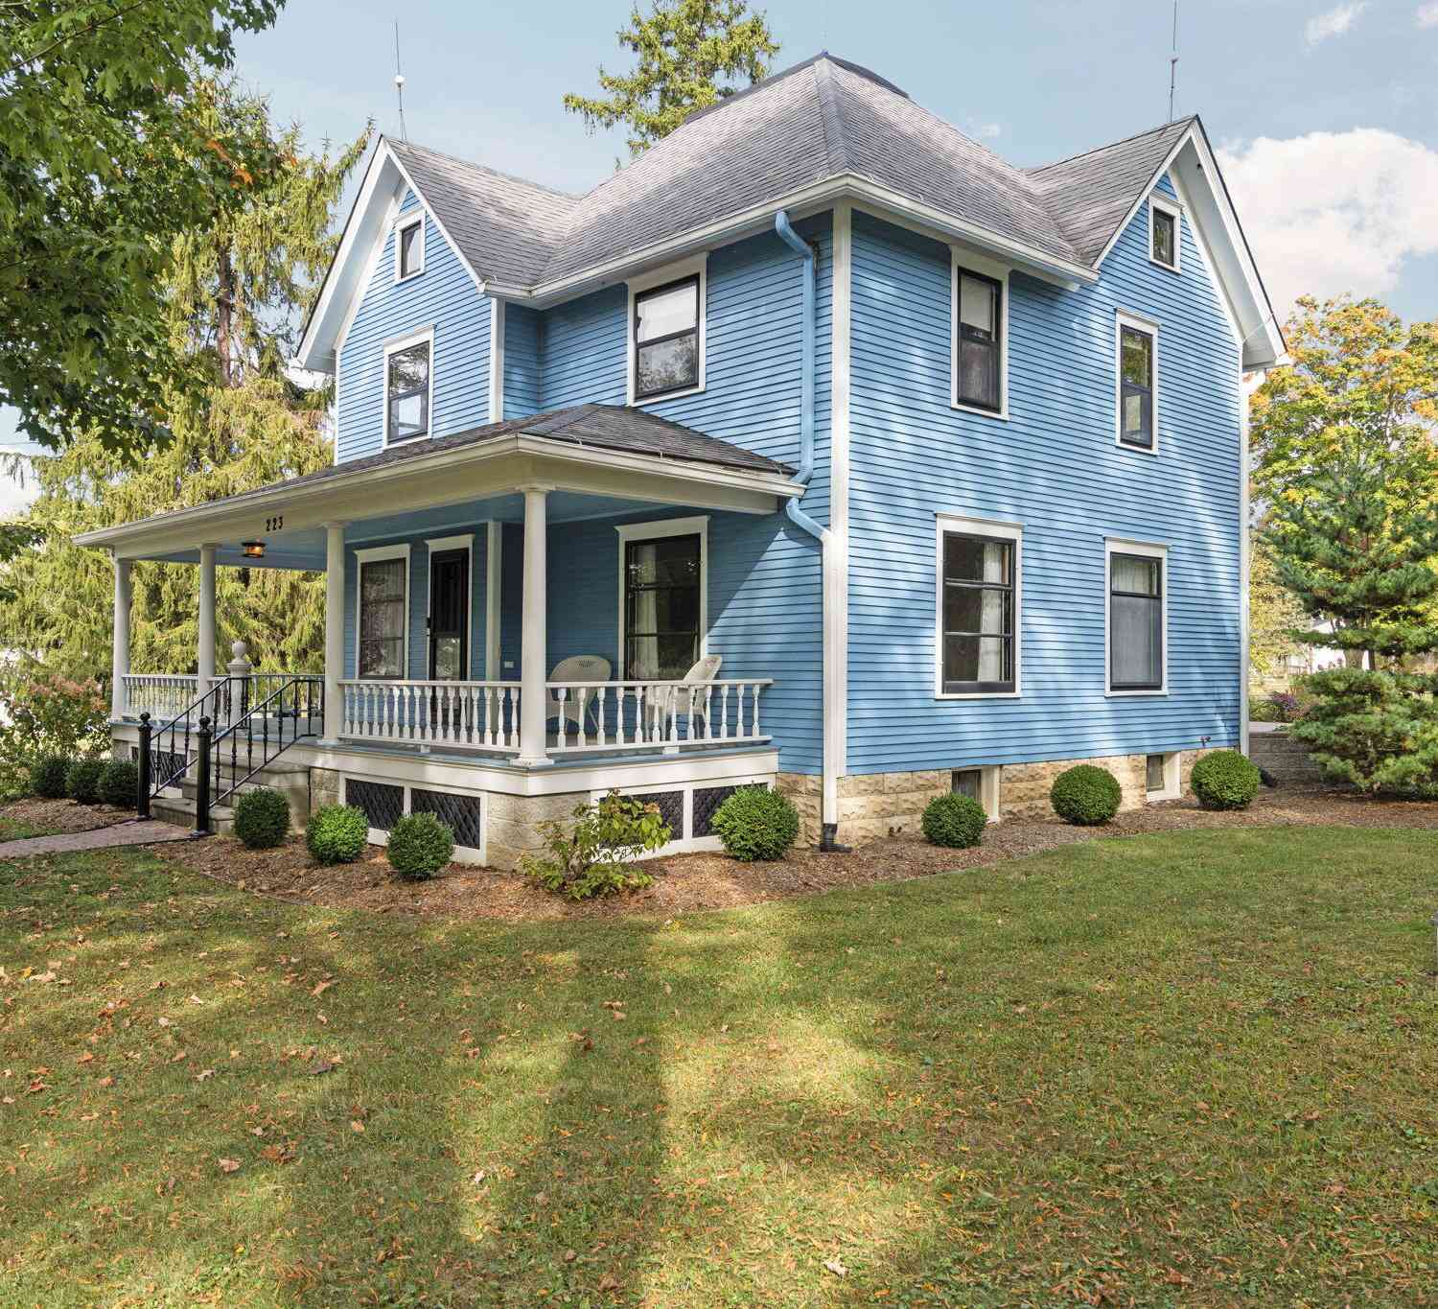
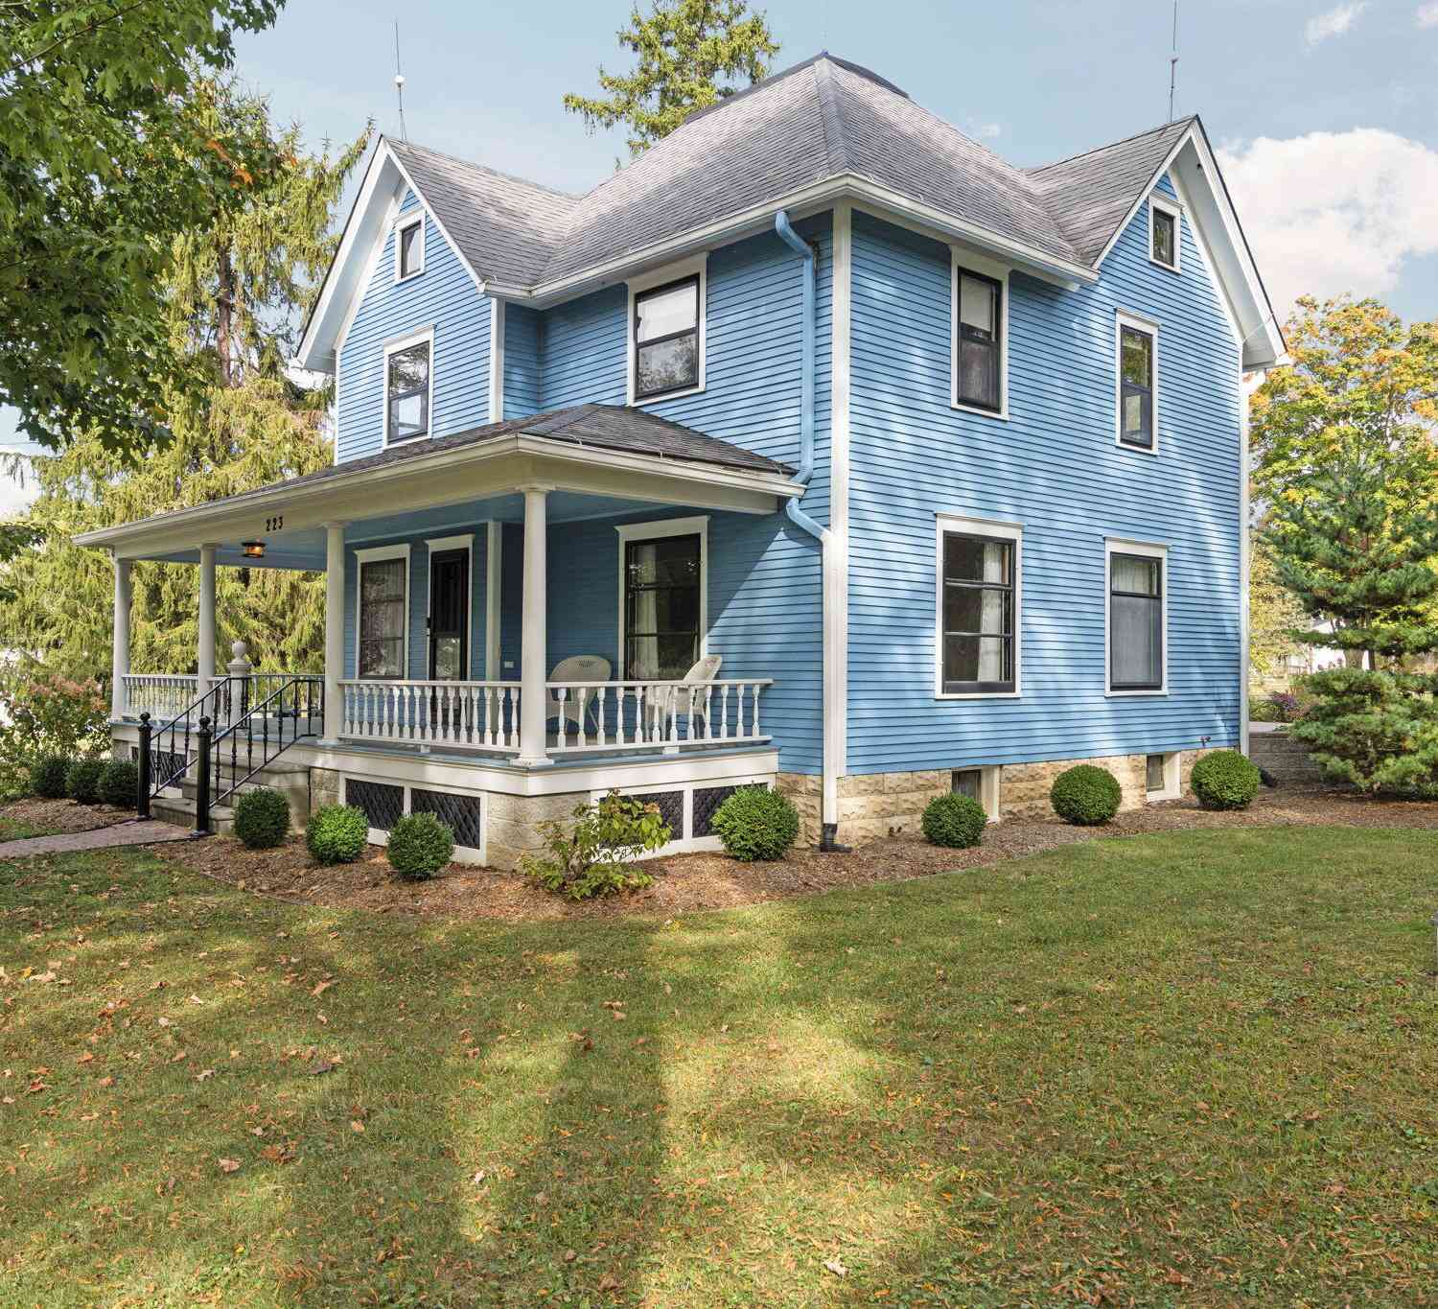
| 223 N Main Street, Munith, MI, 49259 | $220,000 | 5 | 2 | 1,700 | 1,700 SqFt |
Similar Homes To 11141 Hannewald Road
Nearby For Sale

Disclosure: The accuracy of all information, regardless of source, is not guaranteed or warranted. All information should be independently verified. Any use of search facilities of data on the site, other than by a consumer looking to purchase real estate, is prohibited. IDX provided courtesy of Realcomp II Ltd., via ByOwner.com and REALCOMP, Copyright 2026 Realcomp II Ltd. Shareholders. REALTOR (R) licensed in the state of Michigan. The listing broker’s offer of compensation is made only to participants of the MLS where the listing is filed and to participants of any data share partner MLS.
ByOwner last updated this listing 07/31/2026 @ 20:57
More Cities with for Sale by Owner Homes
- Munith Homes For Sale By Owner
- Pleasant Lake Homes For Sale By Owner
- Stockbridge Homes For Sale By Owner
- Grass Lake Homes For Sale By Owner
- Leslie Homes For Sale By Owner
- Rives Junction Homes For Sale By Owner
- Michigan Center Homes For Sale By Owner
- Jackson Homes For Sale By Owner
- Dansville Homes For Sale By Owner
- Gregory Homes For Sale By Owner
- Chelsea Homes For Sale By Owner
- Onondaga Homes For Sale By Owner
- Mason Homes For Sale By Owner
- Pinckney Homes For Sale By Owner
- Parma Homes For Sale By Owner
- Clarklake Homes For Sale By Owner
- Dexter Homes For Sale By Owner
- Spring Arbor Homes For Sale By Owner
- Webberville Homes For Sale By Owner
- Brooklyn Homes For Sale By Owner
Homes around $389,900




Verify Your Email
Please enter the 6-digit verification code
sent to your email address.