
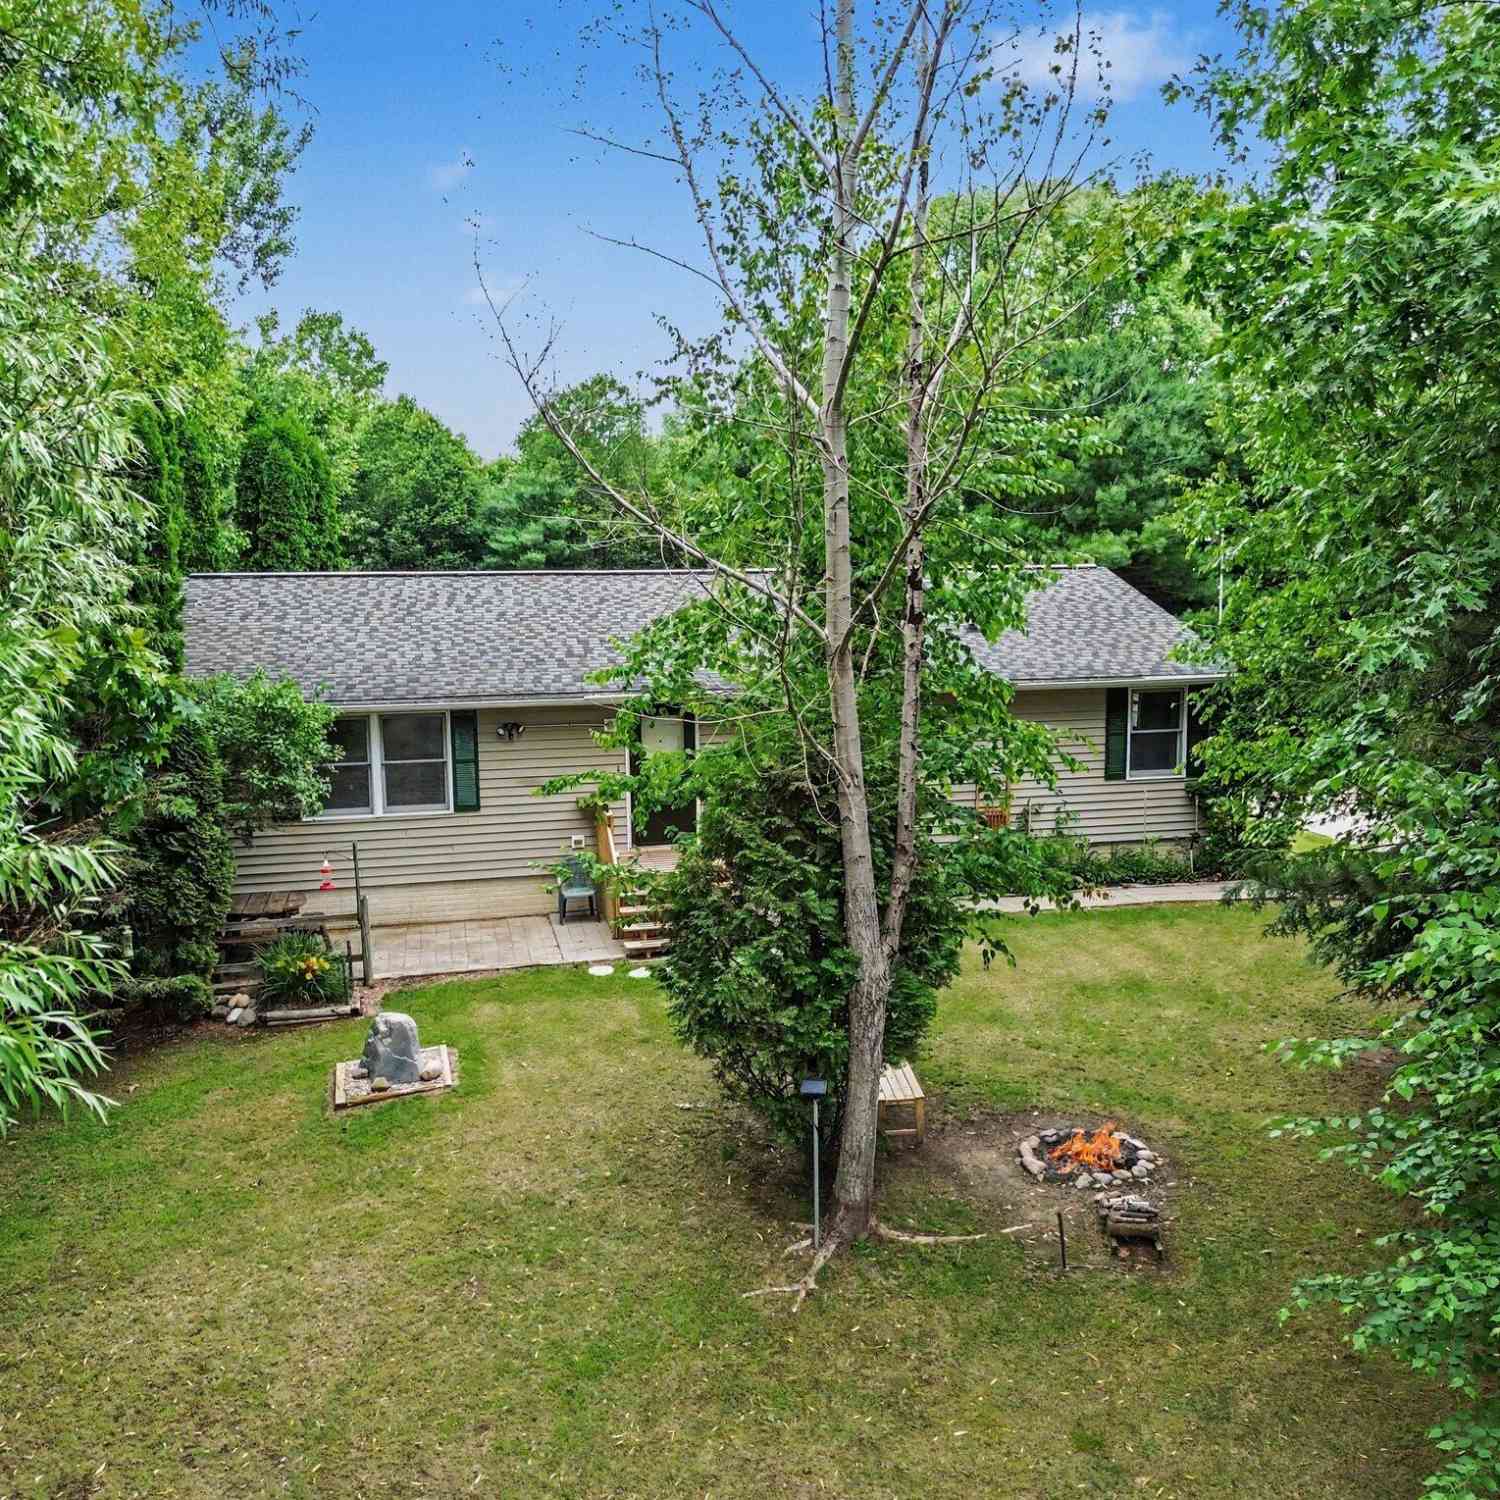
8202 Kennedy Road
Munith, MI 49259

 3
3
Bed
 2
2
Bath
 1,400
1,400Sqft
 10.13
10.13Acres(Lot)
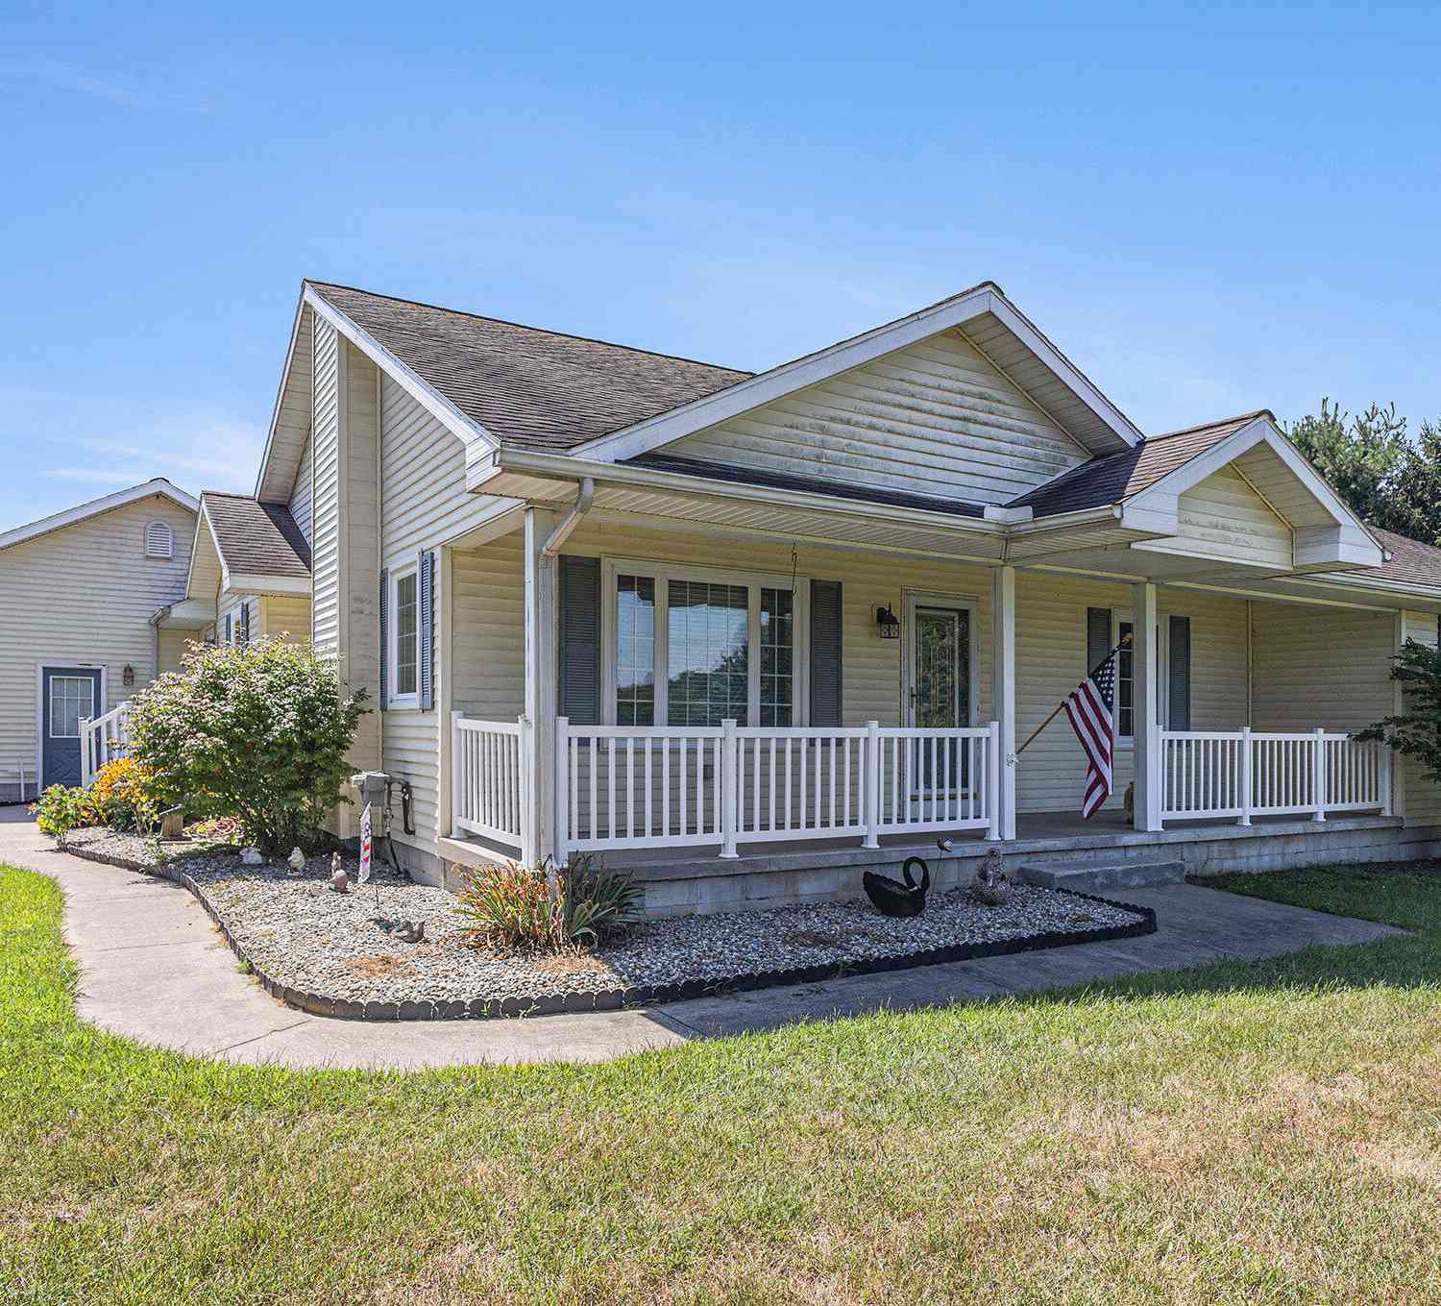
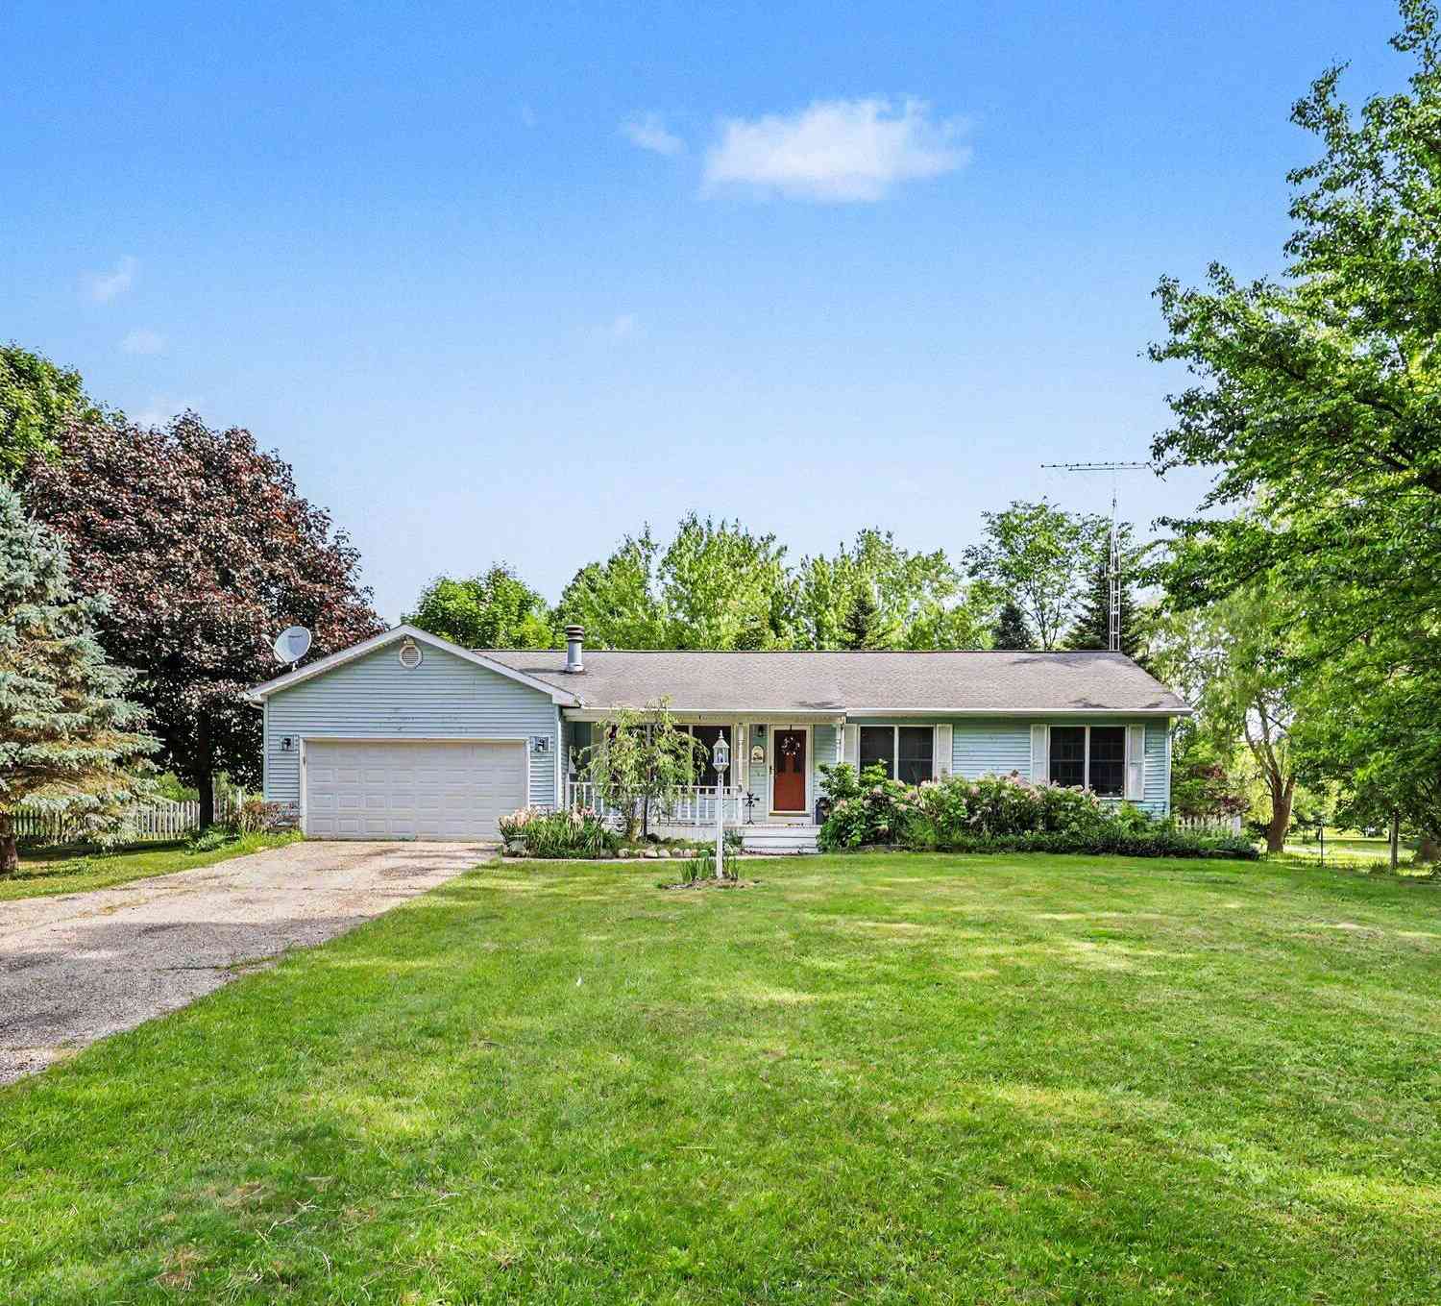
10 WOODED ACRES, PRIVATE POND, SHOOTING RANGE & GEOTHERMAL EFFICIENCY - Discover a rare opportunity to own 10 secluded acres thoughtfully developed by an avid outdoors-man who understood how to make the most of Michigan's natural beauty. Tucked among mature native pines and hardwoods in Henrietta Township, this property offers an increasingly difficult-to-find combination of privacy, recreation, and energy-efficient living. This well-maintained 3-bedroom, 2-bath ranch home features approximately 1,400 square feet above grade and is supported by a full walkout basement offering abundant storage and future potential for additional living space, recreation, workshop, or hobby areas. While the interior reflects its era, the home has been carefully maintained and provides a solid foundation for

 Property Details
 Map
Map
 Map
Map
What's Nearby
Nearby Areas
 Features
-
Bedroom Information
Total Bedrooms: 3 Window Feature: Screens, Insulated WindowsBathroom Information
Total Baths: 2 Full Baths: 2Water/Sewer
Sewer: Septic TankRoom Information
Other Rooms: 3 -
Flooring Information
Carpet, Vinyl -
Roofing Information
Asphalt, Shingle -
Interior Features
Ceiling Fan(s), Broadband, Eat-in Kitchen Roof: Asphalt, Shingle Appliances: Dryer, Freezer, Range, Refrigerator, Washer, Water Softener Owned Laundry Features: Laundry Room, Main Level, Sink -
Heating & Cooling
Heating: Forced Air, Heat Pump Cooling: Central Air WaterSource: Well -
Fireplace
Number of Fireplaces: 0 Fireplace Features: 0
-
Building Information
Year Built: 2000 Construction Materials: Vinyl Siding Security System: Smoke Detector(s) Basement: Full, Walk-Out Access Roof: Asphalt, Shingle -
Exterior Features
Porch: Patio -
Road Types
Paved -
Fencing
Other -
Accessibility Features
36 Inch Entrance DoorLaundry Features
Laundry Room, Main Level, SinkPatio And Porch
PatioFencing
Other
-
Lot Information
Lot Dimensions: 330'x1337'x330'x1338' Lot Description: Recreational, Wooded Lot Size Area: 10.13 Acres Lot Square Feet: 441,263 Waterfront: Pond Stories: 1 Main Square Feet: 1400Property Information
Property Type: Residential Sub Type: Single Family Residence Style: Ranch SQ ft (Living Area): 1,400 Construction Materials: Vinyl Siding Property Age: 26
-
Listing Price Information
Listing Id: 26032865 ist Price: $335,000 List Price Tot SqFt: $239 Listing Terms Cash, VA Loan, MSHDA, Conventional -
Listing Information
Possession: Close Of Escrow
-
Tax Information
Parcel Number: 000-04-14-300-001-01 Annual Tax: $1,800 Tax Year: 2025 Taxes: BEG AT SW COR OF SEC 14 TH S89DEG 43'21''E 1994.83 FT TO A PT FOR PL OF BEG OF THIS DESCN TH N0DEG 17'18''E 1338.16 FT TH S89DEG 33'51''E 330 FT TH S0DEG 17'18''W 1337.25 FT TO S SEC LN TH N89DEG 43'21''W 330 FT TO BEG. SEC 14 T1S R1E 10.1340 A
-
School Information
Senior High School District: Stockbridge -
Utility Information
Phone Available, Natural Gas Available -
Location Information
Direction: Plum Orchard Rd to Sayers Rd to Kennedy Rd
How much is this property worth?
Curious about this home's true market value? Use our free Home Evaluation Tool to instantly get a personalized Comparative Market Analysis (CMA) report. Make smarter, data-driven decisions before you buy.

Nearby Home Value
| Address | Estimate | Bed | Bath | Sq. Ft | Lot Size |
|---|---|---|---|---|---|
| 5008 Schrah Drive, Munith, MI, 49259 | $130,000 | 1 | 1 | 510 | 510 SqFt |
| 5090 Schrah Drive, Munith, MI, 49259 | $345,900 | 4 | 2 | 2,240 | 2,240 SqFt |
| 5036 Schrah Drive, Munith, MI, 49259 | $89,500 | 1 | 1 | 676 | 676 SqFt |
| 216 Portage Lake Road, Munith, MI, 49259 | $49,900 | 1 | 1 | 643 | 643 SqFt |
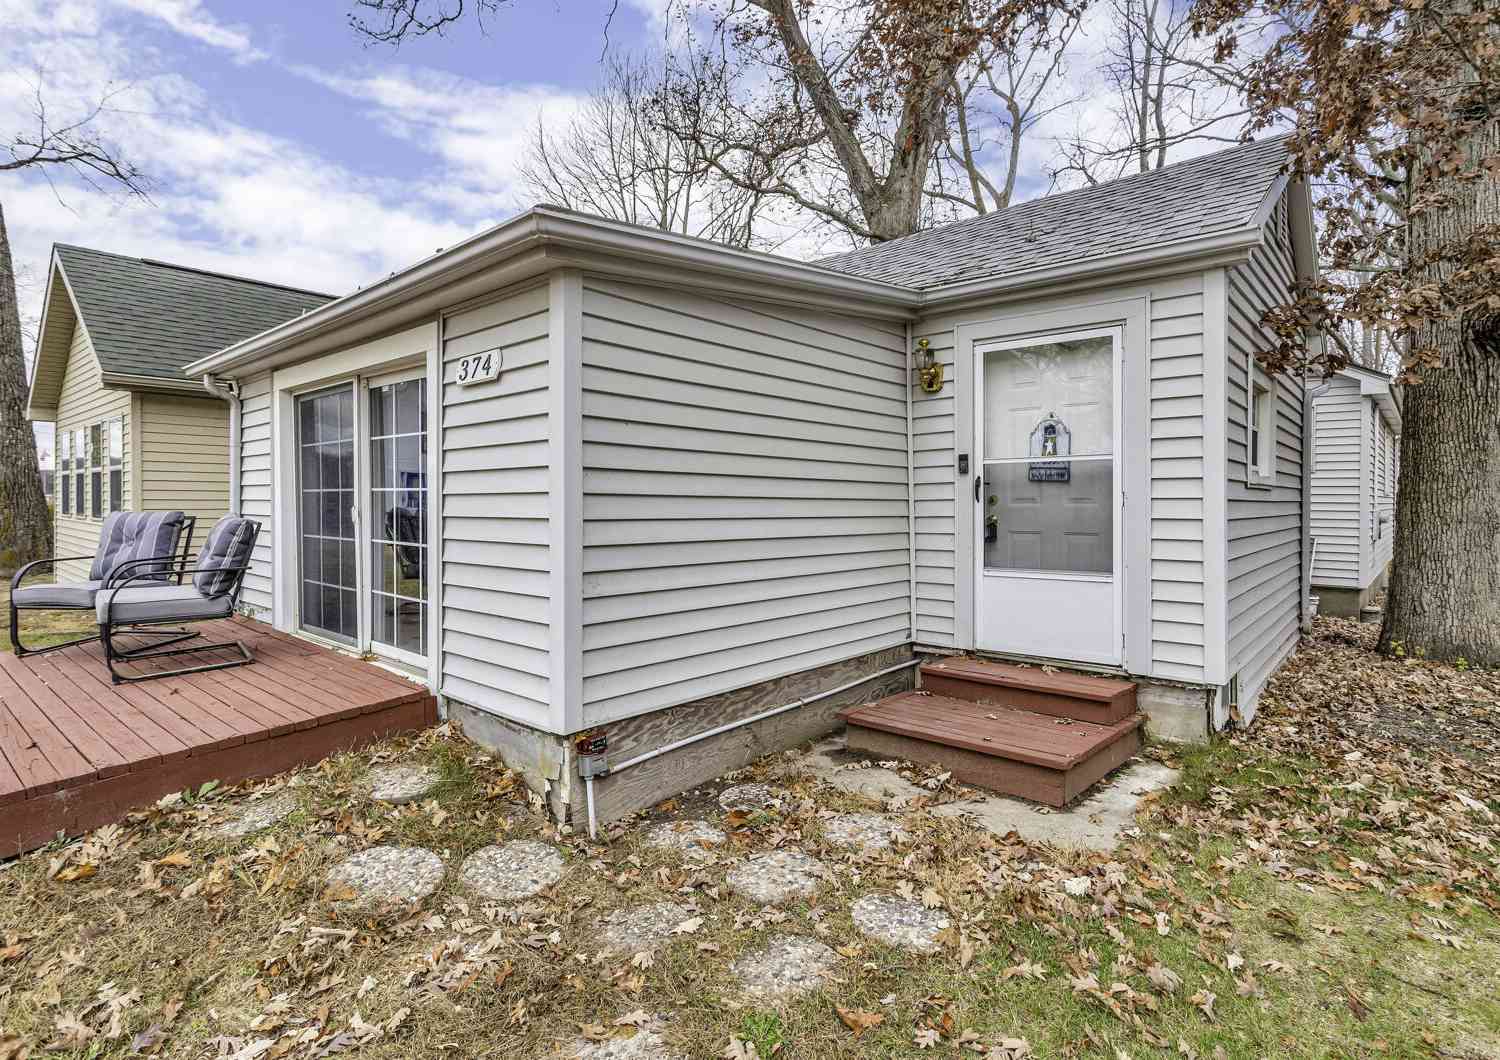
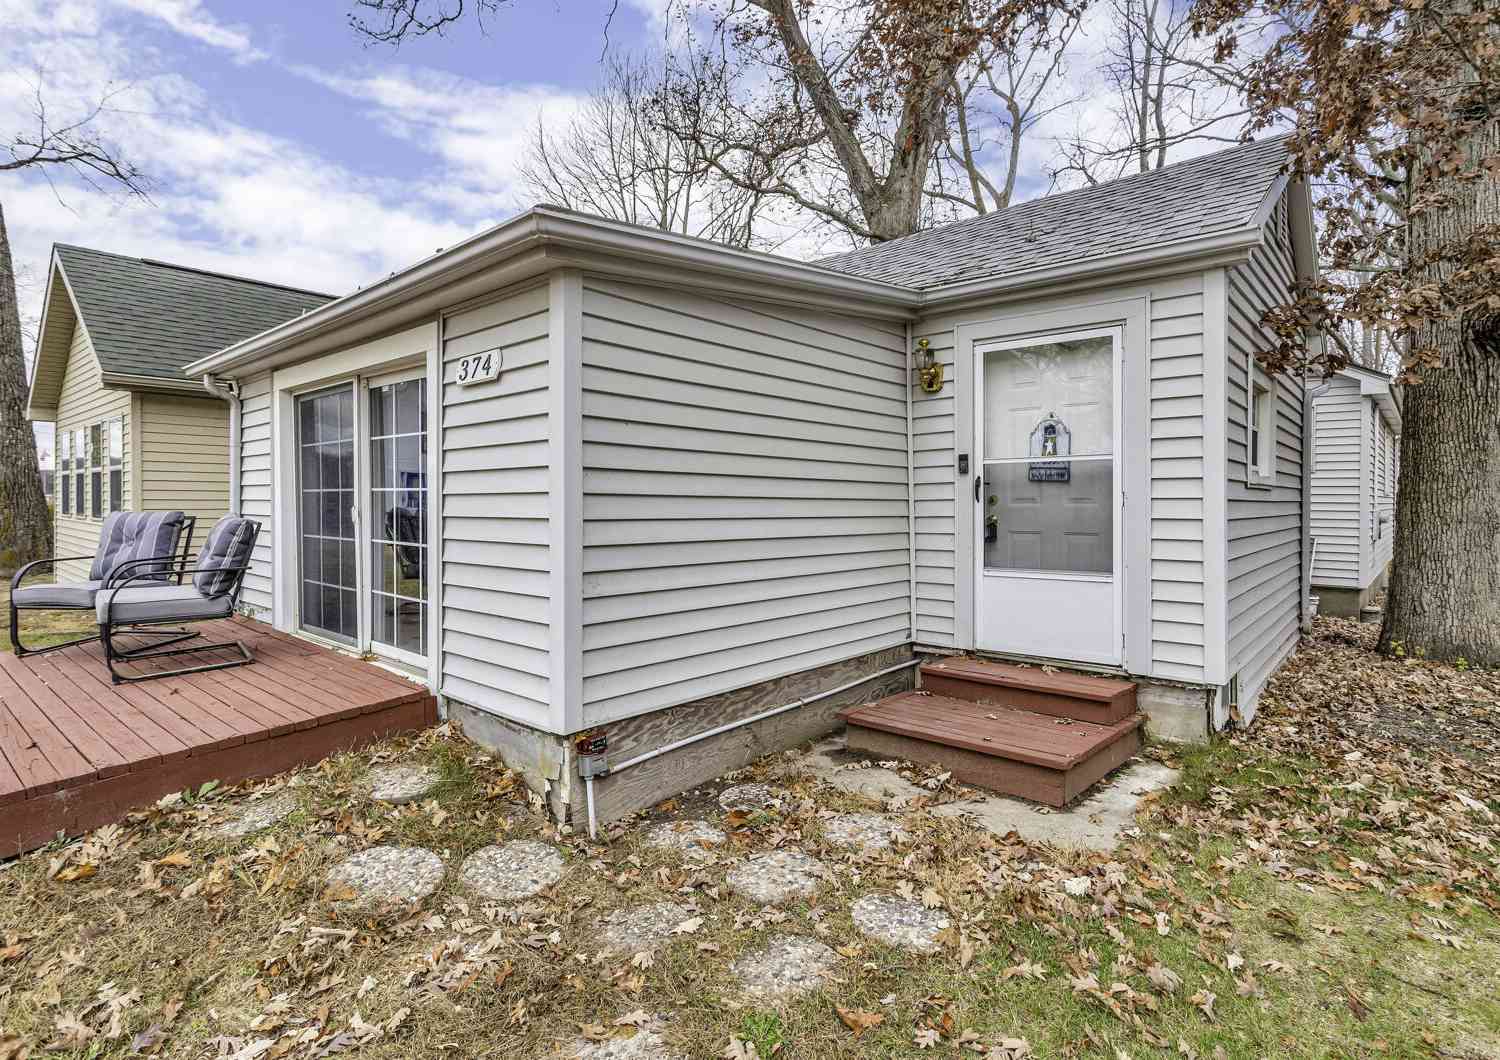
| 374 Ready Lane, Munith, MI, 49259 | $95,000 | 2 | 1 | 1,199 | 1,199 SqFt |
| 10937 Waterloo-munith R.., Munith, MI, 49259 | $349,900 | 3 | 2 | 1,652 | 1,652 SqFt |
| 632 Dorbert Drive , Munith, MI, 49259 | $300,000 | 3 | 2 | 1,264 | 1,264 SqFt |
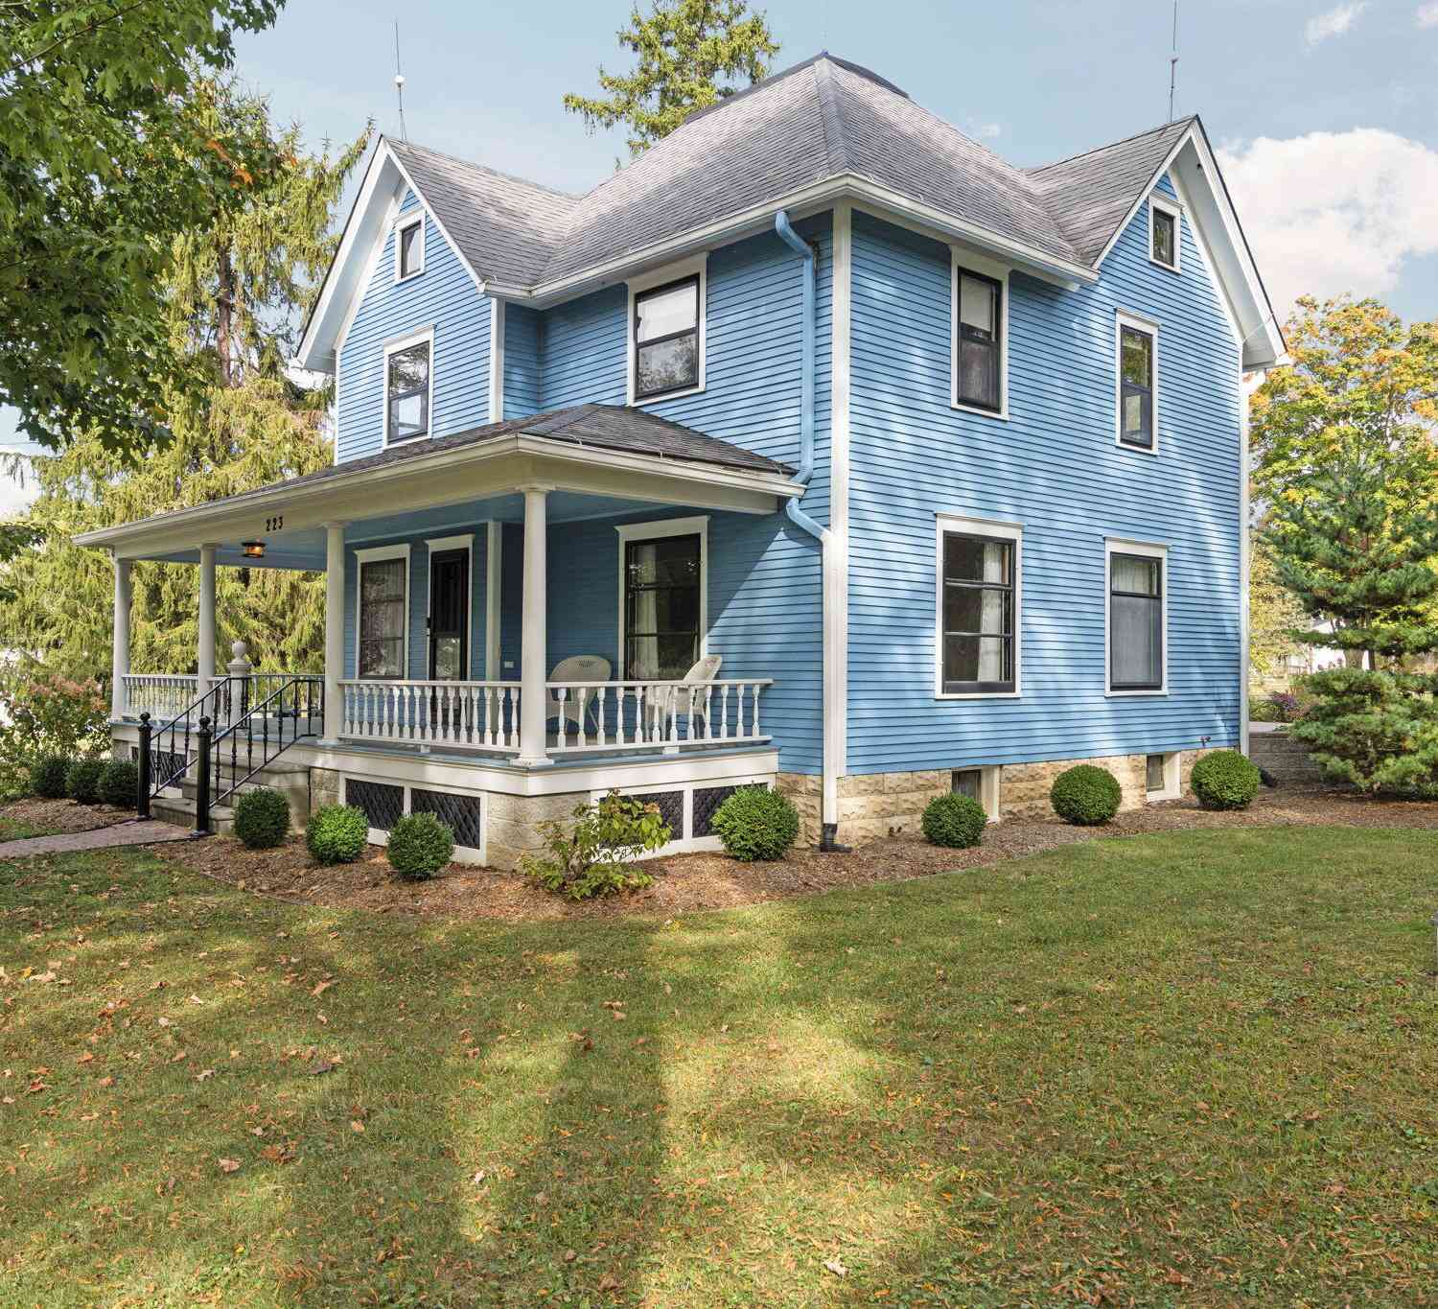
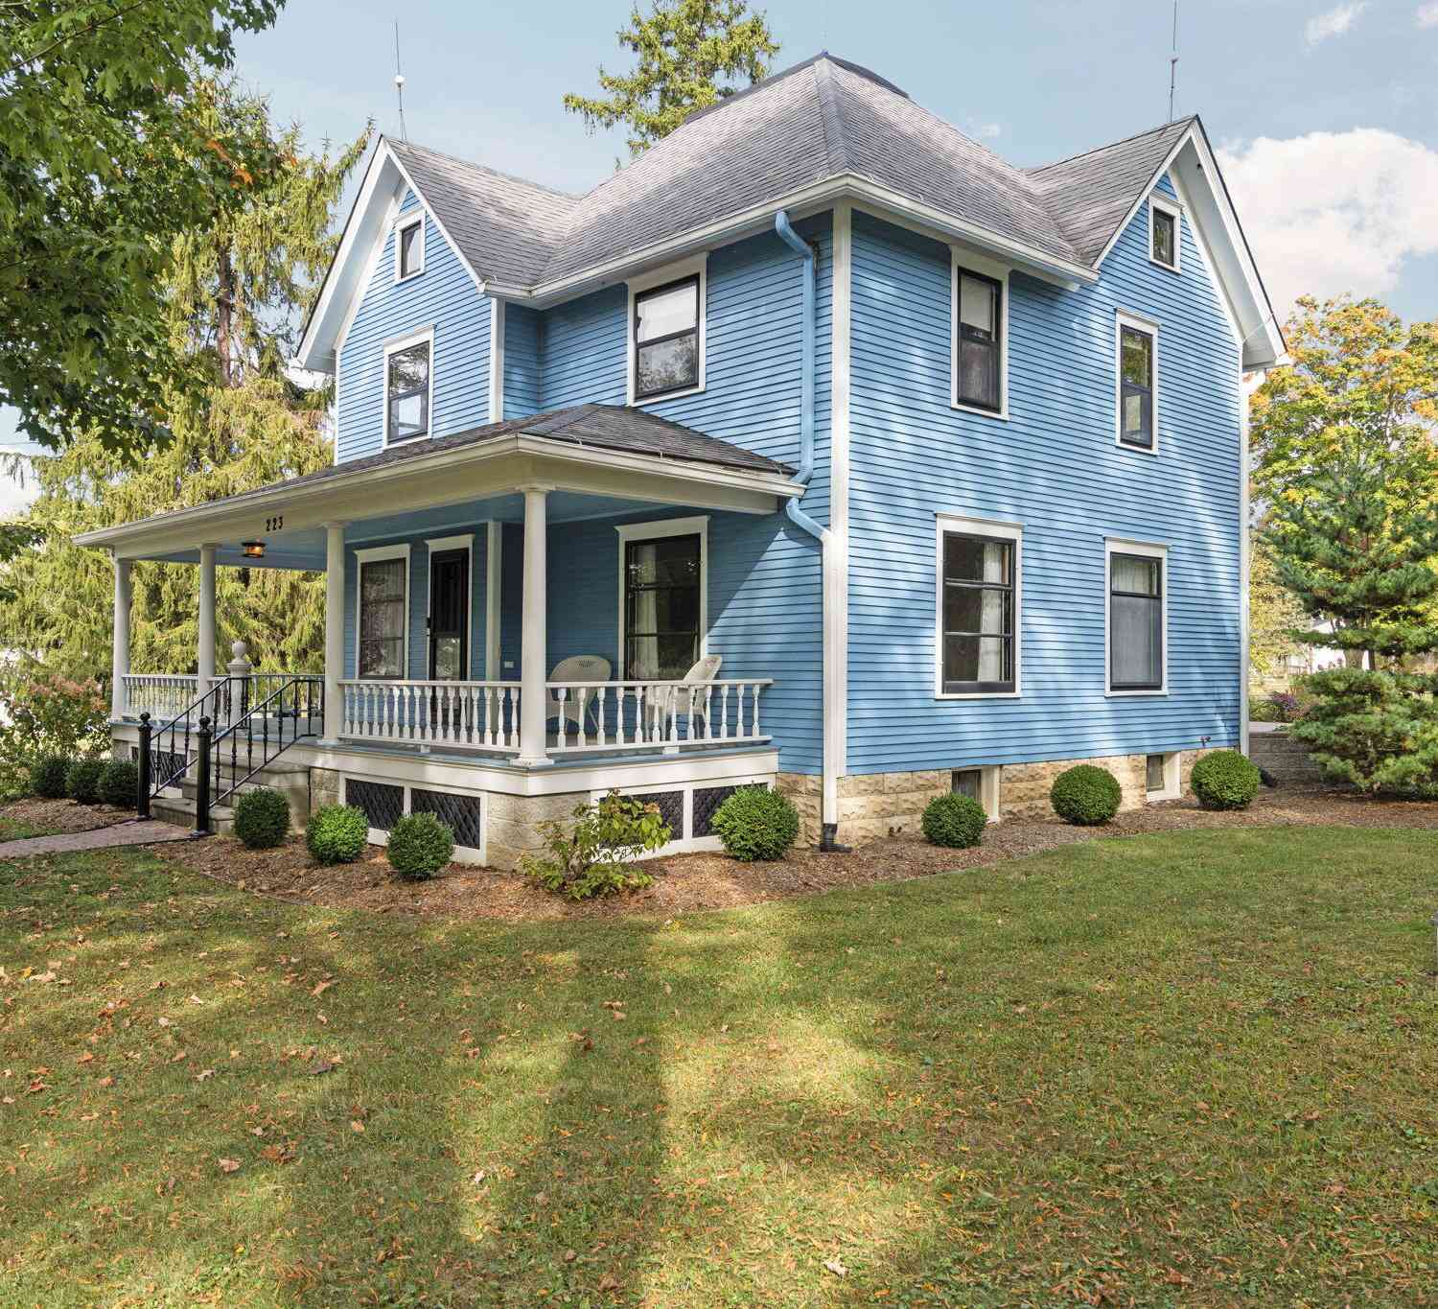
| 223 N Main Street, Munith, MI, 49259 | $220,000 | 5 | 2 | 1,700 | 1,700 SqFt |
| 9830 Kennedy Road, Munith, MI, 49259 | $390,000 | 3 | 2 | 1,630 | 1,630 SqFt |
| 6787 Coon Hill Road , Munith, MI, 49259 | $150,000 | 3 | 1 | 1,172 | 1,172 SqFt |
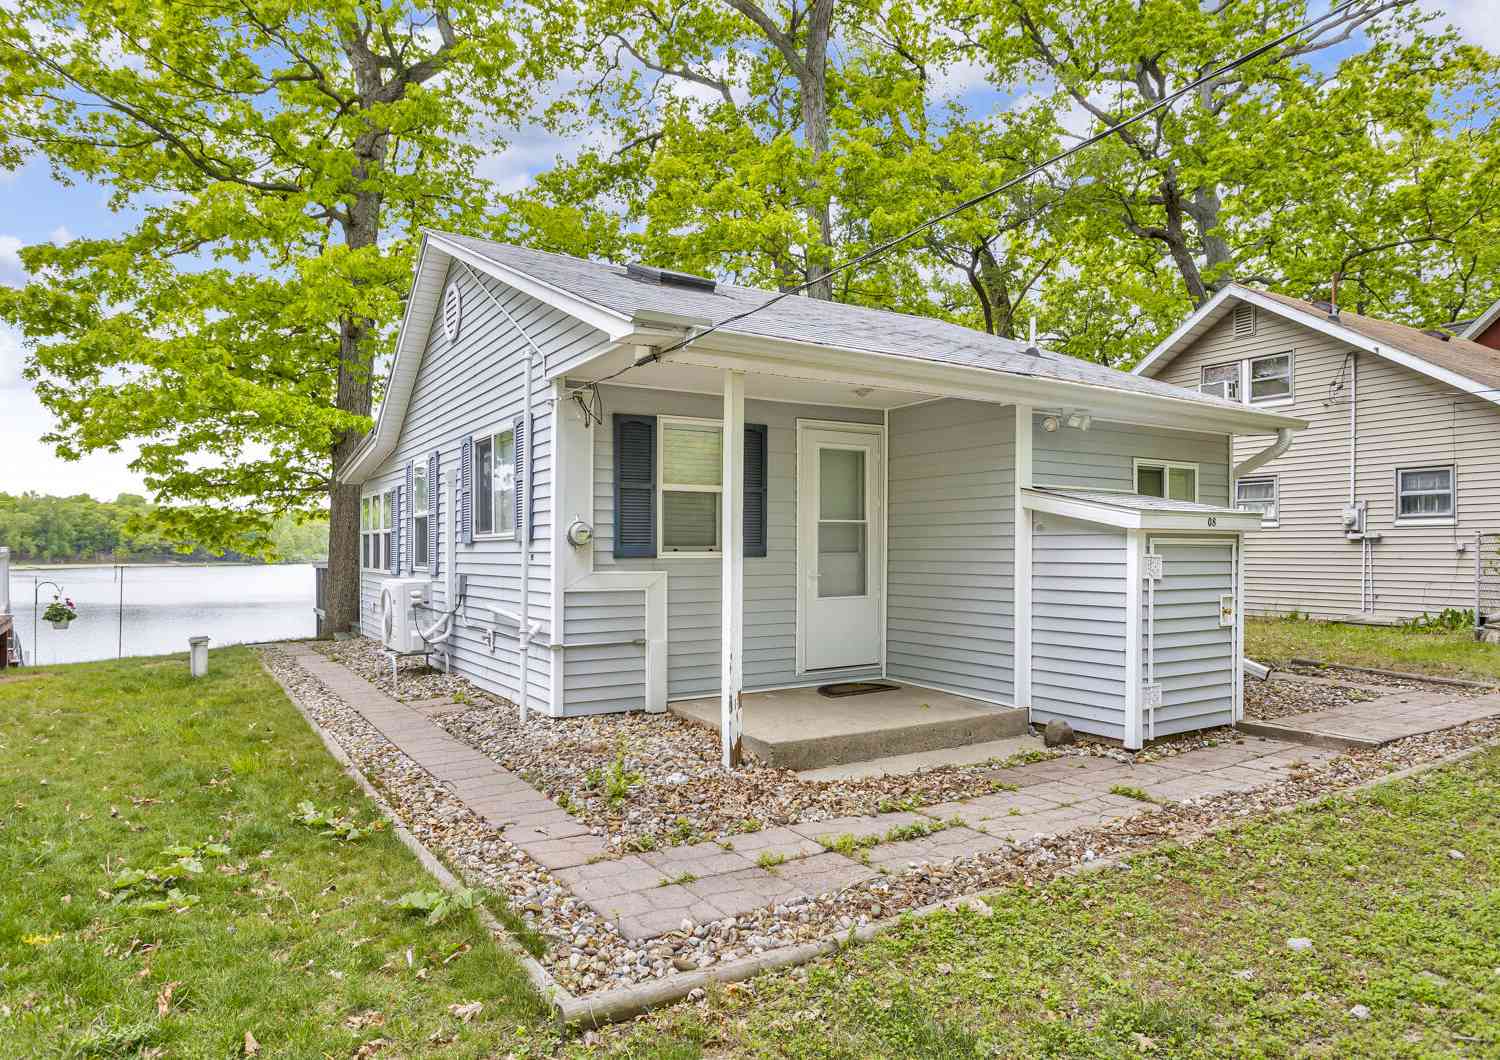

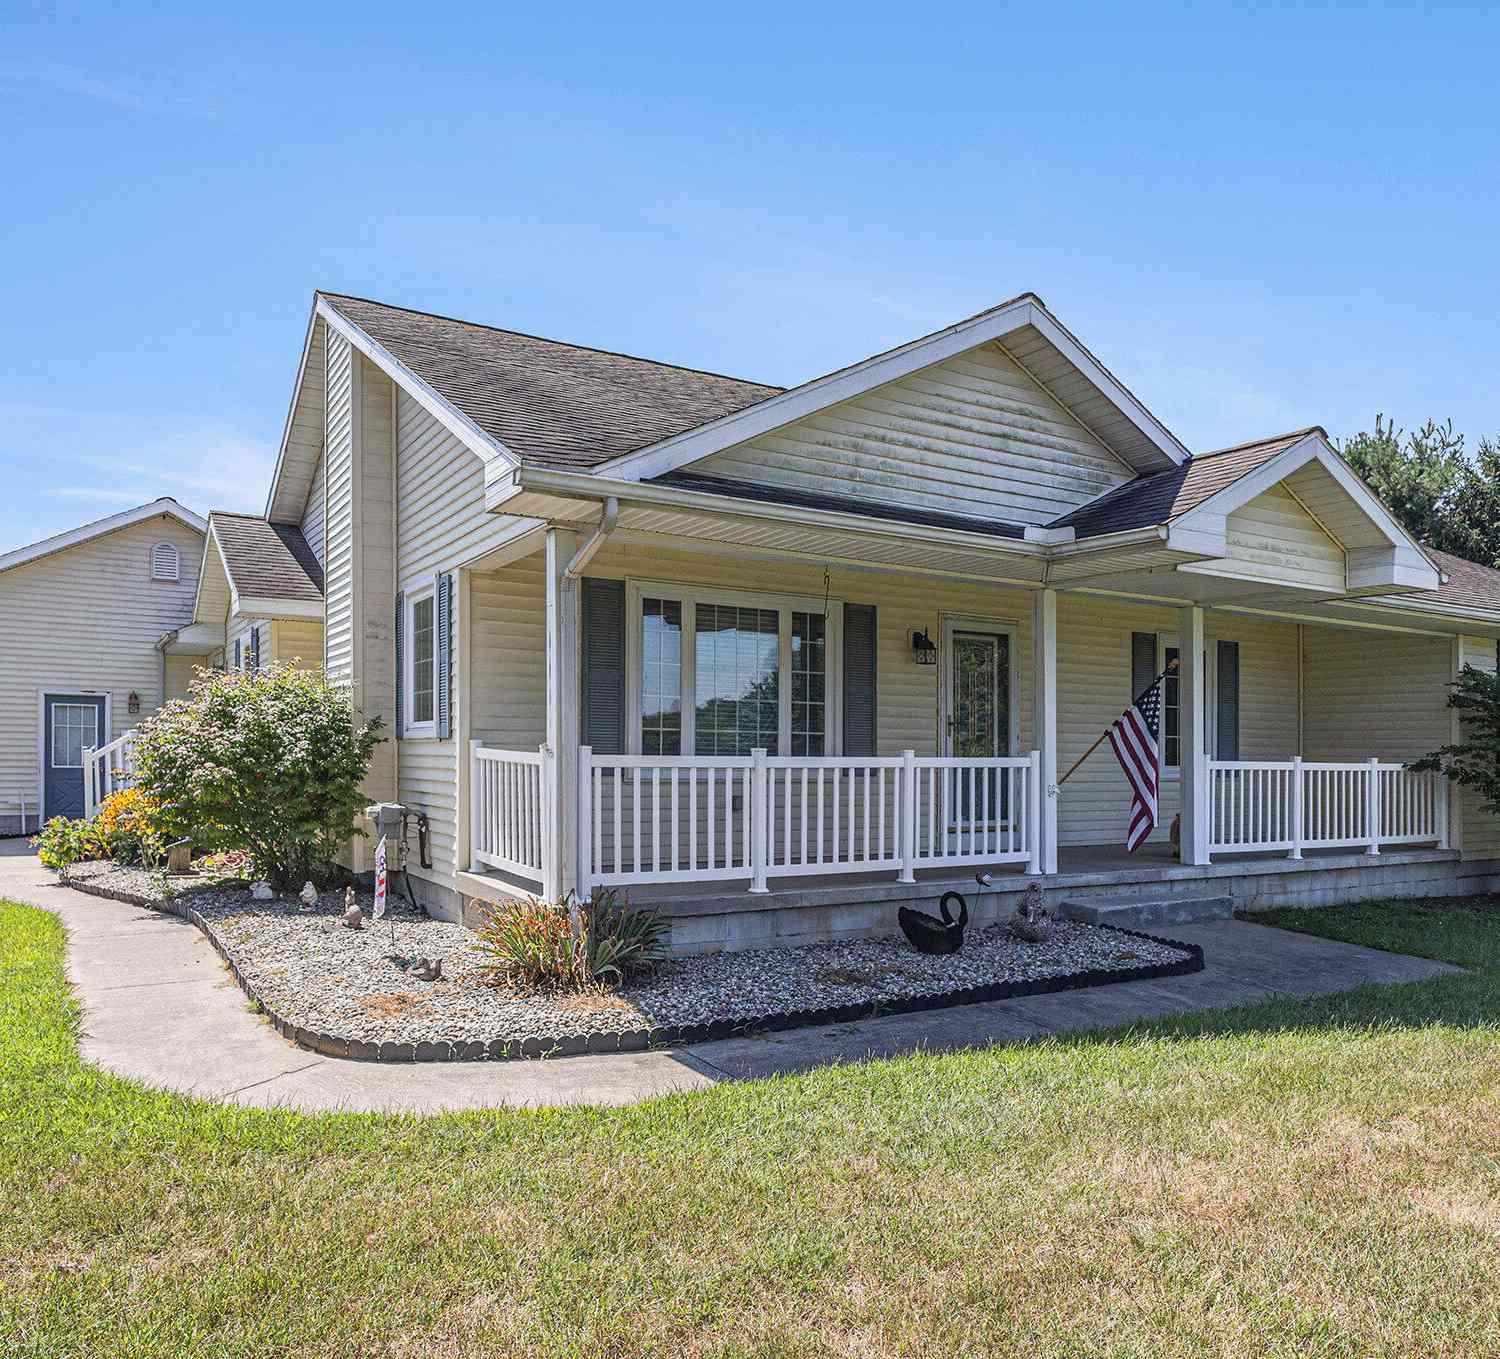
Similar Homes To 8202 Kennedy Road
Nearby For Sale
ByOwner last updated this listing 07/08/2026 @ 19:35
More Cities with for Sale by Owner Homes
- Munith Homes For Sale By Owner
- Pleasant Lake Homes For Sale By Owner
- Stockbridge Homes For Sale By Owner
- Grass Lake Homes For Sale By Owner
- Leslie Homes For Sale By Owner
- Rives Junction Homes For Sale By Owner
- Michigan Center Homes For Sale By Owner
- Jackson Homes For Sale By Owner
- Dansville Homes For Sale By Owner
- Gregory Homes For Sale By Owner
- Chelsea Homes For Sale By Owner
- Onondaga Homes For Sale By Owner
- Mason Homes For Sale By Owner
- Pinckney Homes For Sale By Owner
- Parma Homes For Sale By Owner
- Clarklake Homes For Sale By Owner
- Dexter Homes For Sale By Owner
- Spring Arbor Homes For Sale By Owner
- Webberville Homes For Sale By Owner
- Brooklyn Homes For Sale By Owner
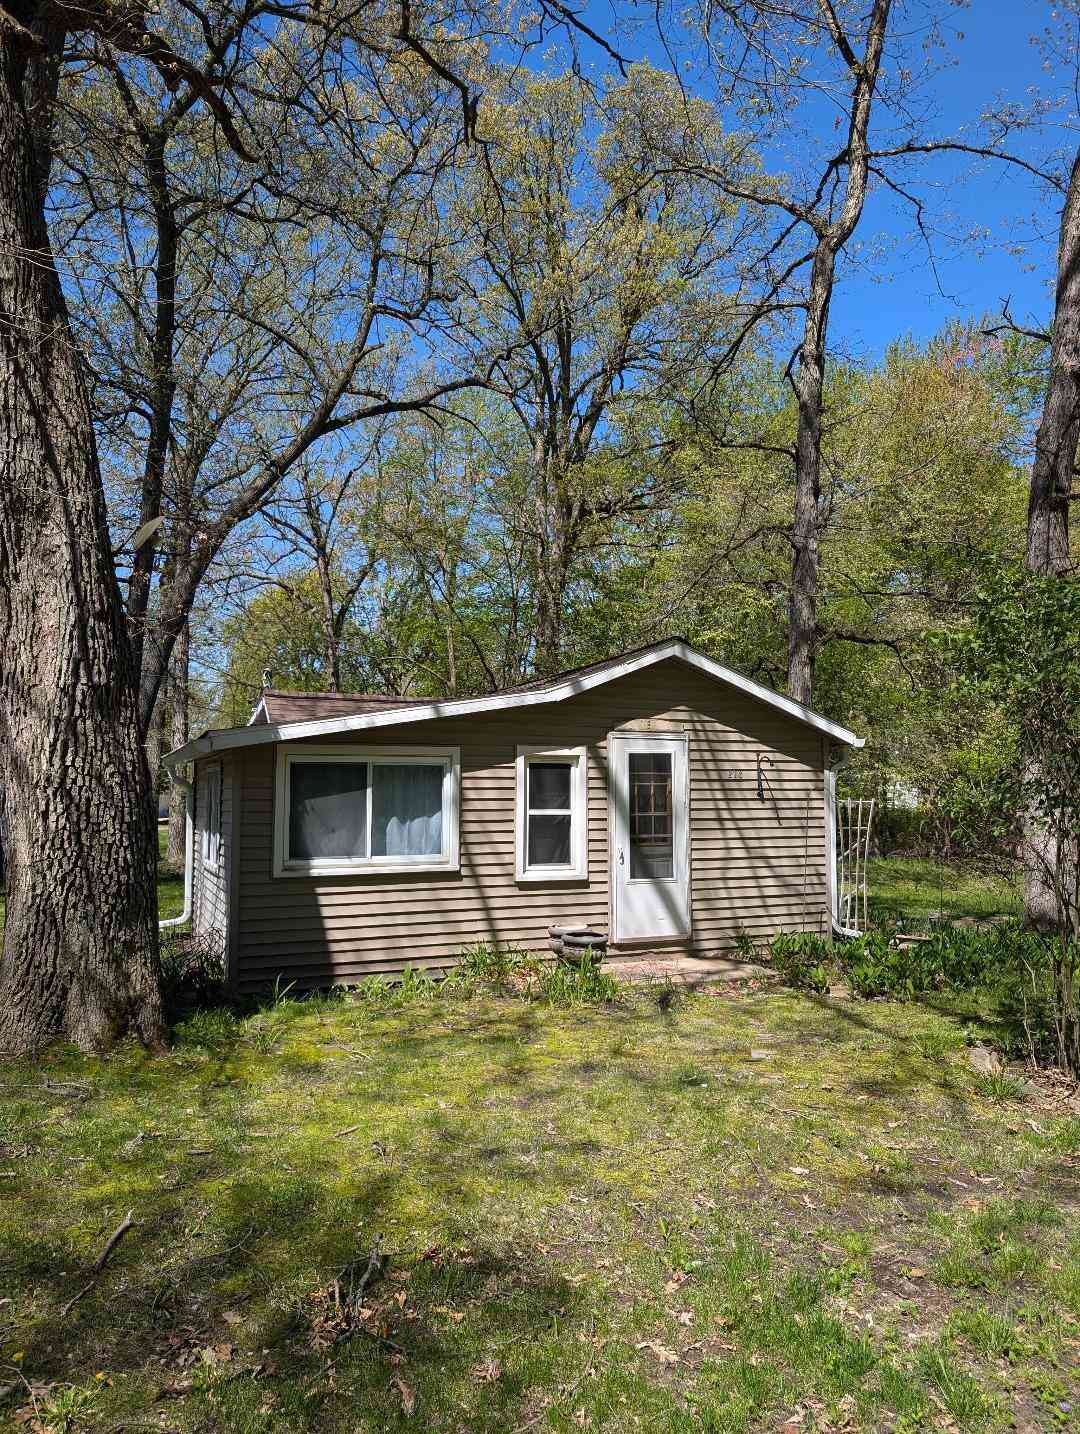
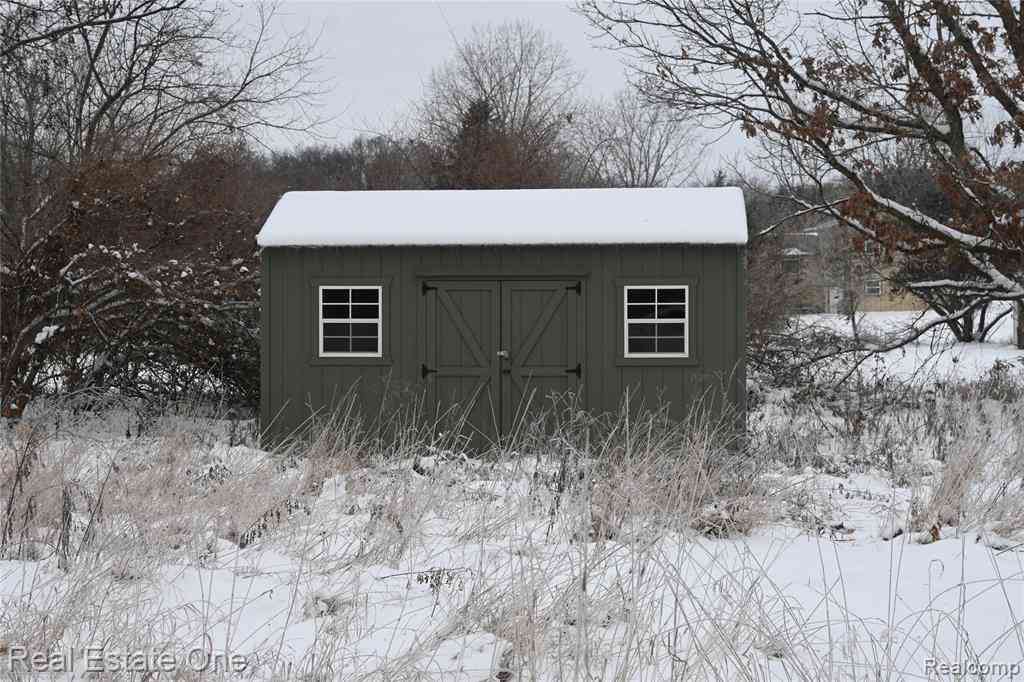
Homes around $335,000




Verify Your Email
Please enter the 6-digit verification code
sent to your email address.