
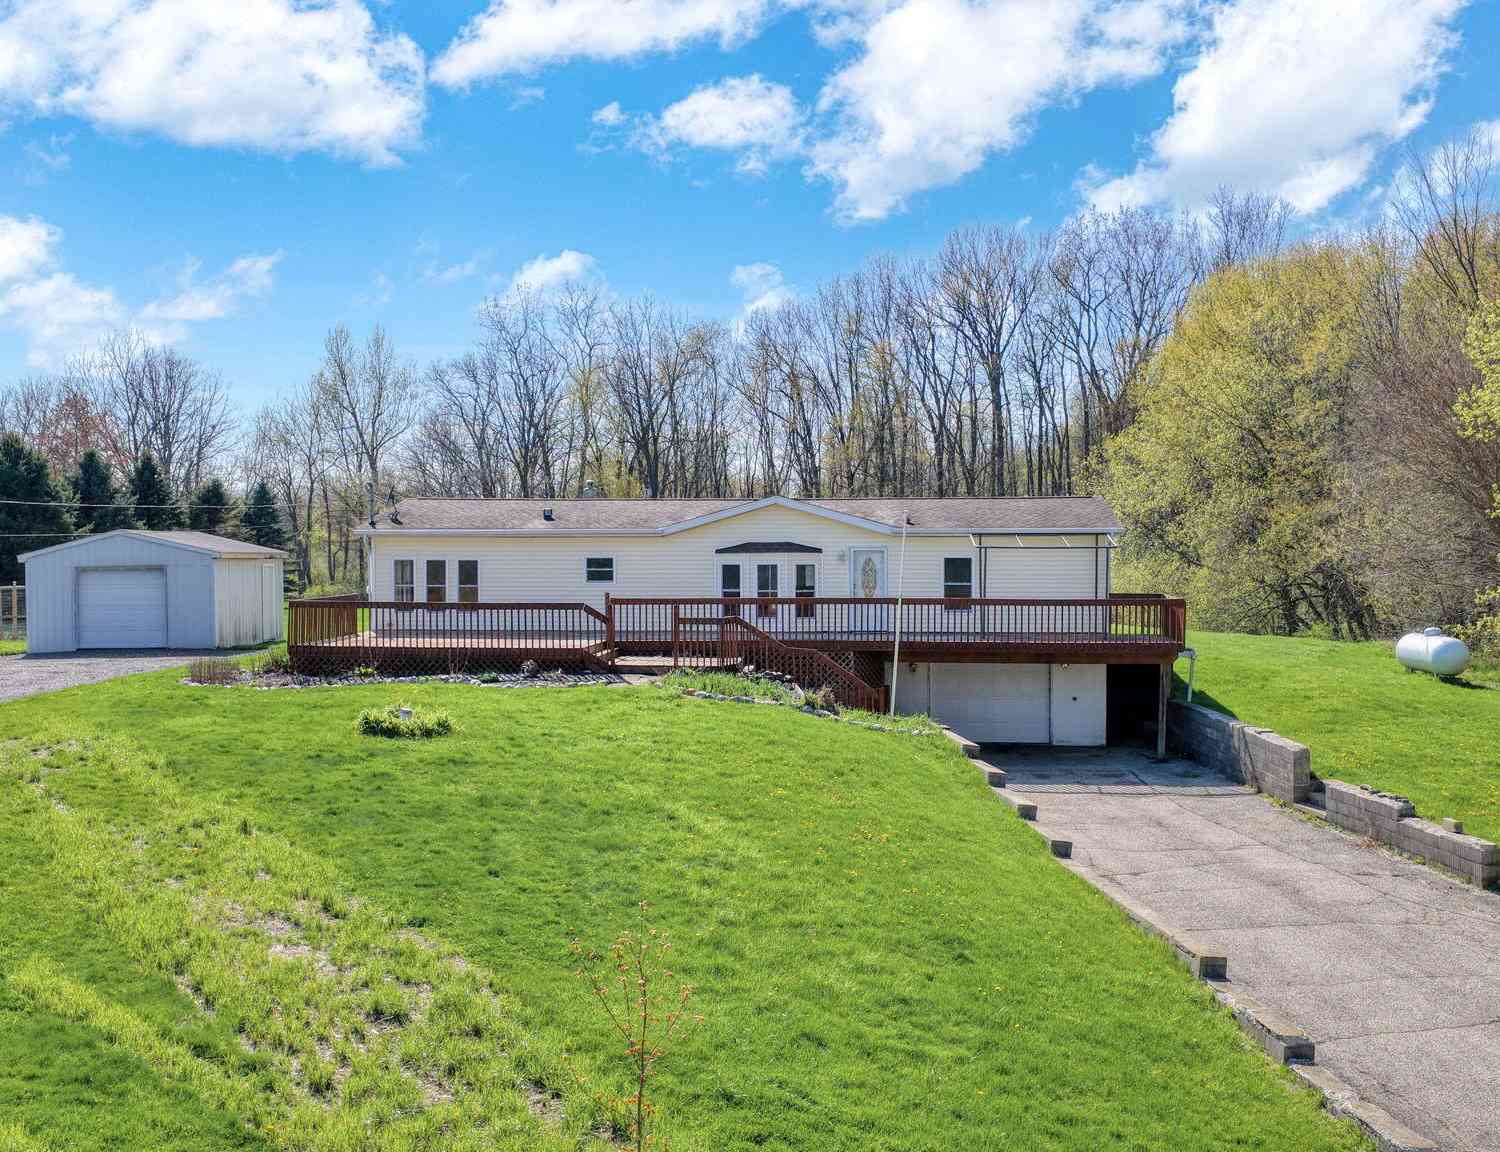
10430 Coon Hill Road
Munith, MI 49259

 3
3
Bed
 2
2
Bath
 1,568
1,568Sqft
 5.01
5.01Acres(Lot)
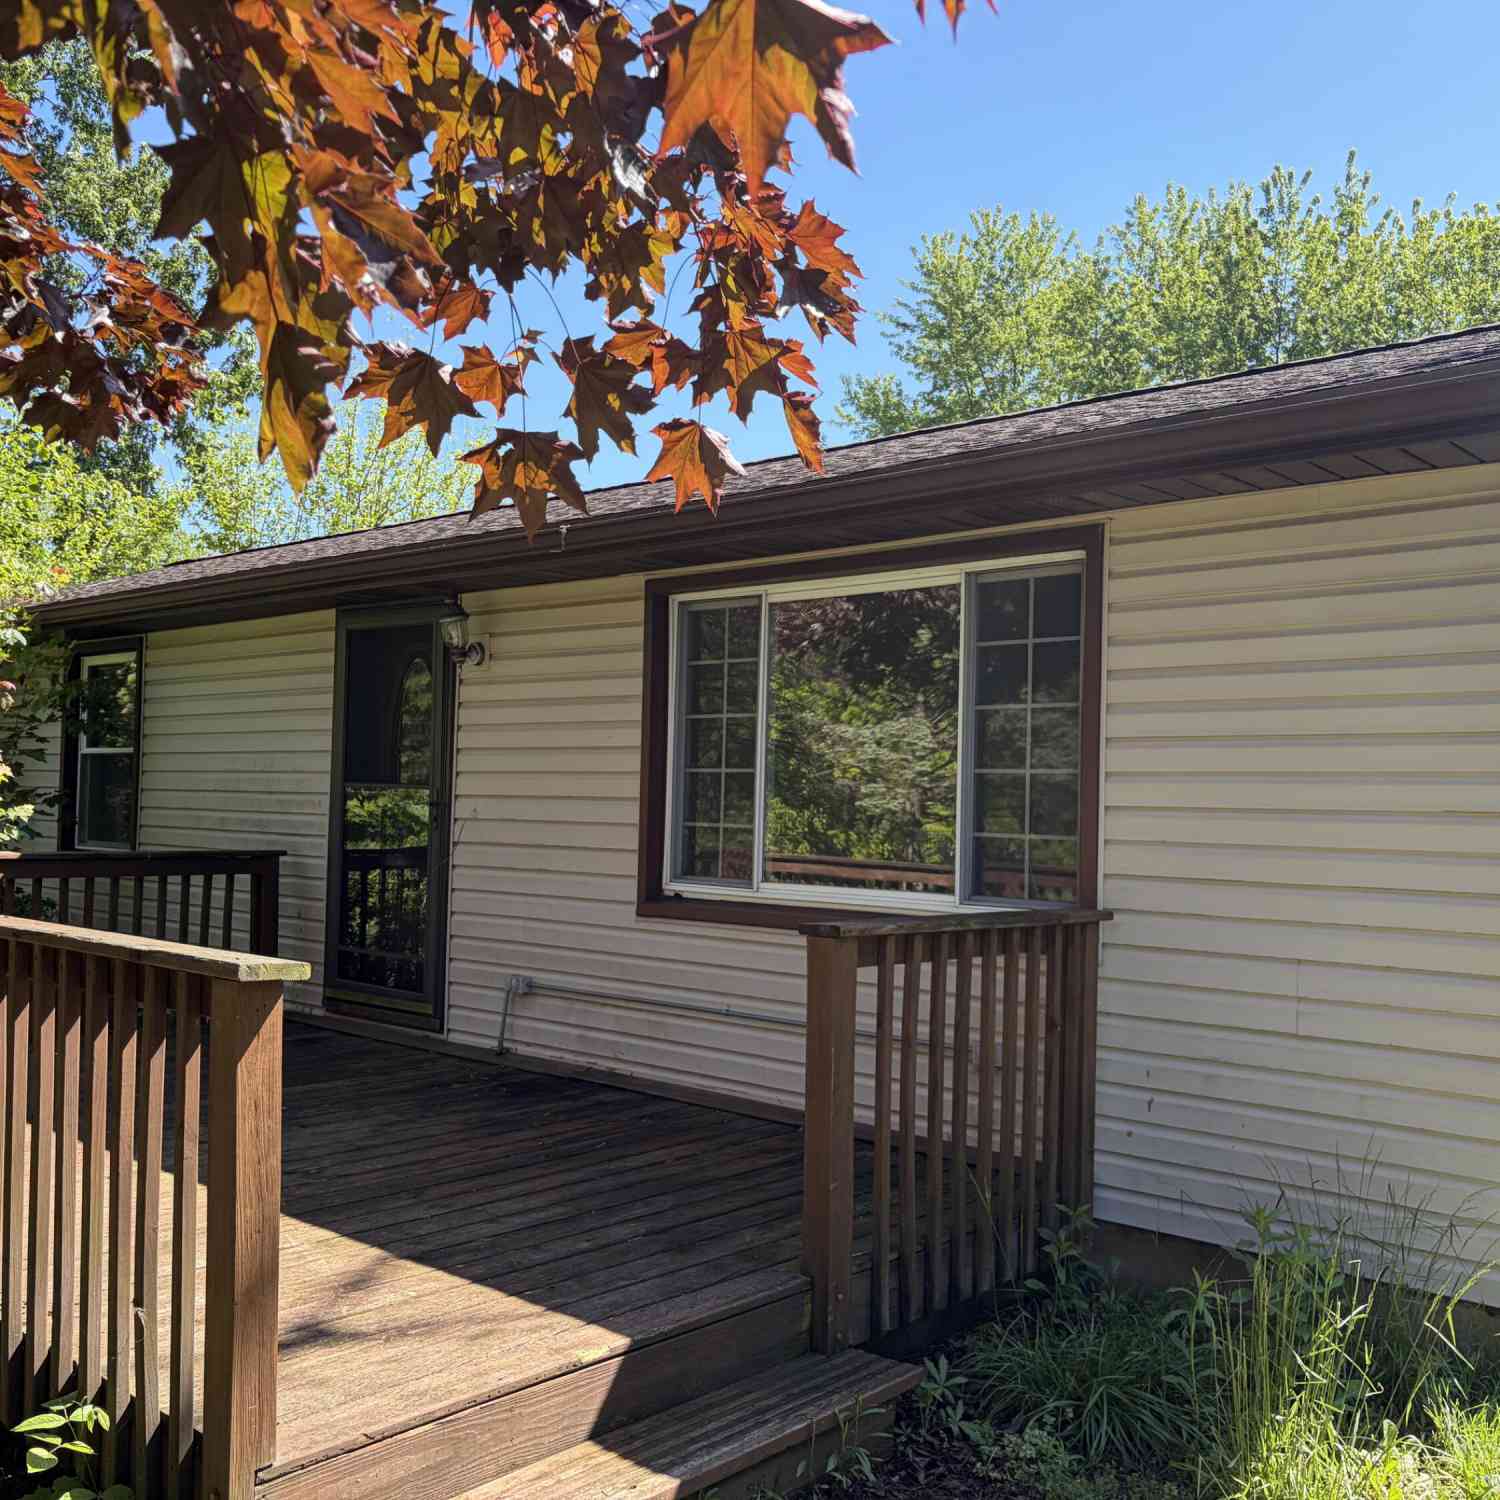
Experience peaceful country living with this 3-bedroom, 2-bath home set on 5 beautiful acres. The open floor plan features a spacious living room that flows seamlessly to the back deck-perfect for relaxing or entertaining. The kitchen includes an eat-in area, and all three bedrooms are conveniently located on the main floor. The primary bedroom offers its own full bathroom suite for added comfort. The home sits on a full basement with a partially finished area and a 1-car garage tucked beneath the house. Major updates include newer siding and windows, giving you peace of mind for years to come. Outside, you'll find a large shed for extra storage and a generous yard a wooded area at the back of the property, creating a private and scenic setting across the full 5 acres. The woods have en

 Property Details
 Map
Map
 Map
Map
What's Nearby
Nearby Areas
 Features
-
Bedroom Information
Total Bedrooms: 3Bathroom Information
Total Baths: 2 Full Baths: 2Water/Sewer
Sewer: Septic TankRoom Information
Other Rooms: 7 -
Roofing Information
Shingle -
Interior Features
Roof: Shingle Laundry Features: In Basement -
Heating & Cooling
Heating: Forced Air Cooling: Central Air WaterSource: Well -
Fireplace
Number of Fireplaces: 0 Fireplace Features: 0
-
Building Information
Year Built: 1989 Construction Materials: Vinyl Siding Basement: Full, Walk-Out Access Roof: Shingle -
Exterior Features
Porch: Deck -
Road Types
Paved -
Laundry Features
In BasementPatio And Porch
Deck
-
Lot Information
Lot Dimensions: 179x1214 Lot Size Area: 5.01 Acres Lot Square Feet: 218,236 Stories: 1 Main Square Feet: 1568Property Information
Property Type: Residential Sub Type: Manufactured Home Style: Ranch SQ ft (Living Area): 1,568 Construction Materials: Vinyl Siding Property Age: 37
-
Listing Price Information
Listing Id: 26017774 ist Price: $239,900 List Price Tot SqFt: $153 Listing Terms Cash, Conventional -
Listing Information
Possession: Close Of Escrow
-
Tax Information
Parcel Number: 000-04-13-426-001-10 Annual Tax: $1,981 Tax Year: 2025 Taxes: BEG AT SE COR OF SEC 13 TH N 0DEG 14'41''E ALG E LN OF SD SEC 1862.75 FT TO A POB OF THIS DESCN TH CONT N 0DEG 14'41''E 179.37 FT TH S 89DEG 35'W 1214.25 FT TH S 0DEG 14'41''W 179.37 FT TH N 89DEG 35'E 1214.25 FT TO BEG. SEC 13 T1S R1E 5.0094A
-
Virtual Tour
Parking Information
# of Garage Spaces: 1 Has Garage: Yes Attached Garage: Yes Attached
-
School Information
Senior High School District: Stockbridge
How much is this property worth?
Curious about this home's true market value? Use our free Home Evaluation Tool to instantly get a personalized Comparative Market Analysis (CMA) report. Make smarter, data-driven decisions before you buy.

ByOwner last updated this listing 07/22/2026 @ 03:18
More Cities with for Sale by Owner Homes
- Munith Homes For Sale By Owner
- Pleasant Lake Homes For Sale By Owner
- Stockbridge Homes For Sale By Owner
- Grass Lake Homes For Sale By Owner
- Leslie Homes For Sale By Owner
- Rives Junction Homes For Sale By Owner
- Michigan Center Homes For Sale By Owner
- Jackson Homes For Sale By Owner
- Dansville Homes For Sale By Owner
- Gregory Homes For Sale By Owner
- Chelsea Homes For Sale By Owner
- Onondaga Homes For Sale By Owner
- Mason Homes For Sale By Owner
- Pinckney Homes For Sale By Owner
- Parma Homes For Sale By Owner
- Clarklake Homes For Sale By Owner
- Dexter Homes For Sale By Owner
- Spring Arbor Homes For Sale By Owner
- Webberville Homes For Sale By Owner
- Brooklyn Homes For Sale By Owner
Homes around $239,900




Verify Your Email
Please enter the 6-digit verification code
sent to your email address.