
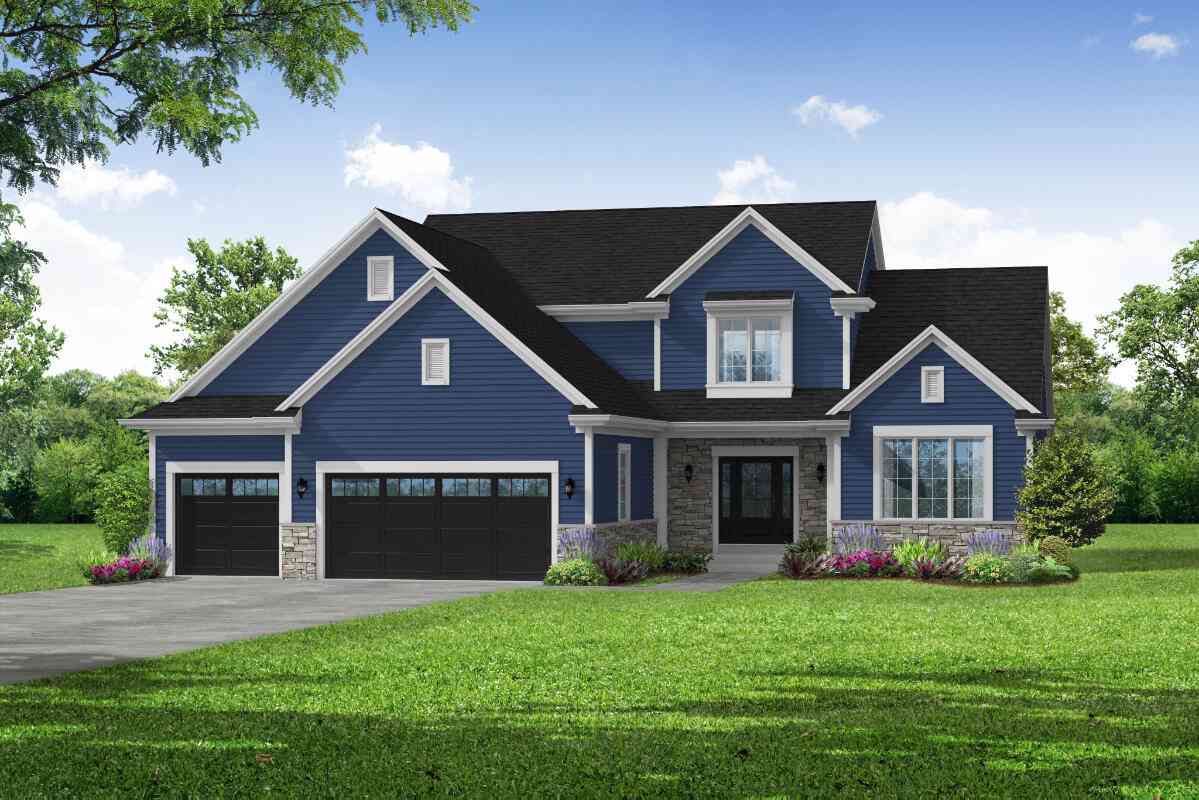
451 Woods Edge #LT28
Mukwonago, Wisconsin 53149

 4
4
Bed
 2
2
Bath
 2,590
2,590Sqft
 0.36
0.36Acre(Lot)
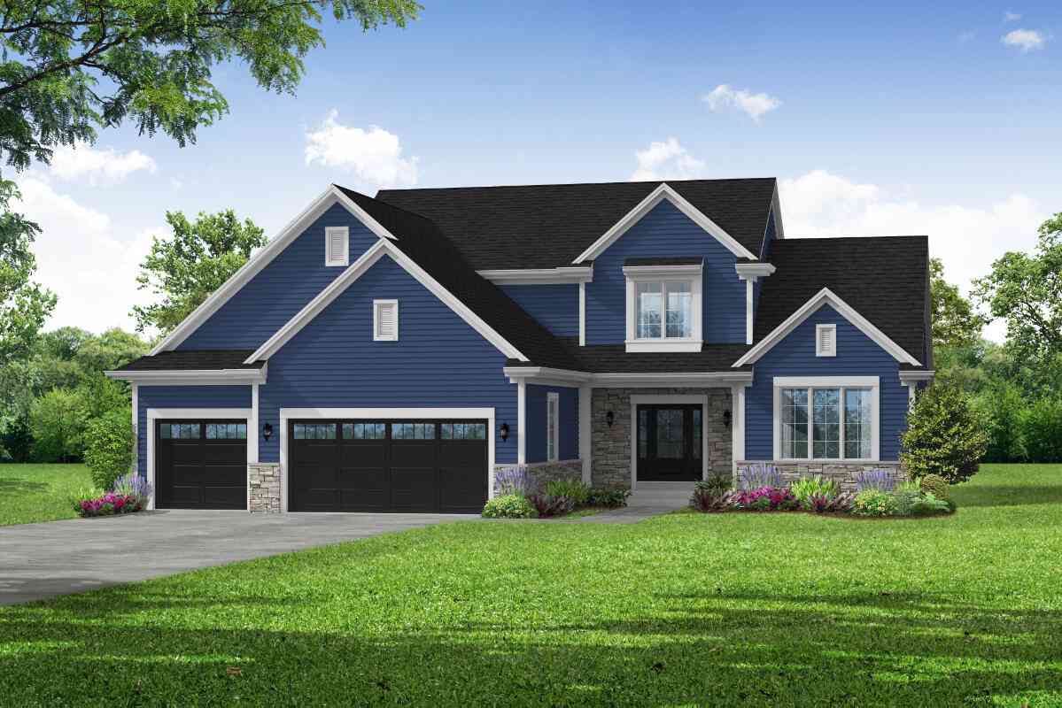
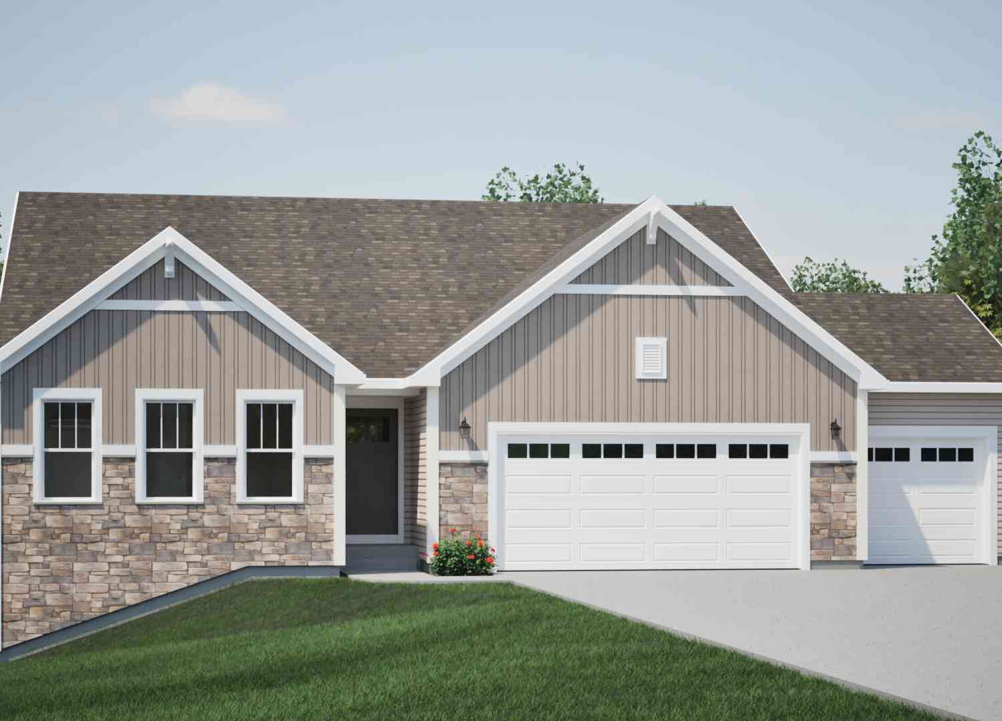
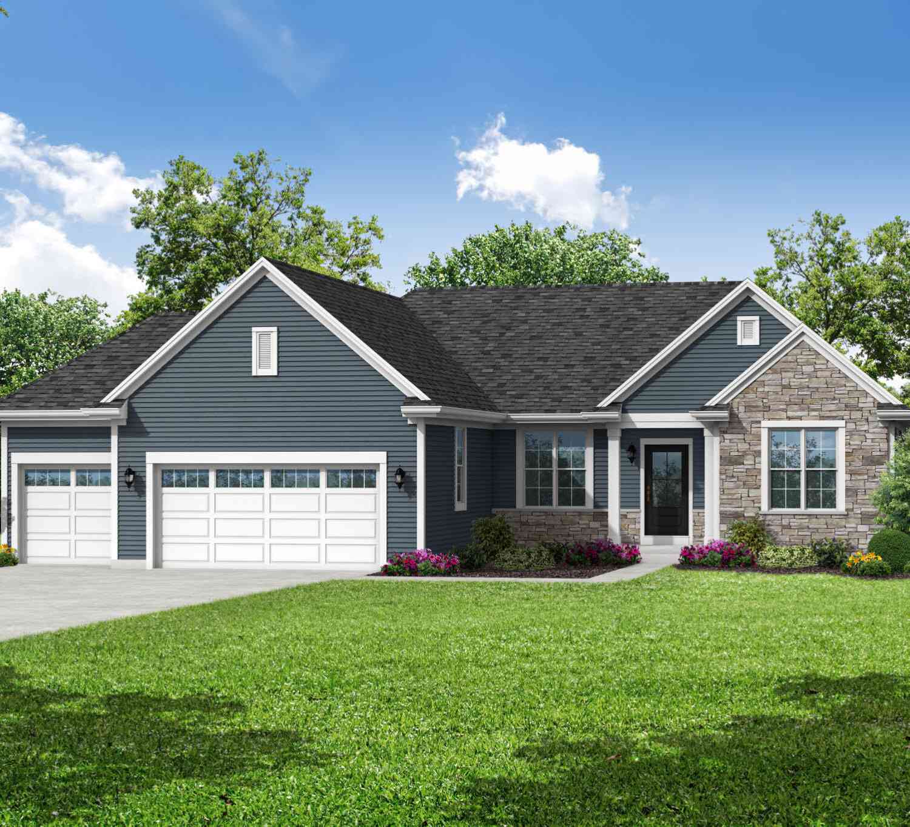

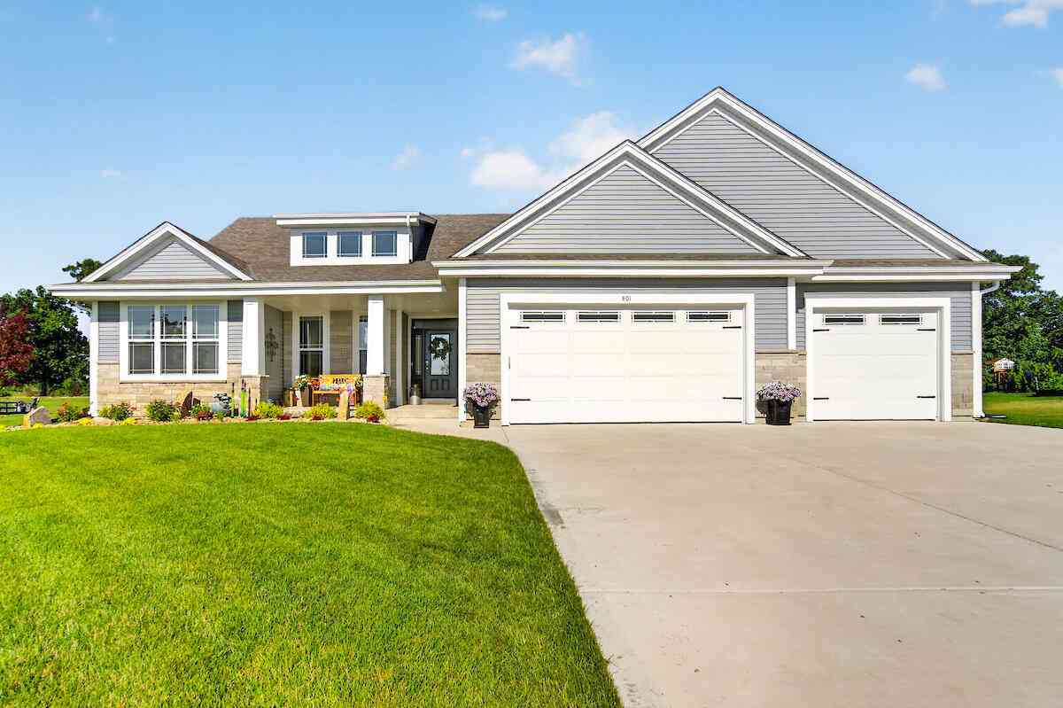
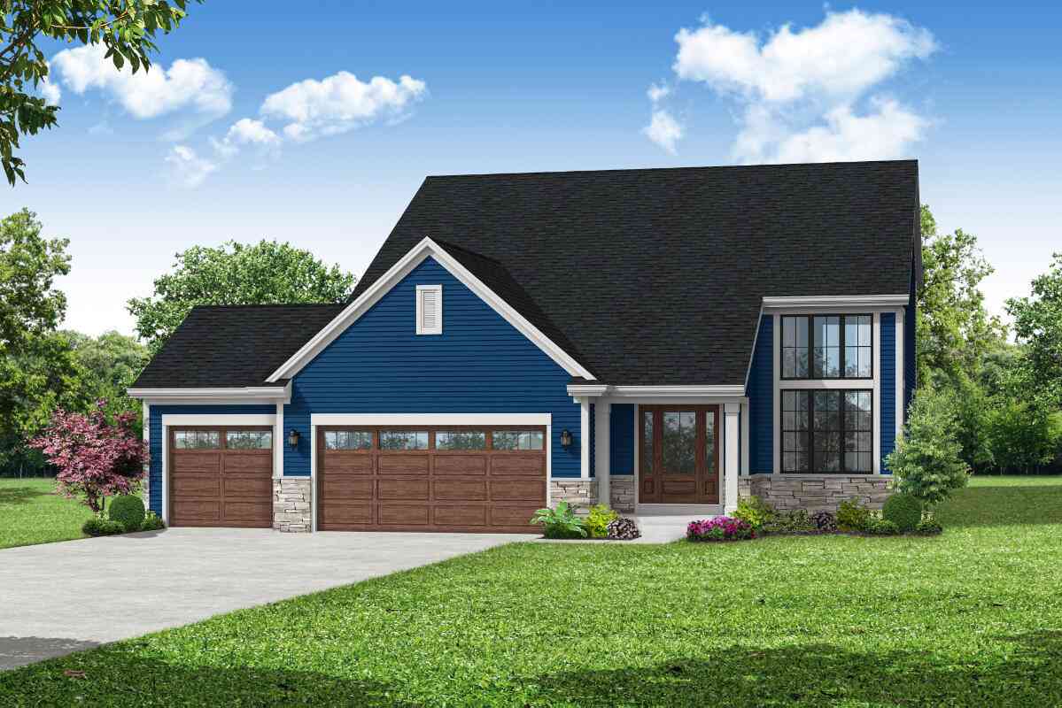
This beautiful home features an open-concept layout, nine-foot first-floor ceilings, and a dramatic two-story gathering room. The beautifully appointed kitchen offers a prep island with snack bar seating, a walk-in pantry, and seamless flow into the dining area, highlighted by an elegant coffered ceiling. Relax by the gas fireplace with a stone surround, or retreat to the private owner's suite, complete with a walk-in closet and a spa-inspired bath featuring dual vanities, dual linen cabinets, a ceramic tile shower with a built-in bench, and a private water closet. Additional highlights include a home office with a sliding barn door, a learning center, a spacious mudroom with built-in storage, abundant closet space, a rear deck, a walk-out basement with eight-foot exposed walkout basement.
 Property Details
 Map
Map
 Map
Map
What's Nearby
Nearby Areas
 Features
-
Bedroom Information
Total Bedrooms: 4 Total Rooms: 10Bathroom Information
Full Baths: 2 Half Baths: 1 Baths Description: At least one Bathtub,Ceramic Tile,MBR Bath Walk-in Shower,Off MBR
-
Building Information
Year Built: 2026 -
Exterior Features
Low Maintenance Trim,Stone,VinylOther Information
Style: 1.5 Story,Exposed Basement Type: Association,New Construction,Subdivision Architecture: Contemporary Basement: 8+ Ceiling,Full,Poured Concrete,Radon Mitigation,Stubbed for Bathroom,Sump Pump,Walk Out/Outer Door Misc. Exterior: Deck Misc. Interior: Cable TV Available,Gas Fireplace,High Speed Internet,Kitchen Island,Pantry,Simulated Wood Floors,Vaulted Ceiling(s),Walk-In Closet(s)
-
Lot Information
Lot Dimensions: Walk Out Lot Dimensions: Sidewalk -
Property Information
SQ ft (Living Area): 2,590 Est. Acreage: 0 Subdivision: Chapman Farms City: Mukwonago County: Waukesha Direction: Hwy 83 to Chapman Farms Blvd. West on Chapman Farms Blvd then right on Fairwinds Blvd. The n left on Woods Edge Dr.
-
Listing Price Information
Original List Price: $749,900
-
Tax Information
Annual Tax: $1,352 Tax Year: 2025
-
Parking Information
Garage: Electric Door Opener Garage Spaces: 3.00 Garage Type: Attached -
Homeowners Association Information
HOA Dues: 275.00
-
School Information
Middle School: Park View High School: Mukwonago School District: Mukwonago
How much is this property worth?
Curious about this home's true market value? Use our free Home Evaluation Tool to instantly get a personalized Comparative Market Analysis (CMA) report. Make smarter, data-driven decisions before you buy.

Nearby Home Value
| Address | Estimate | Bed | Bath | Sq. Ft | Lot Size |
|---|---|---|---|---|---|
| 1720 Cardinal, Mukwonago, WI, 53149 | $549,900 | 3 | 2 | 1,717 | 0.22 Acre |
| 1200 Western, Mukwonago, WI, 53149 | $449,900 | 3 | 1 | 1,924 | 0.23 Acre |
| 124 Small Farm, Mukwonago, WI, 53149 | $399,900 | 3 | 2 | 1,501 | 0.45 Acre |
| 107 Shepard, Mukwonago, WI, 53149 | $405,000 | 3 | 1 | 1,312 | 0.28 Acre |
| 114 Gordon, Mukwonago, WI, 53149 | $399,500 | 3 | 1 | 1,896 | 0.20 Acre |
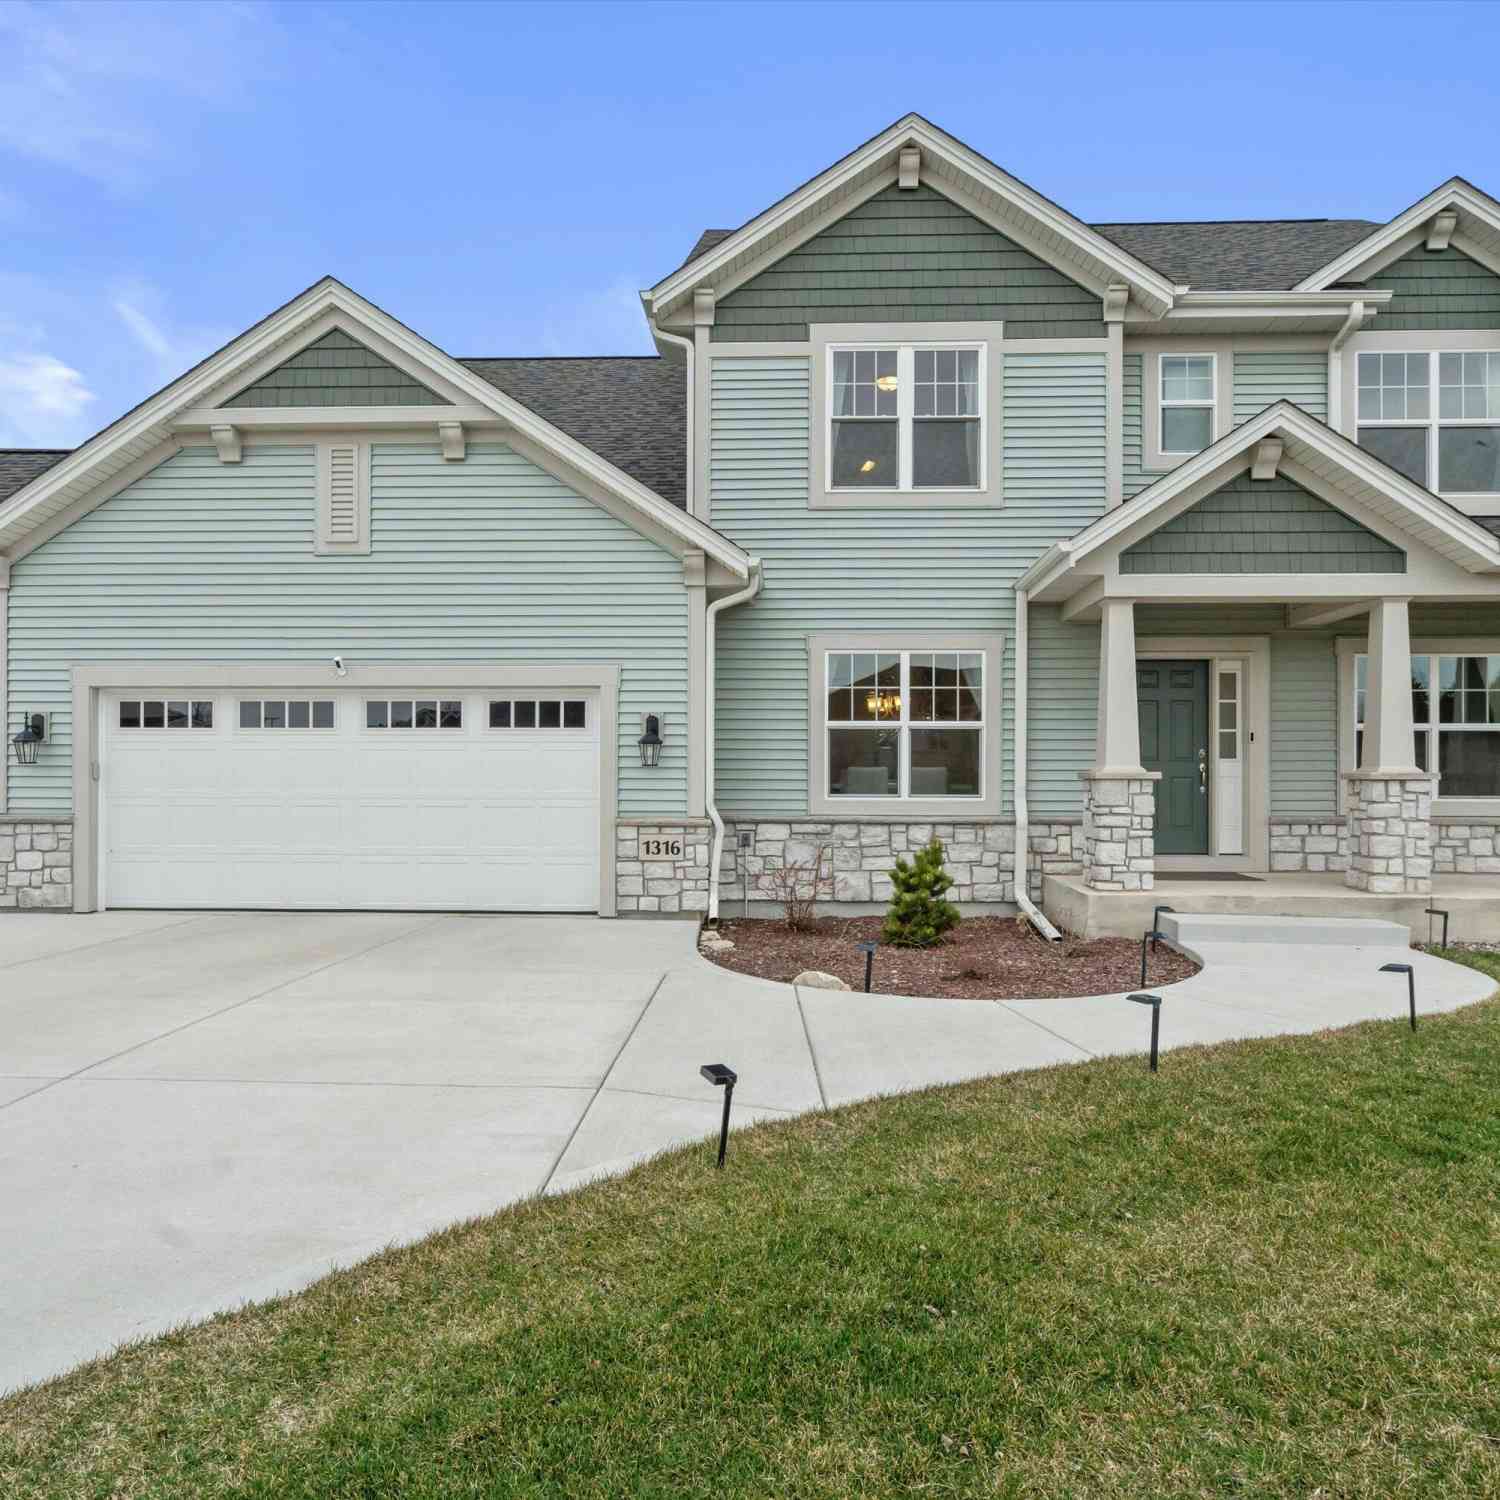
| 1316 Orchard View, Mukwonago, WI, 53149 | $649,900 | 4 | 2 | 2,639 | 0.36 Acre |
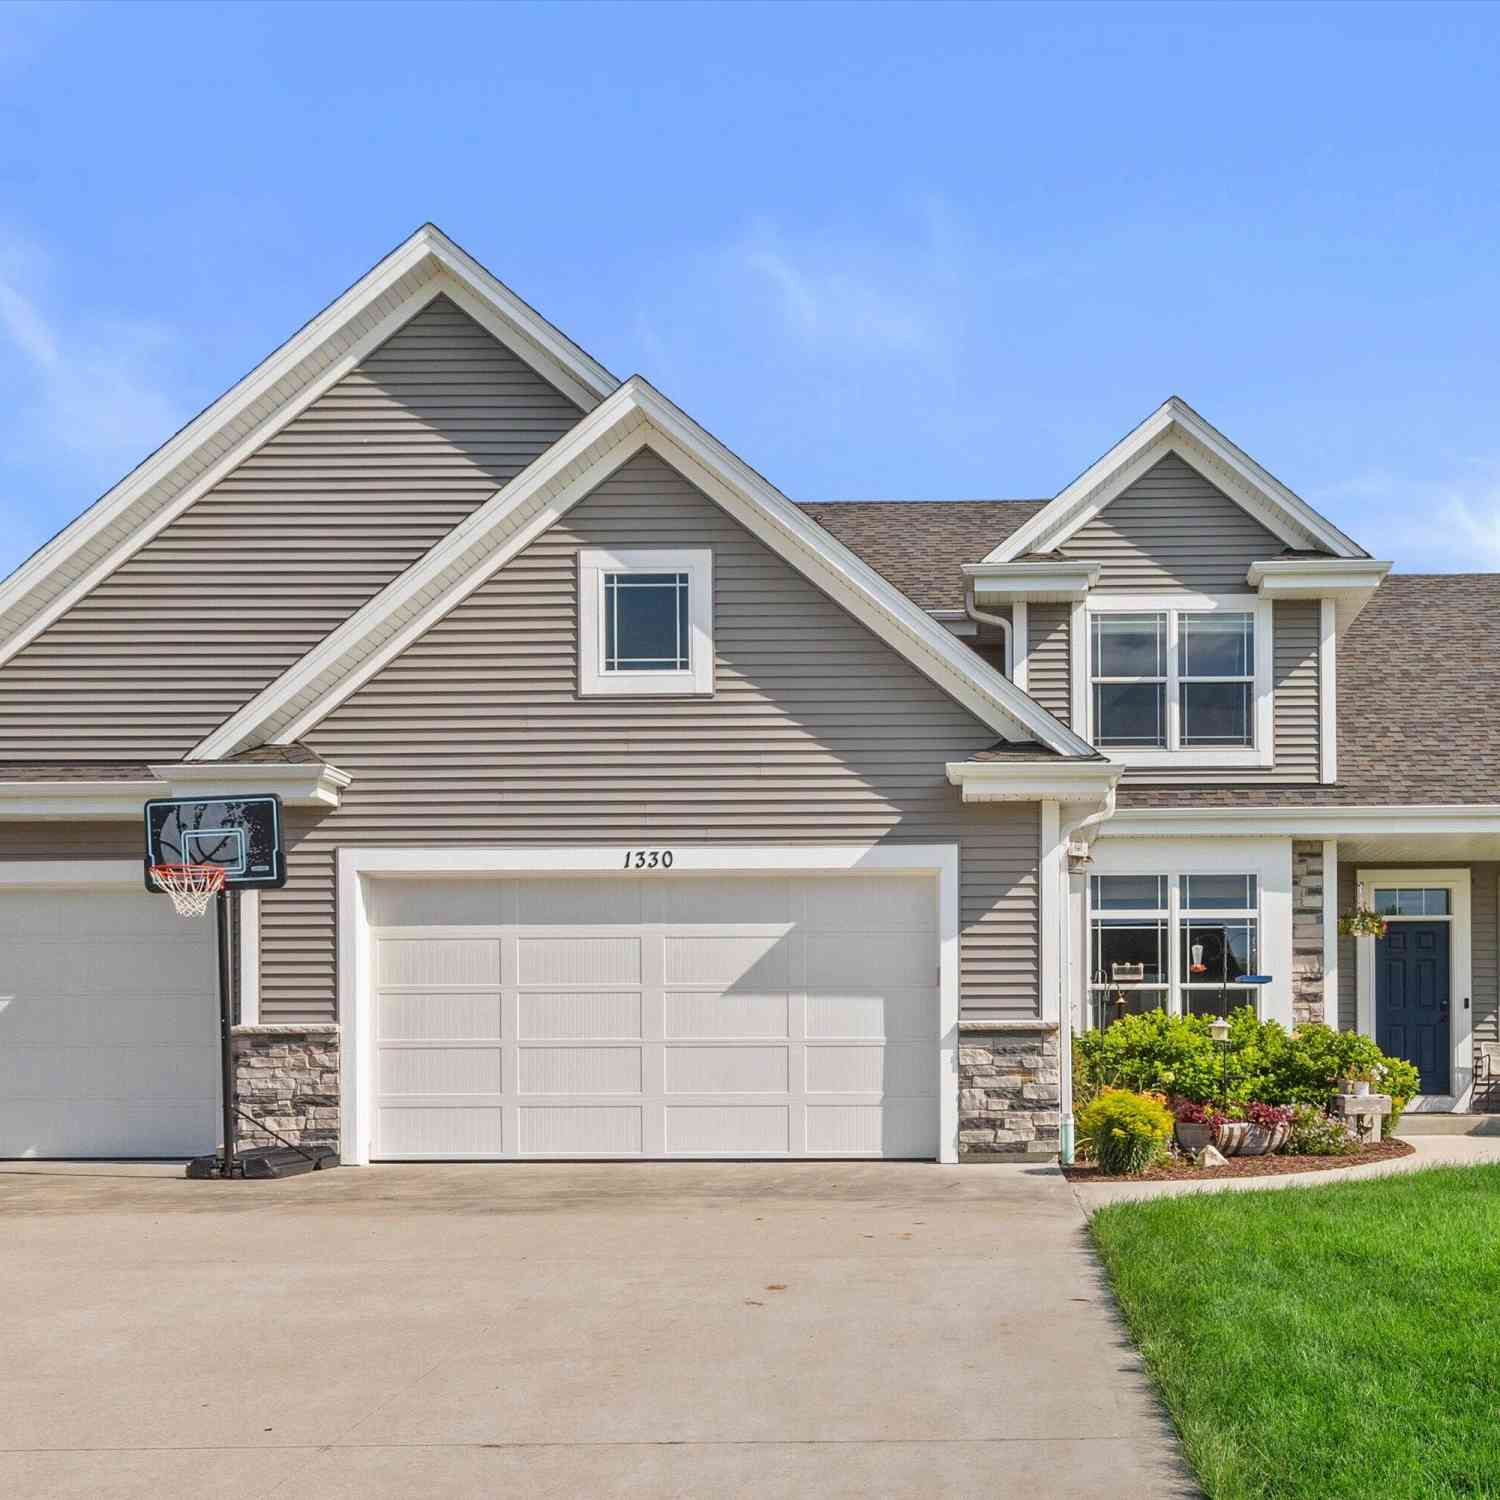
| 1330 Regees, Mukwonago, WI, 53149 | $649,000 | 4 | 2 | 2,221 | 0.36 Acre |
| 1462 Chapman #LT43, Mukwonago, WI, 53149 | $655,900 | 3 | 2 | 1,806 | 0.38 Acre |
| 425 Woods Edge #LT30, Mukwonago, WI, 53149 | $719,900 | 3 | 2 | 2,216 | 0.36 Acre |
| 1371 Rosewood #LT84, Mukwonago, WI, 53149 | $654,900 | 3 | 2 | 1,806 | 0.34 Acre |
Similar Homes To 451 Woods Edge #LT28
Nearby For Sale
© 2026 The information is being provided by Metro Multiple Listing Service, Inc. Information deemed reliable but not guaranteed. Information is provided for consumers' personal, non-commercial use, and may not be used for any purpose other than the identification of potential properties for purchase. Copyright 2026 – Multiple Listing Service, Inc. – All Rights Reserved. Information is supplied by seller and other third parties and has not been verified. IDX information is provided exclusively for consumers personal, non-commercial use and may not be used for any purpose other than to identify prospective properties consumers may be interested in purchasing.
ByOwner last updated this listing 09/06/2026 @ 07:09
More Cities with for Sale by Owner Homes
- Mukwonago Homes For Sale By Owner
- East Troy Homes For Sale By Owner
- Big Bend Homes For Sale By Owner
- Eagle Homes For Sale By Owner
- North Prairie Homes For Sale By Owner
- Waterford Homes For Sale By Owner
- Wales Homes For Sale By Owner
- Rochester Homes For Sale By Owner
- Dousman Homes For Sale By Owner
- Muskego Homes For Sale By Owner
- Waukesha Homes For Sale By Owner
- New Berlin Homes For Sale By Owner
- Vernon Homes For Sale By Owner
- Palmyra Homes For Sale By Owner
- Burlington Homes For Sale By Owner
- Delafield Homes For Sale By Owner
- Lyons Homes For Sale By Owner
- Pewaukee Homes For Sale By Owner
- Hales Corners Homes For Sale By Owner
- Elkhorn Homes For Sale By Owner
Homes around $749,900



Verify Your Email
Please enter the 6-digit verification code
sent to your email address.
Verify Your Phone Number
Please enter the 6-digit verification code
sent to your mobile phone.