
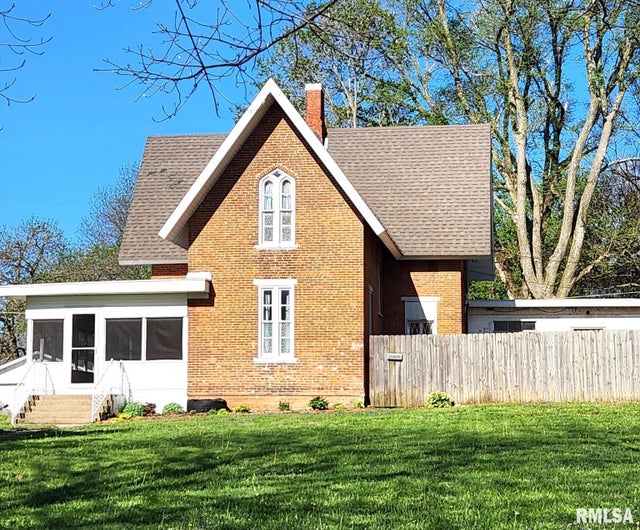
508 N Washington Street
Mt Pulaski, IL 62548

 3
3
Bed
 3
3
Bath
 2,697
2,697Sqft
One or more photo(s) have been virtually staged. Small town living is enjoyable with this 3 bed/3 bath/2 story home located in Mt. Pulaski, IL. Within walking distance of downtown events, schools, restaurants, and other amenities, you’ll find 508 N. Washington! The screened-in front porch supports community friendliness as you sit and wave to others walking the neighborhood! Finish the day with a cookout in the fenced yard! Inside living offers flexibility with a sitting/living room, dining room, family room, AND sun room! The well designed eat-in kitchen presents granite counter tops, a large pantry, and appliances! Conveniently located off of the kitchen is a laundry room with a washer and dryer! Also on the main floor is an ensuite bedroom with a walk in closet. The second floor boas

 Property Details
 Map
Map
 Map
Map
What's Nearby
Nearby Areas
 Features
-
Bedroom Information
Total beds: 3Bathroom Information
Total Baths: 3 Full Baths: 3Room Information
Has Basement: Yes Basement: Partial, Unfinished -
Roofing Information
Shingle -
Interior Features
Breakfast Bar, Eat-in Kitchen, Kitchen Island, Pantry, Ceiling Fan(s), High Speed Internet Roof: Shingle Appliances: Gas Water Heater, Dishwasher, Dryer, Range Hood, Range, Refrigerator, Washer Window Features: Window Treatments -
Heating & Cooling
Has Heating: Yes Heating: Natural Gas, Forced Air Has Cooling: Yes Cooling: Ceiling Fan(s), Central Air
-
Building Information
Year Built: 1836 Building Area Total: 2697 Construction Materials: Brick, Wood Siding Patio And Porch Features: Screened Private Pool: No Association Fee Frequency: Monthly
-
Lot Information
Lot Dimensions: 100 x 150 Lot Description: LevelProperty Information
Subdivision: None Source Property Type: Residential MLS Area Minor: Mt Pulaski Property SubType: Single Family Residence Levels: Two Property Age: 190
-
Listing Price Information
Listing Price: $165000 Original Price: $189900
-
Tax Information
Parcel Number: 06-064-069-00 Tax Year: 2025 Annual Tax: $5419.06 Tax Legal Desc: 6-543 S14 T18 R2 100 x 150 FT PART NW
-
Parking Information
Parking PadHomeowners Association InformationHas Association: Yes
-
School Information
Elementary School:Junior High School:Senior High School: Mt Pulaski -
Utility Information
Cable Available -
Location Information
Direction: Follow GPS WaterSource: Public
How much is this property worth?
Curious about this home's true market value? Use our free Home Evaluation Tool to instantly get a personalized Comparative Market Analysis (CMA) report. Make smarter, data-driven decisions before you buy.

Based on information submitted to the MLS GRID as of 10/07/2026 @ 15:27. All data is obtained from various sources and may not have been verified by broker or MLS GRID. Supplied Open House Information is subject to change without notice. All information should be independently reviewed and verified for accuracy. Properties may or may not be listed by the office/agent presenting the information.
ByOwner last updated this listing 10/07/2026 @ 15:27
More Cities with for Sale by Owner Homes
- Mt Pulaski Homes For Sale By Owner
- Elkhart Homes For Sale By Owner
- Lincoln Homes For Sale By Owner
- Dawson Homes For Sale By Owner
- Williamsville Homes For Sale By Owner
- Mechanicsburg Homes For Sale By Owner
- Riverton Homes For Sale By Owner
- Atlanta Homes For Sale By Owner
- Sherman Homes For Sale By Owner
- Clinton Homes For Sale By Owner
- Cantrall Homes For Sale By Owner
- Rochester Homes For Sale By Owner
- Decatur Homes For Sale By Owner
- Armington Homes For Sale By Owner
- Athens Homes For Sale By Owner
- Springfield Homes For Sale By Owner
- Mason City Homes For Sale By Owner
- Heyworth Homes For Sale By Owner
- Delavan Homes For Sale By Owner
- Hopedale Homes For Sale By Owner


 have been virtually staged. Small town living is enjoyable with this 3 bed/3...)

Verify Your Email
Please enter the 6-digit verification code
sent to your email address.
Verify Your Phone Number
Please enter the 6-digit verification code
sent to your mobile phone.