

MLS: #NJBL2118704, Listed By: Michael Botte, EXP Realty, LLC, Source:Bright MLS
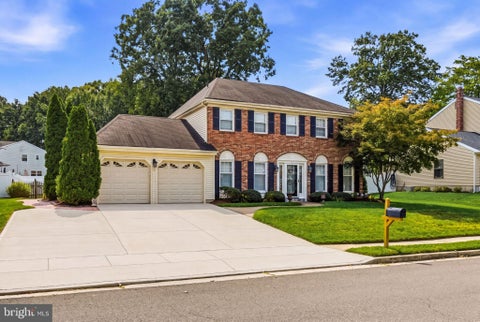
29 Lexington Court
MOUNT LAUREL, NJ 08054

 4
4
Bed
 4
4
Bath
 2,451
2,451Sqft
 0.22
0.22Acre(Lot)
Tucked away on a quiet, wooded cul-de-sac in a highly desirable Mount Laurel neighborhood, this custom contemporary home is an absolute must-see! Featuring 4 bedrooms, 3.5 baths, and over 2,400 sq. ft. of thoughtfully designed living space, it perfectly blends modern style with everyday functionality. Highlights include a dramatic two-story foyer, a formal living room with high trey ceilings, and a sunlit first-floor den or office with wraparound windows. The gourmet kitchen—equipped with 42-inch custom cabinetry, granite countertops, and stainless steel appliances—flows seamlessly into a warm family room with a cozy fireplace. Step outside to your own private oasis: a rare, custom octagonal screened porch with skylights and a spacious Trek-style deck overlooking a serene wooded yard. Up

 Property Details
 Map
Map
 Map
Map
What's Nearby
Nearby Areas
 Features
-
Bedroom Information
Total beds: 4Bathroom Information
Total Baths: 4 Full Baths: 3 Half Baths: 1Room Information
Rooms Total: 10 Has Basement: Yes Basement: Finished, Exterior Entry, Walk-Out Access, Full -
Flooring Information
Carpet, Wood -
Roofing Information
Shingle -
Interior Features
Ceiling Fan(s), Cathedral Ceiling(s), High Ceilings, Soaking Tub, Pantry Roof: Shingle Appliances: Gas Range, Gas Oven, Gas Water Heater, Dishwasher, Refrigerator, Disposal, Microwave Laundry Features: Laundry Room, Main Level Window Features: Skylight(s), Bay Window(s) -
Heating & Cooling
Has Heating: Yes Heating: Natural Gas, Forced Air, Zoned Has Cooling: Yes Cooling: Central Air, Ceiling Fan(s), Electric
-
Building Information
Year Built: 1997 Building Area Total: 2451 Construction Materials: Stucco, Vinyl Siding Patio And Porch Features: Deck, Patio, Enclosed, Screened Pool Features: None Private Pool: No Association Fee Frequency: Annually -
Exterior Features
Exterior Features: Lighting
-
Lot Information
Lot Dimensions: 0.00 x 0.00 Lot Size Acres: 0.22 Lot Size Source: Assessor Lot Size Square Feet: 9515 Lot Description: Irregular Lot, Sloped, Cul-De-Sac, Front Yard, Back YardProperty Information
Subdivision: WELLINGTON COURT Source Property Type: Residential Postal Code Plus 4: 3701 Property SubType: Single Family Residence Levels: Two Property Age: 29
-
Listing Price Information
Listing Price: $749900
-
Tax Information
Parcel Number: 24-00405-00009 10 Tax Lot: 00009 10 Tax Year: 2025 Annual Tax: $13444
-
Parking Information
Parking Total: 2 Garage, Driveway, Inside Entrance, AttachedGarage Information
Has Garage: Yes Has Attached Garage: Yes Garage Space: 2Homeowners Association InformationHas Association: Yes HOA: $200.00 Community Features: Sidewalks, Street Lights
-
School Information
Elementary School: MOUNT LAUREL HARTFORD SCHOOLJunior High School: THOMAS E. HARRINGTON M.S.Senior High School: LENAPE H.S. -
Utility Information
Cable Available -
Location Information
Direction: Hartford Rd. Turn onto Lexington. Go to the back of the cul-de-sac to #29 on the left. WaterSource: Public Security Features: Security System
How much is this property worth?
Curious about this home's true market value? Use our free Home Evaluation Tool to instantly get a personalized Comparative Market Analysis (CMA) report. Make smarter, data-driven decisions before you buy.

Nearby Home Value
| Address | Estimate | Bed | Bath | Sq. Ft | Lot Size |
|---|---|---|---|---|---|
| 37 Foxcroft Way, Mount Laurel, NJ, 08054 | $1,349,000 | 5 | 5 | 5,700 | 0.80 Acre |
| 309 Ark Road, Mount Laurel, NJ, 08054 | $990,000 | 4 | 6 | 5,715 | 4.18 Acres |
| 5134 Church Road, Mount Laurel, NJ, 08054 | $965,000 | 4 | 3 | 3,294 | 1.28 Acres |
| 329 Evergreen Road, Mount Laurel, NJ, 08054 | $339,900 | 4 | 2 | 1,517 | -- |
| 405 Magnolia Road, Mount Laurel, NJ, 08054 | $339,000 | 3 | 2 | 1,278 | 0.30 Acre |
| 454 Timberline Drive, Mount Laurel, NJ, 08054 | $415,000 | 3 | 2 | 1,672 | 0.26 Acre |
| 2939 Marne Highway, Mount Laurel, NJ, 08054 | $785,000 | 4 | 2 | 1,926 | 2.35 Acres |
| 125 Union Mill Road, Mount Laurel, NJ, 08054 | $509,000 | 4 | 3 | 2,703 | 1.10 Acres |
| 317 Timberline Drive, Mount Laurel, NJ, 08054 | $300,000 | 4 | 1 | 1,272 | 0.26 Acre |
| 3 Jillian Way, Mount Laurel, NJ, 08054 | $1,015,000 | 4 | 3 | 3,160 | 0.45 Acre |
Similar Homes To 29 Lexington Court
Nearby For Sale

The data relating to real estate for sale on this website appears in part through the BRIGHT Internet Data Exchange program, a voluntary cooperative exchange of property listing data between licensed real estate brokerage firms in which ByOwner participates, and is provided by BRIGHT through a licensing agreement. The information provided by this website is for the personal, non-commercial use of consumers and may not be used for any purpose other than to identify prospective properties consumers may be interested in purchasing. Some properties which appear for sale on this website may no longer be available because they are under contract, have closed or are no longer being offered for sale. Information Deemed Reliable But Not Guaranteed. Copyright © 2026 Bright MLS. All rights reserved.
ByOwner last updated this listing 10/05/2026 @ 23:36
More Cities with for Sale by Owner Homes
- Mount Laurel Homes For Sale By Owner
- Moorestown Homes For Sale By Owner
- Marlton Homes For Sale By Owner
- Maple Shade Homes For Sale By Owner
- Hainesport Homes For Sale By Owner
- Riverside Homes For Sale By Owner
- Cherry Hill Homes For Sale By Owner
- Westampton Homes For Sale By Owner
- Lumberton Homes For Sale By Owner
- Willingboro Homes For Sale By Owner
- Palmyra Homes For Sale By Owner
- Mount Holly Homes For Sale By Owner
- Eastampton Homes For Sale By Owner
- Cinnaminson Homes For Sale By Owner
- Riverton Homes For Sale By Owner
- Merchantville Homes For Sale By Owner
- Voorhees Homes For Sale By Owner
- Haddonfield Homes For Sale By Owner
- Delanco Homes For Sale By Owner
- Edgewater Park Homes For Sale By Owner
Homes around $749,900







Verify Your Email
Please enter the 6-digit verification code
sent to your email address.
Verify Your Phone Number
Please enter the 6-digit verification code
sent to your mobile phone.