

MLS: #NJBL2120800, Listed By: Tina Jacoby, BHHS Fox & Roach-Mt Laurel, Source:Bright MLS
118 Squirrel Tree Lane
MOUNT LAUREL, NJ 08054

 4
4
Bed
 3
3
Bath
 2,571
2,571Sqft
 0.28
0.28Acre(Lot)
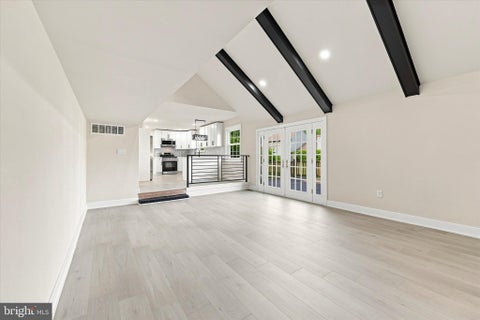
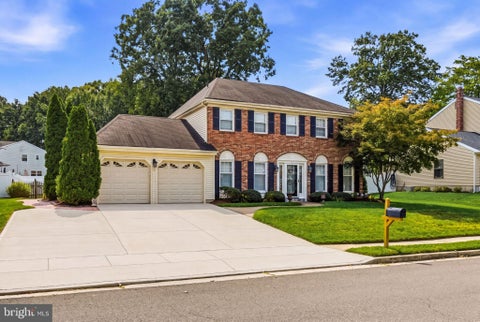
Nestled in the desired Timbercrest community, this exquisite totally remodeled brick front center hall Colonial-style residence offers a blend of elegance and comfort. Spanning over 2,571 square feet, this home features an inviting large entrance foyer, four very spacious bedrooms and two and a half bathrooms. This is the largest sought after Rancocas model floor plan in the Timbercrest community because of the spacious layout especially with all four large bedrooms being well designed with very large closets and plenty of natural light from the many windows. All four bedrooms also have multiple recessed lighting added. This home is designed to cater to both relaxation and entertaining. Step inside to discover an inviting new open floor plan that seamlessly connects the living spaces, enha

 Property Details
 Map
Map
 Map
Map
What's Nearby
Nearby Areas
 Features
-
Bedroom Information
Total beds: 4Bathroom Information
Total Baths: 3 Full Baths: 2 Half Baths: 1Room Information
Has Basement: Yes Basement: Full -
Flooring Information
Wood -
Interior Features
Eat-in Kitchen, Pantry, Recessed Lighting, Walk-In Closet(s), Open Floorplan Appliances: Range, Gas Water Heater, Built-In Range, Dishwasher, Exhaust Fan, Range Hood, Refrigerator, Stainless Steel Appliance(s) Laundry Features: Main Level -
Heating & Cooling
Has Heating: Yes Heating: Exhaust Fan, Natural Gas, Forced Air Has Cooling: Yes Cooling: Central Air, Electric
-
Building Information
Year Built: 1980 Building Area Total: 2571 Construction Materials: Brick Veneer, Aluminum Siding Patio And Porch Features: Deck, Porch Pool Features: None Private Pool: No
-
Lot Information
Lot Size Acres: 0.28 Lot Size Source: Assessor Lot Size Square Feet: 12371Property Information
Subdivision: TIMBERCREST Source Property Type: Residential Postal Code Plus 4: 2112 Property SubType: Single Family Residence Levels: Two Property Age: 46
-
Listing Price Information
Listing Price: $674900
-
Tax Information
Parcel Number: 24-00103 01-00050 Tax Lot: 00050 Tax Year: 2025 Annual Tax: $10754
-
Parking Information
Parking Total: 2 On Street, Garage, Driveway, Inside Entrance, AttachedGarage Information
Has Garage: Yes Has Attached Garage: Yes Garage Space: 2
-
School Information
Elementary School: FLEETWOODJunior High School: THOMAS E. HARRINGTON M.S.Senior High School: LENAPE -
Location Information
Direction: Creek Rd to Knotty Oak Dr right on Candlewood Dr right on Squirrel Tree Lane home will be on the left. WaterSource: Public
How much is this property worth?
Curious about this home's true market value? Use our free Home Evaluation Tool to instantly get a personalized Comparative Market Analysis (CMA) report. Make smarter, data-driven decisions before you buy.

Nearby Home Value
| Address | Estimate | Bed | Bath | Sq. Ft | Lot Size |
|---|---|---|---|---|---|
| 37 Foxcroft Way, Mount Laurel, NJ, 08054 | $1,349,000 | 5 | 5 | 5,700 | 0.80 Acre |
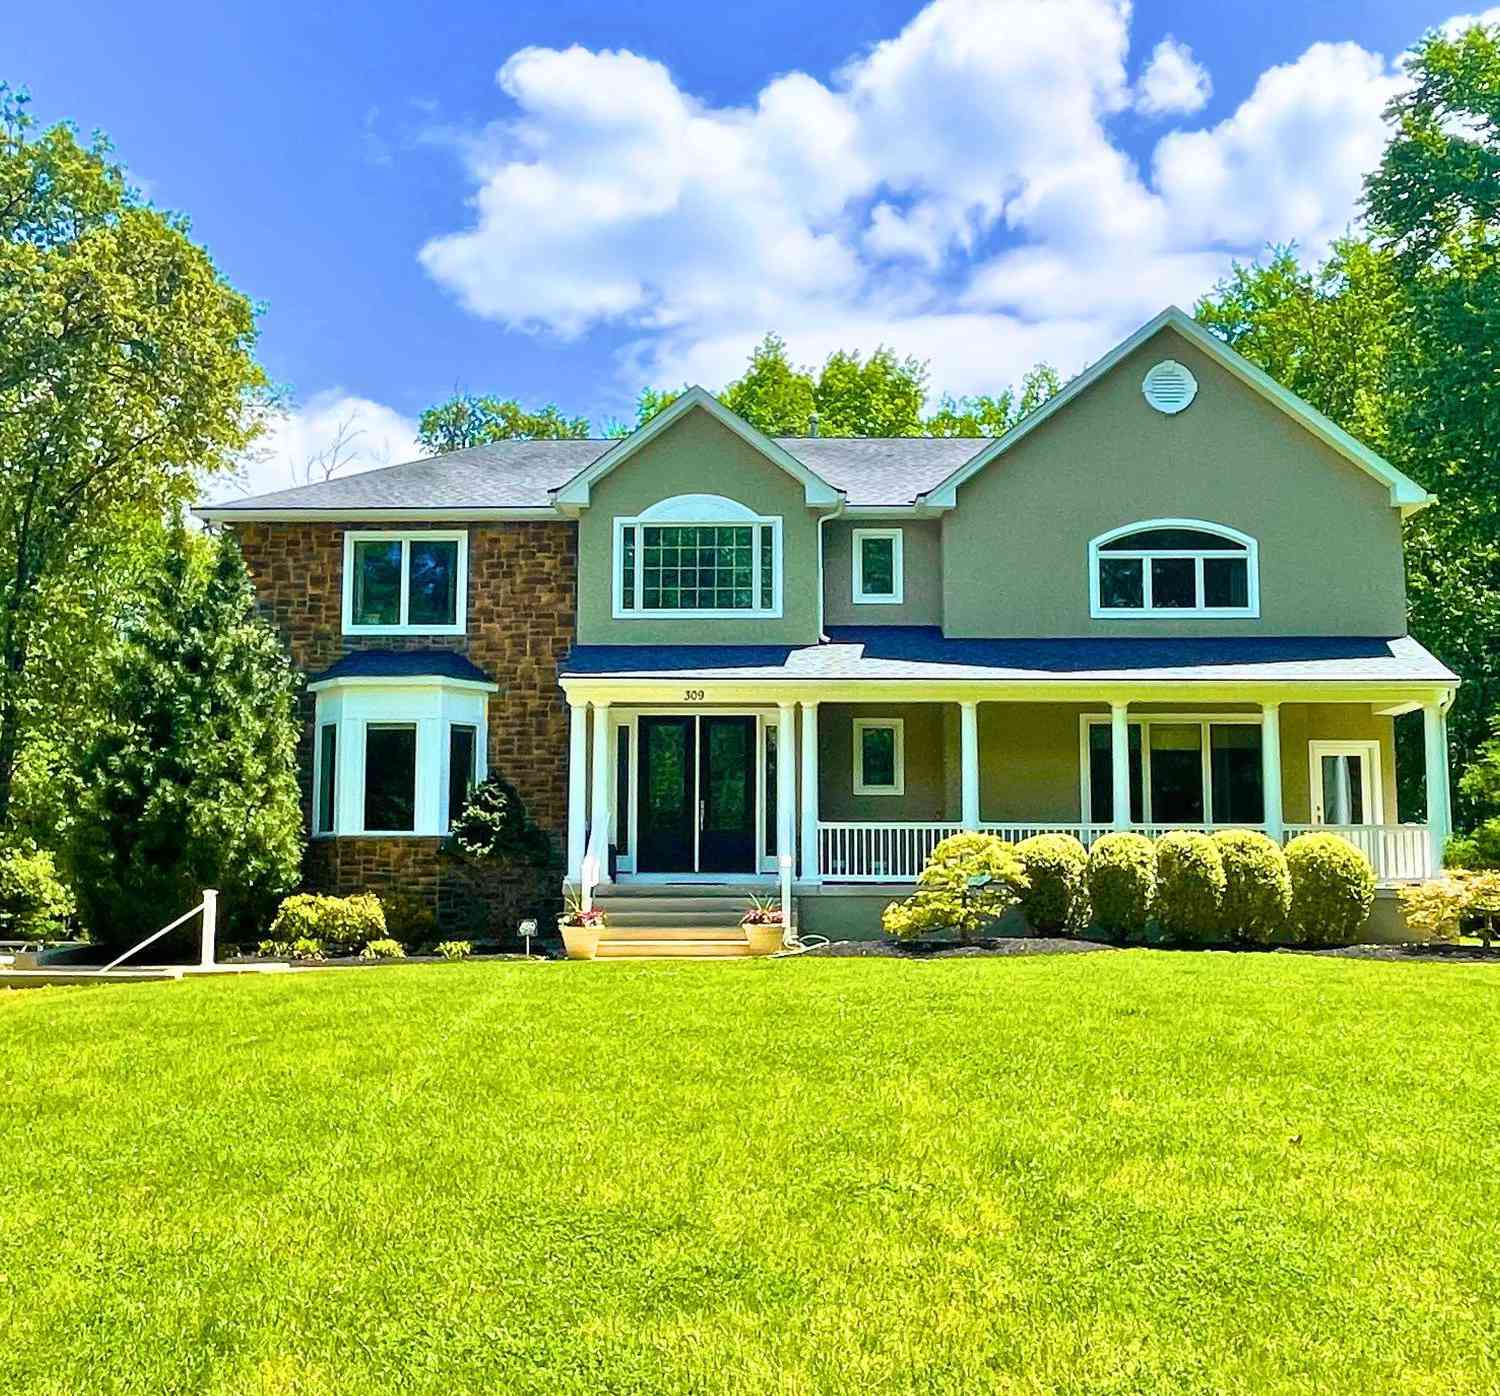
| 309 Ark Road, Mount Laurel, NJ, 08054 | $990,000 | 4 | 6 | 5,715 | 4.18 Acres |
| 5134 Church Road, Mount Laurel, NJ, 08054 | $965,000 | 4 | 3 | 3,294 | 1.28 Acres |
| 329 Evergreen Road, Mount Laurel, NJ, 08054 | $339,900 | 4 | 2 | 1,517 | -- |
| 405 Magnolia Road, Mount Laurel, NJ, 08054 | $339,000 | 3 | 2 | 1,278 | 0.30 Acre |
| 454 Timberline Drive, Mount Laurel, NJ, 08054 | $415,000 | 3 | 2 | 1,672 | 0.26 Acre |
| 2939 Marne Highway, Mount Laurel, NJ, 08054 | $785,000 | 4 | 2 | 1,926 | 2.35 Acres |
| 125 Union Mill Road, Mount Laurel, NJ, 08054 | $509,000 | 4 | 3 | 2,703 | 1.10 Acres |
| 317 Timberline Drive, Mount Laurel, NJ, 08054 | $300,000 | 4 | 1 | 1,272 | 0.26 Acre |
| 3 Jillian Way, Mount Laurel, NJ, 08054 | $1,015,000 | 4 | 3 | 3,160 | 0.45 Acre |
Similar Homes To 118 Squirrel Tree Lane
Nearby For Sale

The data relating to real estate for sale on this website appears in part through the BRIGHT Internet Data Exchange program, a voluntary cooperative exchange of property listing data between licensed real estate brokerage firms in which ByOwner participates, and is provided by BRIGHT through a licensing agreement. The information provided by this website is for the personal, non-commercial use of consumers and may not be used for any purpose other than to identify prospective properties consumers may be interested in purchasing. Some properties which appear for sale on this website may no longer be available because they are under contract, have closed or are no longer being offered for sale. Information Deemed Reliable But Not Guaranteed. Copyright © 2026 Bright MLS. All rights reserved.
ByOwner last updated this listing 09/30/2026 @ 05:47
More Cities with for Sale by Owner Homes
- Mount Laurel Homes For Sale By Owner
- Moorestown Homes For Sale By Owner
- Marlton Homes For Sale By Owner
- Maple Shade Homes For Sale By Owner
- Hainesport Homes For Sale By Owner
- Riverside Homes For Sale By Owner
- Cherry Hill Homes For Sale By Owner
- Westampton Homes For Sale By Owner
- Lumberton Homes For Sale By Owner
- Willingboro Homes For Sale By Owner
- Palmyra Homes For Sale By Owner
- Eastampton Homes For Sale By Owner
- Mount Holly Homes For Sale By Owner
- Cinnaminson Homes For Sale By Owner
- Riverton Homes For Sale By Owner
- Merchantville Homes For Sale By Owner
- Voorhees Homes For Sale By Owner
- Haddonfield Homes For Sale By Owner
- Delanco Homes For Sale By Owner
- Edgewater Park Homes For Sale By Owner
Homes around $674,900








Verify Your Email
Please enter the 6-digit verification code
sent to your email address.
Verify Your Phone Number
Please enter the 6-digit verification code
sent to your mobile phone.