
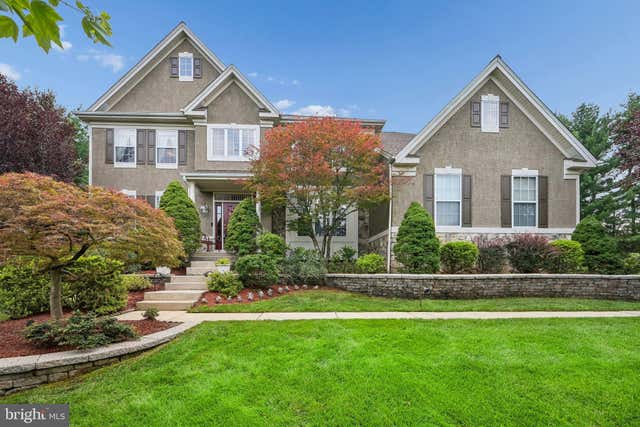
MLS: #NJBL2118560, Listed By: Patricia Abraldes, Weichert Realtors-Cherry Hill, Source:Bright MLS
1 Rolling Glen Court
MOUNT LAUREL, NJ 08054

 4
4
Bed
 4
4
Bath
 3,579
3,579Sqft
 0.84
0.84Acre(Lot)
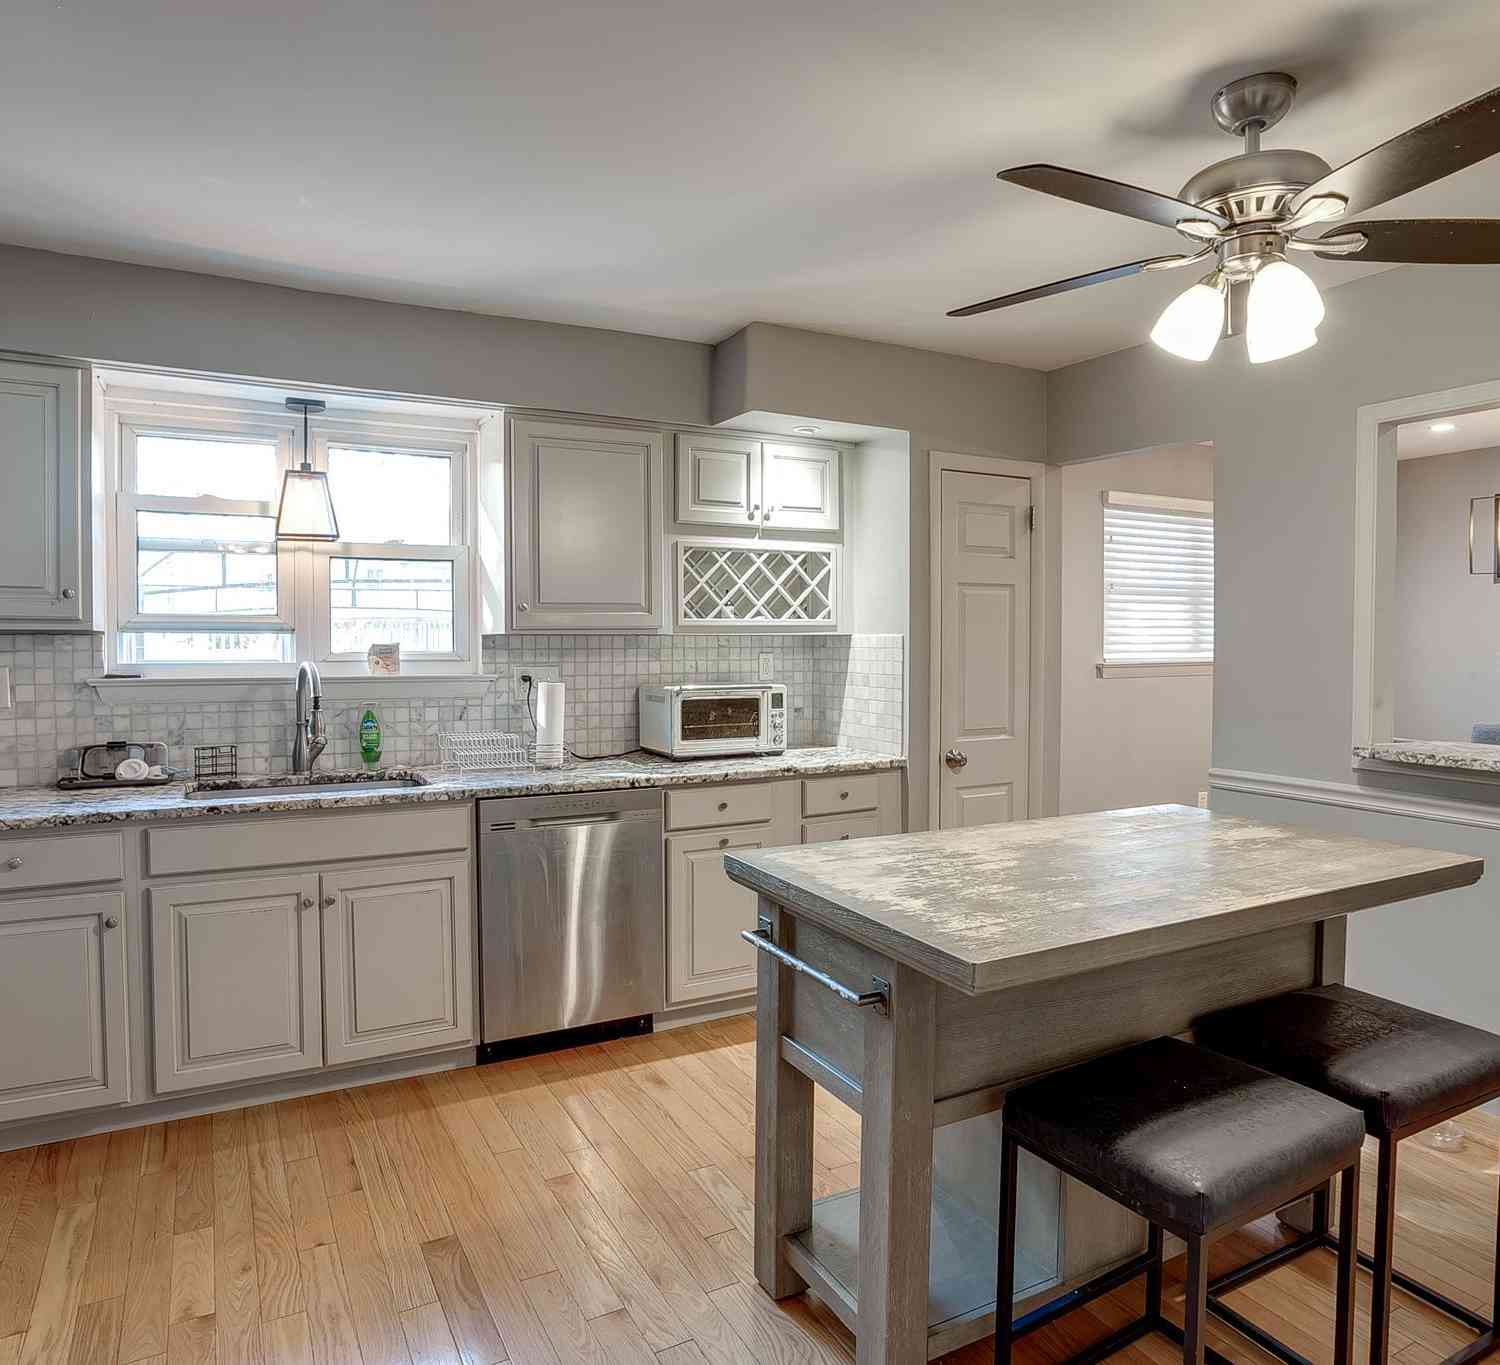
From the moment you turn into the development and 1 Rolling Glen Court comes into view, this originally selected model home immediately stands out. Manicured, professionally landscaped grounds, lush green lawn, and thoughtfully placed exterior lighting set a warm welcoming glow as day fades into evening. The stately 3-car, side-turned garage and handsome facade hint at the space and craftsmanship that await inside. Step into an impressive 2-story foyer- extended an additional four feet- and feel the openness all around you. Rich oak flooring gleams underfoot, while custom moldings and trim work frame every sightline: cornice, chair rail, crown, and picture frame molding, all finished with a designer's eye. The angled center staircase sweeps upward gracefully, with a second, more disc

 Property Details
 Map
Map
 Map
Map
What's Nearby
Nearby Areas
 Features
-
Bedroom Information
Total beds: 4Bathroom Information
Total Baths: 4 Full Baths: 3 Half Baths: 1Room Information
Has Basement: Yes Basement: Walk-Out Access, Partially Finished -
Flooring Information
Wood, Hardwood, Vinyl -
Interior Features
Central Vacuum, Ceiling Fan(s), Kitchen Island, Pantry, Walk-In Closet(s), Tray Ceiling(s), Bar, Crown Molding, Soaking Tub Appliances: Double Oven, Gas Water Heater, Cooktop, Dishwasher, Disposal, Dryer, Washer, Refrigerator, Stainless Steel Appliance(s), Water Heater, Microwave Laundry Features: Laundry Room, Main Level Window Features: Window Coverings, Window Treatments -
Heating & Cooling
Has Heating: Yes Heating: Natural Gas, Forced Air Has Cooling: Yes Cooling: Central Air, Ceiling Fan(s), Electric
-
Building Information
Year Built: 2000 Building Area Total: 3579 Construction Materials: Vinyl Siding, Stone Patio And Porch Features: Deck, Patio Pool Features: None Private Pool: No View: Pasture Association Fee Frequency: Quarterly -
Exterior Features
Exterior Features: Lighting
-
Lot Information
Lot Dimensions: 0.00 x 0.00 Lot Size Acres: 0.84 Lot Size Source: Assessor Lot Size Square Feet: 36560 Lot Description: Corner Lot, Wooded, Back YardProperty Information
Subdivision: ROLLING GLEN Source Property Type: Residential Postal Code Plus 4: 9551 Property SubType: Single Family Residence Levels: Two Property Age: 26
-
Listing Price Information
Listing Price: $1150000
-
Tax Information
Parcel Number: 24-00601 14-00001 Tax Lot: 00001 Tax Year: 2025 Annual Tax: $19332
-
Parking Information
Parking Total: 9 Garage, Driveway, AttachedGarage Information
Has Garage: Yes Has Attached Garage: Yes Garage Space: 3Homeowners Association InformationHas Association: Yes HOA: $270.00 Community Features: Sidewalks
-
School Information
Elementary School:Junior High School:Senior High School: LENAPE REG -
Location Information
Direction: Hainesport-Mount Laurel Rd, to Walton Ave, to left onto Rolling Glen Ct. Property is first house on the left. #1 WaterSource: Public Security Features: Security System
How much is this property worth?
Curious about this home's true market value? Use our free Home Evaluation Tool to instantly get a personalized Comparative Market Analysis (CMA) report. Make smarter, data-driven decisions before you buy.

Nearby Home Value
| Address | Estimate | Bed | Bath | Sq. Ft | Lot Size |
|---|---|---|---|---|---|
| 37 Foxcroft Way, Mount Laurel, NJ, 08054 | $1,349,000 | 5 | 5 | 5,700 | 0.80 Acre |
| 309 Ark Road, Mount Laurel, NJ, 08054 | $990,000 | 4 | 6 | 5,715 | 4.18 Acres |
| 5134 Church Road, Mount Laurel, NJ, 08054 | $965,000 | 4 | 3 | 3,294 | 1.28 Acres |
| 329 Evergreen Road, Mount Laurel, NJ, 08054 | $339,900 | 4 | 2 | 1,517 | -- |
| 405 Magnolia Road, Mount Laurel, NJ, 08054 | $339,000 | 3 | 2 | 1,278 | 0.30 Acre |
| 454 Timberline Drive, Mount Laurel, NJ, 08054 | $415,000 | 3 | 2 | 1,672 | 0.26 Acre |
| 2939 Marne Highway, Mount Laurel, NJ, 08054 | $785,000 | 4 | 2 | 1,926 | 2.35 Acres |
| 125 Union Mill Road, Mount Laurel, NJ, 08054 | $509,000 | 4 | 3 | 2,703 | 1.10 Acres |
| 317 Timberline Drive, Mount Laurel, NJ, 08054 | $300,000 | 4 | 1 | 1,272 | 0.26 Acre |
| 3 Jillian Way, Mount Laurel, NJ, 08054 | $1,015,000 | 4 | 3 | 3,160 | 0.45 Acre |
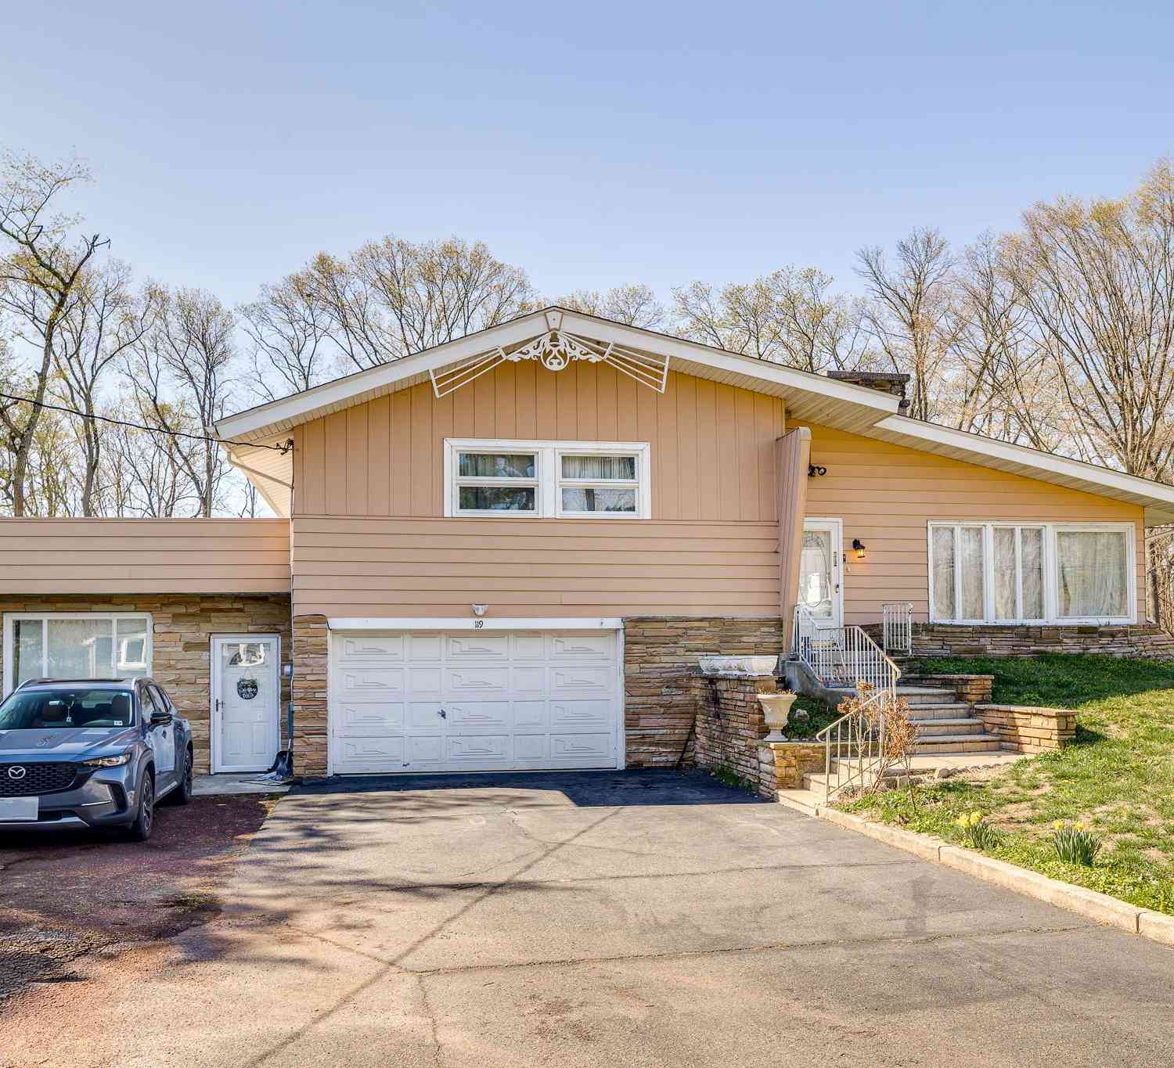
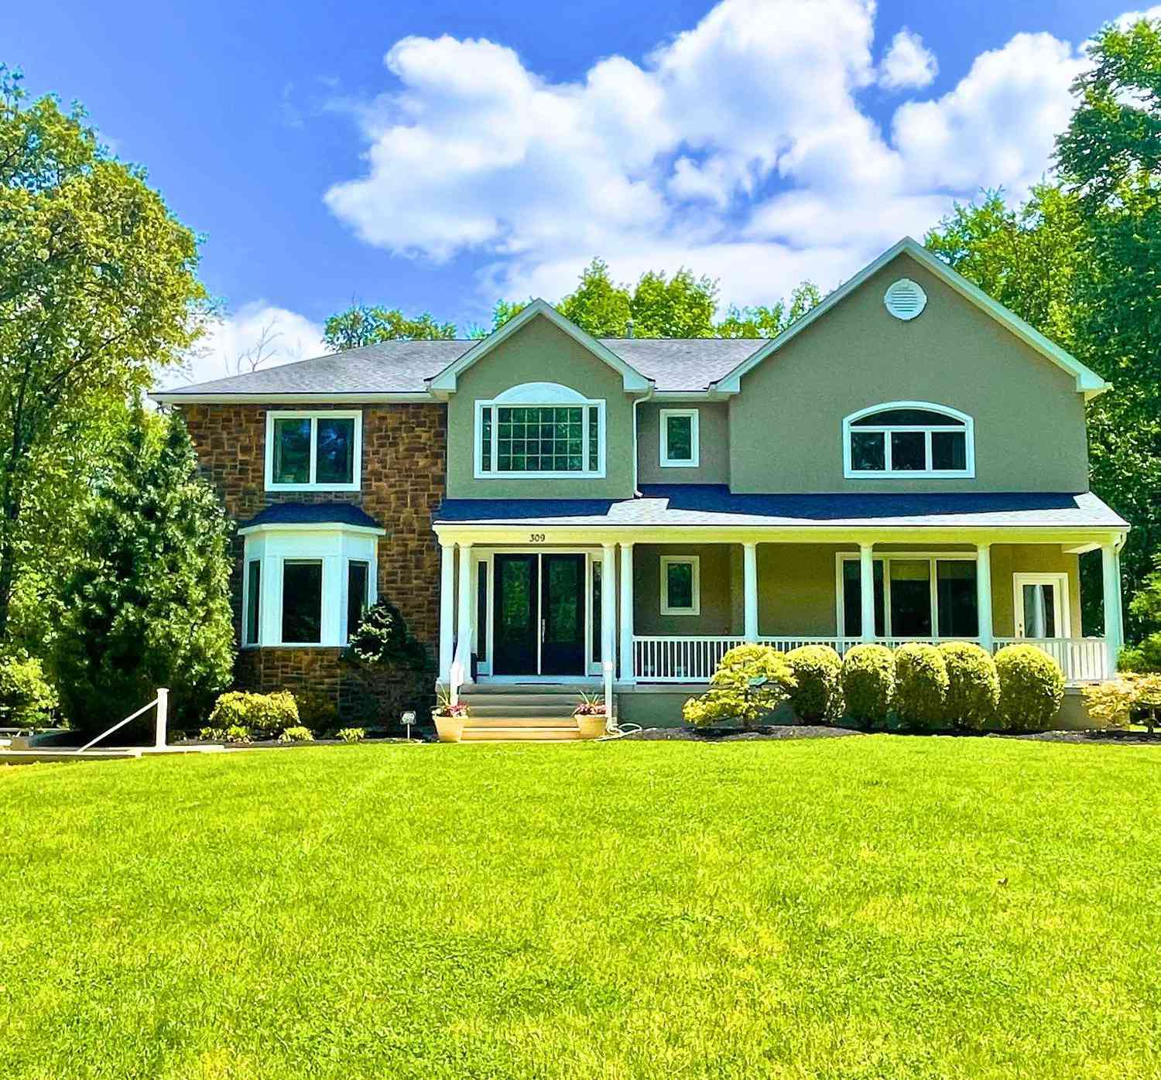
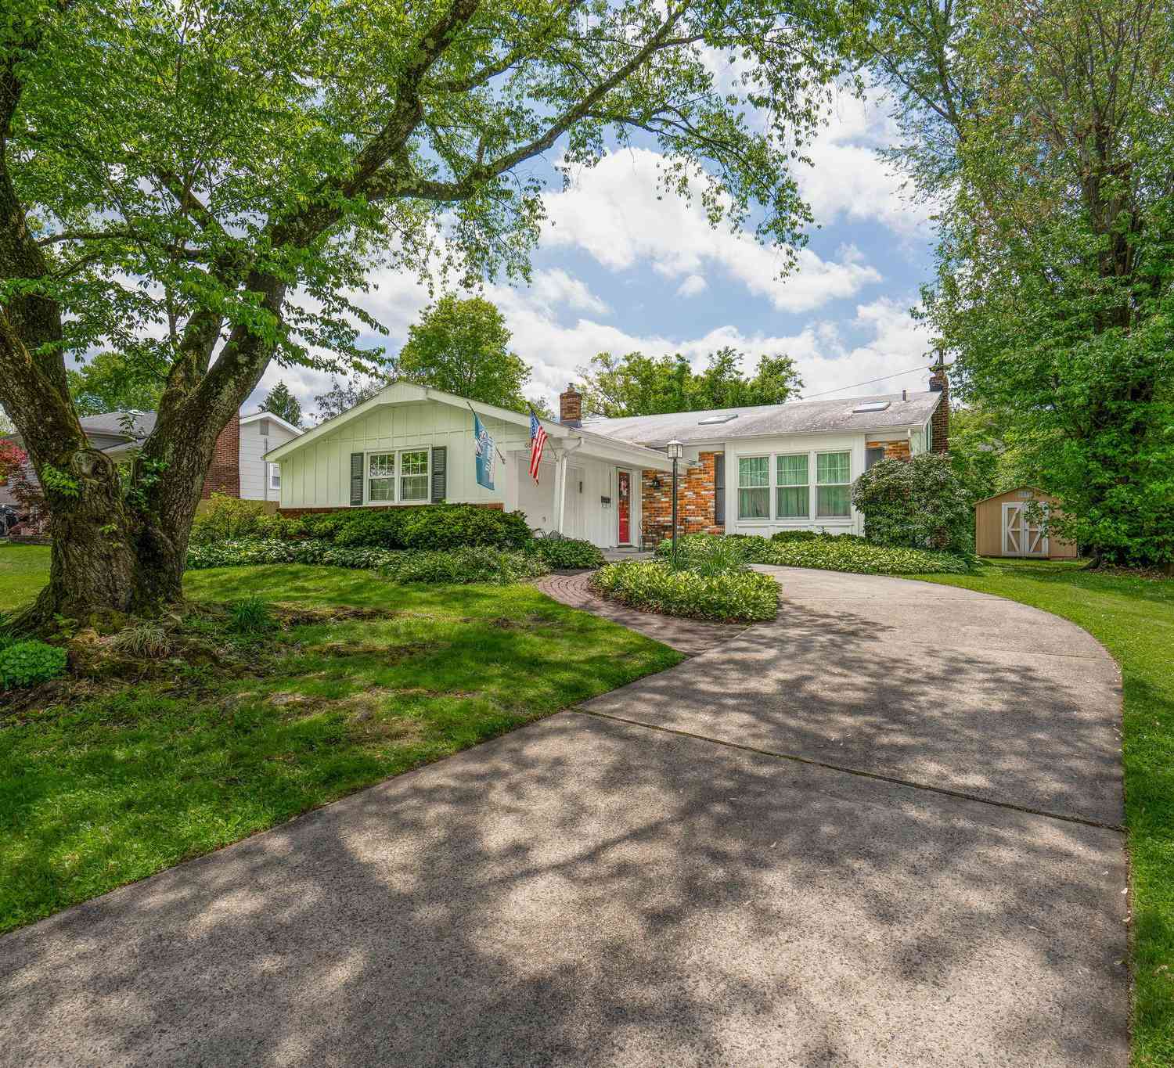
Similar Homes To 1 Rolling Glen Court
Nearby For Sale

The data relating to real estate for sale on this website appears in part through the BRIGHT Internet Data Exchange program, a voluntary cooperative exchange of property listing data between licensed real estate brokerage firms in which ByOwner participates, and is provided by BRIGHT through a licensing agreement. The information provided by this website is for the personal, non-commercial use of consumers and may not be used for any purpose other than to identify prospective properties consumers may be interested in purchasing. Some properties which appear for sale on this website may no longer be available because they are under contract, have closed or are no longer being offered for sale. Information Deemed Reliable But Not Guaranteed. Copyright © 2026 Bright MLS. All rights reserved.
ByOwner last updated this listing 09/30/2026 @ 03:05
More Cities with for Sale by Owner Homes
- Mount Laurel Homes For Sale By Owner
- Moorestown Homes For Sale By Owner
- Marlton Homes For Sale By Owner
- Maple Shade Homes For Sale By Owner
- Hainesport Homes For Sale By Owner
- Riverside Homes For Sale By Owner
- Cherry Hill Homes For Sale By Owner
- Westampton Homes For Sale By Owner
- Lumberton Homes For Sale By Owner
- Willingboro Homes For Sale By Owner
- Palmyra Homes For Sale By Owner
- Eastampton Homes For Sale By Owner
- Mount Holly Homes For Sale By Owner
- Cinnaminson Homes For Sale By Owner
- Riverton Homes For Sale By Owner
- Merchantville Homes For Sale By Owner
- Voorhees Homes For Sale By Owner
- Haddonfield Homes For Sale By Owner
- Delanco Homes For Sale By Owner
- Edgewater Park Homes For Sale By Owner
Homes around $1,150,000











Verify Your Email
Please enter the 6-digit verification code
sent to your email address.
Verify Your Phone Number
Please enter the 6-digit verification code
sent to your mobile phone.