
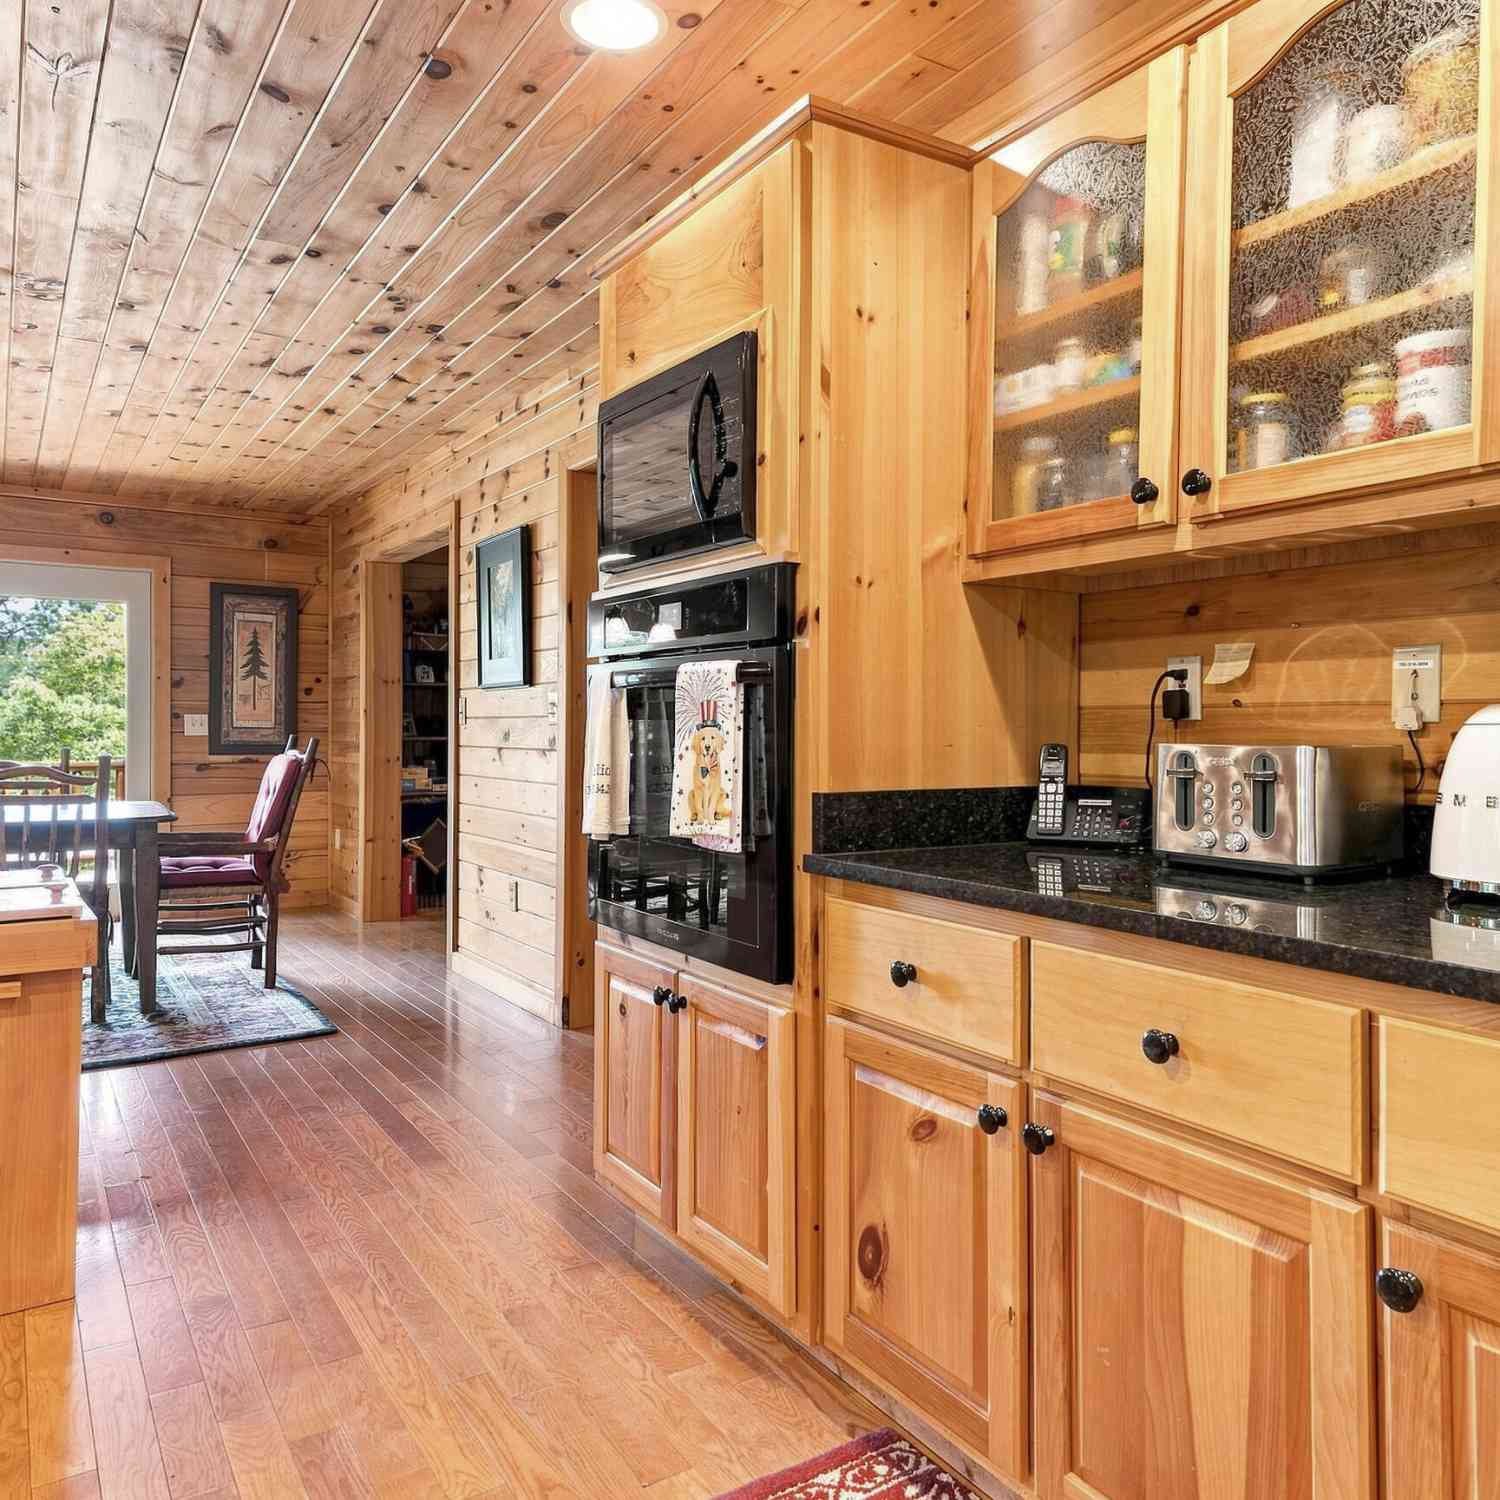
84 Charlotte Drive
Morganton, GA 30560

 6
6
Bed
 5
5
Bath
 5,243
5,243Sqft
 1.37
1.37Acres(Lot)
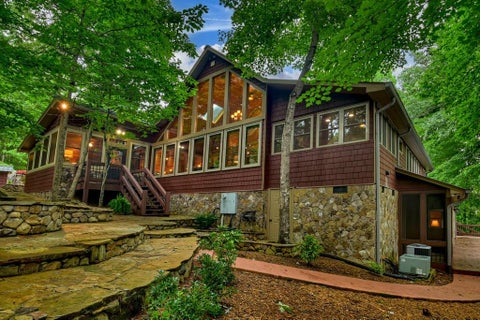
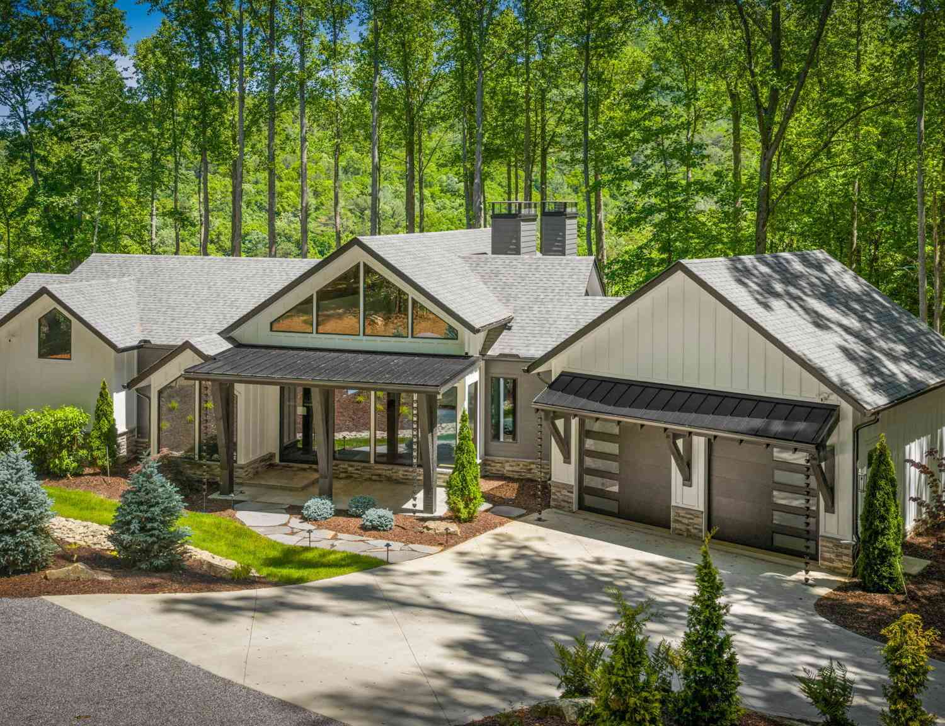
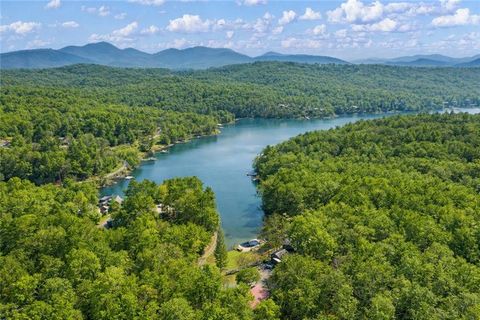
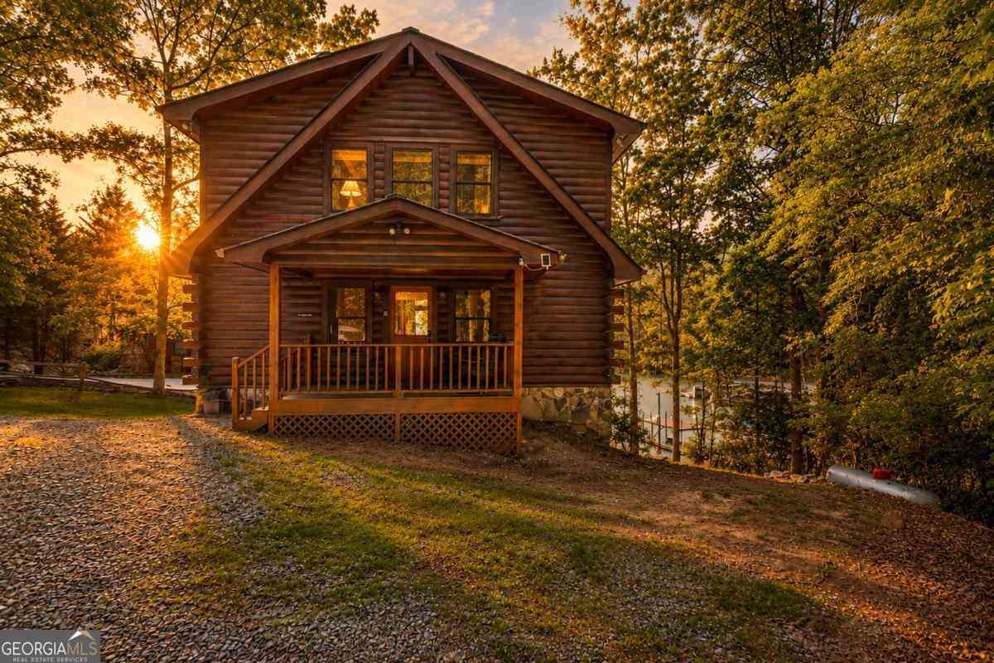
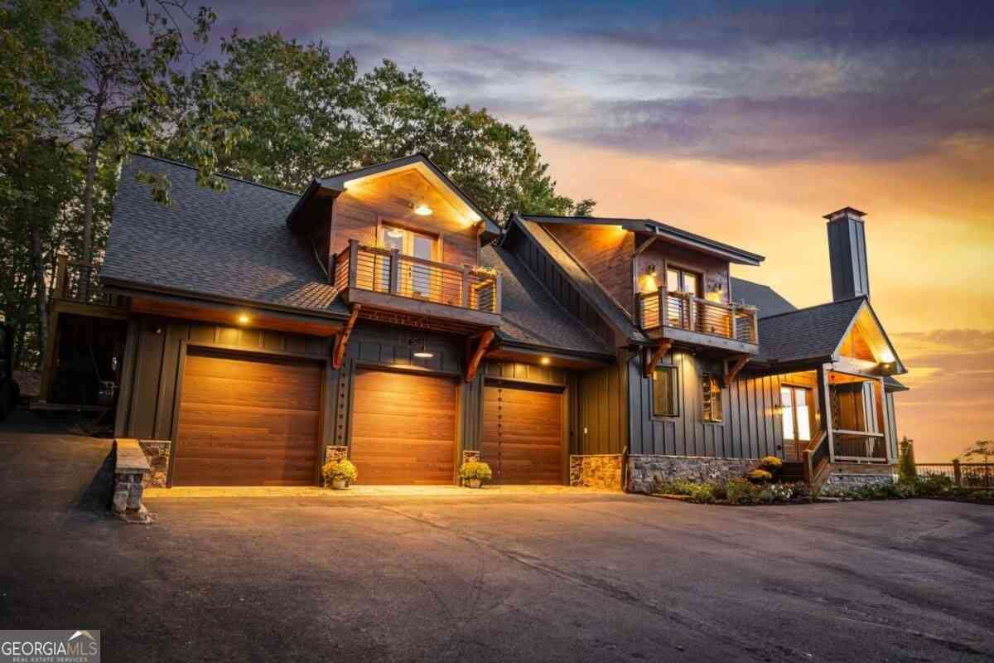
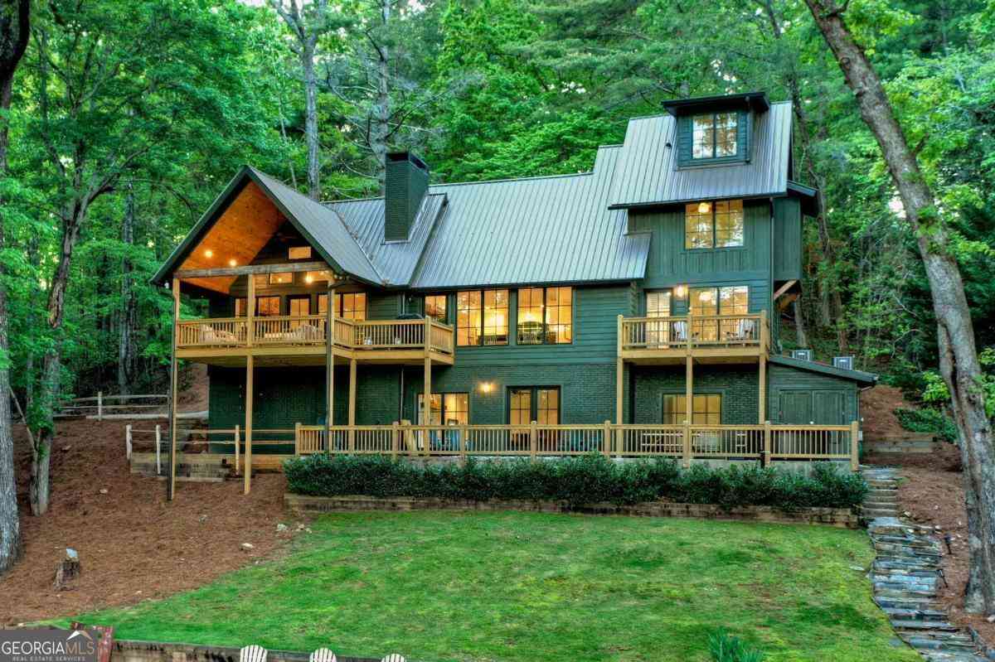
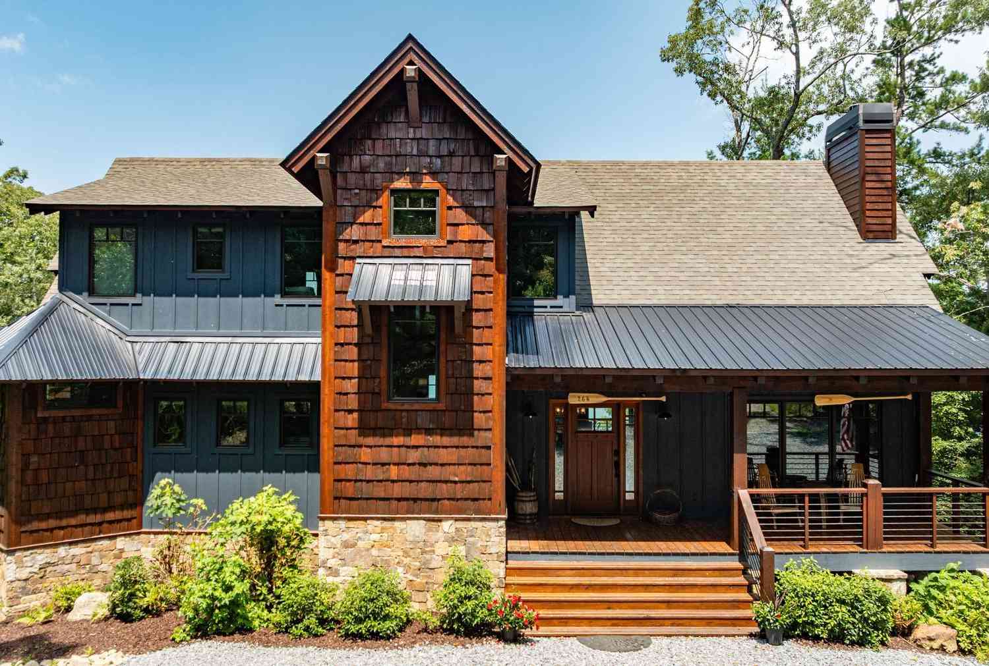
Bordering the Chattahoochee National Forest in the Sunset View subdivision, one of Lake Blue Ridge's most coveted gated communities with eight luxury lakefront homes; this extraordinary estate has been cherished by a single family since it was constructed. This exceptional home was designed as a place where generations gather, traditions begin, and lifelong memories are created. The main house has five bedrooms, four and a half baths with a full basement and the two car detached garage has a upper story living quarters with one bedroom and one bath. A new HVAC system was installed in the main house in 2026 and both structures had a standing seam metal roof installed in 2023. Included with this listing are three parcels identified by Fannin County as numbers 003208708, 003208709 and 003208

 Property Details
 Map
Map
 Map
Map
What's Nearby
Nearby Areas
 Features
-
Bedroom Information
Total Bedrooms: 6 Bedrooms On Upper Level: 3 Bedrooms On Lower Level: 2 Main Bedrooms: 1 Room Type: Foyer,Great Room,Laundry Window Features: Insulated WindowsBathroom Information
Total Baths: 5 Full Baths: 5 Half Baths: 1 Full Baths Main: 1 Baths Full Lower: 1 Baths Full Upper: 3Water/Sewer
Water Source: Shared Well Water BodyName: Lake Blue Ridge Sewer: Septic Tank -
Kitchen Information
Kitchen: Breakfast Bar,Country Kitchen,Kitchen Island Dining Room: Open ConceptInterior Features
Beamed Ceilings,High Ceilings,Master On Main Level,Separate Shower,Vaulted Ceiling(s),Whirlpool Bath Flooring: Carpet,Hardwood,TileAppliances
Cooktop,Dishwasher,Dryer,Electric Water Heater,Microwave,Oven/Range (Combo),Oven (Wall),Refrigerator,WasherUtilities
Electricity Available,High Speed Internet,Phone Available,Propane,Underground Utilities,Water Available -
Cooling Features
Ceiling Fan(s),Central Air,ElectricHeating Source
Central,Forced Air,PropaneFireplace
Number of Fireplaces: 2 Fireplace Features: Basement,Factory Built,Gas Log,Other
-
Building Information
Built Year: 2001 Roof Type: Metal Basement: Bath Finished,Daylight,Exterior Entry,Finished,Full,Interior Entry Levels: Three Or More Property Age: 25 -
Exterior Features
DockSecurity Features
Gated Community,Security System -
Laundry Features
In BasementPatio And Porch
Deck,Porch,ScreenedFencing
OtherConstruction Materials
Log,StoneProperty Condition
Resale
-
Lot Information
Lot Size (Acr): 1.37 Lot Size Source: Other Lot Features: Sloped -
Property Information
Property Type: Residential Property Sub Type: Single Family Residence Structure Type: House Subdivision: Sunset View City: Morganton State: GA Directions: Use GPS to 84 Charlotte Drive Morganton or from Hwy 60 turn onto Old Dial Road and then onto Antioch Commentary Road to Charlotte Drive. A gate code is required to srive inside the gates. Property Status: Active
-
Listing Price Information
Original List Price: $3,000,000
-
Tax Information
Annual Tax: $9350 Tax Year: 2025 -
Home Warranty
Home Warranty Paid: No
-
Parking Information
Parking Features: Detached,Garage,Garage Door Opener -
Homeowners Association Information
Association: No Association Fee Includes: None Community Features: Gated
-
School Information
Elementary School: East Fannin High School: Fannin Middle School: Fannin Source Neighborhood: Sunset View
How much is this property worth?
Curious about this home's true market value? Use our free Home Evaluation Tool to instantly get a personalized Comparative Market Analysis (CMA) report. Make smarter, data-driven decisions before you buy.

Nearby Home Value
| Address | Estimate | Bed | Bath | Sq. Ft | Lot Size |
|---|---|---|---|---|---|
| 299 Greenfield Road, Morganton, GA, 30560 | $579,000 | 3 | 2 | 1,636 | 0.98 Acre |
| 437 Big Valley Drive, Morganton, GA, 30560 | $2,300,000 | 5 | 5 | -- | 1.10 Acres |
| 305 Kim Bolton Drive, Morganton, GA, 30560 | $499,000 | 2 | 2 | 1,181 | 0.84 Acre |
| 288 Kim Bolton Drive, Morganton, GA, 30560 | $499,000 | 2 | 2 | 2,040 | 1.03 Acres |
| 288 Kim Bolton Drive, Morganton, GA, 30560 | $499,000 | 2 | 2 | 2,040 | 1.03 Acres |
| 769 Voylestown Road, Morganton, GA, 30560 | $849,900 | 5 | 4 | 4,174 | 4 Acres |
| 120 Hideaway Lane, Morganton, GA, 30560 | $299,000 | 2 | 1 | 864 | 0.73 Acre |
| 185 Locust Lane, Morganton, GA, 30560 | $750,000 | 4 | 3 | 2,520 | 1.90 Acres |
| 769 Voylestown Road, Morganton, GA, 30560 | $849,900 | 5 | 5 | 4,174 | 4 Acres |
| 416 Autumn Hills Drive, Morganton, GA, 30560 | $850,000 | 3 | 2 | 2,108 | 17.19 Acres |
Similar Homes To 84 Charlotte Drive
Nearby For Sale





The data relating to real estate for sale on this web site comes in part from the Broker Reciprocity Program of Georgia MLS. Real estate listings held by brokerage firms other than Byowner are marked with the Broker Reciprocity logo and detailed information about them includes the name of the listing brokers. Information deemed reliable but not guaranteed. Copyright 2026 Georgia MLS. All rights reserved.
ByOwner last updated this listing 10/09/2026 @ 17:00
More Cities with for Sale by Owner Homes
- Morganton Homes For Sale By Owner
- Mineral Bluff Homes For Sale By Owner
- Blue Ridge Homes For Sale By Owner
- Copperhill Homes For Sale By Owner
- Blairsville Homes For Sale By Owner
- Suches Homes For Sale By Owner
- Epworth Homes For Sale By Owner
- Murphy Homes For Sale By Owner
- Ellijay Homes For Sale By Owner
- East Ellijay Homes For Sale By Owner
- Turtletown Homes For Sale By Owner
- Warne Homes For Sale By Owner
- Brasstown Homes For Sale By Owner
- Young Harris Homes For Sale By Owner
- Cherry Log Homes For Sale By Owner
- Marble Homes For Sale By Owner
- Old Fort Homes For Sale By Owner
- Reliance Homes For Sale By Owner
- Hayesville Homes For Sale By Owner
- Talking Rock Homes For Sale By Owner
Homes around $3,000,000










Verify Your Email
Please enter the 6-digit verification code
sent to your email address.
Verify Your Phone Number
Please enter the 6-digit verification code
sent to your mobile phone.