
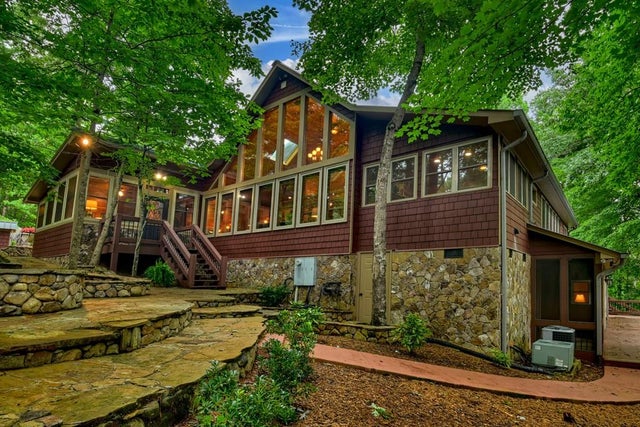
112 Wilscot Valley Drive
Morganton, GA 30560

 6
6
Bed
 7
7
Bath
 7,242
7,242Sqft
 3.27
3.27Acres(Lot)
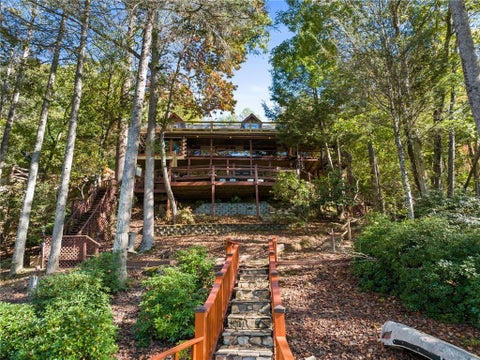
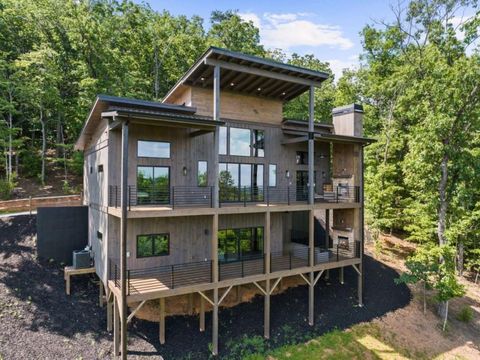
Introducing one of North Georgia's premier private mountain compounds, where timeless craftsmanship, exceptional scale, and refined luxury converge across more than three acres of professionally landscaped grounds. Designed for unforgettable gatherings and multigenerational living, this custom-built estate spans an impressive main residence and separate guest house, offering six bedroom suites, three fully equipped kitchens, and multiple independent living spaces that effortlessly accommodate family, friends, or corporate retreats. The main lodge is highlighted by soaring cathedral ceilings with exposed timber beams, rich wood accents, expansive gathering spaces, a chef's kitchen with custom cabinetry and premium appliances, multiple entertaining areas, and a luxurious primary suite design

 Property Details
 Map
Map
 Map
Map
What's Nearby
Nearby Areas
 Features
-
Bedroom Information
Total beds: 6Bathroom Information
Total Baths: 7 Full Baths: 6 Half Baths: 1Room Information
Has Basement: Yes Basement: Finished, Full -
Flooring Information
Carpet, Tile -
Roofing Information
Metal -
Interior Features
Eat-in Kitchen, Kitchen Island, High Speed Internet, Wet Bar, Master Downstairs Roof: Metal Appliances: Dishwasher, Dryer, Microwave, Refrigerator, Tankless Water Heater, Trash Compactor, Washer Laundry Features: Other -
Heating & Cooling
Has Heating: Yes Heating: Central, Heat Pump, Propane Has Cooling: Yes Cooling: Ceiling Fan(s), Central Air, Electric, Heat Pump
-
Building Information
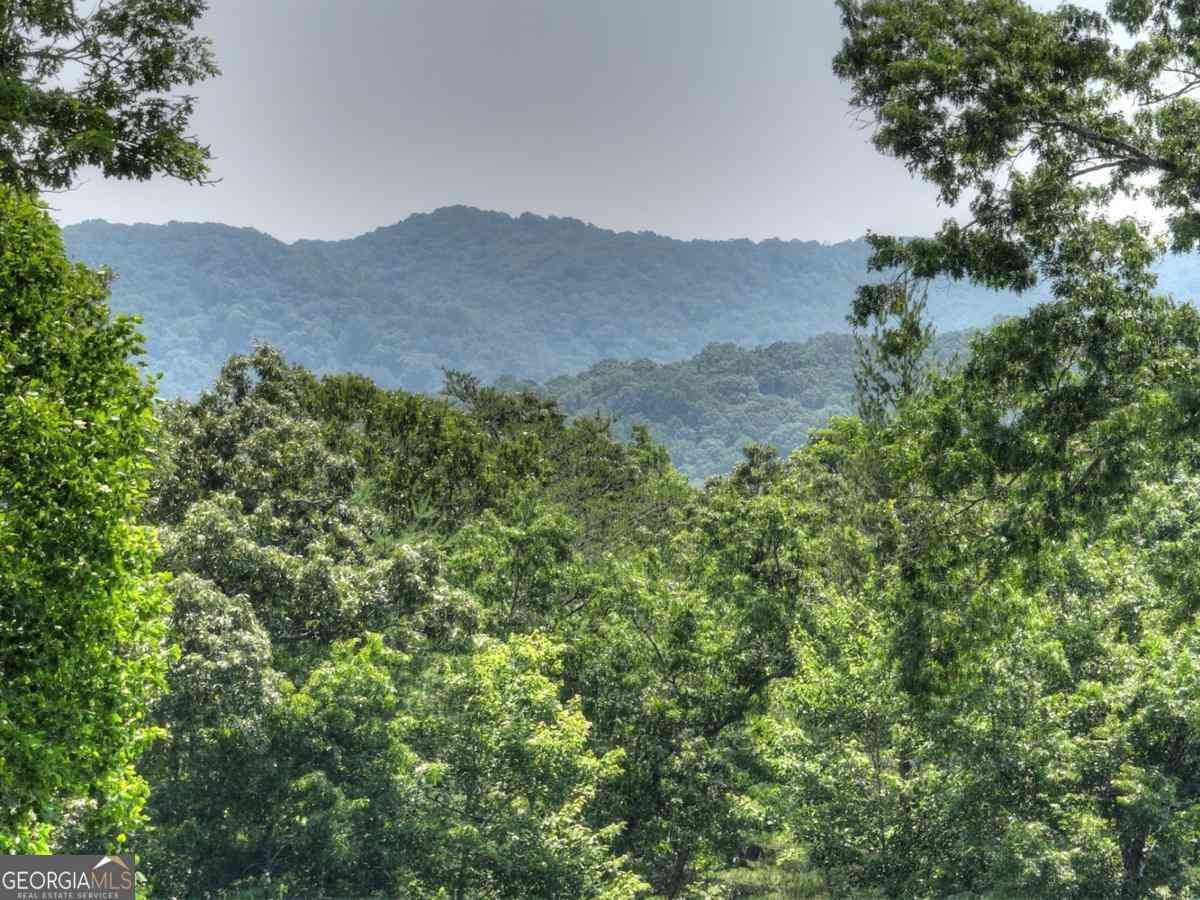
Year Built: 2000 Building Area Total: 7242 Construction Materials: Stone Patio And Porch Features: Deck, Patio, Screened Pool Features: None Private Pool: No View: Mountain(s) -
Exterior Features
Exterior Features: Garden
-
Lot Information
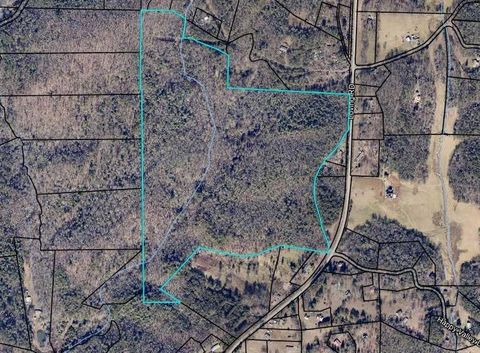
Lot Size Acres: 3.27 Lot Size Source: Other Lot Description: LevelProperty Information
Subdivision: None Source Property Type: Residential Property SubType: Single Family Residence Levels: Three Or More Property Age: 26
-
Listing Price Information
Listing Price: $1750000 1031 Exchange, Cash, Conventional, VA Loan
-
Tax Information
Tax Year: 2025 Tax Legal Desc: -
-
Parking Information
Garage, Electric Vehicle Charging Station(s)Garage Information
Has Garage: Yes Garage Space: 6
-
School Information
Elementary School: Fannin - OtherJunior High School: Fannin CountySenior High School: Fannin County -
Utility Information
None -
Location Information
Direction: From Blue Ridge, take HWY 515 towards Blairsville and turn R onto HWY 60 to Morganton. At stop sign, take a L onto Old HWY 76. Follow 1.4 miles and turn R onto HWY 60. Follow 3.5 miles to a R onto Tipton Springs Rd. At fork make L at Wilscot Valley. Make R at next cement driveway. Directionals in Place. Follow to home. SIP. WaterSource: Private, Well
How much is this property worth?
Curious about this home's true market value? Use our free Home Evaluation Tool to instantly get a personalized Comparative Market Analysis (CMA) report. Make smarter, data-driven decisions before you buy.

Nearby Home Value
| Address | Estimate | Bed | Bath | Sq. Ft | Lot Size |
|---|---|---|---|---|---|
| 720 Split Creek Road, Morganton, GA, 30560 | $725,000 | 3 | 3 | -- | |
| 217 Goldmine Road, Morganton, GA, 30560 | $790,000 | 3 | 4 | 2,256 | 2,256 SqFt |
| 150 Williams Branch Drive, Morganton, GA, 30560 | $429,900 | 3 | 2 | 1,524 | 1,524 SqFt |
| 100 Redridge Road, Morganton, GA, 30560 | $639,000 | 3 | 2 | -- | |
| 27 Two Cedars Road, Morganton, GA, 30560 | $285,000 | 2 | 1 | -- | |
| 27 Two Cedars Road, Morganton, GA, 30560 | $285,000 | 2 | 1 | 1,284 | 1,284 SqFt |
| 720 Split Creek Road, Morganton, GA, 30560 | $725,000 | 3 | 3 | 2,400 | 2,400 SqFt |
| 334 Hawks Claw Trail, Morganton, GA, 30560 | $615,000 | 4 | 3 | 3,896 | 3,896 SqFt |
| 305 Kim Bolton Drive, Morganton, GA, 30560 | $499,000 | 2 | 2 | 1,181 | 1,181 SqFt |
| 288 Kim Bolton Drive, Morganton, GA, 30560 | $524,777 | 2 | 2 | 2,040 | 2,040 SqFt |
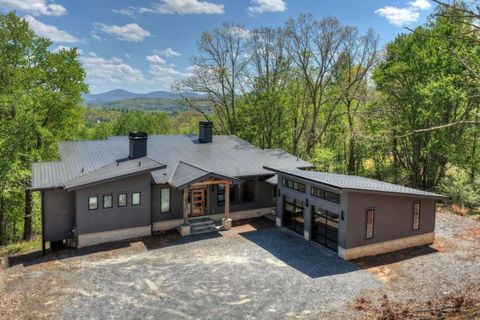
Similar Homes To 112 Wilscot Valley Drive
Nearby For Sale



Listings on this website come from the FMLS IDX Compilation and may be held by brokerage firms other than the owner of this website. The listing brokerage is identified in any listing details. Information is deemed reliable but is not guaranteed. If you believe any FMLS listing contains material that infringes your copyrighted work, please (https://www.fmls.com/dmca.htm) to review our DMCA policy and learn how to submit a takedown request. © 2026 FMLS.
ByOwner last updated this listing 07/28/2026 @ 10:23
More Cities with for Sale by Owner Homes
- Morganton Homes For Sale By Owner
- Mineral Bluff Homes For Sale By Owner
- Blue Ridge Homes For Sale By Owner
- Copperhill Homes For Sale By Owner
- Blairsville Homes For Sale By Owner
- Ducktown Homes For Sale By Owner
- Suches Homes For Sale By Owner
- Epworth Homes For Sale By Owner
- Murphy Homes For Sale By Owner
- Ellijay Homes For Sale By Owner
- East Ellijay Homes For Sale By Owner
- Farner Homes For Sale By Owner
- Turtletown Homes For Sale By Owner
- Warne Homes For Sale By Owner
- Brasstown Homes For Sale By Owner
- Young Harris Homes For Sale By Owner
- Cherry Log Homes For Sale By Owner
- Marble Homes For Sale By Owner
- Old Fort Homes For Sale By Owner
- Reliance Homes For Sale By Owner
Homes around $1,750,000









Verify Your Email
Please enter the 6-digit verification code
sent to your email address.