
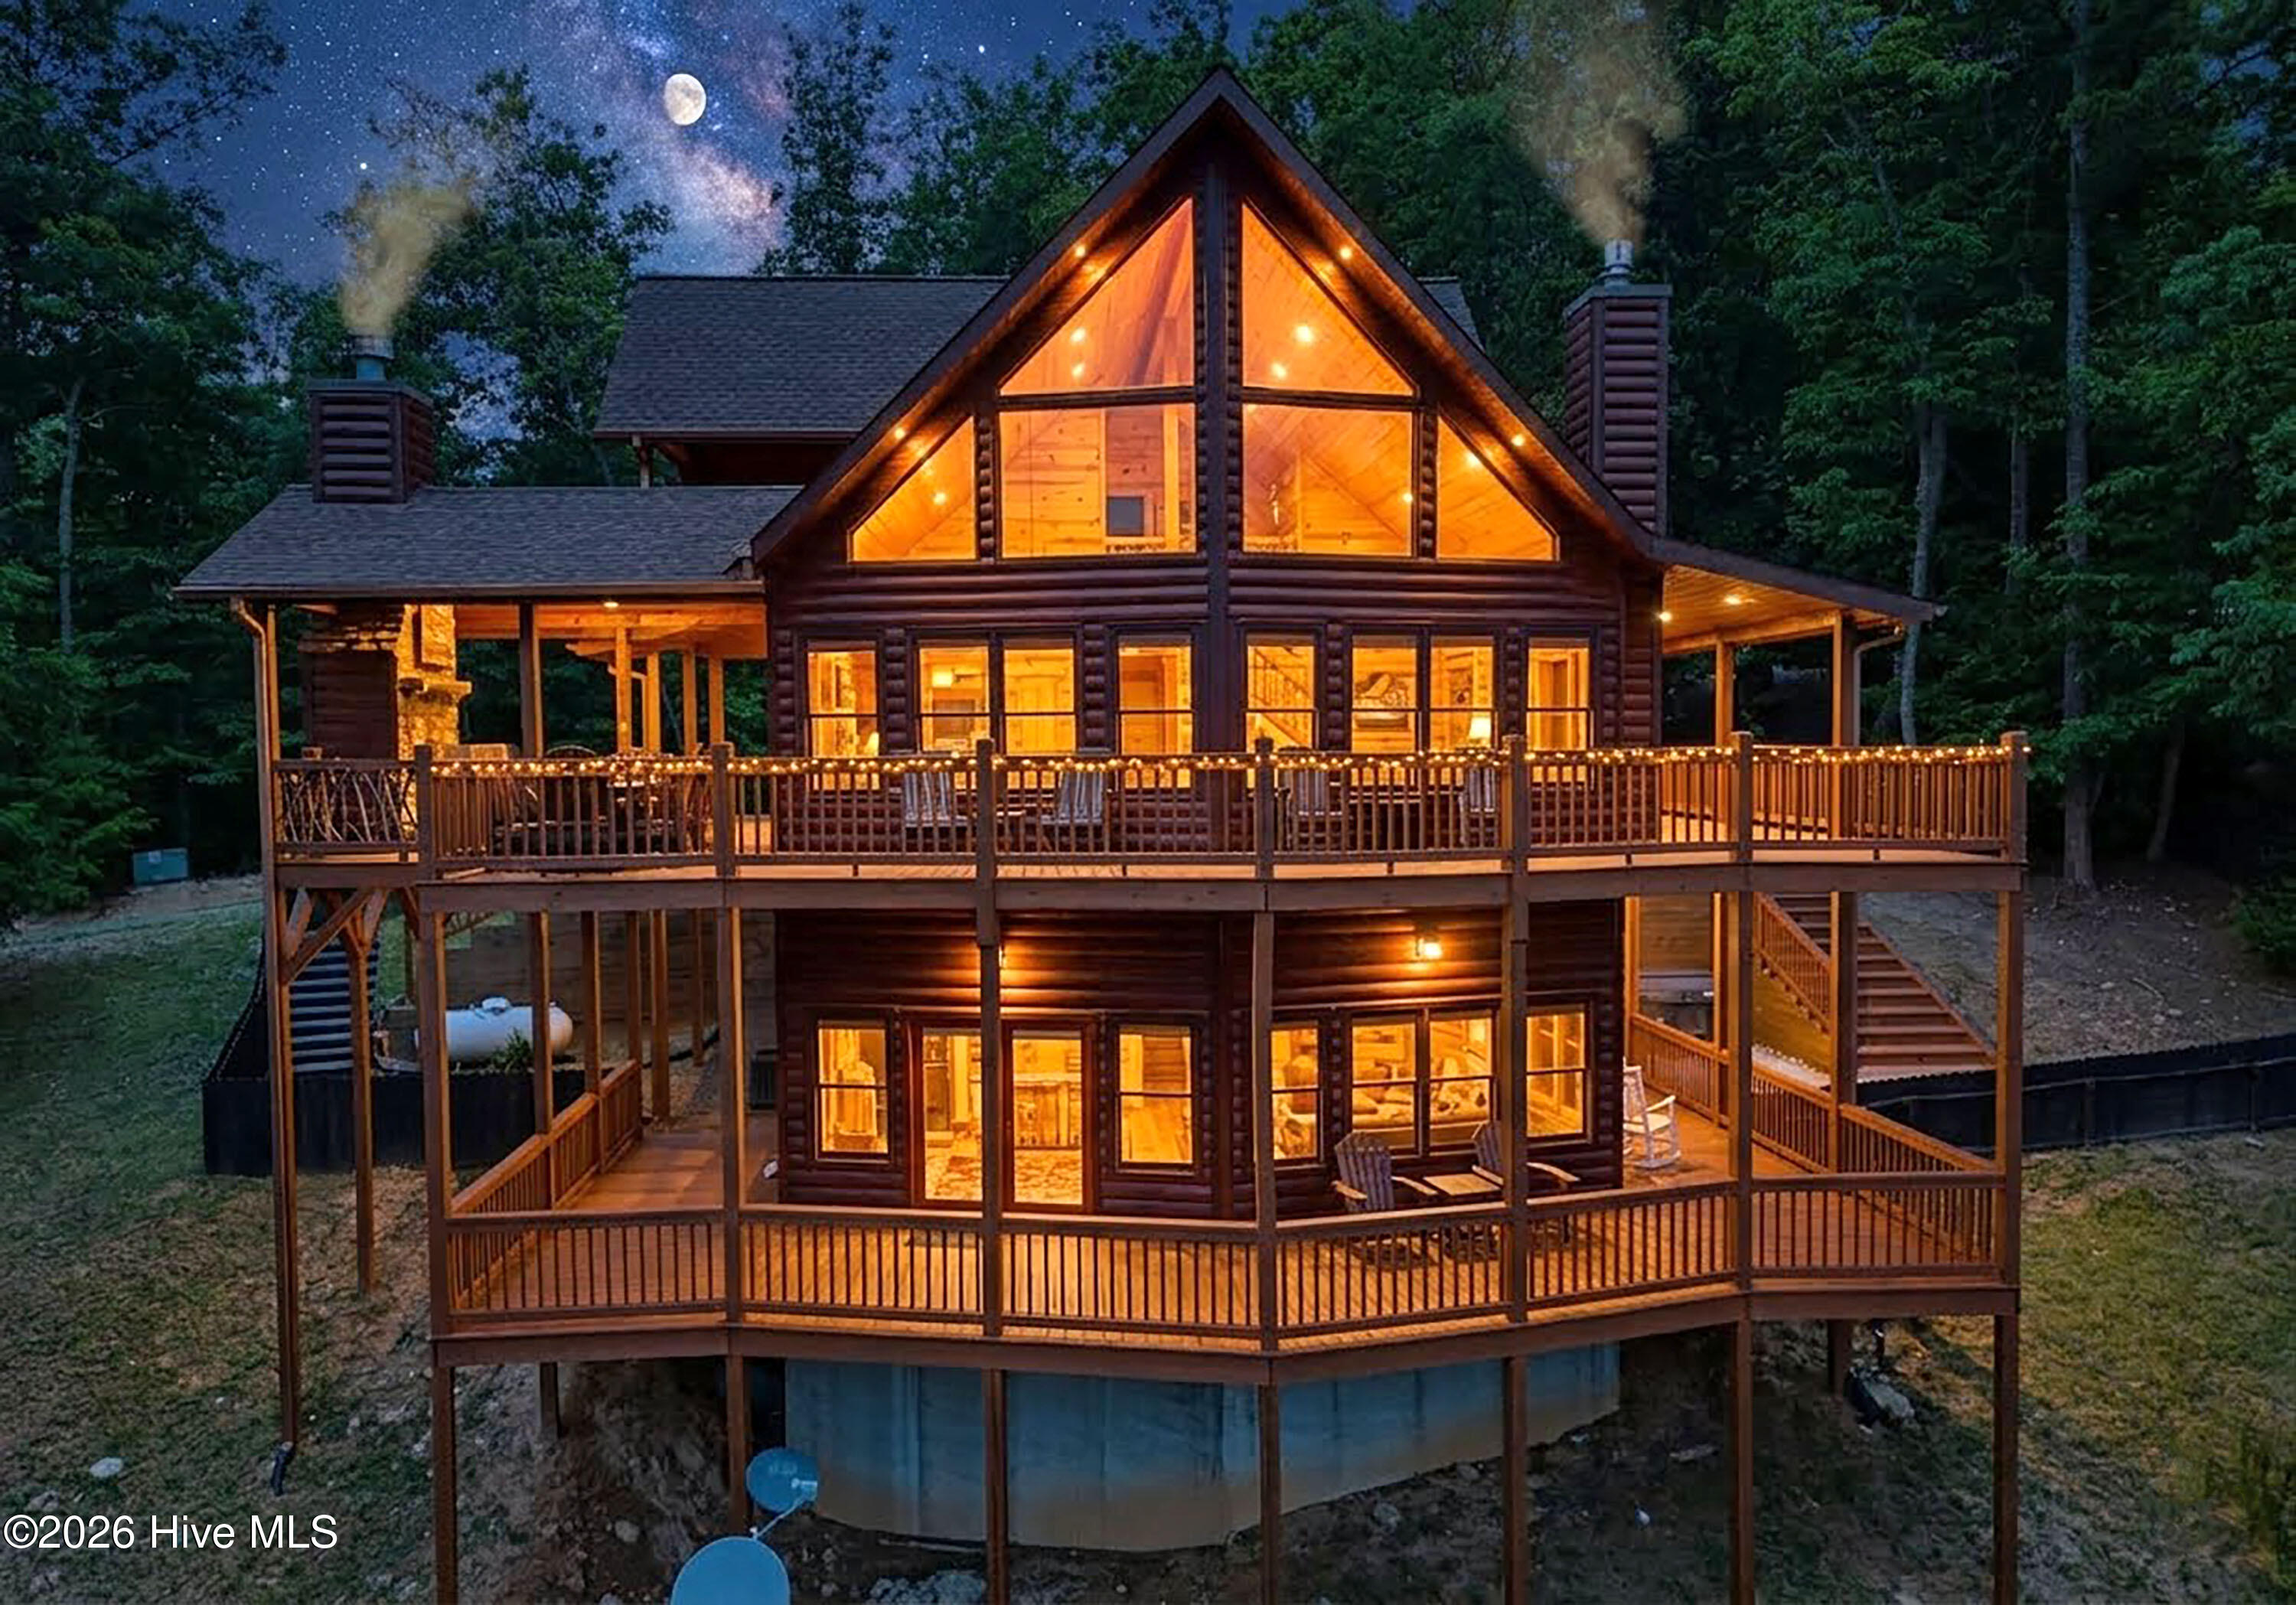
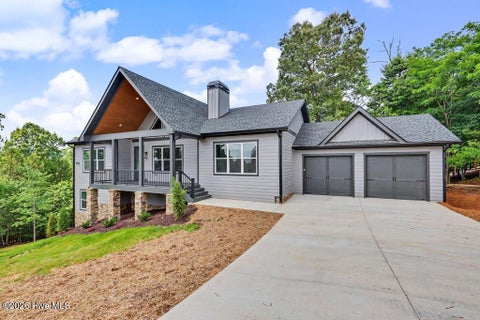
33 Stanley Ridge Drive
Morganton, GA 30560

 3
3
Bed
 3
3
Bath
 3,526
3,526Sqft
 2.73
2.73Acres(Lot)
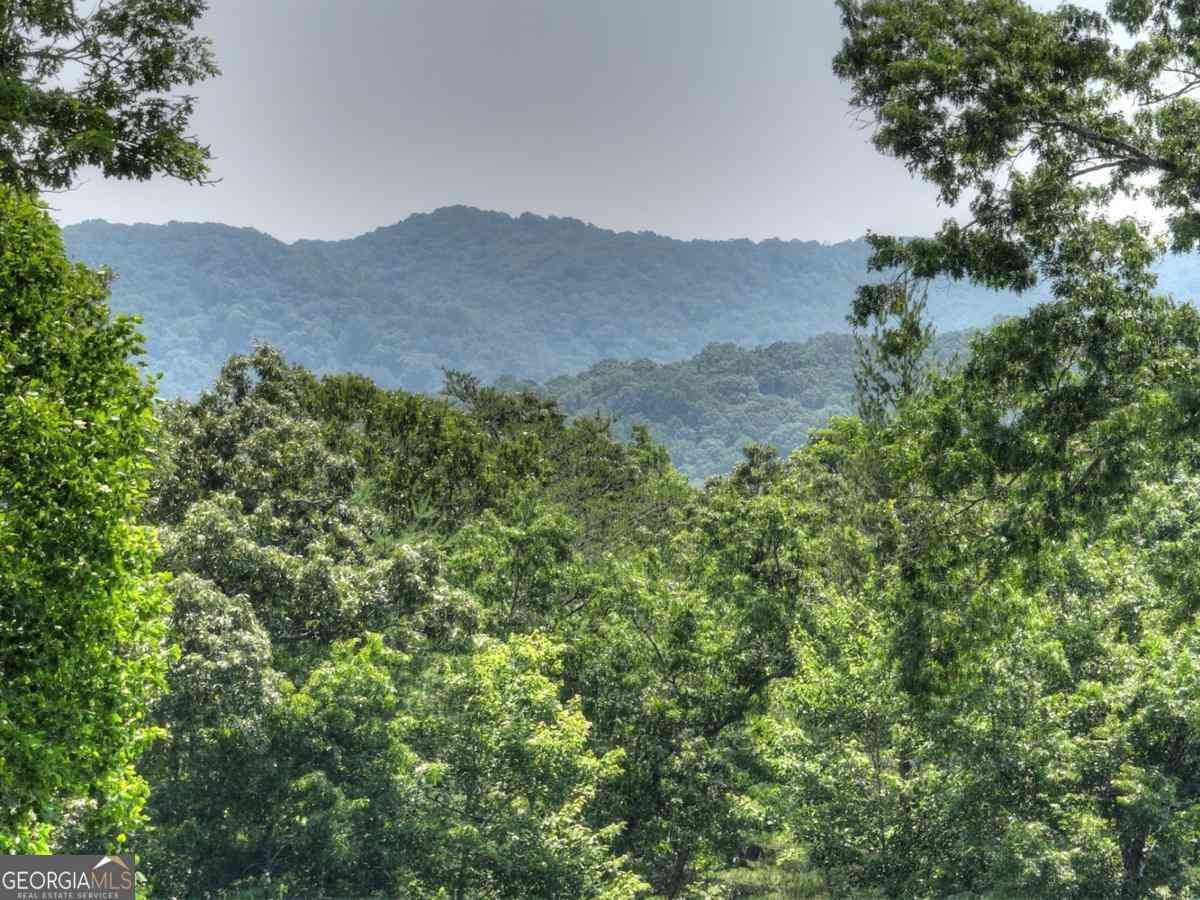
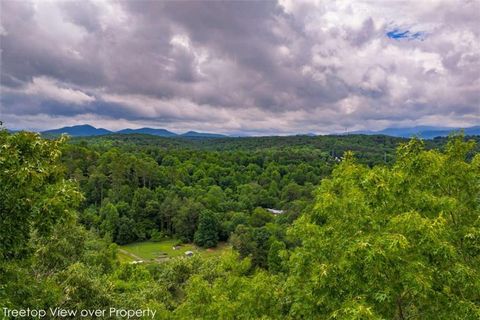
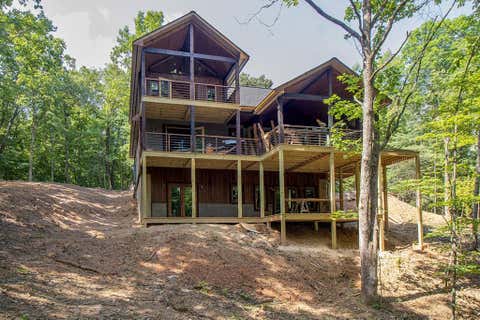
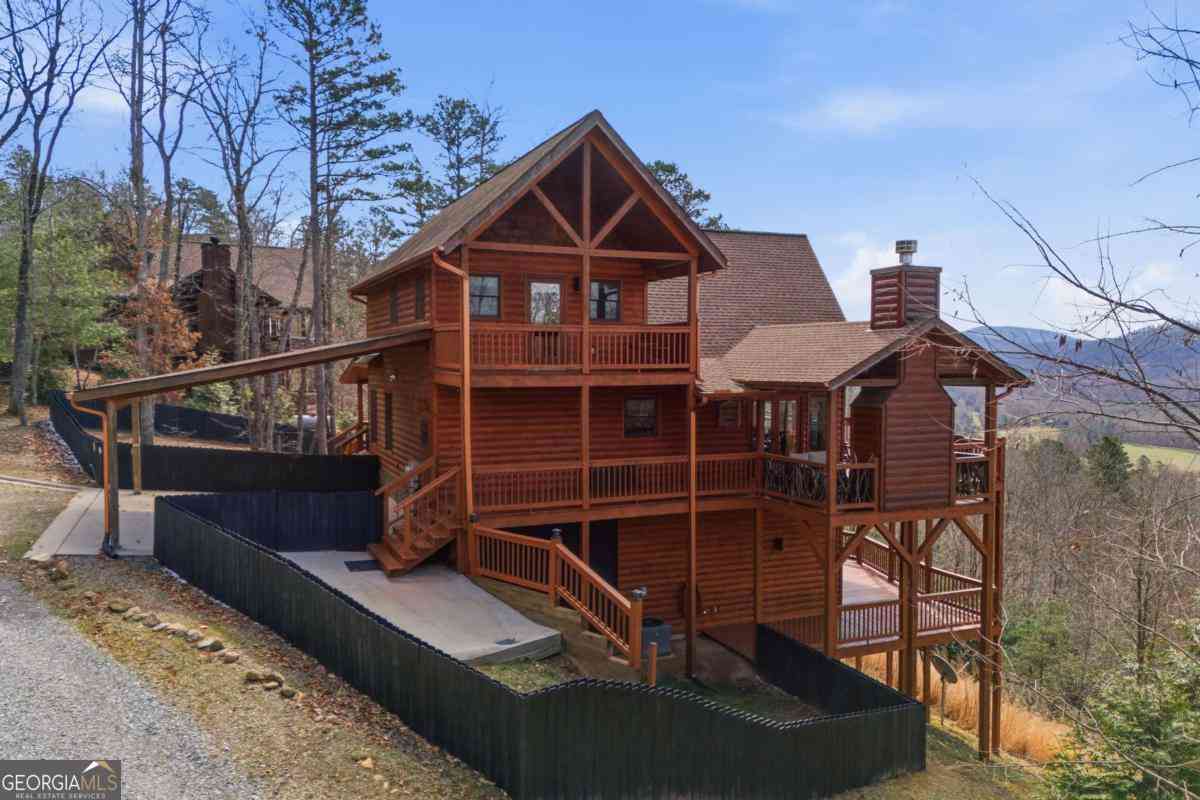
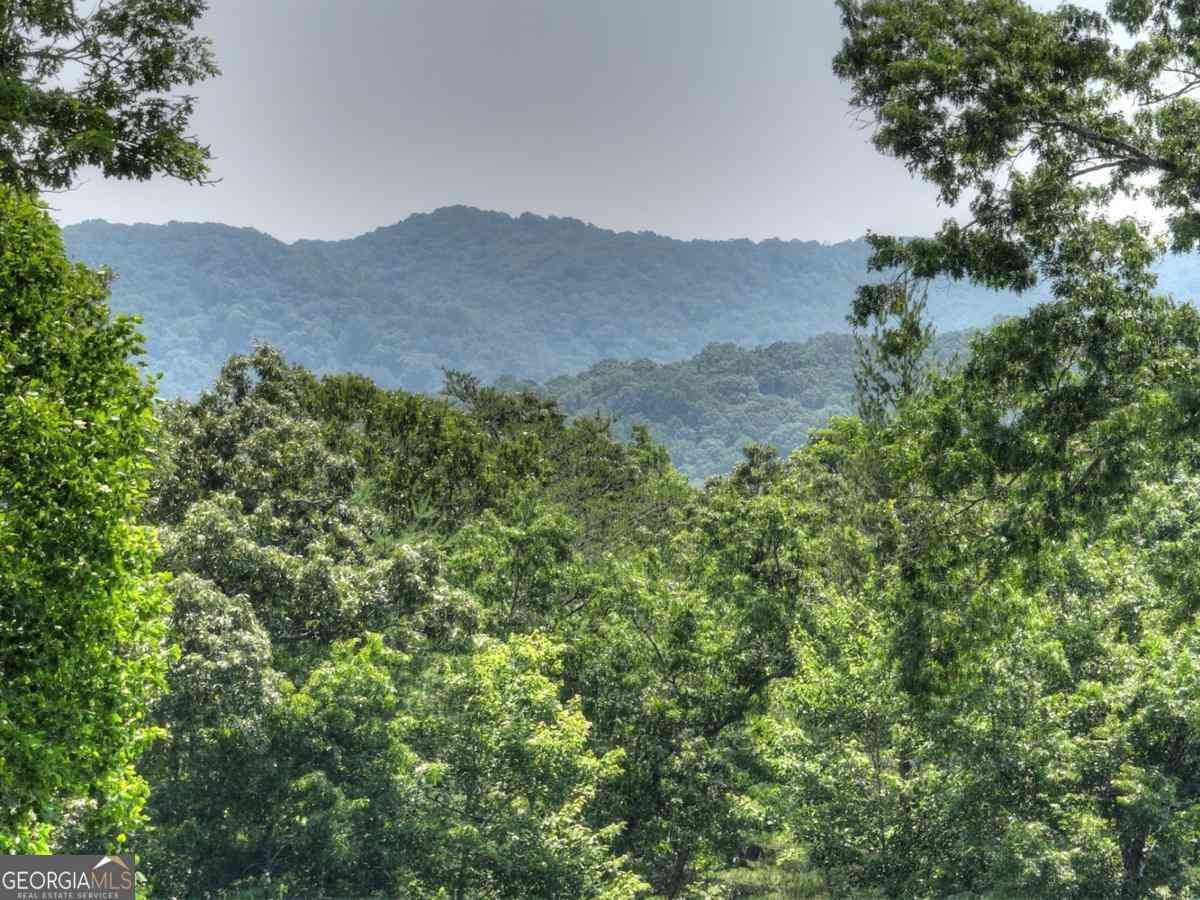
Privately situated on 2.73 beautifully maintained acres, this exceptional mountain retreat offers the perfect blend of luxury, comfort, and breathtaking natural beauty. Enjoy sweeping long-range layered mountain views and rolling pasture vistas from nearly every angle of the home. Walls of windows flood the main level with natural light, highlighting soaring cathedral ceilings, rich wood flooring, and a stunning floor-to-ceiling stone fireplace that anchors the open-concept living space. The kitchen is both stylish and functional, featuring stainless steel appliances, granite countertops, bar seating, and an inviting eat-in dining area, all seamlessly connected to the dining and living spaces for effortless entertaining. Step outside to an expansive wraparound deck designed for true mounta

 Property Details
 Map
Map
 Map
Map
What's Nearby
Nearby Areas
 Features
-
Bedroom Information
Total beds: 3Bathroom Information
Total Baths: 3 Full Baths: 3Room Information
Rooms Total: 9 Has Basement: Yes Basement: Exterior Entry, Finished, Full -
Flooring Information
Tile, Wood -
Roofing Information
Composition -
Interior Features
Walk-In Closet(s), Vaulted Ceiling(s), Kitchen Island, Ceiling Fan(s), Pantry, Wet Bar Roof: Composition Appliances: Electric Oven, Washer, Self Cleaning Oven, Refrigerator, Range, Ice Maker, Dryer, Dishwasher, Tankless Water Heater, Electric Range, Microwave, Electric Water Heater Laundry Features: Washer Hookup -
Heating & Cooling
Has Heating: Yes Heating: Propane, Heat Pump, Fireplace Insert, Fireplace(s), Electric Has Cooling: Yes Cooling: Central Air, Heat Pump
-
Building Information
Year Built: 2016 Building Area Total: 3526 Construction Materials: Log Patio And Porch Features: Deck, Porch Private Pool: No Association Fee Frequency: Annually
-
Lot Information
Lot Dimensions: 2.73 Main Square Feet: 2.73 Acres Lot Size Acres: 2.73 Lot Size Square Feet: 118919 Lot Description: WoodedProperty Information
Subdivision: Autumn View Source Property Type: Residential Property SubType: Single Family Residence Levels: Three Or More Property Age: 10
-
Listing Price Information
Listing Price: $899900 Cash, Conventional
-
Tax Information
Parcel Number: 0013001 Tax Year: 2024 Annual Tax: $2817.43
-
Parking Information
Carport, Attached, GravelGarage Information
Has Attached Garage: YesHomeowners Association InformationHas Association: Yes HOA: $300.00
-
School Information
Elementary School: East FanninJunior High School: Fannin CountySenior High School: Fannin County -
Location Information
Direction: From Morganton take GA-Hwy 60 South for 4.8 mileS. Turn LEFT onto Daves Road and continue for 1.3 miles. Turn LEFT onto Picklesimer Rd. Continue for 0.5 miles, turn LEFT onto N Burgess Gap Rd. continue for 0.3 miles. Turn LEFT onto Stanley Ridge Rd. Continue up the hill to house on the LEFT. The number in the yard is 495. WaterSource: Shared Well Security Features: Smoke Detector(s)
How much is this property worth?
Curious about this home's true market value? Use our free Home Evaluation Tool to instantly get a personalized Comparative Market Analysis (CMA) report. Make smarter, data-driven decisions before you buy.

Nearby Home Value
| Address | Estimate | Bed | Bath | Sq. Ft | Lot Size |
|---|---|---|---|---|---|
| 299 Greenfield Road, Morganton, GA, 30560 | $599,000 | 3 | 2 | 1,636 | 0.98 Acre |
| 437 Big Valley Drive, Morganton, GA, 30560 | $2,300,000 | 5 | 5 | -- | 1.10 Acres |
| 720 Split Creek Road, Morganton, GA, 30560 | $699,900 | 3 | 3 | -- | 0.96 Acre |
| 720 Split Creek Road, Morganton, GA, 30560 | $699,900 | 3 | 3 | 2,400 | 0.96 Acre |
| 334 Hawksclaw Trail, Morganton, GA, 30560 | $599,000 | 4 | 3 | 3,896 | 2.46 Acres |
| 305 Kim Bolton Drive, Morganton, GA, 30560 | $499,000 | 2 | 2 | 1,181 | 0.84 Acre |
| 288 Kim Bolton Drive, Morganton, GA, 30560 | $499,000 | 2 | 2 | 2,040 | 1.03 Acres |
| 769 Voylestown Road, Morganton, GA, 30560 | $849,900 | 5 | 4 | 4,174 | 4 Acres |
| 120 Hideaway Lane, Morganton, GA, 30560 | $422,000 | 2 | 1 | 864 | 0.73 Acre |
| 185 Locust Lane, Morganton, GA, 30560 | $750,000 | 4 | 3 | 2,520 | 1.90 Acres |
Similar Homes To 33 Stanley Ridge Drive
Nearby For Sale



The data relating to real estate on this website comes in part from the Internet Data Exchange program of Hive MLS. All information is deemed reliable but not guaranteed and should be independently verified. All properties are subject to prior sale, change, or withdrawal. Neither listing broker(s) nor ByOwner shall be responsible for any typographical errors, misinformation, or misprints, and shall be held totally harmless from any damages arising from reliance upon these data. Copyright ©2026 Hive MLS LLC. All Rights Reserved.
ByOwner last updated this listing 09/15/2026 @ 12:23
More Cities with for Sale by Owner Homes
- Morganton Homes For Sale By Owner
- Mineral Bluff Homes For Sale By Owner
- Blue Ridge Homes For Sale By Owner
- Copperhill Homes For Sale By Owner
- Blairsville Homes For Sale By Owner
- Suches Homes For Sale By Owner
- Epworth Homes For Sale By Owner
- Murphy Homes For Sale By Owner
- Ellijay Homes For Sale By Owner
- East Ellijay Homes For Sale By Owner
- Farner Homes For Sale By Owner
- Turtletown Homes For Sale By Owner
- Warne Homes For Sale By Owner
- Brasstown Homes For Sale By Owner
- Young Harris Homes For Sale By Owner
- Cherry Log Homes For Sale By Owner
- Marble Homes For Sale By Owner
- Old Fort Homes For Sale By Owner
- Reliance Homes For Sale By Owner
- Hayesville Homes For Sale By Owner
Homes around $899,900










Verify Your Email
Please enter the 6-digit verification code
sent to your email address.
Verify Your Phone Number
Please enter the 6-digit verification code
sent to your mobile phone.