
629 My Mountain Road #206
Morganton, GA 30560

 3
3
Bed
 3
3
Bath
 3,072
3,072Sqft
 1.13
1.13Acres(Lot)
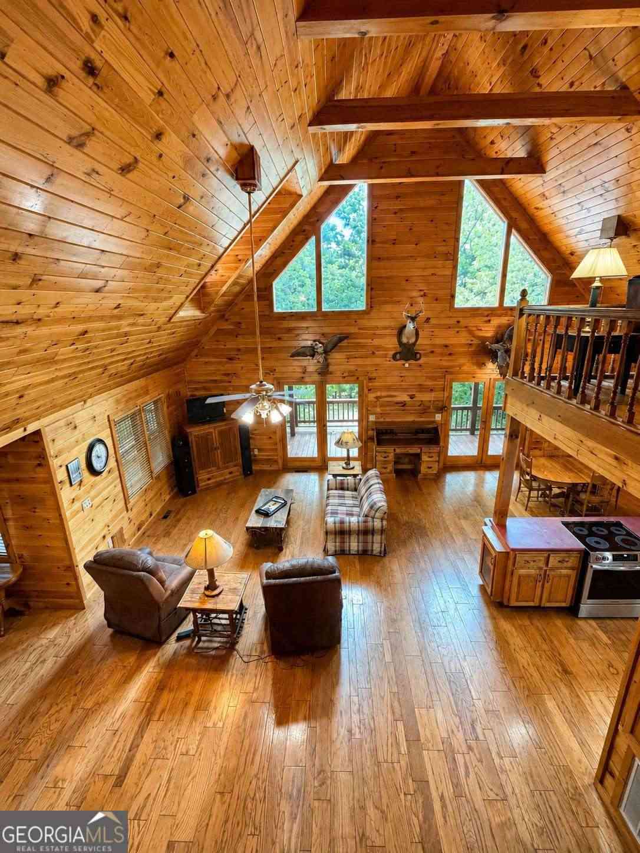
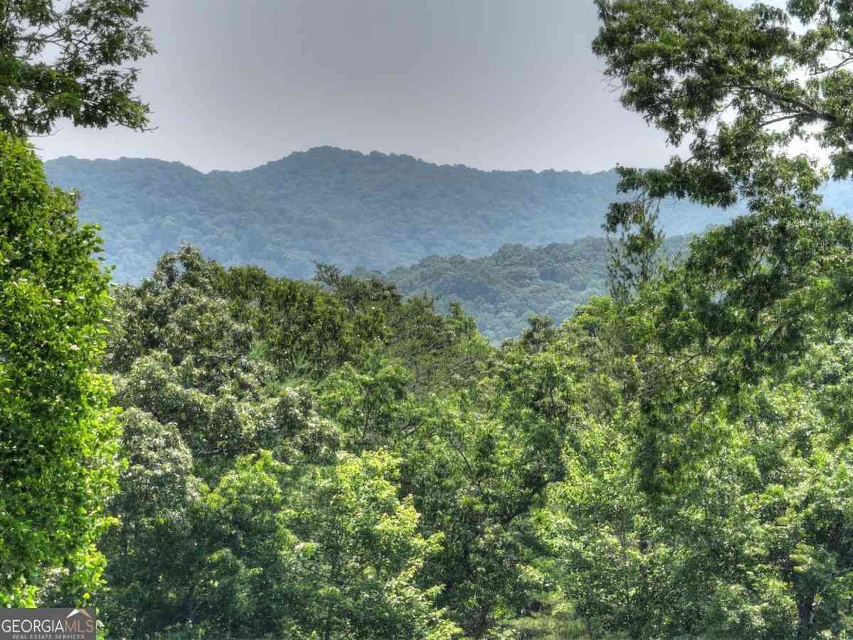
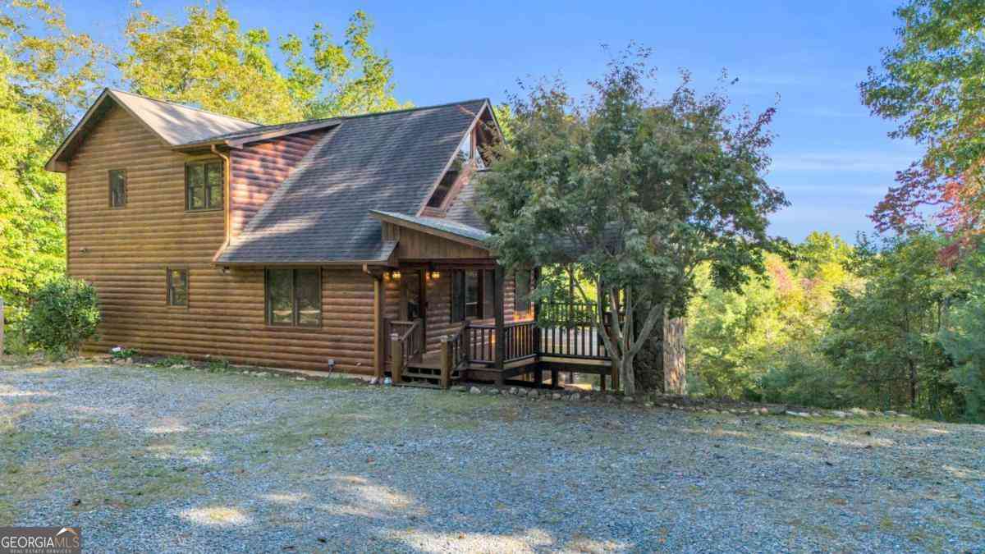
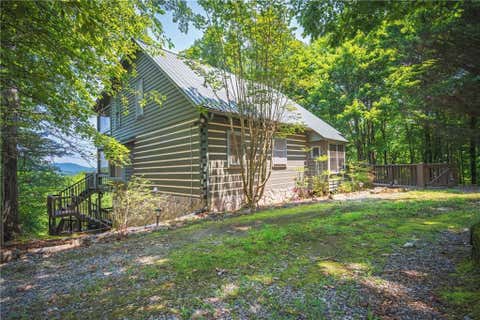
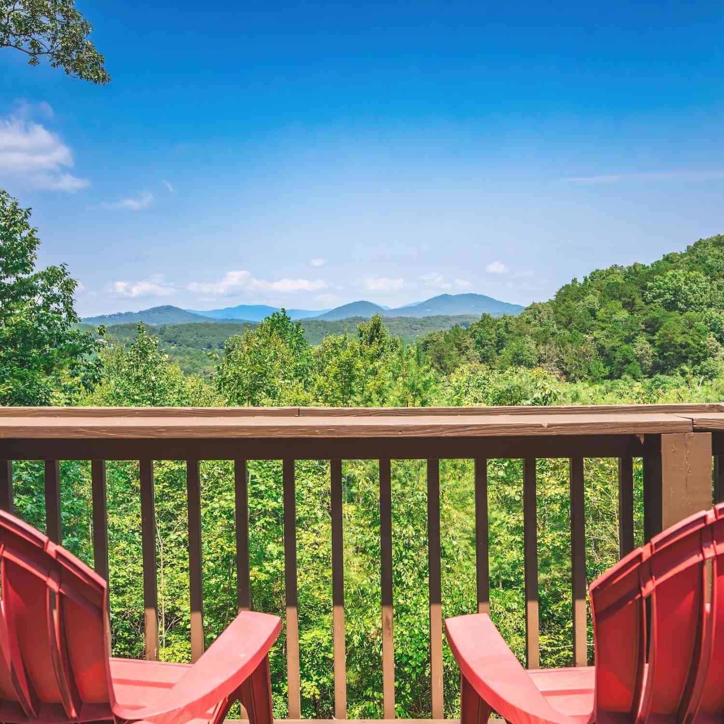
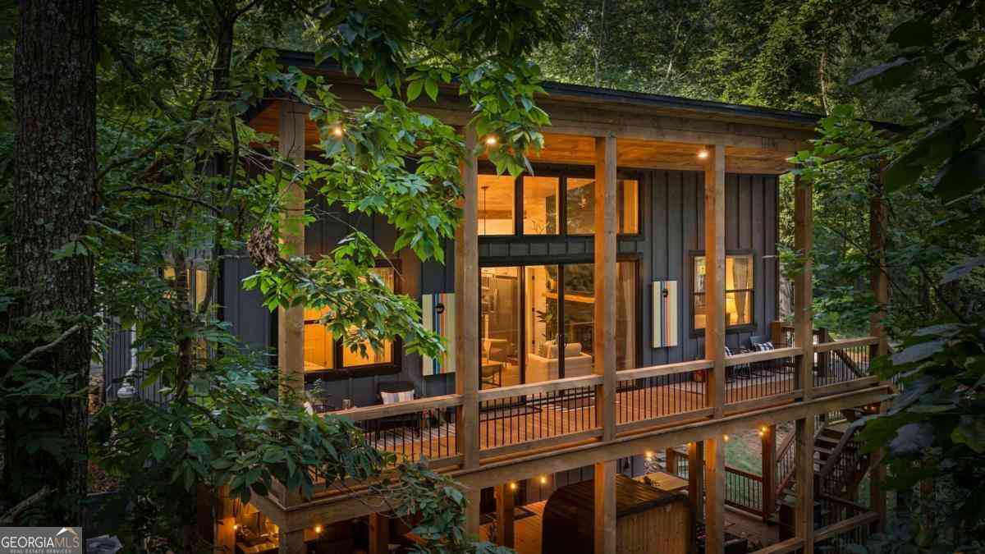
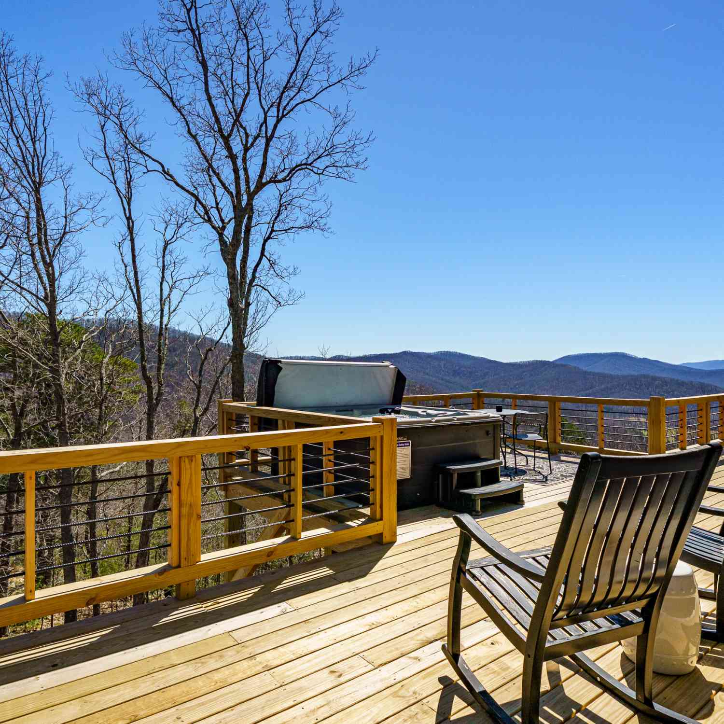
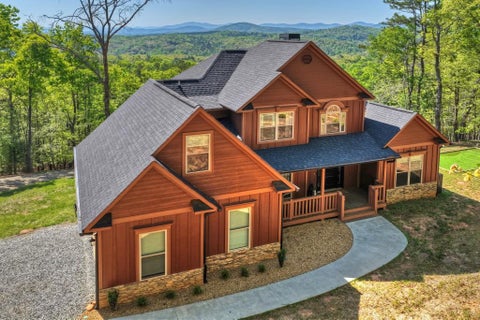
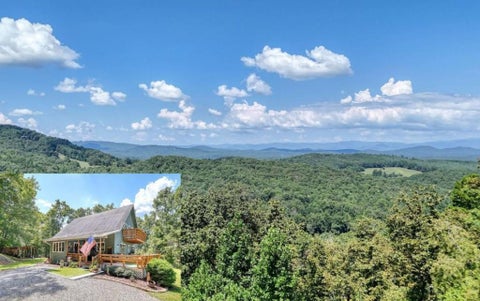
Perched near the top of My Mountain, this one-owner log-sided lodge invites you to slow down and settle into mountain life. Morning coffee comes with layered mountain views, evenings are made for gathering by the fire, and nearly 2,800 sq ft of decks and porches create room to enjoy it all. Beautiful views are already visible, with the potential to open the panorama even farther through thoughtful vista pruning. Inside, 3BR/3.5BA and 3,000+ sq ft are thoughtfully arranged with a private suite and living space on each level-ideal for guests, extended family, or STR use. The main level welcomes you with vaulted wood interiors, expansive decks, a spacious suite with oversized tub and separate shower, and a dramatic stone wood-burning fireplace. Upstairs feels like its own retreat with a gas-l

 Property Details
 Map
Map
 Map
Map
What's Nearby
Nearby Areas
 Features
-
Bedroom Information
Total Bedrooms: 3 Bedrooms On Upper Level: 1 Bedrooms On Lower Level: 1 Main Bedrooms: 1 Room Type: Foyer,Great Room,Laundry,Loft,Office,Other Window Features: Insulated WindowsBathroom Information
Total Baths: 3 Full Baths: 3 Half Baths: 1 Full Baths Main: 1 Baths Full Lower: 1 Baths Full Upper: 1Water/Sewer
Water Source: Public Sewer: Septic Tank -
Kitchen Information
Kitchen: Kitchen Island,Second Kitchen Dining Room: Dining Rm/Living Rm ComboInterior Features
Beamed Ceilings,Bookcases,Central Vacuum,In-Law Floorplan,Master On Main Level,Separate Shower,Vaulted Ceiling(s),Walk-In Closet(s),Whirlpool Bath Flooring: Carpet,Hardwood,TileAppliances
Cooktop,Dishwasher,Dryer,Oven/Range (Combo),Refrigerator,WasherUtilities
High Speed Internet,Propane -
Cooling Features
Ceiling Fan(s),Central AirEnergy
Electric: GeneratorHeating Source
Central,PropaneFireplace
Number of Fireplaces: 3 Fireplace Features: Basement,Gas Log,Living Room,Master Bedroom,Other
-
Building Information
Built Year: 1997 Roof Type: Metal Basement: Bath Finished,Daylight,Exterior Entry,Finished,Full,Interior Entry Common Walls: No Common Walls,No One Above,No One Below Levels: One and One Half Property Age: 29 -
Exterior Features
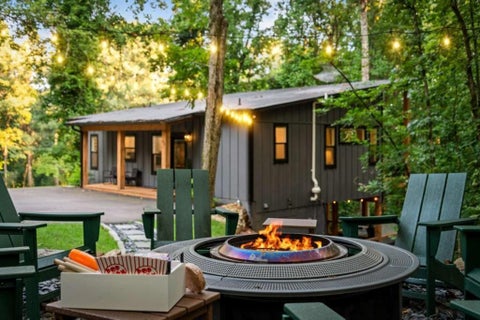
Fire Pit -
Laundry Features
In Mud RoomPatio And Porch
Deck,Porch,ScreenedConstruction Materials
Stone,Wood SidingProperty Condition
Resale
-
Lot Information
Lot Size (Acr): 1.13 Land Lot: 182 Lot Size Source: Public Records Lot Features: Steep Slope -
Property Information
Property Type: Residential Property Sub Type: Single Family Residence Structure Type: Cabin Subdivision: My Mountain City: Morganton State: GA Directions: From Lakewood Intersection in Morganton (Dunkin Donuts) Take GA-60 N towards McCaysville for approximately 1.5 miles. Turn right on Cutcane Rd & follow for 1.1 miles. Turn right on Lowery Rd for 0.9 miles. Turn right on My Mountain Rd & destination will be on the left. Property Status: Under Contract
-
Listing Price Information
Original List Price: $799,000
-
Tax Information
Annual Tax: $2939.12 Tax Year: 2025 -
Home Warranty
Home Warranty Paid: No
-
Parking Information
Parking: 5 Parking Features: Attached,Basement,Detached,Garage,Guest,Off Street -
Homeowners Association Information
Association: No Annual Association Fee: 0 Calculated Total Monthly Association Fees: 0 Association Fee Includes: None Community Features: None
-
School Information
Elementary School: East Fannin High School: Fannin Middle School: Fannin Source Neighborhood: My Mountain
How much is this property worth?
Curious about this home's true market value? Use our free Home Evaluation Tool to instantly get a personalized Comparative Market Analysis (CMA) report. Make smarter, data-driven decisions before you buy.

Nearby Home Value
| Address | Estimate | Bed | Bath | Sq. Ft | Lot Size |
|---|---|---|---|---|---|
| 299 Greenfield Road, Morganton, GA, 30560 | $579,000 | 3 | 2 | 1,636 | 0.98 Acre |
| 437 Big Valley Drive, Morganton, GA, 30560 | $2,300,000 | 5 | 5 | -- | 1.10 Acres |
| 305 Kim Bolton Drive, Morganton, GA, 30560 | $499,000 | 2 | 2 | 1,181 | 0.84 Acre |
| 288 Kim Bolton Drive, Morganton, GA, 30560 | $499,000 | 2 | 2 | 2,040 | 1.03 Acres |
| 288 Kim Bolton Drive, Morganton, GA, 30560 | $499,000 | 2 | 2 | 2,040 | 1.03 Acres |
| 769 Voylestown Road, Morganton, GA, 30560 | $849,900 | 5 | 4 | 4,174 | 4 Acres |
| 120 Hideaway Lane, Morganton, GA, 30560 | $299,000 | 2 | 1 | 864 | 0.73 Acre |
| 185 Locust Lane, Morganton, GA, 30560 | $750,000 | 4 | 3 | 2,520 | 1.90 Acres |
| 769 Voylestown Road, Morganton, GA, 30560 | $849,900 | 5 | 5 | 4,174 | 4 Acres |
| 416 Autumn Hills Drive, Morganton, GA, 30560 | $850,000 | 3 | 2 | 2,108 | 17.19 Acres |
Similar Homes To 629 My Mountain Road #206
Nearby For Sale



The data relating to real estate for sale on this web site comes in part from the Broker Reciprocity Program of Georgia MLS. Real estate listings held by brokerage firms other than Byowner are marked with the Broker Reciprocity logo and detailed information about them includes the name of the listing brokers. Information deemed reliable but not guaranteed. Copyright 2026 Georgia MLS. All rights reserved.
ByOwner last updated this listing 10/09/2026 @ 05:33
More Cities with for Sale by Owner Homes
- Morganton Homes For Sale By Owner
- Mineral Bluff Homes For Sale By Owner
- Blue Ridge Homes For Sale By Owner
- Copperhill Homes For Sale By Owner
- Blairsville Homes For Sale By Owner
- Suches Homes For Sale By Owner
- Epworth Homes For Sale By Owner
- Murphy Homes For Sale By Owner
- Ellijay Homes For Sale By Owner
- East Ellijay Homes For Sale By Owner
- Turtletown Homes For Sale By Owner
- Warne Homes For Sale By Owner
- Brasstown Homes For Sale By Owner
- Young Harris Homes For Sale By Owner
- Cherry Log Homes For Sale By Owner
- Marble Homes For Sale By Owner
- Old Fort Homes For Sale By Owner
- Reliance Homes For Sale By Owner
- Hayesville Homes For Sale By Owner
- Talking Rock Homes For Sale By Owner
Homes around $799,000









Verify Your Email
Please enter the 6-digit verification code
sent to your email address.
Verify Your Phone Number
Please enter the 6-digit verification code
sent to your mobile phone.