

2921 Telhurst Court
Moraine, OH 45439

 3
3
Bed
 1
1
Bath
 962
962Sqft
5,401Sqft(Lot)
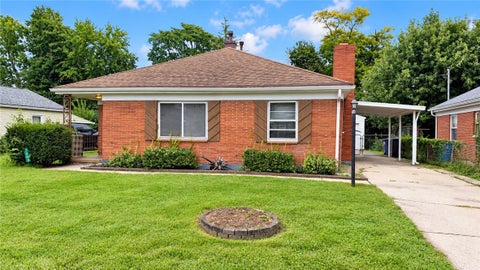
The classic brick and siding exterior defines this single-story residence. The exterior features a concrete driveway, an attached carport, and an entry porch with shuttered windows and storm doors. Roof replaced in July of 2024 and an annually serviced furnace provide peace of mind. Inside, newer flooring anchors the living space. The kitchen features white cabinetry, laminate countertops, and wainscoted walls. All appliances stay with the property, including a cooktop, range, refrigerator, microwave, washer, and dryer. Ceiling fans are installed in multiple rooms. Three bedrooms with carpeted flooring and built-in closet storage are accompanied by one full bathroom and a dedicated home office space. The home sits on a 0.12-acre lot featuring a fenced yard, a grassy lawn, a storage shed,

 Property Details
 Map
Map
 Map
Map
What's Nearby
Nearby Areas
 Features
-
Bedroom Information
Total beds: 3Bathroom Information
Total Baths: 1 Full Baths: 1Room Information
Rooms Total: 7 -
Interior Features
Ceiling Fan(s), Laminate Counters Appliances: Cooktop, Dryer, Microwave, Range, Refrigerator, Washer Window Features: Double Pane Windows, Insulated Windows -
Heating & Cooling
Has Heating: Yes Heating: Forced Air, Natural Gas Has Cooling: Yes Cooling: Ceiling Fan(s), Central Air
-
Building Information
Year Built: 1971 Building Area Total: 962 Construction Materials: Aluminum Siding, Brick Stories: 1 Patio And Porch Features: Patio Private Pool: No -
Exterior Features
Exterior Features: Storage
-
Lot Information
Lot Dimensions: 45x120 Main Square Feet: 5401 Square Feet Lot Size Acres: 0.124 Lot Size Source: Assessor Lot Size Square Feet: 5401Property Information
Subdivision: City/Moraine Rev Source Property Type: Residential Postal Code Plus 4: 1418 Zoning Description: Residential Property SubType: Single Family Residence Levels: One Property Age: 55
-
Listing Price Information
Listing Price: $152500 Conventional, FHA, VA Loan
-
Tax Information
Parcel Number: J44121008-0002 Tax Legal Desc: 2730 MOR RIVERVIEW 4
-
Parking Information
Attached, Carport, GarageGarage Information
Has Garage: Yes Has Attached Garage: Yes Garage Space: 1
-
Utility Information
Natural Gas Available, Sewer Available, Water Available -
Location Information
WaterSource: Public Security Features: Smoke Detector(s)
How much is this property worth?
Curious about this home's true market value? Use our free Home Evaluation Tool to instantly get a personalized Comparative Market Analysis (CMA) report. Make smarter, data-driven decisions before you buy.

The data relating to real estate for sale on this website comes in part from the Internet Data exchange program of Dayton REALTORS®. IDX information is provided exclusively for consumers' personal, non-commercial use and may not be used for any purpose other than to identify prospective properties consumers may be interested in purchasing. Information deemed reliable but not guaranteed. Copyright © 2026 Dayton REALTORS®. All rights reserved.
ByOwner last updated this listing 10/07/2026 @ 07:39
More Cities with for Sale by Owner Homes
- Moraine Homes For Sale By Owner
- Kettering Homes For Sale By Owner
- Dayton Homes For Sale By Owner
- West Carrollton Homes For Sale By Owner
- Beavercreek Homes For Sale By Owner
- Miamisburg Homes For Sale By Owner
- Bellbrook Homes For Sale By Owner
- Spring Valley Homes For Sale By Owner
- Fairborn Homes For Sale By Owner
- New Lebanon Homes For Sale By Owner
- Vandalia Homes For Sale By Owner
- Springboro Homes For Sale By Owner
- Clayton Homes For Sale By Owner
- Germantown Homes For Sale By Owner
- Xenia Homes For Sale By Owner
- Farmersville Homes For Sale By Owner
- Medway Homes For Sale By Owner
- Englewood Homes For Sale By Owner
- Union Homes For Sale By Owner
- Franklin Homes For Sale By Owner
Homes around $152,500





Verify Your Email
Please enter the 6-digit verification code
sent to your email address.
Verify Your Phone Number
Please enter the 6-digit verification code
sent to your mobile phone.