
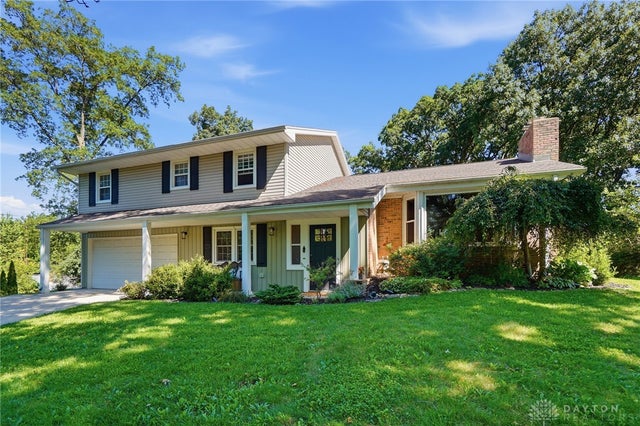
1918 Devon Drive
Moorefield Twp, OH 45503

 4
4
Bed
 3
3
Bath
 2,555
2,555Sqft
24,696Sqft(Lot)
A rare find in town! It’s not often you come across a property offering over half an acre AND an impressive 32x28 insulated barn, all within the Kenton Ridge School District. The barn features 220 electric service, concrete floors, and two automatic garage doors, making it ideal for a workshop, car enthusiast, equipment storage, hobbies, or anyone needing serious garage space. A separate 14x10 shed with electric provides even more storage. The well-cared-for quad-level home offers 4 bedrooms, 2.5 baths, with pride of ownership evident throughout. Features include cathedral ceilings, exposed wood beams, hardwood floors, and a remodeled kitchen with heated floors, butcher block countertops, and a movable granite-top island. Major improvements include energy-efficient windows throughout and a

 Property Details
 Map
Map
 Map
Map
What's Nearby
Nearby Areas
 Features
-
Bedroom Information
Total beds: 4Bathroom Information
Total Baths: 3 Full Baths: 2 Half Baths: 1Room Information
Rooms Total: 7 Has Basement: Yes Basement: Unfinished -
Interior Features
Cathedral Ceiling(s) -
Heating & Cooling
Has Heating: Yes Heating: Hot Water, Steam Has Cooling: Yes Cooling: Central Air
-
Building Information
Year Built: 1960 Building Area Total: 2555 Construction Materials: Vinyl Siding Patio And Porch Features: Porch Private Pool: No -
Exterior Features
Exterior Features: Storage
-
Lot Information
Lot Dimensions: 98x252 Main Square Feet: 24696 Square Feet Lot Size Acres: 0.5669 Lot Size Source: Assessor Lot Size Square Feet: 24696Property Information
Subdivision: Eastview Heights Sub Source Property Type: Residential Postal Code Plus 4: 2119 Zoning Description: Residential Property SubType: Single Family Residence Levels: Three Or More Property Age: 66
-
Listing Price Information
Listing Price: $399900
-
Tax Information
Parcel Number: 2200300019301005 Tax Legal Desc: EASTVIEW HGTS SUBD 2 N W PT 83 & ALL BUT S E PT 84 83 & 84
-
Parking Information
Attached, Detached, GarageGarage Information
Has Garage: Yes Has Attached Garage: Yes Garage Space: 4
How much is this property worth?
Curious about this home's true market value? Use our free Home Evaluation Tool to instantly get a personalized Comparative Market Analysis (CMA) report. Make smarter, data-driven decisions before you buy.

Nearby Home Value
| Address | Estimate | Bed | Bath | Sq. Ft | Lot Size |
|---|---|---|---|---|---|
| 4534 W Ridgewood Road, Moorefield Twp, OH, 45503 | $269,900 | 2 | 2 | 1,480 | -- |
The data relating to real estate for sale on this website comes in part from the Internet Data exchange program of Dayton REALTORS®. IDX information is provided exclusively for consumers' personal, non-commercial use and may not be used for any purpose other than to identify prospective properties consumers may be interested in purchasing. Information deemed reliable but not guaranteed. Copyright © 2026 Dayton REALTORS®. All rights reserved.
ByOwner last updated this listing 10/07/2026 @ 02:23
More Cities with for Sale by Owner Homes
- Abbeville Homes For Sale By Owner
- Abbeville Homes For Sale By Owner
- Abbeville Homes For Sale By Owner
- Abbott Homes For Sale By Owner
- Abbottstown Homes For Sale By Owner
- Abell Homes For Sale By Owner
- Aberdeen Homes For Sale By Owner
- Aberdeen Homes For Sale By Owner
- Abilene Homes For Sale By Owner
- Abingdon Homes For Sale By Owner
- Abingdon Homes For Sale By Owner
- Abingdon Homes For Sale By Owner
- Abington Homes For Sale By Owner
- Abiquiu Homes For Sale By Owner
- Abita Springs Homes For Sale By Owner
- Acampo Homes For Sale By Owner
- Accident Homes For Sale By Owner
- Accokeek Homes For Sale By Owner
- Accomac Homes For Sale By Owner
- Acton Homes For Sale By Owner



Verify Your Email
Please enter the 6-digit verification code
sent to your email address.
Verify Your Phone Number
Please enter the 6-digit verification code
sent to your mobile phone.