
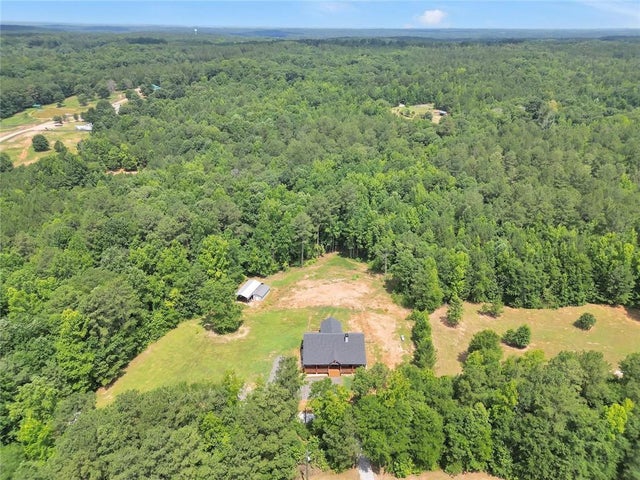
590 Brookwood Drive
Monticello, GA 31064

 3
3
Bed
 3
3
Bath
 2,204
2,204Sqft
 9.18
9.18Acres(Lot)
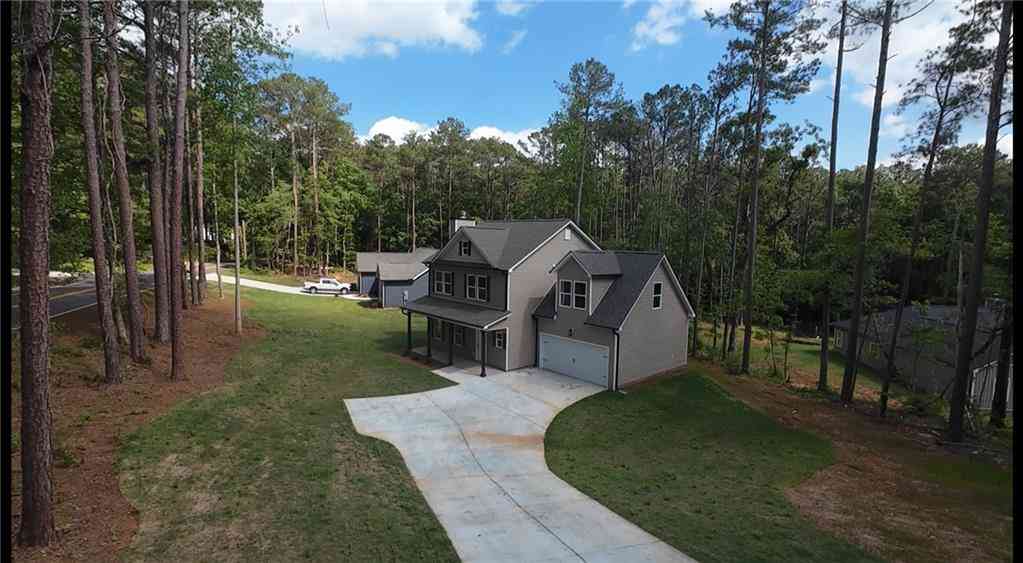
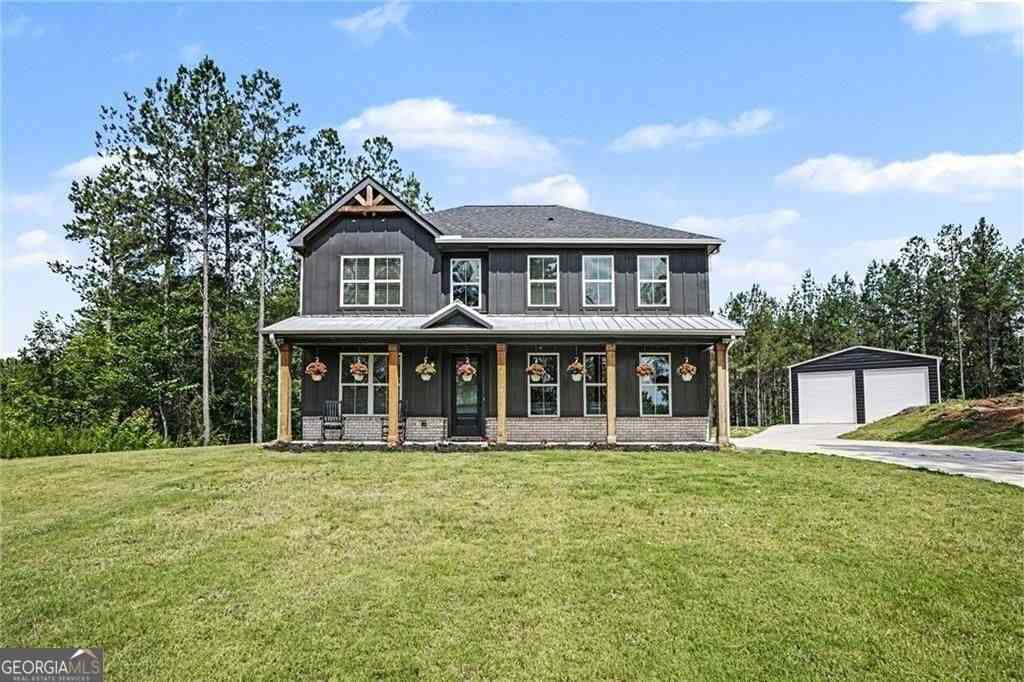
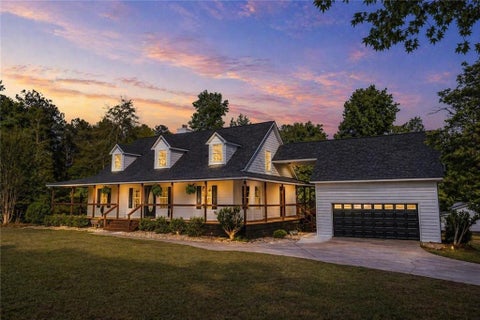
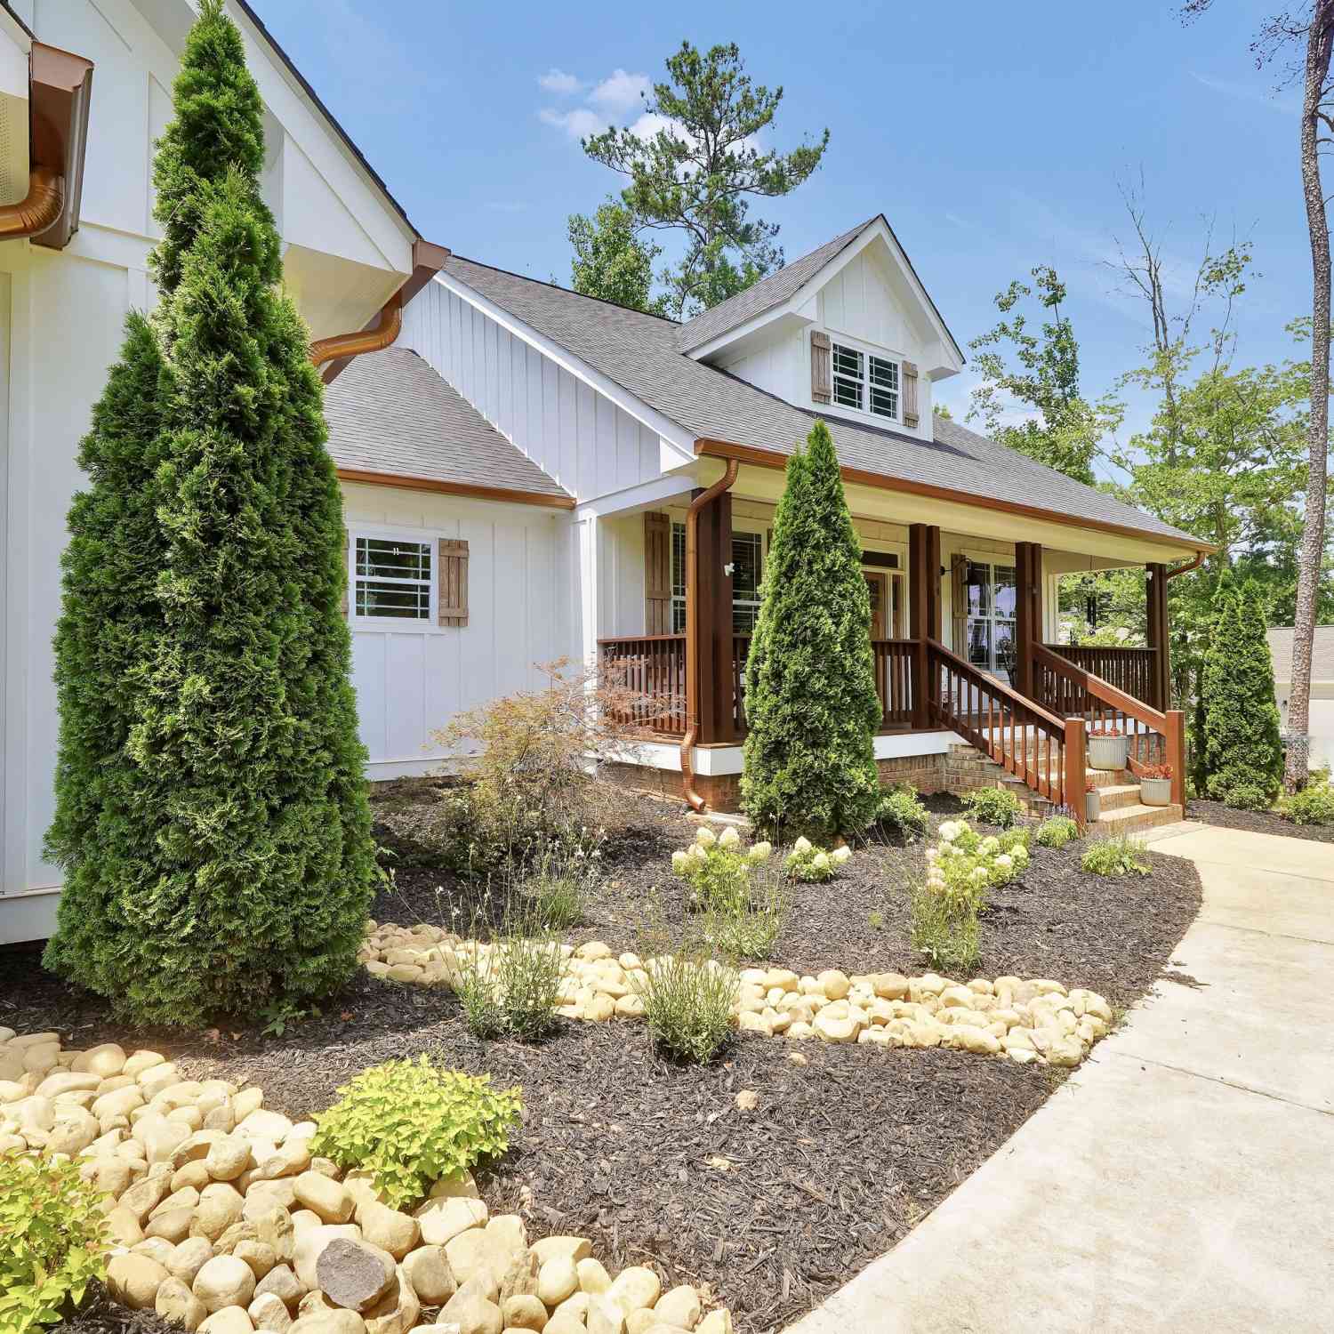
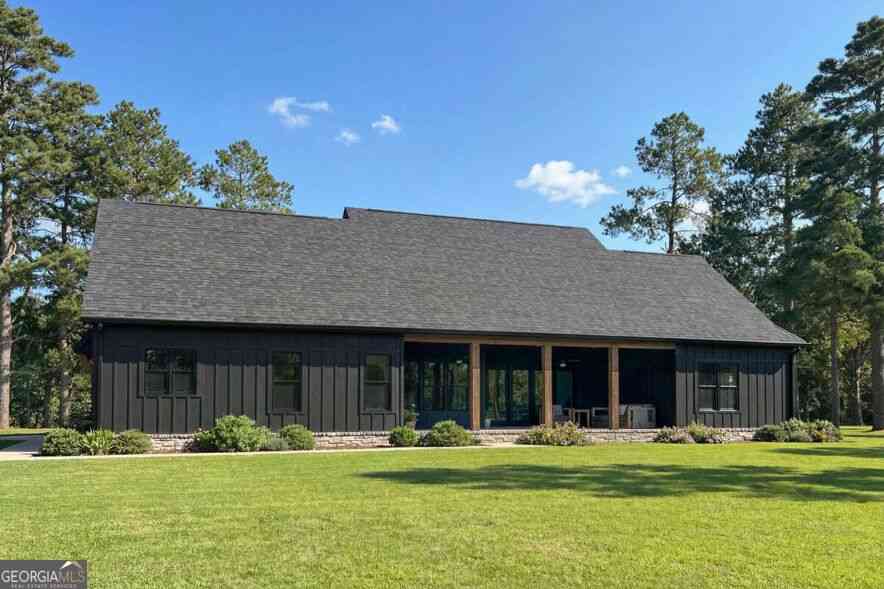
Why wait for new construction when you can have better than new? Built in 2023, this beautiful custom home sits on over 9 private acres with two picturesque creeks winding through the property. Packed with upgrades, smart-home technology, and thoughtful details throughout, this property offers the perfect combination of modern comfort and peaceful country living. A wide rocking-chair front porch welcomes you inside to a spacious open floor plan featuring a stunning fireplace, large dining area, and a beautifully designed kitchen that's truly the heart of the home. Quartz countertops and premium Café appliances add both style and function. The smart refrigerator can make everything from hot chocolate to soup, while the Wi-Fi-enabled range allows you to preheat the oven remotely, browse reci

 Property Details
 Map
Map
 Map
Map
What's Nearby
Nearby Areas
 Features
-
Bedroom Information
Total beds: 3Bathroom Information
Total Baths: 3 Full Baths: 2 Half Baths: 1Room Information
Basement: None -
Flooring Information
Tile -
Roofing Information
Composition -
Interior Features
Eat-in Kitchen, Pantry, Kitchen Island, Walk-In Closet(s), Entrance Foyer, Smart Home Roof: Composition Appliances: Dishwasher, Double Oven, Dryer, Electric Water Heater, Gas Cooktop, Microwave, Refrigerator, Washer Laundry Features: In Kitchen Window Features: Double Pane Windows -
Heating & Cooling
Has Heating: Yes Heating: Central Has Cooling: Yes Cooling: Central Air
-
Building Information
Year Built: 2023 Building Area Total: 2204 Construction Materials: Concrete Patio And Porch Features: Covered, Deck, Front Porch, Rear Porch Pool Features: None Private Pool: No Water front Features: Creek View: Rural, Trees/Woods -
Exterior Features
Exterior Features: Private Yard, Rain Gutters, Storage
-
Lot Information
Lot Size Acres: 9.18 Lot Size Source: Public Records Lot Description: Back Yard, Cleared, Front Yard, WoodedProperty Information
Subdivision: BARNES MOUNTAIN FARM Source Property Type: Residential Postal Code Plus 4: 9404 Property SubType: Single Family Residence Levels: One Property Age: 3
-
Listing Price Information
Listing Price: $607000 Cash, Conventional, FHA, VA Loan, USDA Loan
-
Tax Information
Parcel Number: 020 179 Tax Year: 2025 Annual Tax: $3749 Tax Legal Desc: PB9/586 BMF # 79 UNIT 4. DB1101/321
-
Parking Information
Parking Total: 2 Carport, Detached, Driveway, Parking Pad, RV Access/Parking
-
School Information
Elementary School: Washington ParkJunior High School: Jasper CountySenior High School: Jasper County -
Utility Information
Cable Available, Electricity Available, Phone Available -
Location Information
Direction: Gps friendly WaterSource: Private, Well Security Features: Smoke Detector(s)
How much is this property worth?
Curious about this home's true market value? Use our free Home Evaluation Tool to instantly get a personalized Comparative Market Analysis (CMA) report. Make smarter, data-driven decisions before you buy.

Nearby Home Value
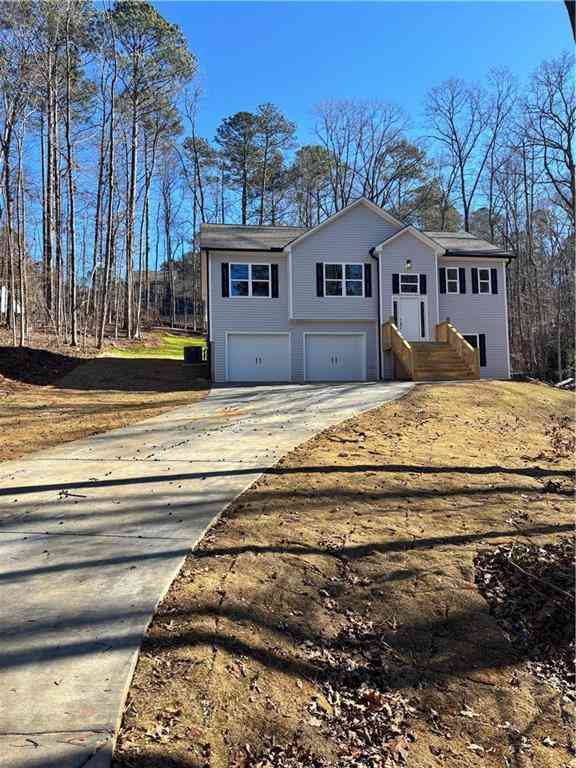
| Address | Estimate | Bed | Bath | Sq. Ft | Lot Size |
|---|---|---|---|---|---|
| 873 Oconee Forest Road, Monticello, GA, 31064 | $465,000 | 4 | 2 | -- | 5.08 Acres |
| 873 Oconee Forest Road, Monticello, GA, 31064 | $465,000 | 4 | 2 | -- | 5.08 Acres |
| 8350 Rock Eagle Road, Monticello, GA, 31064 | $299,900 | 3 | 2 | 2,781 | 5.06 Acres |
| 452 Aikenton Road, Monticello, GA, 31064 | $315,000 | 3 | 2 | 1,512 | 6.60 Acres |
| 1589 Deer Field Farms R.., Monticello, GA, 31064 | $469,000 | 3 | 2 | 1,326 | 21.31 Acres |
| 5700 Goolsby Road, Monticello, GA, 31064 | $1,550,000 | 5 | 5 | 5,430 | 105.12 Acres |
| 495 Bragg Road, Monticello, GA, 31064 | $699,000 | 4 | 3 | 2,838 | 61.29 Acres |
| 495 Bragg Road, Monticello, GA, 31064 | $699,000 | 4 | 4 | 2,838 | 61.29 Acres |
| 76 Brookhollow Drive, Monticello, GA, 31064 | $560,000 | 4 | 3 | 2,846 | 5.82 Acres |
| 9416 Ga Highway 11 S, Monticello, GA, 31064 | $695,000 | 4 | 3 | 2,624 | 7.95 Acres |
Similar Homes To 590 Brookwood Drive
Nearby For Sale
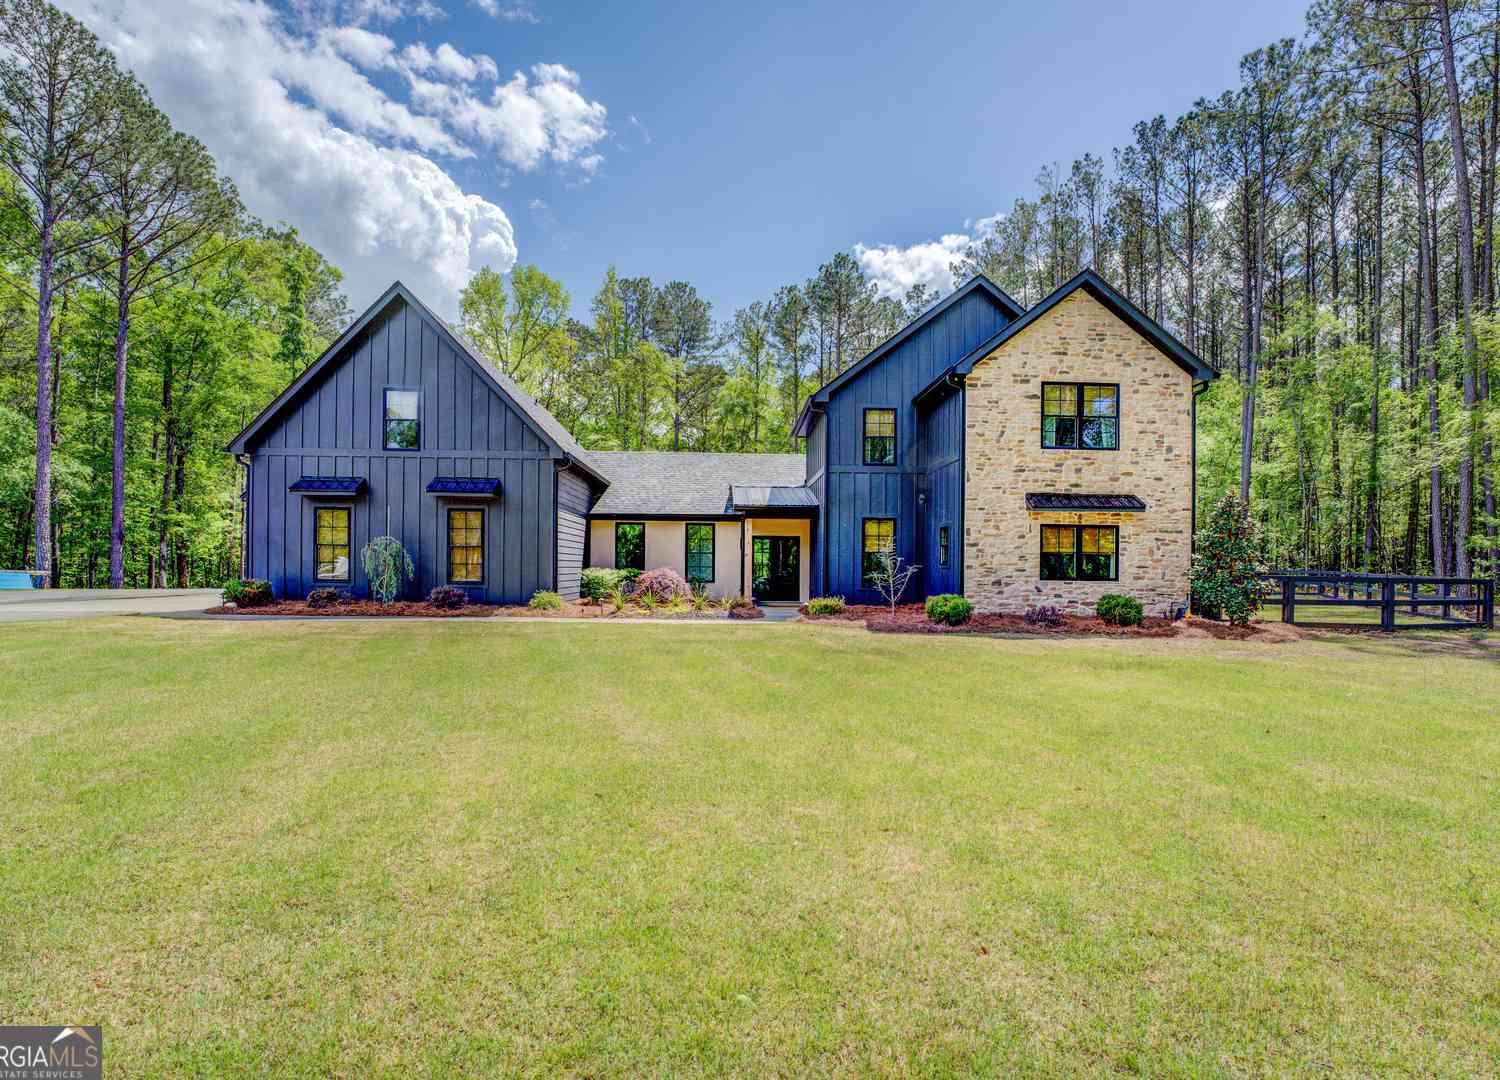
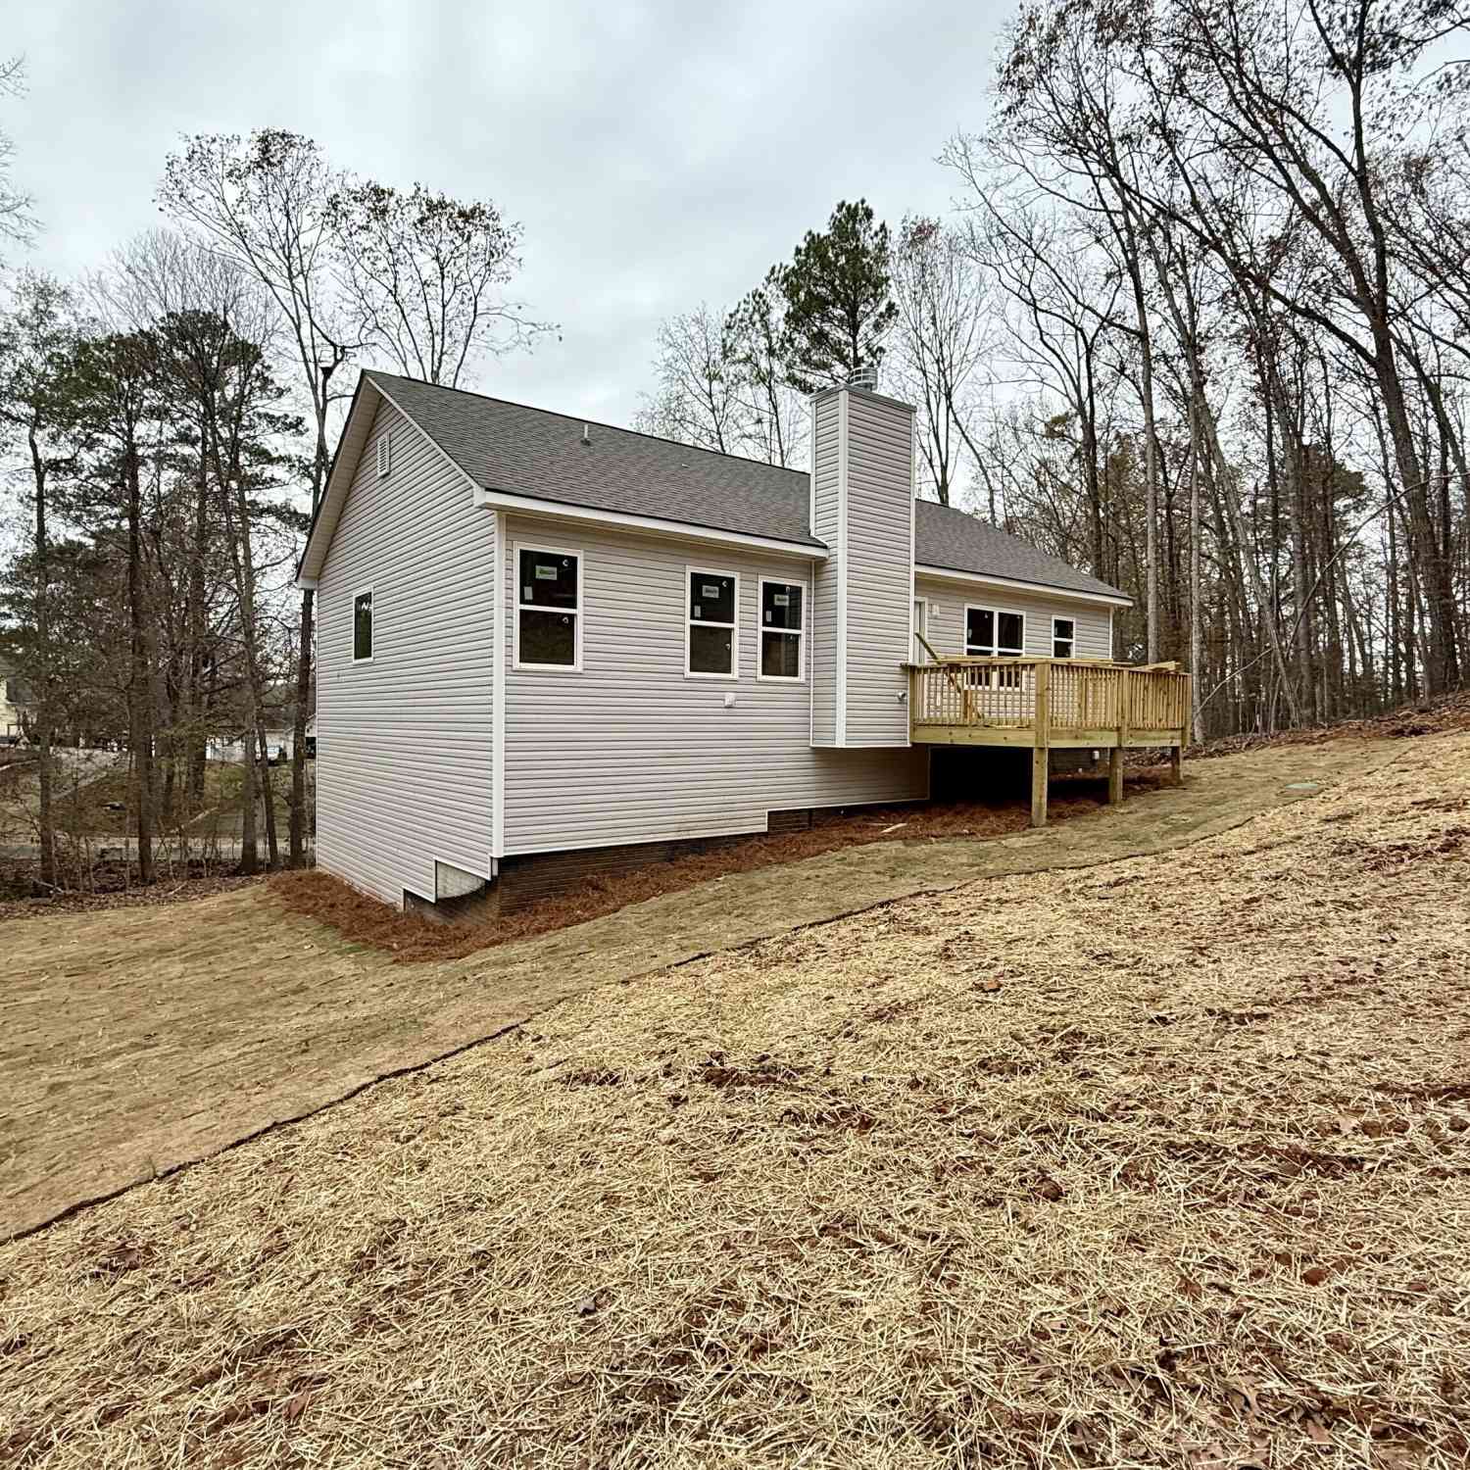
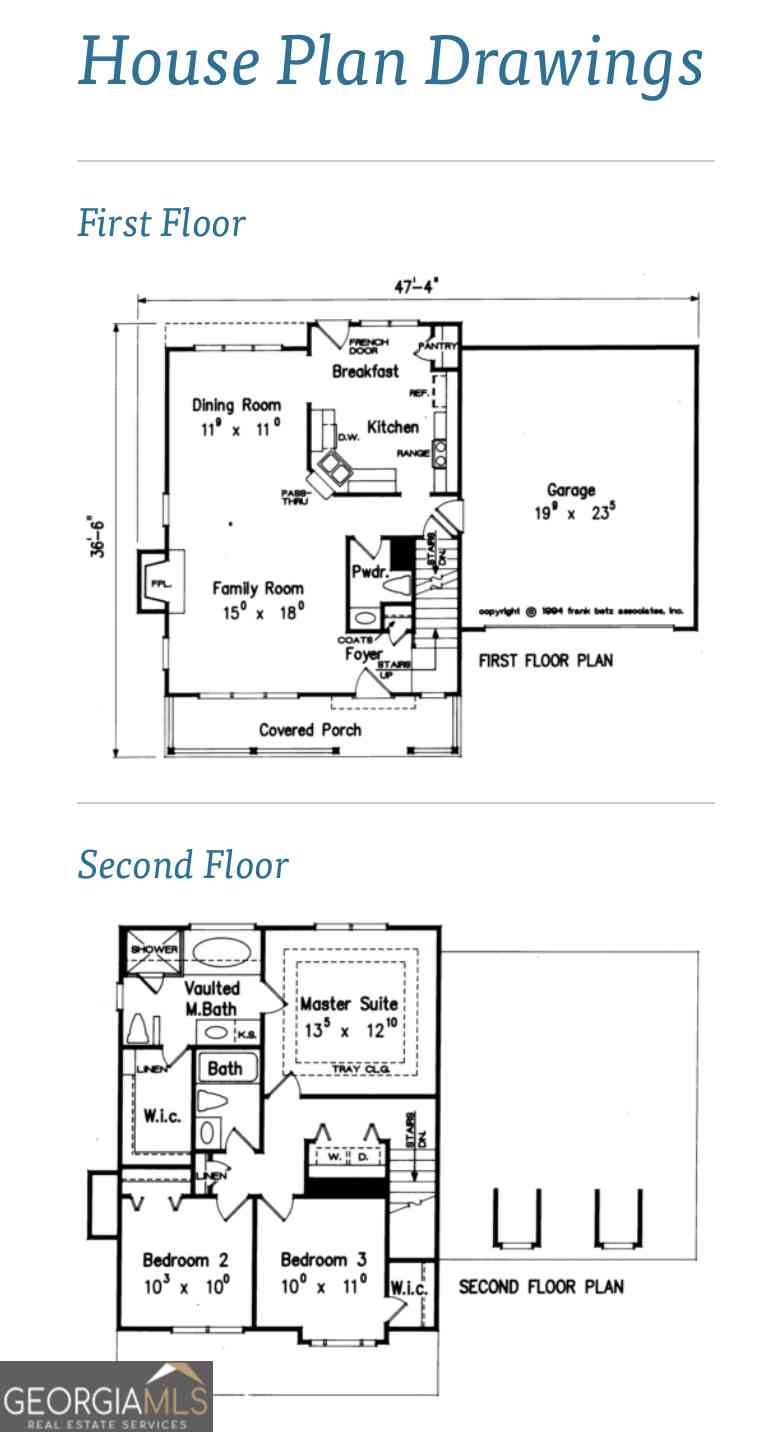
Listings on this website come from the FMLS IDX Compilation and may be held by brokerage firms other than the owner of this website. The listing brokerage is identified in any listing details. Information is deemed reliable but is not guaranteed. If you believe any FMLS listing contains material that infringes your copyrighted work, please (https://www.fmls.com/dmca.htm) to review our DMCA policy and learn how to submit a takedown request. © 2026 FMLS.
ByOwner last updated this listing 10/01/2026 @ 12:16
More Cities with for Sale by Owner Homes
- Monticello Homes For Sale By Owner
- Shady Dale Homes For Sale By Owner
- Flovilla Homes For Sale By Owner
- Mansfield Homes For Sale By Owner
- Hillsboro Homes For Sale By Owner
- Newborn Homes For Sale By Owner
- Jackson Homes For Sale By Owner
- Jenkinsburg Homes For Sale By Owner
- Covington Homes For Sale By Owner
- Porterdale Homes For Sale By Owner
- McDonough Homes For Sale By Owner
- Locust Grove Homes For Sale By Owner
- Rutledge Homes For Sale By Owner
- Social Circle Homes For Sale By Owner
- Forsyth Homes For Sale By Owner
- Juliette Homes For Sale By Owner
- Eatonton Homes For Sale By Owner
- Madison Homes For Sale By Owner
- Oxford Homes For Sale By Owner
- Gray Homes For Sale By Owner
Homes around $607,000








Verify Your Email
Please enter the 6-digit verification code
sent to your email address.
Verify Your Phone Number
Please enter the 6-digit verification code
sent to your mobile phone.