

9108 Ridgelake Court
Montgomery, TX 77316

 4
4
Bed
 6
6
Bath
 4,652
4,652Sqft
 1.23
1.23Acres(Lot)
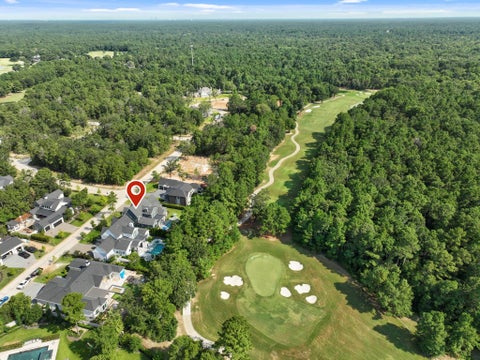
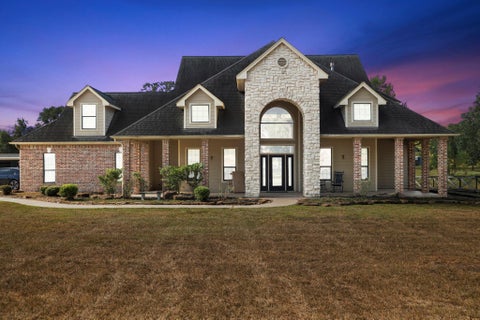
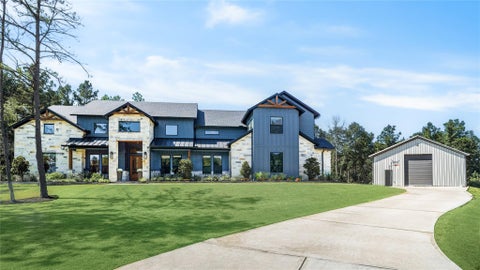
Luxurious home on an acre+ in gated section of Ridgelake.Such open living perfect for entertaining w/high ceilings, crown molding & hardwood floors.Amazing lounge/bar, w/icemaker & more.Formal dining w/ views of adjacent glass walled wine cellar.Large island is the center of kitchen w/ commercial 6 burner gas stove, warming drawer & huge walk-in pantry. Opens to great room w/ fireplace & built-ins & surround sound w/ views of pool & beyond. Primary bedroom has sitting area & access to back patio. Relaxing primary bath w/ soaking tub & walk-in shower overlooks the private courtyard.His & Her's closets open to utility room. Additional bedroom & bath on 1st floor. 2nd level includes 2 bedrooms w/ ensuite baths & a large game room. Step outside to covered back patio w/ pool/spa & soothing wat

 Property Details
 Map
Map
 Map
Map
What's Nearby
Nearby Areas
 Features
-
Bedroom Information
Total beds: 4Bathroom Information
Total Baths: 6 Full Baths: 4 Half Baths: 2Room Information
Rooms Total: 14 -
Flooring Information
Carpet, Tile, Wood -
Roofing Information
Composition -
Interior Features
Crown Molding, High Ceilings, Wet Bar, Wired for Sound, Walk-In Closet(s), Breakfast Bar, Kitchen Island, Pantry, Entrance Foyer, Master Downstairs, Granite Counters, Double Vanity, Soaking Tub, Smart Thermostat Roof: Composition Appliances: ENERGY STAR Qualified Appliances, Water Heater, Disposal, Ice Maker, Water Softener, Wine Refrigerator, Convection Oven, Double Oven, Electric Oven, Trash Compactor, Microwave, Free-Standing Range, Gas Range, Dishwasher, Instant Hot Water Laundry Features: Electric Dryer Hookup, Gas Dryer Hookup, Washer Hookup Window Features: Low Emissivity Windows -
Heating & Cooling
Has Heating: Yes Heating: Natural Gas, Zoned, Hot Water Has Cooling: Yes Cooling: Ceiling Fan(s), Electric, Zoned Water front: 1
-
Building Information
Year Built: 2020 Building Area Total: 4652 Construction Materials: Batts Insulation, Spray Foam Insulation, Brick, Cement Siding Stories: 2 Patio And Porch Features: Covered, Patio Pool Features: Gunite, Heated, In Ground, Salt Water Private Pool: Yes Water front Features: Canal Front, Lake Front, Waterfront View: Water Association Fee Frequency: Annually -
Exterior Features
Exterior Features: Dock
-
Lot Information
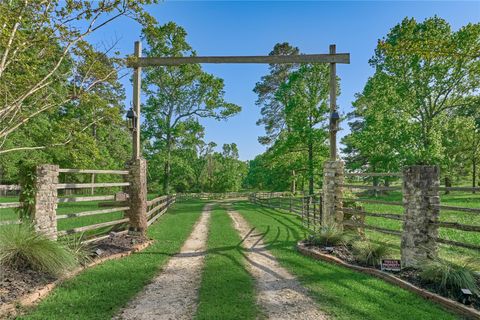
Main Square Feet: 1.23 Acres Lot Size Acres: 1.23 Lot Size Square Feet: 53578.8 Lot Description: Cul-De-Sac, Greenbelt, Waterfront, WoodedProperty Information
Subdivision: Ridgelake Shores 03 Source Property Type: Residential Postal Code Plus 4: 5210 Property SubType: Single Family Residence Property Age: 6
-
Listing Price Information
Listing Price: $1999900 Cash, Conventional
-
Tax Information
Parcel Number: 316807 Tax Year: 2025 Annual Tax: $20815 Tax Legal Desc: S827103 - RIDGELAKE SHORES 03, BLOCK 1, LOT 36
-
Virtual Tour
Parking Information
Parking Total: 6 Attached, Detached, Oversized, Additional Parking, Garage Door Opener, Boat, RV Access/ParkingGarage Information
Has Garage: Yes Has Attached Garage: Yes Garage Space: 6Homeowners Association InformationHas Association: Yes Included Fees: Maintenance Grounds HOA: $850.00 Association Amenities: Beach Access, Boat Dock, Park, Picnic Area, Playground, Recreation Facilities
-
School Information
Elementary School: Stewart Elementary School (Conroe)Junior High School: Peet Junior High SchoolSenior High School: Conroe High School -
Location Information
Direction: I-45 - West to FM 1488. North on Honea Egypt/Fish Creek. Right onto Ridge Lake Drive. Right on Nautica Lane, Left on Lakeside Hills Drive. Enter through Gate proceed to Ridge Lake Ct.. WaterSource: Public
How much is this property worth?
Curious about this home's true market value? Use our free Home Evaluation Tool to instantly get a personalized Comparative Market Analysis (CMA) report. Make smarter, data-driven decisions before you buy.

Nearby Home Value
| Address | Estimate | Bed | Bath | Sq. Ft | Lot Size |
|---|---|---|---|---|---|
| 7982 Kastamonu Street, Montgomery, TX, 77316 | $326,990 | 4 | 3 | 2,247 | 0.14 Acre |
| 7895 Kastamonu Street, Montgomery, TX, 77316 | $253,990 | 3 | 2 | 1,450 | 0.12 Acre |
| 7960 Kastamonu Street, Montgomery, TX, 77316 | $339,990 | 4 | 3 | 2,460 | 0.14 Acre |
| 7952 Kastamonu Street, Montgomery, TX, 77316 | $313,990 | 4 | 3 | 2,051 | 0.14 Acre |
| 7956 Kastamonu Street, Montgomery, TX, 77316 | $321,990 | 4 | 2 | 1,937 | 0.14 Acre |
| 132 Stephens Ridge Lane, Montgomery, TX, 77316 | $635,000 | 4 | 4 | 3,296 | 0.18 Acre |
| 116 Stephens Ridge Lane, Montgomery, TX, 77316 | $639,000 | 5 | 5 | 3,665 | 0.17 Acre |
| 24835 Two Rivers Road, Montgomery, TX, 77316 | $899,500 | 4 | 4 | 2,839 | 1 Acre |
| 317 Rise Lane, Montgomery, TX, 77316 | $430,000 | 3 | 3 | 2,612 | 0.11 Acre |
| 405 Elevation Avenue, Montgomery, TX, 77316 | $450,000 | 4 | 3 | 2,360 | 0.15 Acre |
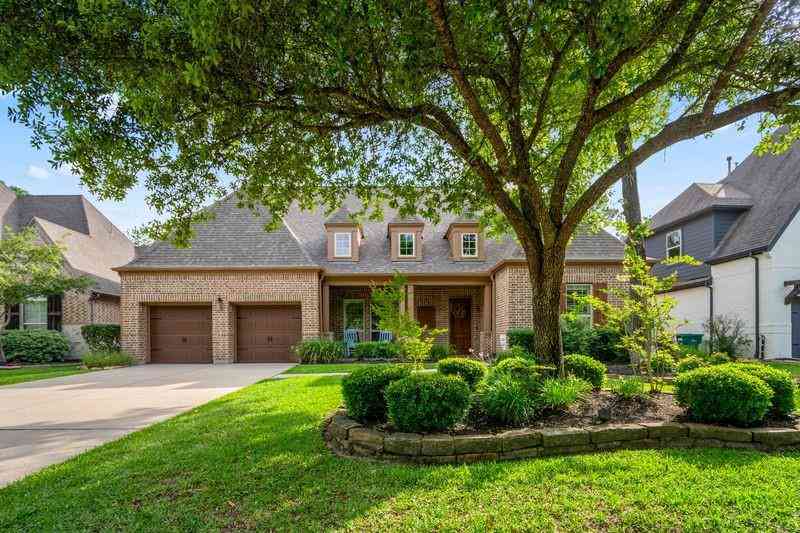
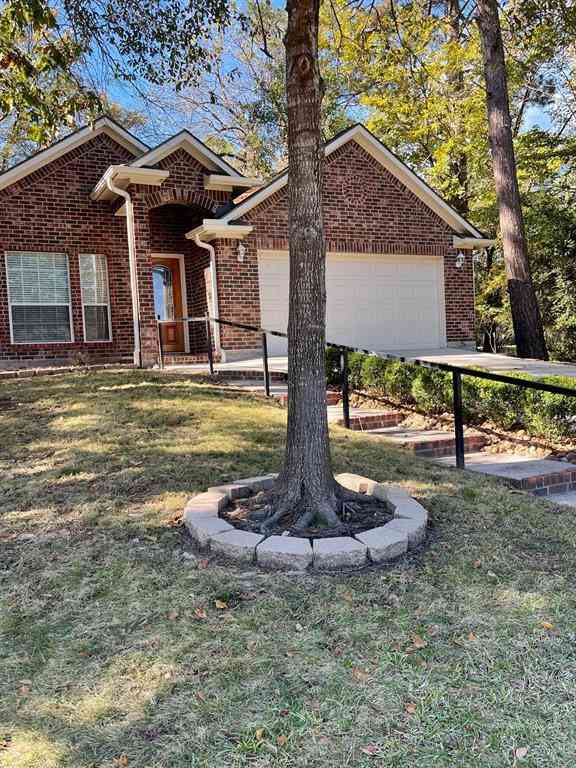
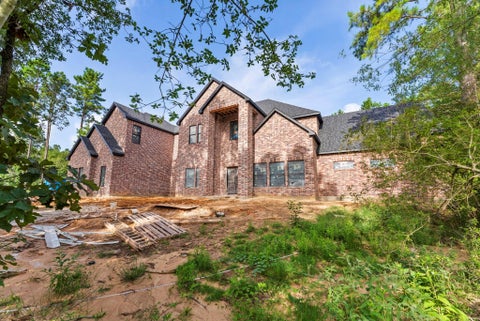
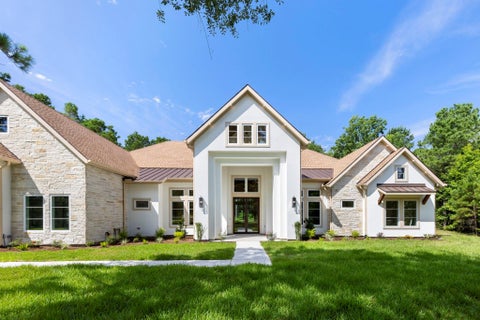
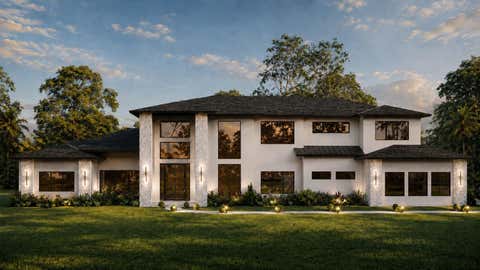
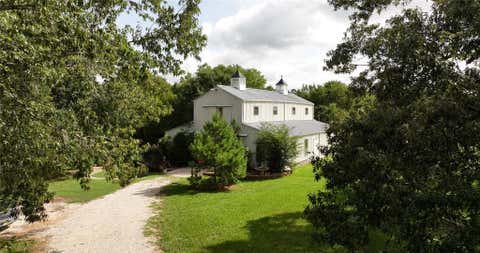
Similar Homes To 9108 Ridgelake Court
Nearby For Sale



Copyright 2026, Houston REALTORS® Information Service, Inc. The information provided is exclusively for consumers’ personal, non-commercial use, and may not be used for any purpose other than to identify prospective properties consumers may be interested in purchasing. Information is deemed reliable but not guaranteed.
ByOwner last updated this listing 09/07/2026 @ 14:18
More Cities with for Sale by Owner Homes
- Montgomery Homes For Sale By Owner
- The Woodlands Homes For Sale By Owner
- Magnolia Homes For Sale By Owner
- Pinehurst Homes For Sale By Owner
- Plantersville Homes For Sale By Owner
- Tomball Homes For Sale By Owner
- Conroe Homes For Sale By Owner
- Willis Homes For Sale By Owner
- Richards Homes For Sale By Owner
- New Waverly Homes For Sale By Owner
- Waller Homes For Sale By Owner
- Hockley Homes For Sale By Owner
- Spring Homes For Sale By Owner
- Cypress Homes For Sale By Owner
- Navasota Homes For Sale By Owner
- Prairie View Homes For Sale By Owner
- Anderson Homes For Sale By Owner
- Jersey Village Homes For Sale By Owner
- Hempstead Homes For Sale By Owner
- Porter Homes For Sale By Owner
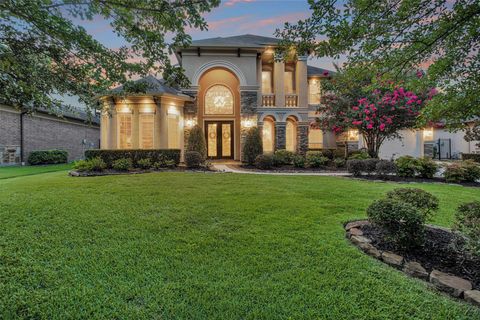
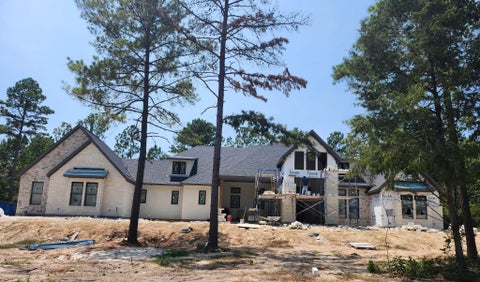
Homes around $1,999,900








Verify Your Email
Please enter the 6-digit verification code
sent to your email address.
Verify Your Phone Number
Please enter the 6-digit verification code
sent to your mobile phone.