
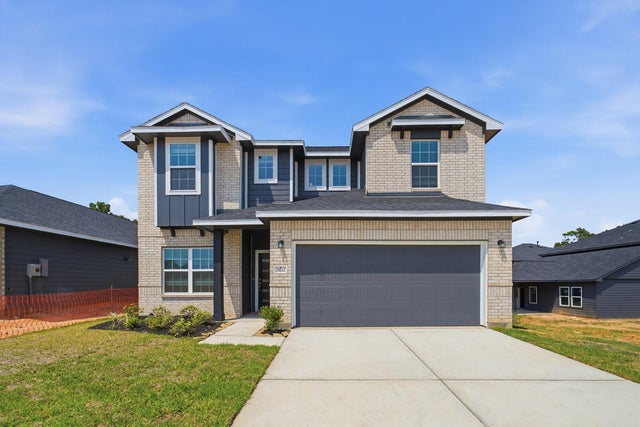
25112 Gold Dust Drive
Montgomery, TX 77316

 4
4
Bed
 3
3
Bath
 2,280
2,280Sqft
 0.13
0.13Acre(Lot)
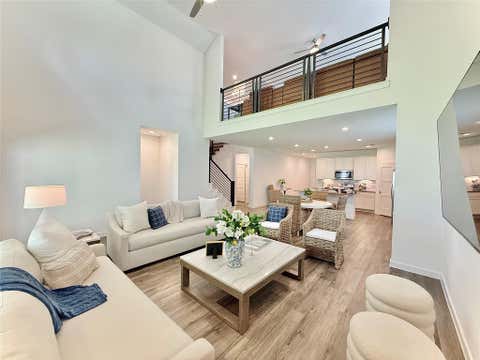
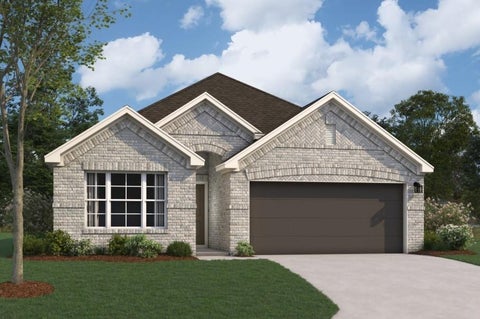
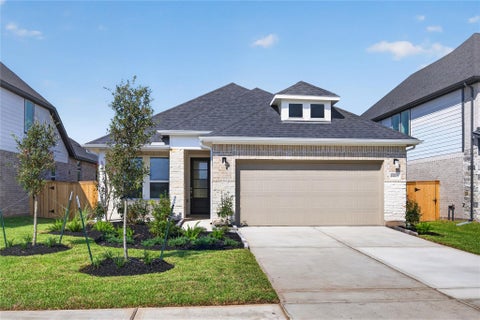
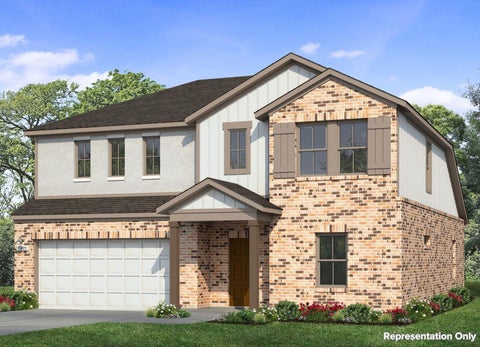
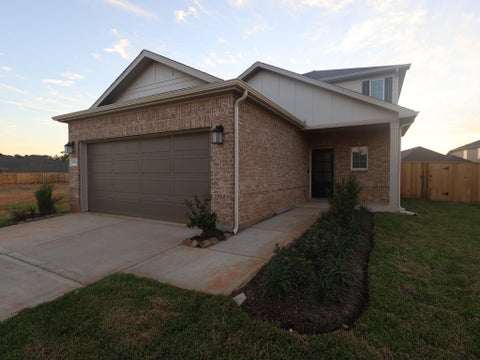
The Blanco floor plan embodies the ideal home for most any lifestyle with enough space for everyone. This home includes a two-and-a-half-car garage that serves you with the extra space you need to keep your tools, holiday decorations, or for anything else you may need to store! The entrance of the Blanco home boasts a private study room, a powder room with a white pedestal sink and decorative mirror, and an exclusive two-story dining space right down the hall. Connected to the dining space is an open-concept kitchen. The kitchen has everything you want and more - complete with sleek granite counters, ample counterspace, a large walk-in pantry, and even the option for a sizable island! You will then come across the oversized family room, perfect for gatherings with family and friends
 Property Details
 Map
Map
 Map
Map
What's Nearby
Nearby Areas
 Features
-
Bedroom Information
Total beds: 4Bathroom Information
Total Baths: 3 Full Baths: 2 Half Baths: 1Room Information
Rooms Total: 6 -
Flooring Information
Carpet, Tile -
Roofing Information
Composition -
Interior Features
High Ceilings, Walk-In Closet(s), Breakfast Bar, Entrance Foyer, Master Downstairs, Pantry, Granite Counters, Double Vanity, Smart Thermostat Roof: Composition Appliances: ENERGY STAR Qualified Appliances, Water Heater, Disposal, Convection Oven, Microwave, Gas Cooktop, Dishwasher Laundry Features: Electric Dryer Hookup Window Features: Window Coverings, Low Emissivity Windows -
Heating & Cooling
Has Heating: Yes Heating: Natural Gas Has Cooling: Yes Cooling: Ceiling Fan(s), Electric
-
Building Information
Year Built: 2026 Building Area Total: 2280 Construction Materials: Batts Insulation, Brick, Cement Siding, Wood Siding, Blown-In Insulation Stories: 2 Patio And Porch Features: Covered, Porch Private Pool: No Association Fee Frequency: Annually
-
Lot Information
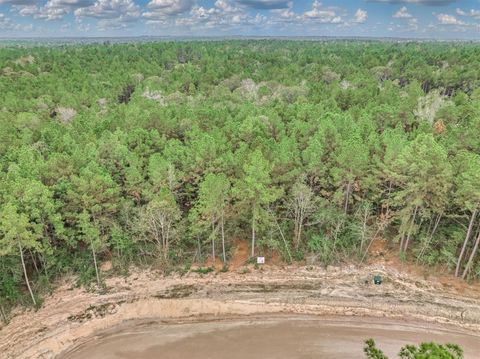
Main Square Feet: 0.1266 Acres Lot Size Acres: 0.1266 Lot Size Square Feet: 5514.696 Lot Description: Back Yard, Greenbelt, SubdividedProperty Information
Subdivision: Magnolia Springs Source Property Type: Residential Postal Code Plus 4: 3323 Property SubType: Single Family Residence Direction Faces: Northeast Property Age: 0
-
Listing Price Information
Listing Price: $324192 Cash, Conventional, FHA, USDA Loan, VA Loan
-
Tax Information
Parcel Number: 540172 Tax Year: 2025 Annual Tax: $1149 Tax Legal Desc: S711006 - MAGNOLIA SPRINGS 06, BLOCK 1, LOT 26
-
Parking Information
Parking Total: 2 Attached, Additional ParkingGarage Information
Has Garage: Yes Has Attached Garage: Yes Garage Space: 2Homeowners Association InformationHas Association: Yes Included Fees: Maintenance Grounds HOA: $550.00 Association Amenities: Park, Playground, Recreation Facilities, Sport Court Community Features: Tennis Court(s), Curbs
-
School Information
Elementary School: Audubon ElementaryJunior High School: Magnolia Parkway Junior HighSenior High School: Magnolia West High School -
Location Information
Direction: Head west on US-290 W/Austin, and take the exit toward Sam Houston. Keep right and merge onto Sam Houston Tollway N. Take the TX-249 exit toward Hollister Rd/Bammel N Houston Rd/Antoine Rd. Keep left, following signs for TX-249 N and merge. Continue onto Tomball Tollway and take exit toward S Farm to Market 1486. Turn right onto S Farm to Market 1486, then right onto Magnolia Spgs Blvd. Turn left onto Petunia Place, and the model home is located straight ahead at 25044 Apricot Ct. WaterSource: Public Security Features: Prewired
How much is this property worth?
Curious about this home's true market value? Use our free Home Evaluation Tool to instantly get a personalized Comparative Market Analysis (CMA) report. Make smarter, data-driven decisions before you buy.

Nearby Home Value
| Address | Estimate | Bed | Bath | Sq. Ft | Lot Size |
|---|---|---|---|---|---|
| 7956 Kastamonu Street, Montgomery, TX, 77316 | $321,990 | 4 | 2 | 1,937 | 0.14 Acre |
| 7982 Kastamonu Street, Montgomery, TX, 77316 | $326,990 | 4 | 3 | 2,247 | 0.14 Acre |
| 7960 Kastamonu Street, Montgomery, TX, 77316 | $339,990 | 4 | 3 | 2,460 | 0.14 Acre |
| 7895 Kastamonu Street, Montgomery, TX, 77316 | $253,990 | 3 | 2 | 1,450 | 0.12 Acre |
| 7952 Kastamonu Street, Montgomery, TX, 77316 | $313,990 | 4 | 3 | 2,051 | 0.14 Acre |
| 132 Stephens Ridge Lane, Montgomery, TX, 77316 | $635,000 | 4 | 4 | 3,296 | 0.18 Acre |
| 116 Stephens Ridge Lane, Montgomery, TX, 77316 | $609,000 | 5 | 5 | 3,665 | 0.17 Acre |
| 24835 Two Rivers Road, Montgomery, TX, 77316 | $899,500 | 4 | 4 | 2,839 | 1 Acre |
| 317 Rise Lane, Montgomery, TX, 77316 | $430,000 | 3 | 3 | 2,612 | 0.11 Acre |
| 192 Somerset Point Boul.., Montgomery, TX, 77316 | $950,000 | 4 | 4 | 5,059 | 0.26 Acre |
Similar Homes To 25112 Gold Dust Drive
Nearby For Sale


Copyright 2026, Houston REALTORS® Information Service, Inc. The information provided is exclusively for consumers’ personal, non-commercial use, and may not be used for any purpose other than to identify prospective properties consumers may be interested in purchasing. Information is deemed reliable but not guaranteed.
ByOwner last updated this listing 10/01/2026 @ 23:22
More Cities with for Sale by Owner Homes
- Montgomery Homes For Sale By Owner
- The Woodlands Homes For Sale By Owner
- Magnolia Homes For Sale By Owner
- Pinehurst Homes For Sale By Owner
- Plantersville Homes For Sale By Owner
- Tomball Homes For Sale By Owner
- Conroe Homes For Sale By Owner
- Willis Homes For Sale By Owner
- Richards Homes For Sale By Owner
- New Waverly Homes For Sale By Owner
- Waller Homes For Sale By Owner
- Hockley Homes For Sale By Owner
- Spring Homes For Sale By Owner
- Cypress Homes For Sale By Owner
- Navasota Homes For Sale By Owner
- Prairie View Homes For Sale By Owner
- Anderson Homes For Sale By Owner
- Jersey Village Homes For Sale By Owner
- Hempstead Homes For Sale By Owner
- Porter Homes For Sale By Owner
Homes around $324,192








Verify Your Email
Please enter the 6-digit verification code
sent to your email address.
Verify Your Phone Number
Please enter the 6-digit verification code
sent to your mobile phone.