

163 Pomelo Drive
Montgomery, TX 77316

 4
4
Bed
 4
4
Bath
 3,296
3,296Sqft
 0.22
0.22Acre(Lot)
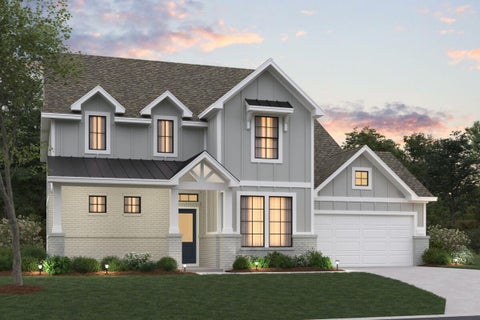
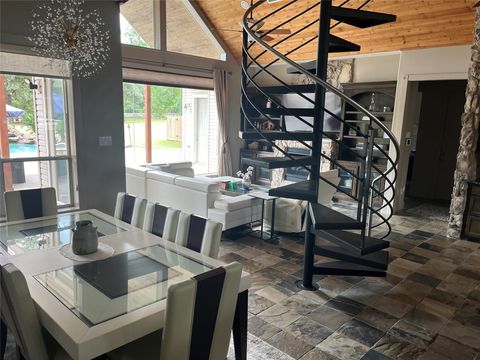
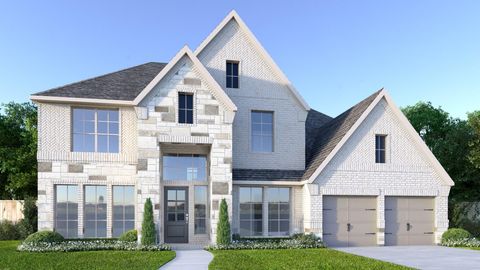
The San Gabriel floorplan features 4 bedrooms, 3.5 bathrooms, a 2-car garage, and 3,296 square feet of living space. The open-concept layout includes a 2-story foyer, a study, a spacious kitchen, and a family room with high ceilings open to the second floor. The owner's suite is accessed through a private entry off the family room. It features beautiful sloped ceilings and an optional extended bay window for extra space. The owner's retreat includes an impressive walk-in closet, an enclosed toilet room, a linen closet, an oversized shower, and a luxury soaking tub. Upstairs, there's a spacious game room with sloped ceilings, a full bathroom, and three additional bedrooms, each with a walk-in closet. Outside, there's an extended covered patio, perfect for creating your backyard oasis. Conta

 Property Details
 Map
Map
 Map
Map
What's Nearby
Nearby Areas
 Features
-
Bedroom Information
Total beds: 4Bathroom Information
Total Baths: 4 Full Baths: 3 Half Baths: 1Room Information
Rooms Total: 8 -
Flooring Information
Carpet, Vinyl -
Roofing Information
Composition, Metal -
Interior Features
Walk-In Closet(s), Kitchen Island, Pantry, Master Downstairs, Double Vanity, Soaking Tub Roof: Composition, Metal Appliances: ENERGY STAR Qualified Appliances, Disposal, Double Oven, Gas Oven, Microwave, Gas Cooktop, Dishwasher Laundry Features: Electric Dryer Hookup, Washer Hookup -
Heating & Cooling
Has Heating: Yes Heating: Natural Gas Has Cooling: Yes Cooling: Electric
-
Building Information
Year Built: 2026 Building Area Total: 3296 Construction Materials: Batts Insulation, Brick Stories: 2 Patio And Porch Features: Covered Private Pool: No Association Fee Frequency: Annually
-
Lot Information
Main Square Feet: 0.2169 Acres Lot Size Acres: 0.2169 Lot Size Square Feet: 9450 Lot Description: SubdividedProperty Information
Subdivision: Berryknoll Source Property Type: Residential Property SubType: Single Family Residence Direction Faces: Southwest Property Age: 0
-
Listing Price Information
Listing Price: $689990 Original Price: $699990 Cash, Conventional, FHA, VA Loan
-
Tax Information
Tax Year: 2025 Tax Legal Desc: Lot 49 Block 1 Section 1
-
Virtual Tour
Parking Information
Parking Total: 2 AttachedGarage Information
Has Garage: Yes Has Attached Garage: Yes Garage Space: 2Homeowners Association InformationHas Association: Yes HOA: $1,600.00 Association Amenities: Playground, Trail(s), Sport Court
-
School Information
Elementary School: Creekside Elementary (Montgomery)Junior High School: Oak Hill Junior High SchoolSenior High School: Lake Creek High School -
Location Information
Direction: Head north on I-45 N from Downtown Houston. Continue on I-45 N for approximately 34 miles. Take Exit 87A for TX-105 W toward Conroe/Montgomery. Turn left onto TX-105 W (West Davis Street). Drive about 7 miles west on TX-105 Turn right onto FM 2854 W. Continue on FM 2854 for approximately 3 miles. You can also search M/I Homes Berryknoll on Google Maps. Berryknoll will be on your left WaterSource: Public
How much is this property worth?
Curious about this home's true market value? Use our free Home Evaluation Tool to instantly get a personalized Comparative Market Analysis (CMA) report. Make smarter, data-driven decisions before you buy.

Nearby Home Value
| Address | Estimate | Bed | Bath | Sq. Ft | Lot Size |
|---|---|---|---|---|---|
| 132 Stephens Ridge Lane, Montgomery, TX, 77316 | $649,900 | 4 | 4 | 3,296 | 3,296 SqFt |
| 24835 Two Rivers Road, Montgomery, TX, 77316 | $899,500 | 4 | 4 | 2,839 | 2,839 SqFt |
| 317 Rise Lane, Montgomery, TX, 77316 | $470,000 | 3 | 3 | 2,612 | 2,612 SqFt |
| 442 Patina Drive, Montgomery, TX, 77316 | $775,000 | 5 | 5 | 4,068 | 4,068 SqFt |
| 431 Patina Drive, Montgomery, TX, 77316 | $770,000 | 5 | 5 | 3,748 | 3,748 SqFt |
| 275 Bronze View Drive, Montgomery, TX, 77316 | $775,000 | 5 | 5 | 3,832 | 3,832 SqFt |
| 238 Bronze View Drive, Montgomery, TX, 77316 | $739,000 | 4 | 3 | 3,296 | 3,296 SqFt |
| 205 Coppery Court, Montgomery, TX, 77316 | $535,000 | 5 | 4 | 3,201 | 3,201 SqFt |
| 124 Buckeye Drive, Montgomery, TX, 77316 | $365,000 | 4 | 3 | 2,178 | 2,178 SqFt |
| 425 Christians Court, Montgomery, TX, 77316 | $785,000 | 5 | 5 | 4,054 | 4,054 SqFt |
Similar Homes To 163 Pomelo Drive
Nearby For Sale


Copyright 2026, Houston REALTORS® Information Service, Inc. The information provided is exclusively for consumers’ personal, non-commercial use, and may not be used for any purpose other than to identify prospective properties consumers may be interested in purchasing. Information is deemed reliable but not guaranteed.
ByOwner last updated this listing 07/22/2026 @ 14:14
More Cities with for Sale by Owner Homes
- Montgomery Homes For Sale By Owner
- The Woodlands Homes For Sale By Owner
- Magnolia Homes For Sale By Owner
- Pinehurst Homes For Sale By Owner
- Plantersville Homes For Sale By Owner
- Tomball Homes For Sale By Owner
- Conroe Homes For Sale By Owner
- Willis Homes For Sale By Owner
- Richards Homes For Sale By Owner
- New Waverly Homes For Sale By Owner
- Waller Homes For Sale By Owner
- Hockley Homes For Sale By Owner
- Spring Homes For Sale By Owner
- Cypress Homes For Sale By Owner
- Navasota Homes For Sale By Owner
- Prairie View Homes For Sale By Owner
- Anderson Homes For Sale By Owner
- Jersey Village Homes For Sale By Owner
- Hempstead Homes For Sale By Owner
- Porter Homes For Sale By Owner
Homes around $689,990








Verify Your Email
Please enter the 6-digit verification code
sent to your email address.