
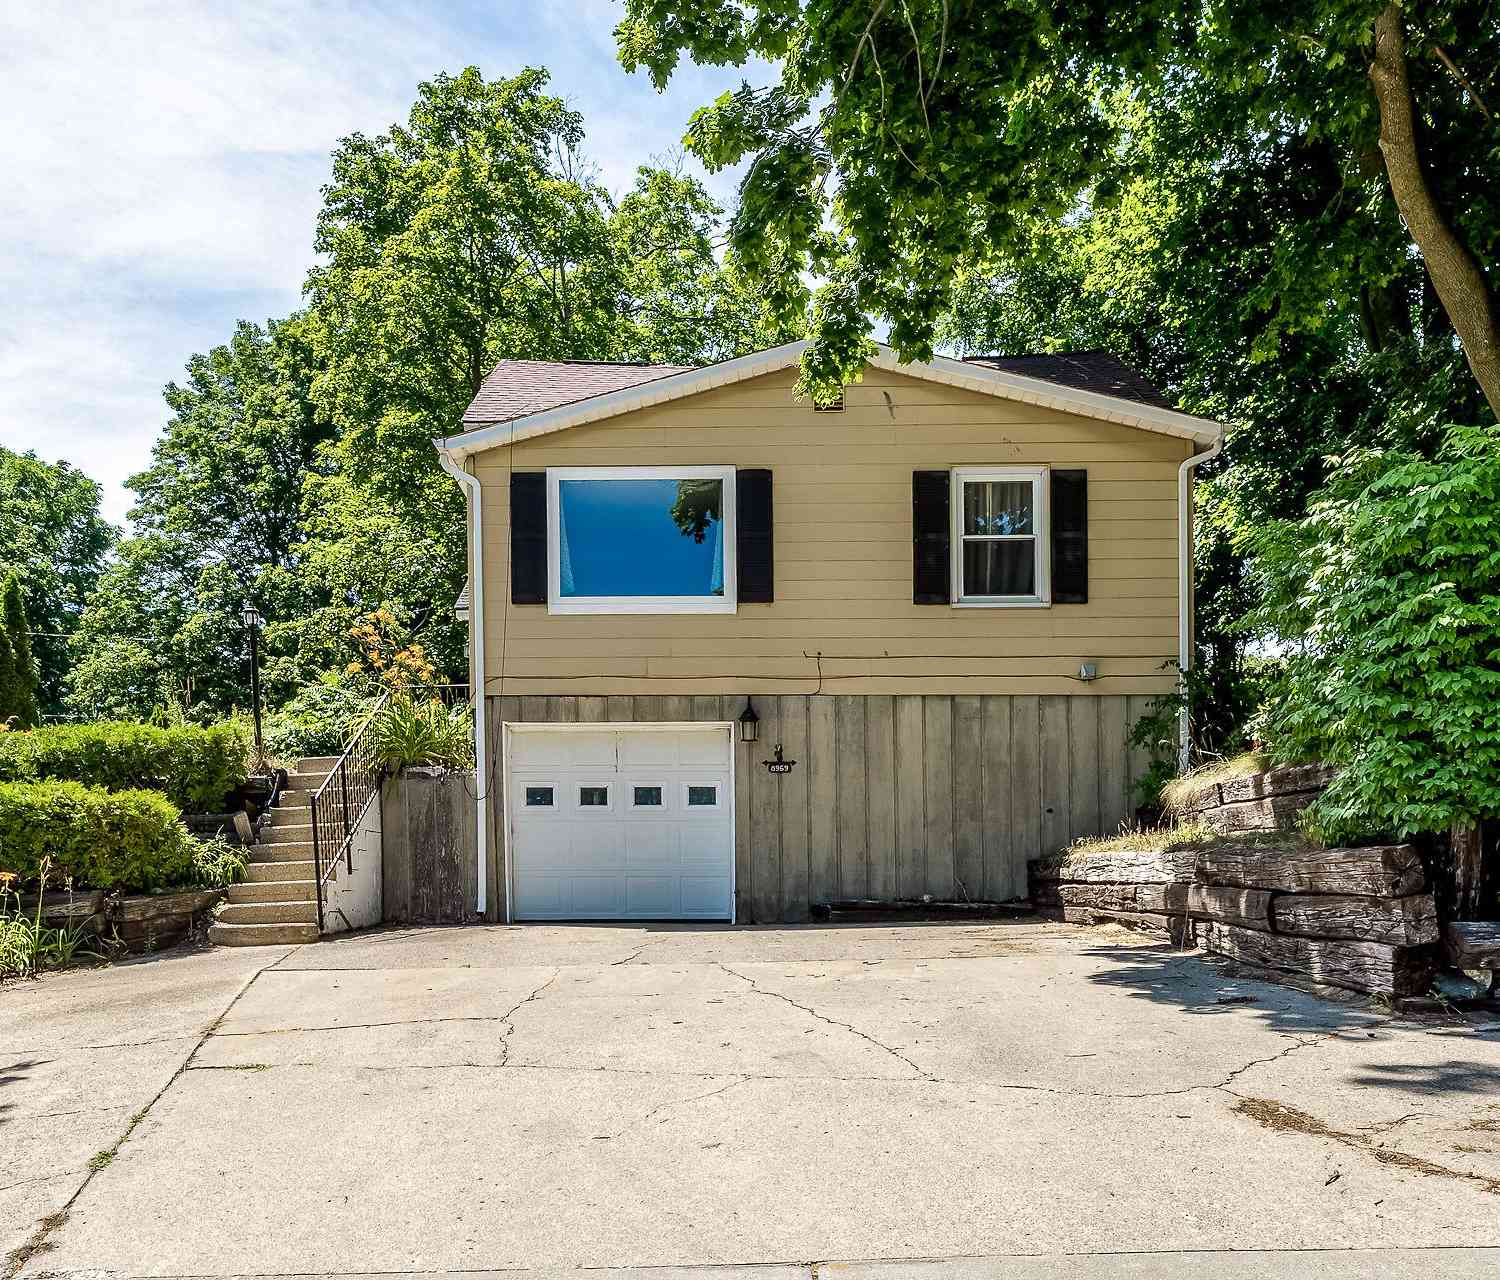
8969 Ferry Street
Montague, MI 49437

 3
3
Bed
 2
2
Bath
 2,683
2,683Sqft
 0.20
0.20Acre(Lot)

Welcome home to 8969 Ferry St! Thoughtfully updated home in the city of Montague. Main floor boasts gorgeous hardwood floors and trim. Large kitchen and dining area along with primary bedroom on the main floor. Incredible bathroom with heated floors. Upstairs you will find 2 bedrooms with built-ins and a cozy reading area. Full basement with laundry and second full bathroom. Furnace was replaced in 2021, central air is newer. Large picture window overlooking the street and providing lots of natural light. Many built-ins throughout, so much character!
 Property Details
 Map
Map
 Map
Map
What's Nearby
Nearby Areas
 Features
-
Bedroom Information
Total Bedrooms: 3 Window Feature: ReplacementBathroom Information
Total Baths: 2 Full Baths: 2Water/Sewer
Sewer: PublicRoom Information
Other Rooms: 5 -
Flooring Information
Wood -
Roofing Information
Composition -
Interior Features
Eat-in Kitchen Roof: Composition Appliances: Range, Refrigerator Laundry Features: Gas Dryer Hookup, In Basement -
Heating & Cooling
Heating: Forced Air WaterSource: Public -
Fireplace
Number of Fireplaces: 0 Fireplace Features: 0
-
Building Information
Year Built: 1800 Construction Materials: Vinyl Siding Basement: Full Roof: Composition -
Exterior Features
Porch: Deck -
Road Types
Paved -
Laundry Features
Gas Dryer Hookup, In BasementPatio And Porch
Deck
-
Lot Information
Lot Dimensions: 66x132 Lot Size Area: 0.2 Acres Lot Square Feet: 8,712 Stories: 2 Main Square Feet: 2683Property Information
Property Type: Residential Sub Type: Single Family Residence Style: Contemporary SQ ft (Living Area): 2,683 Construction Materials: Vinyl Siding Property Age: 226
-
Listing Price Information
Listing Id: 26033771 ist Price: $230,000 List Price Tot SqFt: $86 Listing Terms Cash, FHA, VA Loan, MSHDA, Conventional -
Listing Information
Possession: Close Plus 30 Days
-
Tax Information
Parcel Number: 21-185-003-0016-00 Annual Tax: $2,850 Tax Year: 2025 Taxes: CITY OF MONTAGUE GEO E DOWLING ADDN LOT 16 BLK 3
-
Virtual Tour
Parking Information
# of Garage Spaces: 1 Has Garage: Yes Attached Garage: Yes Attached
-
School Information
Senior High School District: Montague -
Utility Information
Natural Gas Connected -
Location Information
Direction: Water Street to Hunt, West to Ferry North
How much is this property worth?
Curious about this home's true market value? Use our free Home Evaluation Tool to instantly get a personalized Comparative Market Analysis (CMA) report. Make smarter, data-driven decisions before you buy.

Nearby Home Value
| Address | Estimate | Bed | Bath | Sq. Ft | Lot Size |
|---|---|---|---|---|---|
| 351 E Fruitvale Road, Montague, MI, 49437 | $359,000 | 3 | 2 | 2,172 | 2,172 SqFt |
| 11332 Henderson Road, Montague, MI, 49437 | $324,900 | 2 | 2 | 960 | 960 SqFt |
| 4300 Fruitvale Road, Montague, MI, 49437 | $499,000 | 4 | 2 | 2,772 | 2,772 SqFt |
| 4477 W Skeels Road, Montague, MI, 49437 | $69,500 | 2 | 1 | 840 | 840 SqFt |
| 4620 W Meinert Park Road, Montague, MI, 49437 | $234,900 | 1 | 2 | 1,056 | 1,056 SqFt |
| 8270 Sheridan Street, Montague, MI, 49437 | $429,000 | 3 | 2 | 1,450 | 1,450 SqFt |
| 7932 Meade Street, Montague, MI, 49437 | $224,369 | 3 | 2 | 1,166 | 1,166 SqFt |
| 4848 Whitney Street, Montague, MI, 49437 | $205,000 | 3 | 2 | 2,326 | 2,326 SqFt |
| 4897 Williams Street, Montague, MI, 49437 | $369,900 | 6 | 3 | 2,978 | 2,978 SqFt |
| 5120 Ripley Street, Montague, MI, 49437 | $269,900 | 3 | 3 | 1,534 | 1,534 SqFt |
Similar Homes To 8969 Ferry Street
Nearby For Sale

ByOwner last updated this listing 08/30/2026 @ 16:19
More Cities with for Sale by Owner Homes
- Montague Homes For Sale By Owner
- Whitehall Homes For Sale By Owner
- Rothbury Homes For Sale By Owner
- New Era Homes For Sale By Owner
- Twin Lake Homes For Sale By Owner
- North Muskegon Homes For Sale By Owner
- Shelby Homes For Sale By Owner
- Holton Homes For Sale By Owner
- Muskegon Homes For Sale By Owner
- Muskegon Heights Homes For Sale By Owner
- Mears Homes For Sale By Owner
- Hart Homes For Sale By Owner
- Norton Shores Homes For Sale By Owner
- Hesperia Homes For Sale By Owner
- Fremont Homes For Sale By Owner
- Fruitport Homes For Sale By Owner
- Ferrysburg Homes For Sale By Owner
- Spring Lake Homes For Sale By Owner
- Ravenna Homes For Sale By Owner
- Pentwater Homes For Sale By Owner
Homes around $230,000



Verify Your Email
Please enter the 6-digit verification code
sent to your email address.
Verify Your Phone Number
Please enter the 6-digit verification code
sent to your mobile phone.