
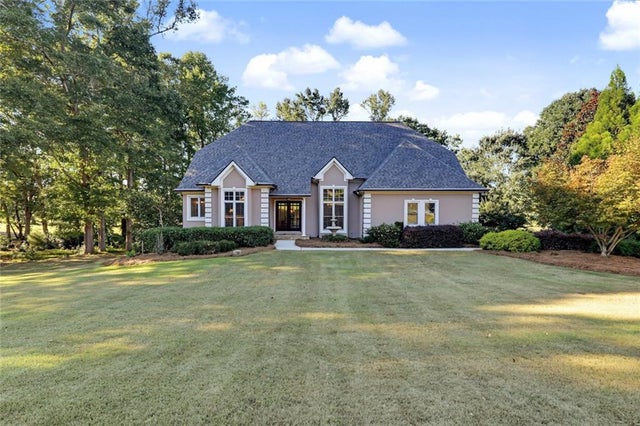
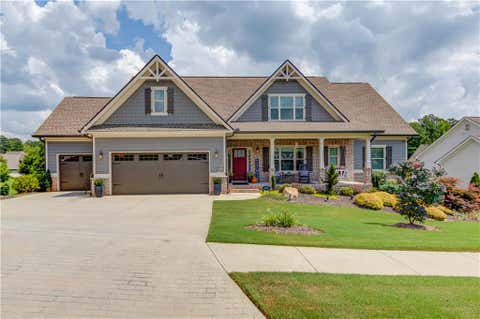
884 Fairway Drive
Monroe, GA 30655

 4
4
Bed
 3
3
Bath
 3,817
3,817Sqft
 1
1Acre(Lot)
Golf course living with no HOA! This 4-bedroom home in Fairway Estates overlooks the 11th hole of Monroe Golf & Country Club. The main level features hardwood floors throughout, with 14-ft ceilings in the foyer and formal dining room. The large family room opens from the foyer, and windows span the rear of the home with views of the backyard and golf course. The wood-burning fireplace has never been used and is stubbed for gas logs, though gas is not currently run to the home. The kitchen offers solid cherry cabinetry, a walk-in pantry, and a breakfast area with a built-in china cabinet. The primary suite on the main level includes his-and-hers closets and a bath with double sinks and ample drawer storage. Upstairs, three extra-large bedrooms each have a walk-in closet. The daylight terrac

 Property Details
 Map
Map
 Map
Map
What's Nearby
Nearby Areas
 Features
-
Bedroom Information
Total beds: 4Bathroom Information
Total Baths: 3 Full Baths: 2 Half Baths: 1Room Information
Has Basement: Yes Basement: Exterior Entry, Unfinished, Walk-Out Access -
Flooring Information
Hardwood, Carpet, Tile, Wood -
Roofing Information
Composition, Shingle -
Interior Features
Pantry, Crown Molding, Double Vanity, Recessed Lighting, Master Downstairs Roof: Composition, Shingle Appliances: Gas Cooktop, Dishwasher, Double Oven, Dryer, Electric Cooktop, Electric Oven, Range Hood, Refrigerator, Washer Laundry Features: Laundry Room, Sink Window Features: ENERGY STAR Qualified Windows -
Heating & Cooling
Has Heating: Yes Heating: Forced Air, Central, Ductless, Heat Pump Has Cooling: Yes Cooling: Central Air, Ductless, Heat Pump
-
Building Information
Year Built: 1994 Construction Materials: Frame, Stucco Patio And Porch Features: Deck Pool Features: None Private Pool: No View: Trees/Woods -
Exterior Features
Exterior Features: Rain Gutters
-
Lot Information
Lot Dimensions: 1 Lot Size Acres: 1 Lot Size Source: Public Records Lot Description: SlopedProperty Information
Subdivision: FAIRWAY ESTATES-I Source Property Type: Residential Postal Code Plus 4: 8212 Property SubType: Single Family Residence Levels: One and One Half Property Age: 32
-
Listing Price Information
Listing Price: $650000 Cash, Conventional, VA Loan, FHA
-
Tax Information
Tax Lot: 8 Tax Block: A Tax Year: 2025 Annual Tax: $2837 Tax Legal Desc: #8A Fairway Estates-1 1.00Ac Landlot:2 Landdist:3
-
Parking Information
Garage, Attached, Driveway, Garage Door Opener, Parking PadGarage Information
Has Garage: Yes Has Attached Garage: Yes Garage Space: 2
-
School Information
Elementary School: Atha RoadJunior High School: YouthSenior High School: Walnut Grove -
Utility Information
Cable Available, Electricity Available, Natural Gas Available, Sewer Available, Water Available -
Location Information
Direction: Starting in downtown Monroe, head toward W Spring St on N Broad St (GA-11) and continue for 0.3 miles. Turn right onto Alcovy St and follow it for 1.9 miles, then turn right onto Fairway Dr. After 0.3 miles, you'll arrive at 884 Fairway Dr, Monroe, GA 30655. WaterSource: Public Security Features: Smoke Detector(s)
How much is this property worth?
Curious about this home's true market value? Use our free Home Evaluation Tool to instantly get a personalized Comparative Market Analysis (CMA) report. Make smarter, data-driven decisions before you buy.

Nearby Home Value
| Address | Estimate | Bed | Bath | Sq. Ft | Lot Size |
|---|---|---|---|---|---|
| 1528 Willowbend Place, Monroe, GA, 30655 | $706,639 | 4 | 4 | 3,125 | 0.74 Acre |
| 1138 Earlywood Way, Monroe, GA, 30655 | $359,529 | 4 | 3 | 1,767 | 0.23 Acre |
| 1150 Earlywood Way, Monroe, GA, 30655 | $361,406 | 4 | 3 | 1,767 | 0.23 Acre |
| 1144 Earlywood Way, Monroe, GA, 30655 | $361,529 | 4 | 3 | 1,733 | 0.23 Acre |
| 906 Stow Lane, Monroe, GA, 30655 | $381,524 | 3 | 3 | 1,830 | 0.23 Acre |
| 918 Stow Lane, Monroe, GA, 30655 | $381,024 | 3 | 3 | 1,950 | 0.19 Acre |
| 4625 Mount Carmel Churc.., Monroe, GA, 30655 | $450,000 | 4 | 2 | 1,844 | 2.29 Acres |
| 1953 Barton Bridge Road, Monroe, GA, 30655 | $1,138,850 | 4 | 4 | 3,451 | 5.17 Acres |
| 1953 Barton Bridge Road, Monroe, GA, 30655 | $1,138,850 | 4 | 4 | 3,451 | 5.17 Acres |
| 1953 Barton Bridge Road, Monroe, GA, 30655 | $1,138,850 | 4 | 3 | 3,451 | 5.17 Acres |
Similar Homes To 884 Fairway Drive
Nearby For Sale




Listings on this website come from the FMLS IDX Compilation and may be held by brokerage firms other than the owner of this website. The listing brokerage is identified in any listing details. Information is deemed reliable but is not guaranteed. If you believe any FMLS listing contains material that infringes your copyrighted work, please (https://www.fmls.com/dmca.htm) to review our DMCA policy and learn how to submit a takedown request. © 2026 FMLS.
ByOwner last updated this listing 10/01/2026 @ 09:29
More Cities with for Sale by Owner Homes
- Monroe Homes For Sale By Owner
- Good Hope Homes For Sale By Owner
- Bethlehem Homes For Sale By Owner
- Social Circle Homes For Sale By Owner
- Loganville Homes For Sale By Owner
- Oxford Homes For Sale By Owner
- Rutledge Homes For Sale By Owner
- Statham Homes For Sale By Owner
- Bogart Homes For Sale By Owner
- Bishop Homes For Sale By Owner
- Winder Homes For Sale By Owner
- Covington Homes For Sale By Owner
- Dacula Homes For Sale By Owner
- Grayson Homes For Sale By Owner
- Auburn Homes For Sale By Owner
- Watkinsville Homes For Sale By Owner
- Snellville Homes For Sale By Owner
- Conyers Homes For Sale By Owner
- Porterdale Homes For Sale By Owner
- Norcross Homes For Sale By Owner
Homes around $650,000













Verify Your Email
Please enter the 6-digit verification code
sent to your email address.
Verify Your Phone Number
Please enter the 6-digit verification code
sent to your mobile phone.