
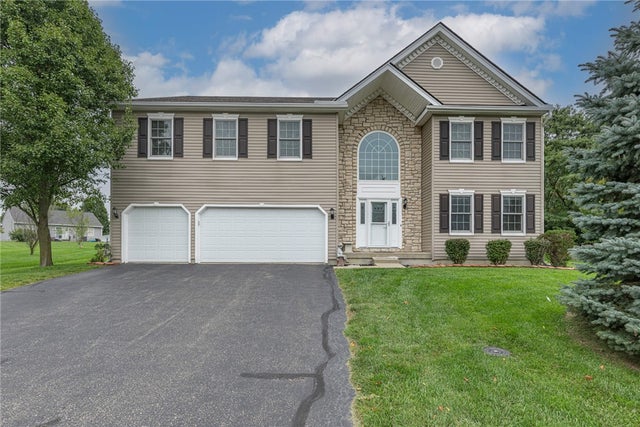
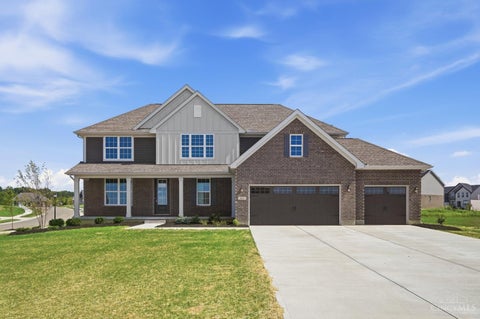
834 Willowbrook Drive
Monroe, OH 45050

 5
5
Bed
 6
6
Bath
 5,316
5,316Sqft
18,208Sqft(Lot)
This spacious two-story home offers an impressive amount of living space with 5 bedrooms, a finished basement, and a 3-car attached garage. A soaring two-story foyer and oversized arched window create a bright entrance, while hardwood flooring and architectural details carry throughout much of the main level. The formal dining room provides plenty of space for gatherings, and the kitchen features abundant cabinetry, granite countertops, a center island, stainless steel appliances, and convenient access to the laundry area. The generously sized living room is highlighted by hardwood floors, a fireplace, and plenty of natural light. A standout feature is the three en suites located across multiple levels, offering exceptional flexibility to fit a variety of needs. For those seeking main-leve

 Property Details
 Map
Map
 Map
Map
What's Nearby
Nearby Areas
 Features
-
Bedroom Information
Total beds: 5Bathroom Information
Total Baths: 6 Full Baths: 5 Half Baths: 1Room Information
Rooms Total: 18 Has Basement: Yes Basement: Full, Finished -
Interior Features
Granite Counters, Kitchen Island, Pantry, Vaulted Ceiling(s), Walk-In Closet(s) Appliances: Disposal, Microwave, Refrigerator, Water Softener, Electric Water Heater -
Heating & Cooling
Has Heating: Yes Heating: Natural Gas Has Cooling: Yes Cooling: Central Air
-
Building Information
Year Built: 2006 Building Area Total: 5316 Construction Materials: Stone, Stucco, Vinyl Siding Stories: 2 Patio And Porch Features: Patio Private Pool: No Association Fee Frequency: Annually -
Exterior Features
Exterior Features: Storage
-
Lot Information
Lot Dimensions: .4180 Main Square Feet: 18208 Square Feet Lot Size Acres: 0.418 Lot Size Source: Assessor Lot Size Square Feet: 18208Property Information
Subdivision: Wyandot Woods Sec 1 Source Property Type: Residential Postal Code Plus 4: 1755 Zoning Description: Residential Property SubType: Single Family Residence Levels: Two Property Age: 20
-
Listing Price Information
Listing Price: $559900 Conventional, FHA, VA Loan
-
Tax Information
Parcel Number: C1800-008-110-011 Tax Legal Desc: 4616 ENT WYANDOT WOODS SEC 1 PT 1 SEE PCL 011R - WYANDOT WOODS RID
-
Parking Information
Attached, GarageGarage Information
Has Garage: Yes Has Attached Garage: Yes Garage Space: 3Homeowners Association InformationHas Association: Yes HOA: $225.00
-
Utility Information
Natural Gas Available, Sewer Available, Water Available -
Location Information
WaterSource: Public Security Features: Smoke Detector(s)
How much is this property worth?
Curious about this home's true market value? Use our free Home Evaluation Tool to instantly get a personalized Comparative Market Analysis (CMA) report. Make smarter, data-driven decisions before you buy.

Nearby Home Value
| Address | Estimate | Bed | Bath | Sq. Ft | Lot Size |
|---|---|---|---|---|---|
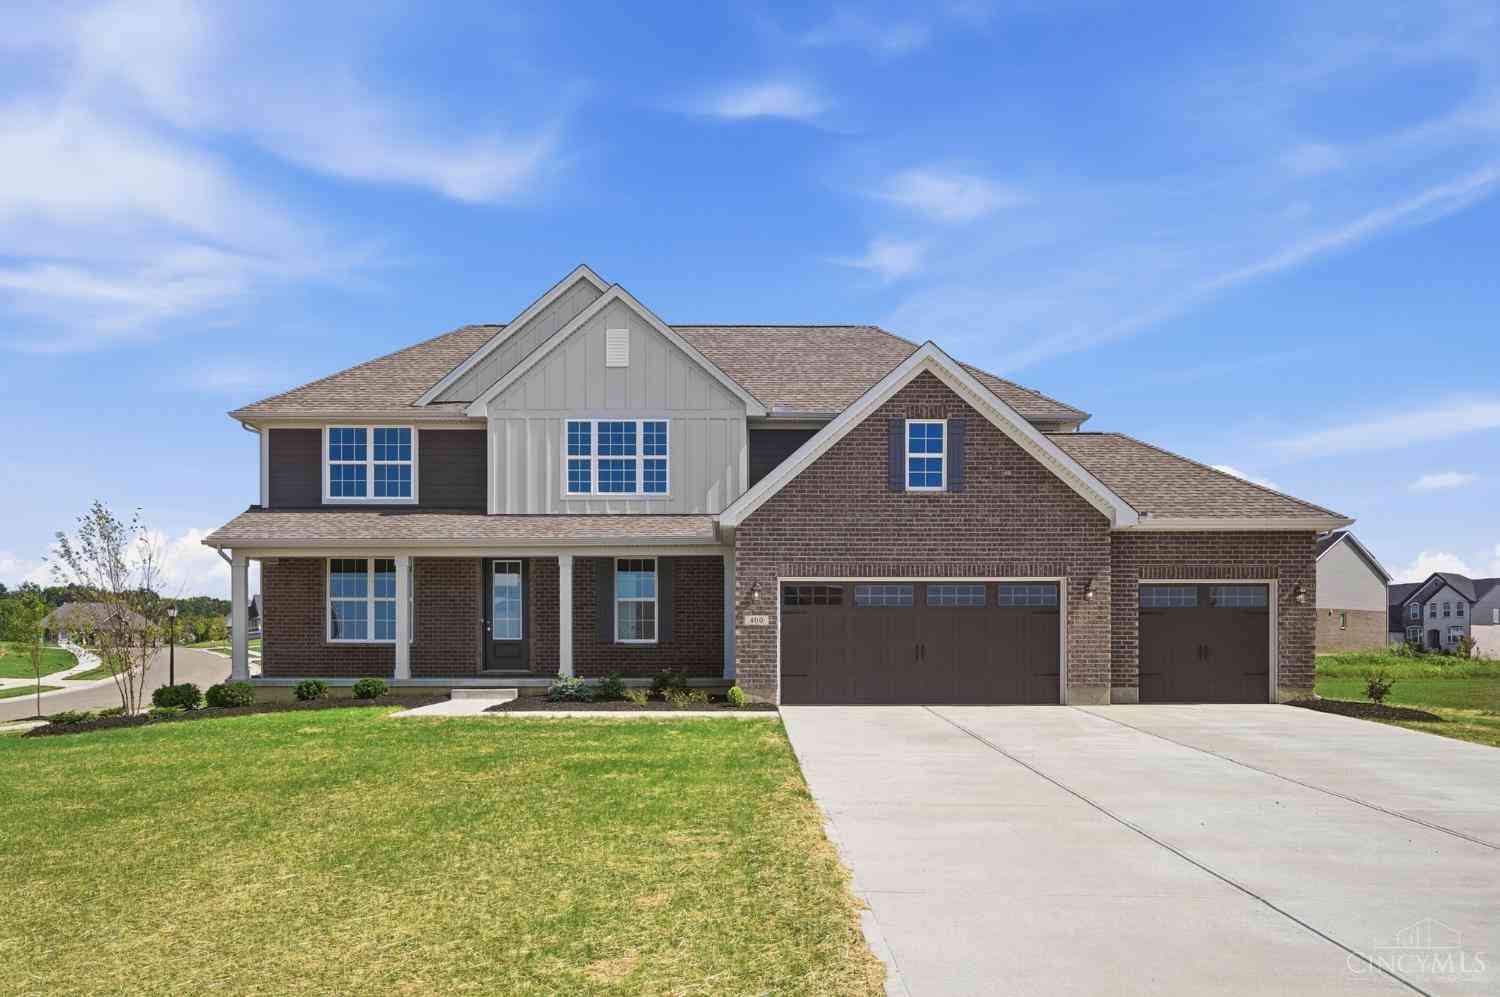
| 400 David Lee Court, Monroe, OH, 45050 | $749,900 | 4 | 3 | 3,148 | 0.50 Acre |
| 105 Stablewatch Court, Monroe, OH, 45050 | $449,000 | 5 | 4 | 3,306 | 12,118 Sq. Ft |
| 105 Stablewatch Court, Monroe, OH, 45050 | $449,000 | 5 | 4 | 3,306 | 0.28 Acre |
| 324 Conova Drive, Monroe, OH, 45050 | $320,000 | 3 | 2 | 1,897 | 0.24 Acre |
| 55 Teil Tree Court, Monroe, OH, 45050 | $369,900 | 3 | 3 | 2,622 | 0.04 Acre |
| 587 S Main Street, Monroe, OH, 45050 | $240,000 | 3 | 1 | 1,144 | 0.42 Acre |
| 235 Brittony Woods Drive, Monroe, OH, 45050 | $425,000 | 4 | 3 | 3,320 | 13,983 Sq. Ft |
| 235 Brittony Woods Drive, Monroe, OH, 45050 | $425,000 | 4 | 3 | 3,320 | -- |
| 226 Bernard Drive, Monroe, OH, 45050 | $345,000 | 3 | 3 | 1,860 | 13,939 Sq. Ft |
| 226 Bernard Drive, Monroe, OH, 45050 | $345,000 | 3 | 3 | 1,860 | 0.32 Acre |
Similar Homes To 834 Willowbrook Drive
Nearby For Sale

The data relating to real estate for sale on this website comes in part from the Internet Data exchange program of Dayton REALTORS®. IDX information is provided exclusively for consumers' personal, non-commercial use and may not be used for any purpose other than to identify prospective properties consumers may be interested in purchasing. Information deemed reliable but not guaranteed. Copyright © 2026 Dayton REALTORS®. All rights reserved.
ByOwner last updated this listing 10/06/2026 @ 14:23
More Cities with for Sale by Owner Homes
- Monroe Homes For Sale By Owner
- Middletown Homes For Sale By Owner
- Trenton Homes For Sale By Owner
- Franklin Homes For Sale By Owner
- Mason Homes For Sale By Owner
- West Chester Homes For Sale By Owner
- Lebanon Homes For Sale By Owner
- South Lebanon Homes For Sale By Owner
- Maineville Homes For Sale By Owner
- Symmes Homes For Sale By Owner
- Springboro Homes For Sale By Owner
- Sharonville Homes For Sale By Owner
- Germantown Homes For Sale By Owner
- Fairfield Homes For Sale By Owner
- Loveland Homes For Sale By Owner
- Forest Park Homes For Sale By Owner
- Montgomery Homes For Sale By Owner
- Miamisburg Homes For Sale By Owner
- Somerville Homes For Sale By Owner
- Morrow Homes For Sale By Owner
Homes around $559,900









Verify Your Email
Please enter the 6-digit verification code
sent to your email address.
Verify Your Phone Number
Please enter the 6-digit verification code
sent to your mobile phone.