

774 Windsor Court
Monroe, Michigan 48161

 4
4
Bed
 4.5
4.5
Bath
 3,155
3,155Sqft
 0.30
0.30Acre(Lot)
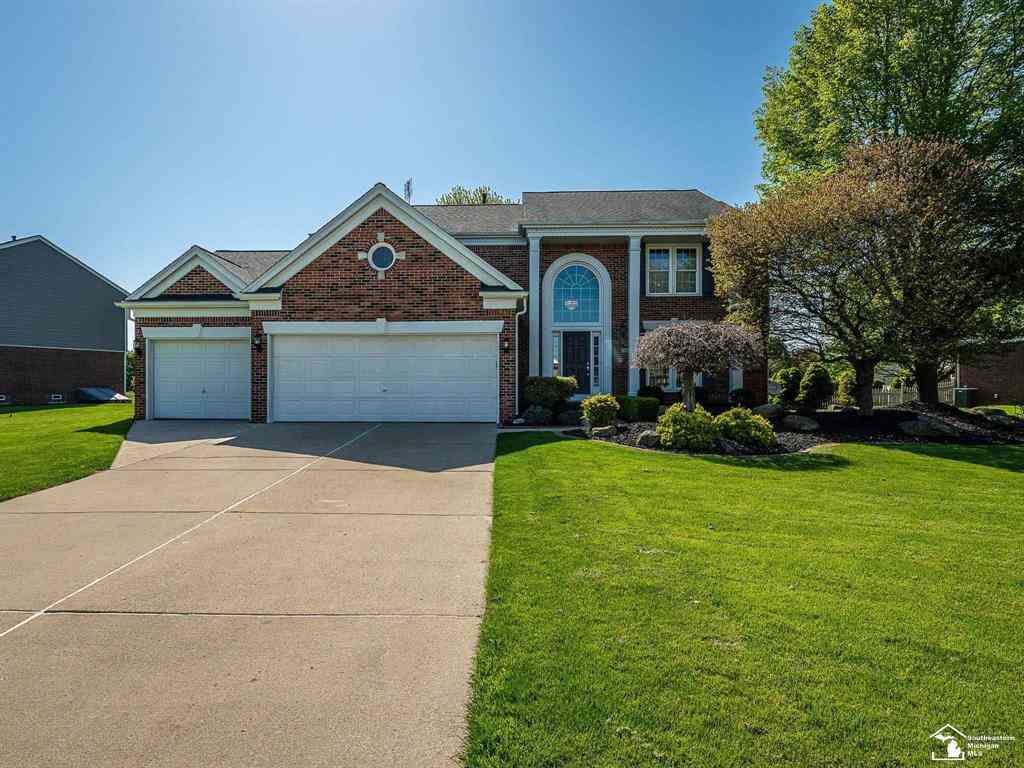
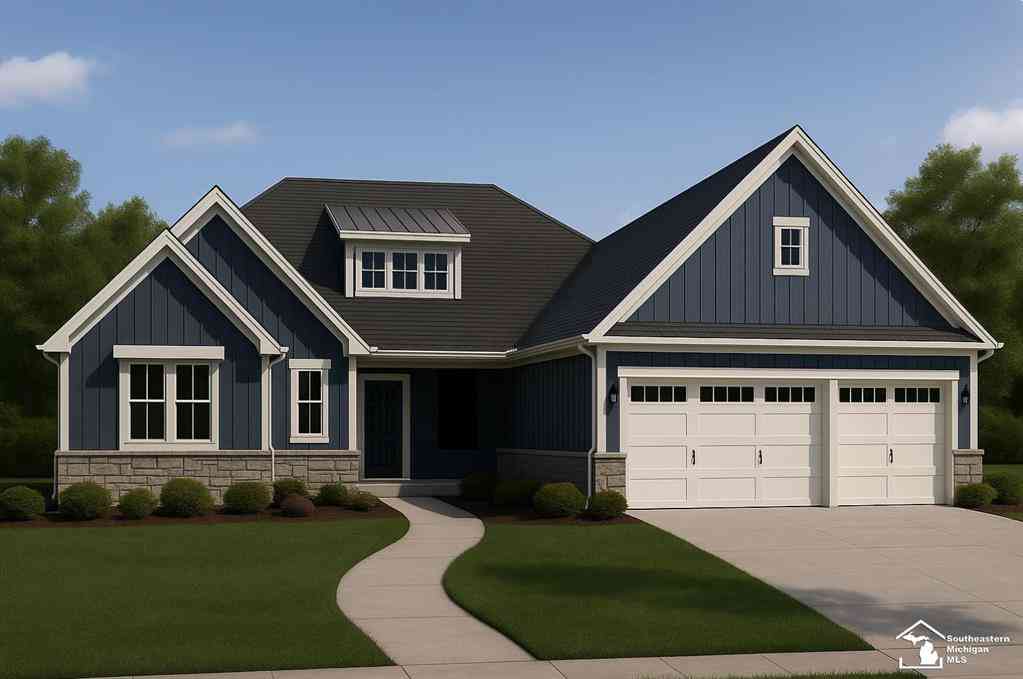
Enjoy Personal Freedom in this Upscale Neighborhood with NO HOA! This Exceptional, Custom-Built Executive Style Home, Perfectly Situated on an Oversized 1/3rd Acre Lot in this Prestigious Monroe Golf Course Community! Step inside the Dramatic 2-Story Foyer and discover a Spacious Formal Dining Room highlighted by a Stunning Floor-to-Ceiling Bay Window. The Private 1st-floor Office features Elegant Arched Openings, creating an Inspiring Workspace. The Inviting Family Room boasts a Gas Fireplace w/Custom Wood Mantle & Expansive Windows letting in Lots on Natural Light. Just beyond, the Sunroom offers Walls of Windows, Skylights & Peaceful Views of the Backyard. The Gourmet, Eat-in Kitchen features Granite Countertops, Stainless Steel Appliances, Abundant Cabinetry w/Pull-out Shelving, Crown

 Property Details
 Map
Map
 Map
Map
What's Nearby
Nearby Areas
 Features
-
Bedroom Information
Total Bedrooms: 4Bathroom Information
Total Baths: 4.5 Full Baths: 4 Half Baths: 1 -
Room Information
Total Rooms: 17 Porches: Deck,PorchInterior Features
Other,Egress Window(s),High Spd Internet Avail,Jetted Tub,Security Alarm Basement Description: Daylight,Finished Fireplace: Yes Appliances: Dishwasher,Disposal,Dryer,Microwave,Oven,Range/Stove,Refrigerator,Washer -
Heating & Cooling
Cooling: Central Air Heating: Forced Air Heating Fuel: Natural GasFireplace
Family RoomWater Heater
Natural Gas
-
Building Information
Year Built: 2002 Building Stories: 2 Story Fireplace: Family Room Foundation/Basement: Basement Architecture: Traditional -
Exterior Features
Construction: Brick,Vinyl -
Utility Features
Sewer: Sewer (Sewer-Sanitary) -
Water
Public (Municipal) Water Heat: Natural Gas
-
Lot Information
Lot Size: 0.30 Lot Dimensions: 101x136x72x152 Lot Features: Sprinkler(s) Frontage Feet: 101 -
Property Information
SQ ft: 3155 Subdivision: Carrington Meadows Financing: Cash,Conventional,FHA,VA
-
Listing Price Information
Original List Price: $595,000 -
Listing Information
Possession: At Close Legal Description: MAP 89 CARRINGTON MEADOWS LOT 11
-
Tax Information
Annual Tax: $5,618 Parcel Number: 581226501100 -
Possession
At Close -
Legal Information
Legal Description: Section: MAP 89 CARRINGTON MEADOWS LOT 11
-
Virtual Tour
Parking Information
Has Garage: Yes Garage Size: 3 Car Garage Description: 2+ Assigned Spaces,Side Entrance,Electricity,Door Opener,Attached -
Multi-Unit Information
Road Frontage: Paved
-
School Information
School District: Monroe -
Fire Place Information
Fire Place: Yes Fire Place Location: Family Room Fire Place Type: Gas -
Utility Information
Water: Public (Municipal) Sewer: Sewer (Sewer-Sanitary)
How much is this property worth?
Curious about this home's true market value? Use our free Home Evaluation Tool to instantly get a personalized Comparative Market Analysis (CMA) report. Make smarter, data-driven decisions before you buy.

Nearby Home Value
| Address | Estimate | Bed | Bath | Sq. Ft | Lot Size |
|---|---|---|---|---|---|
| 7866 Miami Avenue, Monroe, MI, 48161 | $249,900 | 3 | 3 | 1,460 | 0.97 Acre |
| 13911 Alton Road , Monroe, MI, 48161 | $269,000 | 3 | 2 | 1,416 | 0.35 Acre |
| 1017 Humphrey Street , Monroe, MI, 48161 | $114,900 | 3 | 1 | 1,442 | 0.10 Acre |
| 527 Railroad Street , Monroe, MI, 48161 | $149,500 | 3 | 1 | 1,012 | 0.12 Acre |
| 13781 Laplaisance Road , Monroe, MI, 48161 | $159,900 | 2 | 1 | 912 | 1 Acre |
| 518 Eastchester Street , Monroe, MI, 48161 | $114,900 | 2 | 1 | 972 | 0.17 Acre |
| 13698 Laplaisance Road , Monroe, MI, 48161 | $32,999 | 1 | 1 | 720 | 0.30 Acre |
| 13838 Bayside Drive , Monroe, MI, 48161 | $159,900 | 2 | 1 | 960 | 1.46 Acres |
| 7676 Southmoor Drive, Monroe, MI, 48161 | $359,900 | 3 | 2 | 1,660 | 1.37 Acres |
| 805 E 2nd Street , Monroe, MI, 48161 | $110,000 | 3 | 2 | 1,506 | 0.17 Acre |
Similar Homes To 774 Windsor Court
Nearby For Sale
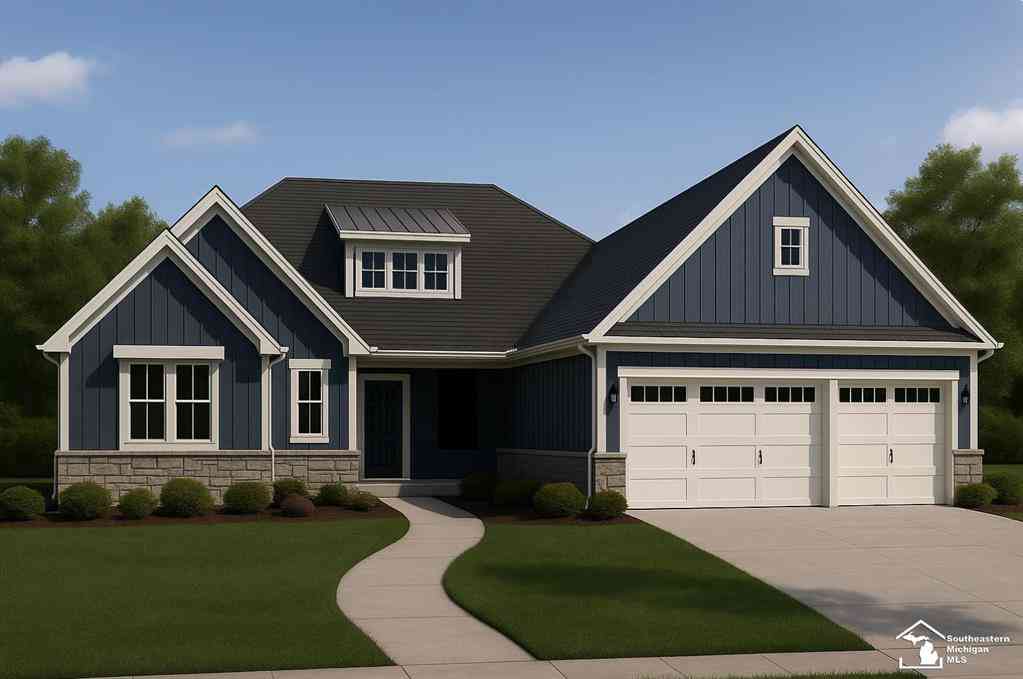


Disclosure: The accuracy of all information, regardless of source, is not guaranteed or warranted. All information should be independently verified. Any use of search facilities of data on the site, other than by a consumer looking to purchase real estate, is prohibited. IDX provided courtesy of Realcomp II Ltd., via ByOwner.com and REALCOMP, Copyright 2026 Realcomp II Ltd. Shareholders. REALTOR (R) licensed in the state of Michigan. The listing broker’s offer of compensation is made only to participants of the MLS where the listing is filed and to participants of any data share partner MLS.
ByOwner last updated this listing 10/03/2026 @ 21:17
More Cities with for Sale by Owner Homes
- Monroe Homes For Sale By Owner
- La Salle Homes For Sale By Owner
- Ida Homes For Sale By Owner
- Luna Pier Homes For Sale By Owner
- Maybee Homes For Sale By Owner
- Erie Homes For Sale By Owner
- Temperance Homes For Sale By Owner
- Carleton Homes For Sale By Owner
- Newport Homes For Sale By Owner
- Dundee Homes For Sale By Owner
- Petersburg Homes For Sale By Owner
- Lambertville Homes For Sale By Owner
- South Rockwood Homes For Sale By Owner
- Ottawa Lake Homes For Sale By Owner
- New Boston Homes For Sale By Owner
- Willis Homes For Sale By Owner
- Flat Rock Homes For Sale By Owner
- Rockwood Homes For Sale By Owner
- Milan Homes For Sale By Owner
- Oregon Homes For Sale By Owner
Homes around $549,900
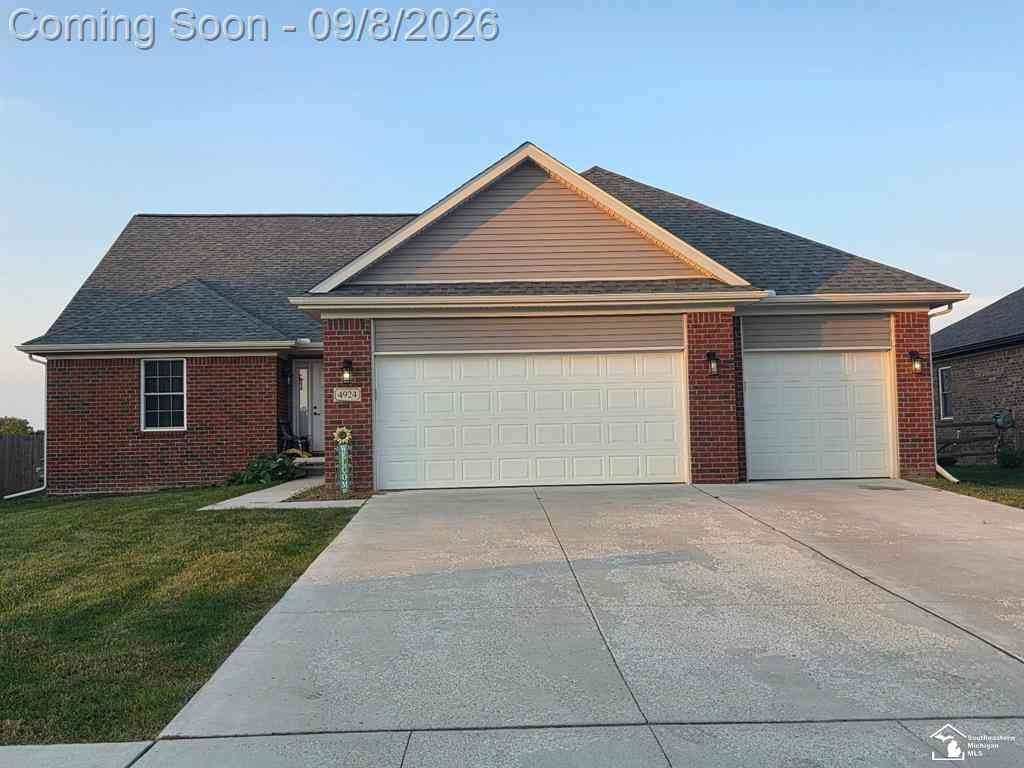
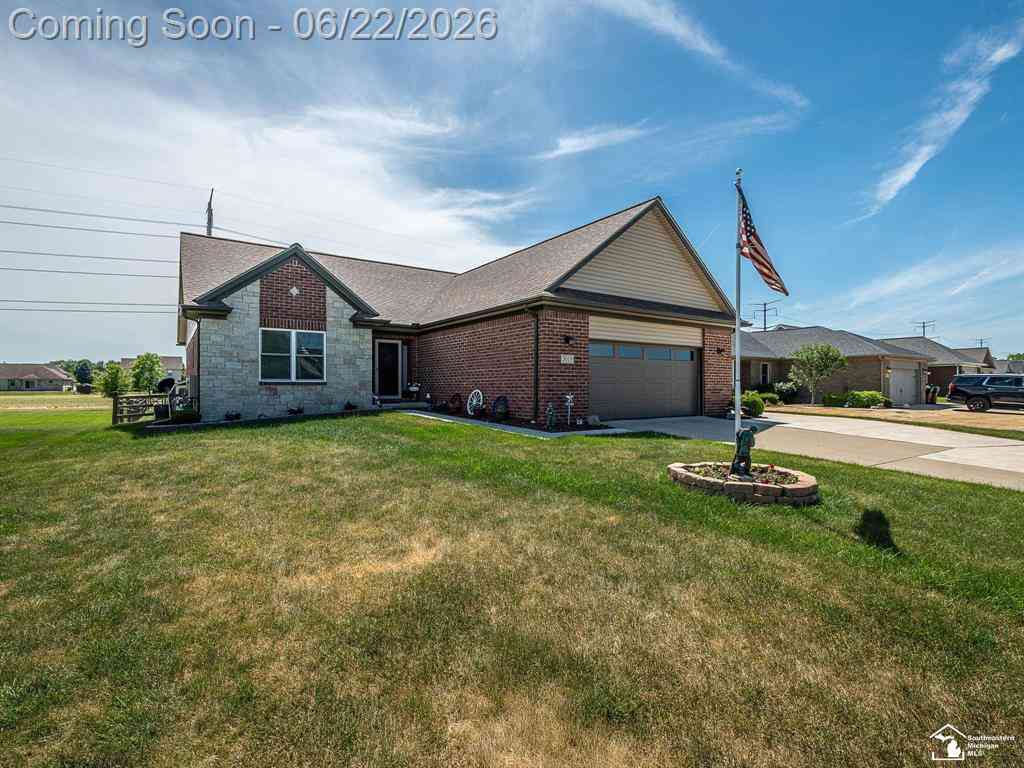
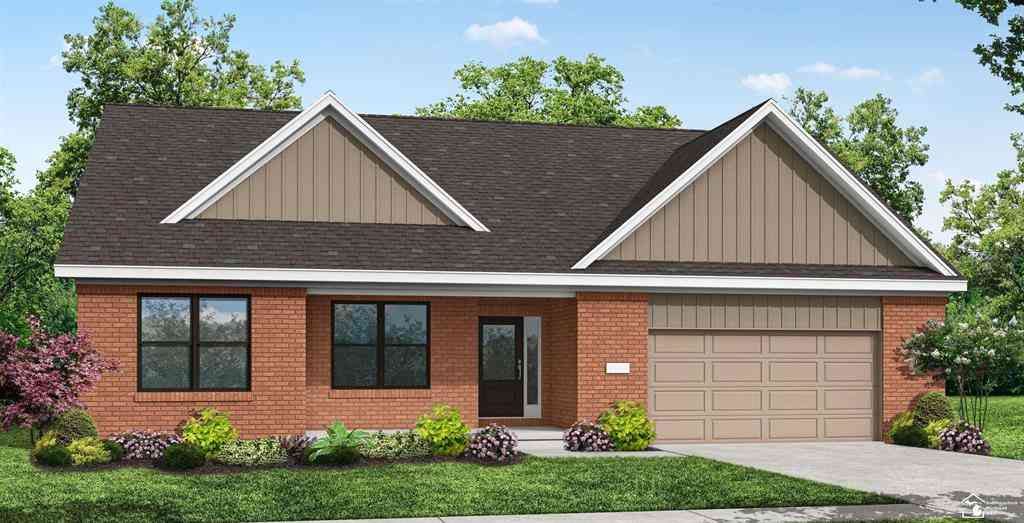





Verify Your Email
Please enter the 6-digit verification code
sent to your email address.
Verify Your Phone Number
Please enter the 6-digit verification code
sent to your mobile phone.