
536 St Ives Walk
Monroe, GA 30655

 4
4
Bed
 6
6
Bath
 7,448
7,448Sqft
 1.82
1.82Acres(Lot)
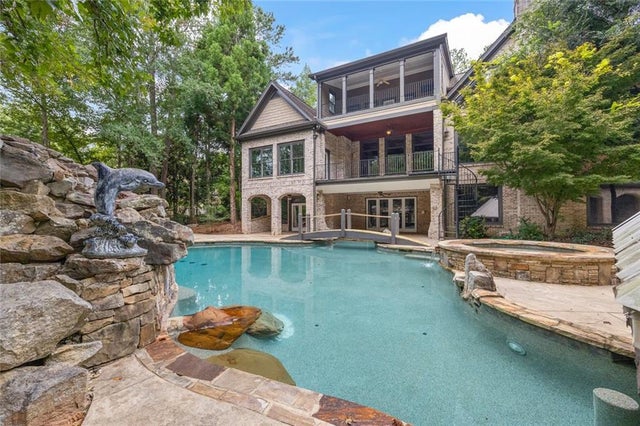
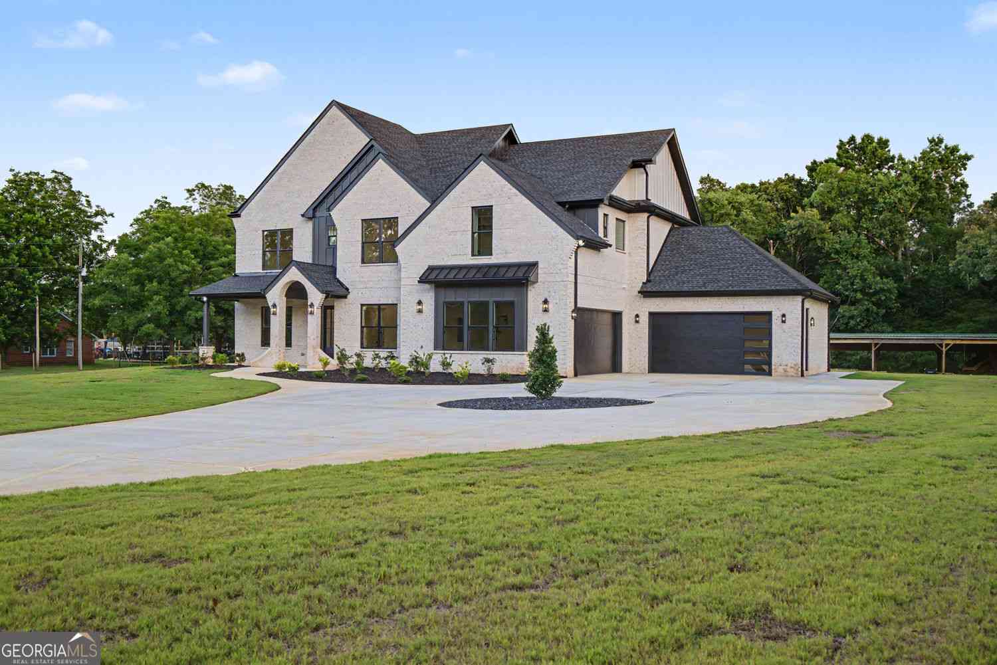
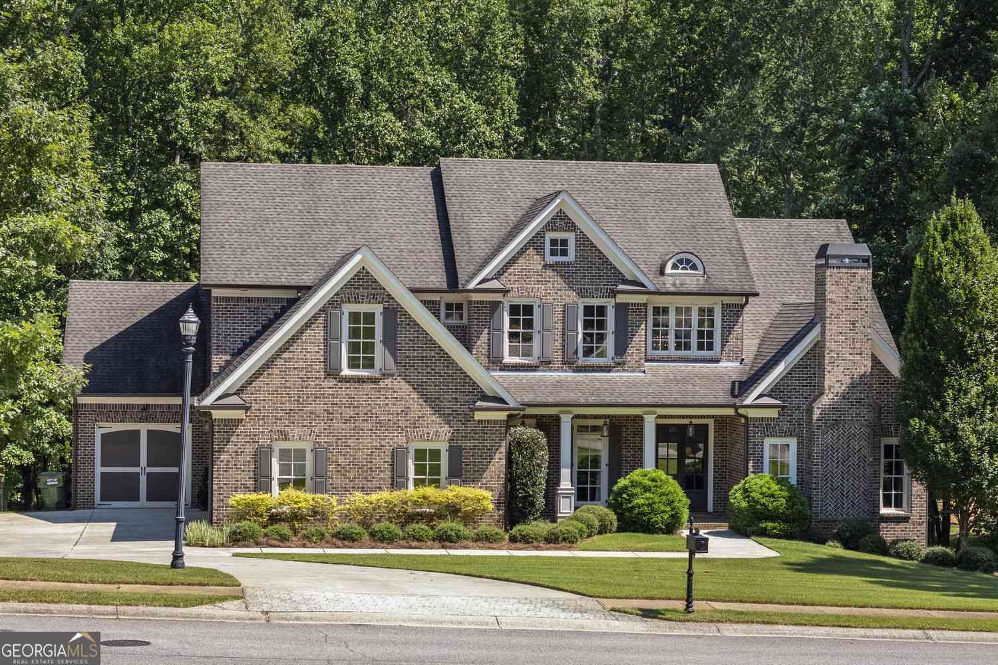
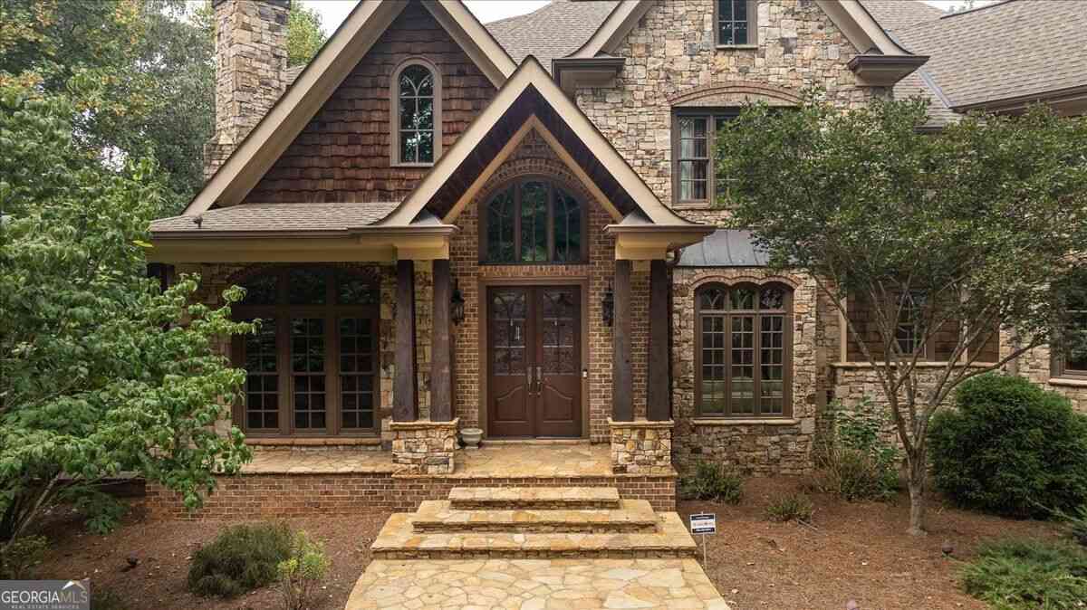
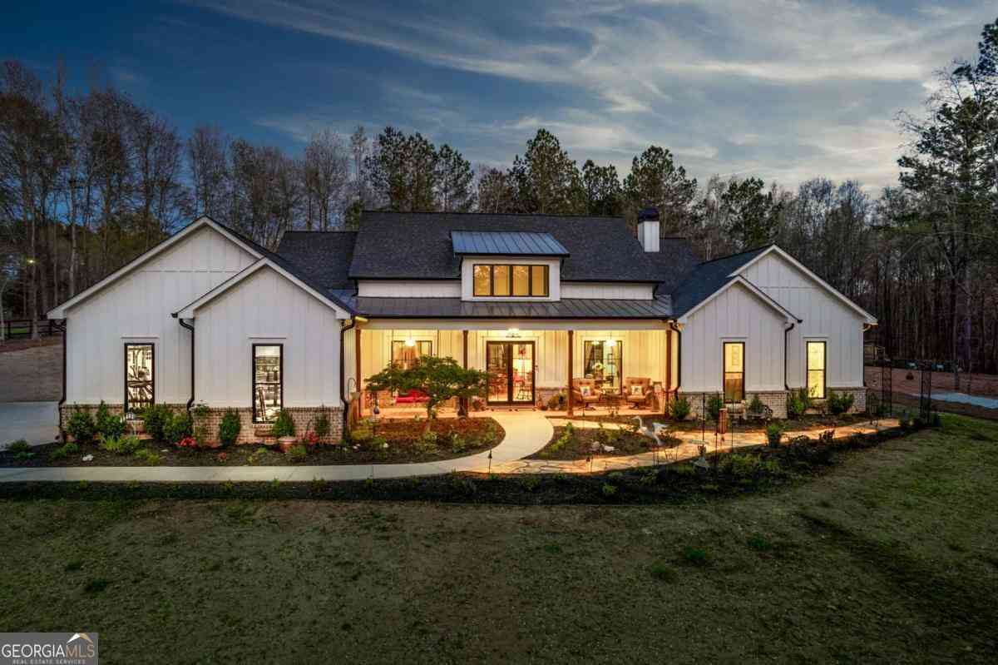
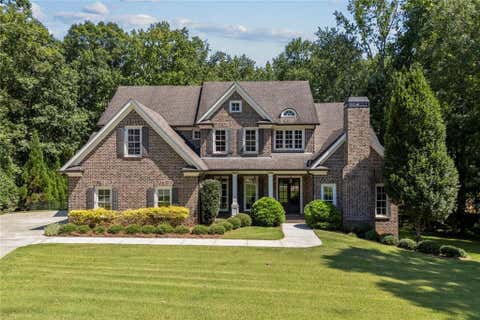
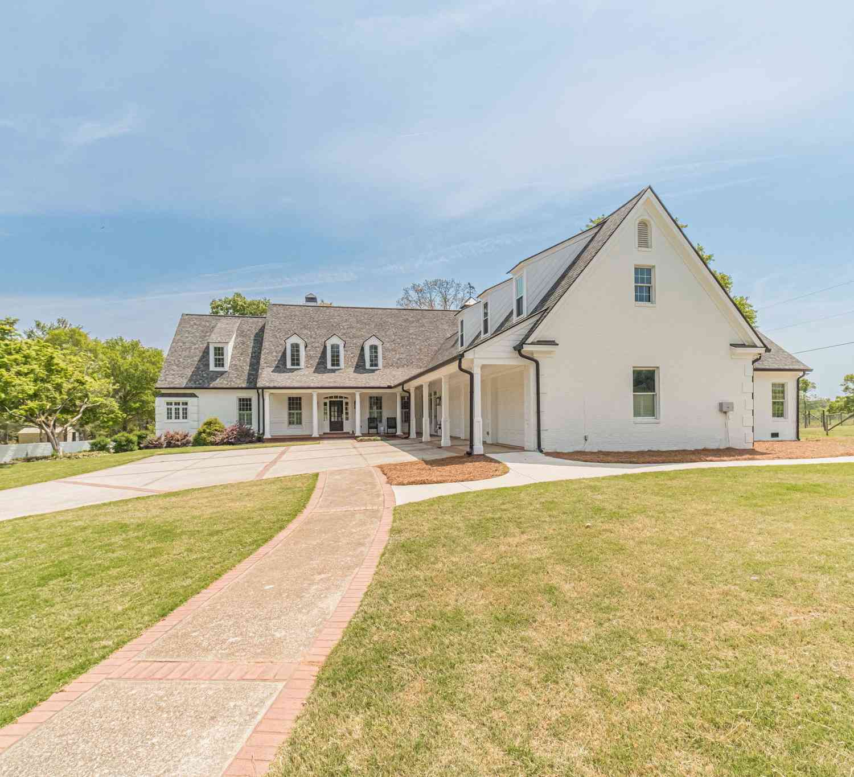
Welcome to 536 St. Ives Walk—an extraordinary, once-in-a-lifetime estate crafted for those who value ultimate privacy, luxury, and the chance to secure a timeless generational legacy to be passed down through your family for years to come. Tucked away in an exclusive setting and just a short walk to George Walton Academy, this magnificent property marries sophisticated architectural design with an awe-inspiring, resort-caliber backyard that completely redefines at-home leisure. Step outside into your own private oasis, featuring multiple cascading waterfalls, a soothing hot tub, a zero-entry beach pool, and an incredible swim-up tiki bar. Complete with an exceptional pool house boasting a private steam room, an outdoor fire pit, a cozy stone fireplace, and an exhilarating water slide, thi

 Property Details
 Map
Map
 Map
Map
What's Nearby
Nearby Areas
 Features
-
Bedroom Information
Total beds: 4Bathroom Information
Total Baths: 6 Full Baths: 6Room Information
Has Basement: Yes Basement: Finished -
Flooring Information
Hardwood -
Roofing Information
Shingle, Other -
Interior Features
Pantry, Kitchen Island, Central Vacuum, Bookcases, Beamed Ceilings, Cathedral Ceiling(s), Crown Molding, Double Vanity, His and Hers Closets, Track Lighting, Walk-In Closet(s), Master Downstairs Roof: Shingle, Other Appliances: Dishwasher, Gas Cooktop, Microwave, Range Hood, Other Laundry Features: Laundry Chute, Laundry Room, Main Level -
Heating & Cooling
Has Heating: Yes Heating: Other Has Cooling: Yes Cooling: Central Air
-
Building Information
Year Built: 2006 Building Area Total: 7448 Construction Materials: Stone Patio And Porch Features: Patio Pool Features: Fenced, Gas Heat, In Ground, Pool/Spa Combo Private Pool: No View: Neighborhood Association Fee Frequency: Annually -
Exterior Features
Exterior Features: Gas Grill, Balcony
-
Lot Information
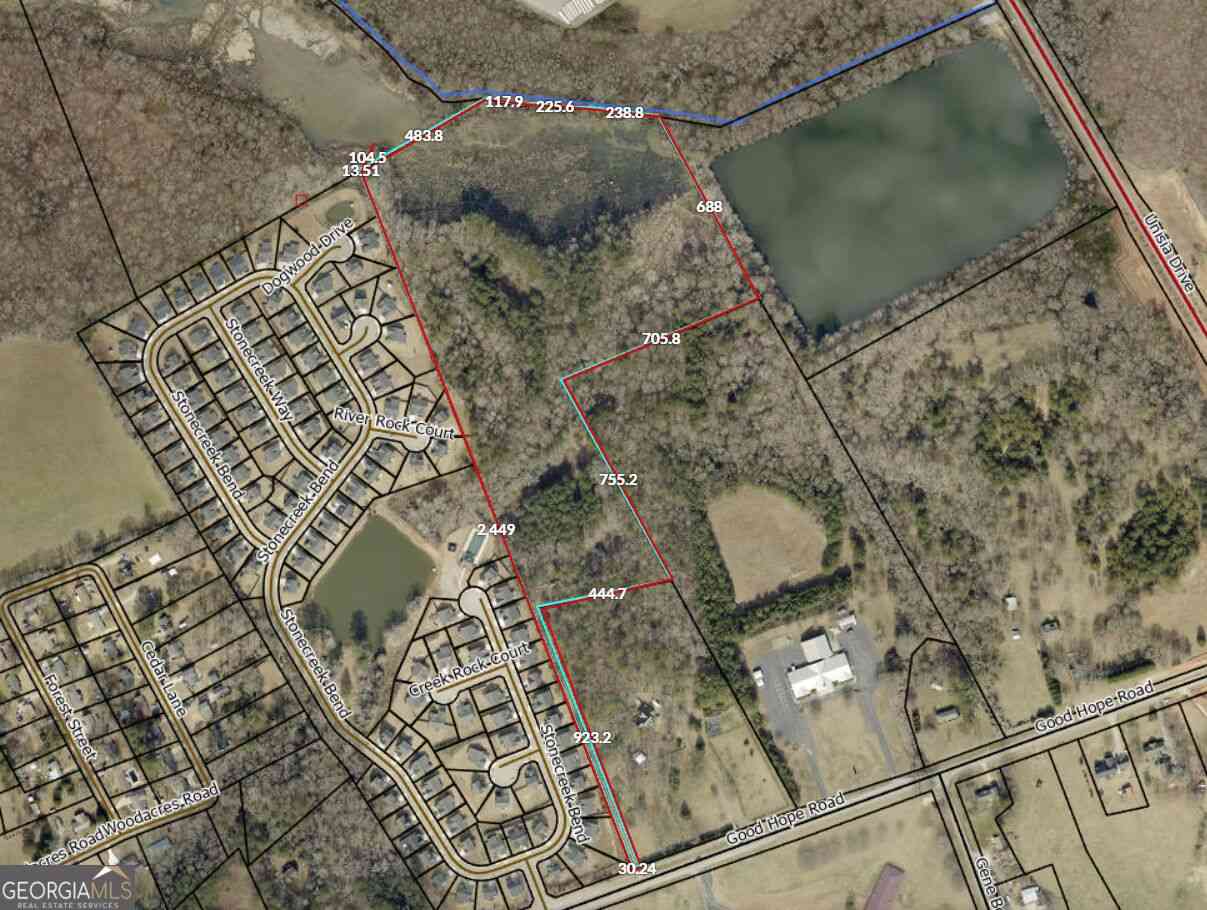
Lot Dimensions: 386x805x375x786 Lot Size Acres: 1.82 Lot Size Source: Public Records Lot Description: Back Yard, Sprinklers In Front, Sprinklers In RearProperty Information
Subdivision: ST IVES Source Property Type: Residential Postal Code Plus 4: 1976 Property SubType: Single Family Residence Levels: Three Or More Property Age: 20
-
Listing Price Information
Listing Price: $1300000
-
Tax Information
Tax Lot: 17 Tax Year: 2025 Annual Tax: $13731 Tax Legal Desc: #17 ST IVES 1.82AC
-
Parking Information
GarageGarage Information
Has Garage: Yes Garage Space: 4Homeowners Association InformationHas Association: Yes HOA: $650.00 Community Features: Gated
-
School Information
Elementary School: Atha RoadJunior High School: YouthSenior High School: Walnut Grove -
Utility Information
Electricity Available, Natural Gas Available -
Location Information
Direction: Behind GWA WaterSource: Public Security Features: Security System, Smoke Detector(s), Security System Owned
How much is this property worth?
Curious about this home's true market value? Use our free Home Evaluation Tool to instantly get a personalized Comparative Market Analysis (CMA) report. Make smarter, data-driven decisions before you buy.

Nearby Home Value
| Address | Estimate | Bed | Bath | Sq. Ft | Lot Size |
|---|---|---|---|---|---|
| 918 Stow Lane, Monroe, GA, 30655 | $381,024 | 3 | 3 | 1,950 | 0.19 Acre |
| 906 Stow Lane, Monroe, GA, 30655 | $381,524 | 3 | 3 | 1,830 | 0.23 Acre |
| 1138 Earlywood Way, Monroe, GA, 30655 | $359,529 | 4 | 3 | 1,767 | 0.23 Acre |
| 1144 Earlywood Way, Monroe, GA, 30655 | $361,529 | 4 | 3 | 1,733 | 0.23 Acre |
| 1150 Earlywood Way, Monroe, GA, 30655 | $361,406 | 4 | 3 | 1,767 | 0.23 Acre |
| 1528 Willowbend Place, Monroe, GA, 30655 | $706,639 | 4 | 4 | 3,125 | 0.74 Acre |
| 4625 Mount Carmel Churc.., Monroe, GA, 30655 | $450,000 | 4 | 2 | 1,844 | 2.29 Acres |
| 1953 Barton Bridge Road, Monroe, GA, 30655 | $1,138,850 | 4 | 4 | 3,451 | 5.17 Acres |
| 1953 Barton Bridge Road, Monroe, GA, 30655 | $1,138,850 | 4 | 4 | 3,451 | 5.17 Acres |
| 1953 Barton Bridge Road, Monroe, GA, 30655 | $1,138,850 | 4 | 3 | 3,451 | 5.17 Acres |
Similar Homes To 536 St Ives Walk
Nearby For Sale


Listings on this website come from the FMLS IDX Compilation and may be held by brokerage firms other than the owner of this website. The listing brokerage is identified in any listing details. Information is deemed reliable but is not guaranteed. If you believe any FMLS listing contains material that infringes your copyrighted work, please (https://www.fmls.com/dmca.htm) to review our DMCA policy and learn how to submit a takedown request. © 2026 FMLS.
ByOwner last updated this listing 10/03/2026 @ 15:40
More Cities with for Sale by Owner Homes
- Monroe Homes For Sale By Owner
- Good Hope Homes For Sale By Owner
- Bethlehem Homes For Sale By Owner
- Social Circle Homes For Sale By Owner
- Loganville Homes For Sale By Owner
- Oxford Homes For Sale By Owner
- Rutledge Homes For Sale By Owner
- Statham Homes For Sale By Owner
- Bogart Homes For Sale By Owner
- Bishop Homes For Sale By Owner
- Winder Homes For Sale By Owner
- Covington Homes For Sale By Owner
- Dacula Homes For Sale By Owner
- Grayson Homes For Sale By Owner
- Auburn Homes For Sale By Owner
- Watkinsville Homes For Sale By Owner
- Snellville Homes For Sale By Owner
- Conyers Homes For Sale By Owner
- Porterdale Homes For Sale By Owner
- Norcross Homes For Sale By Owner
Homes around $1,300,000







Verify Your Email
Please enter the 6-digit verification code
sent to your email address.
Verify Your Phone Number
Please enter the 6-digit verification code
sent to your mobile phone.