

370 Pepper Street
Monroe, CT 06468

 5
5
Bed
 2
2
Bath
 2,286
2,286Sqft
 1
1Acre(Lot)
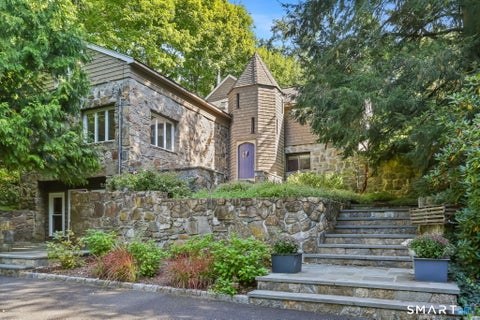
Step back in time with this charming 1947 fieldstone expanded cape, where Old World character meets modern amenities and remarkably solid construction. Built with genuine fieldstone-not stone veneer and a steel I-beam for added structural strength, this home was built to last. Inside, period details including arched entryways, hardwood floors and impressive fieldstone fireplaces create a warmth and character rarely found in newer homes. A true 5 bedroom home on a flat acre of land with a large fenced in area perfect for pets. Two bedrooms are situated on the main level and three bedrooms on the second level. Each floor offers access to a full bath. New paint throughout the majority of the interior. For the home cook the eat-in-kitchen features a 6-burner professional propane fueled range w

 Property Details
 Open House
- 10/03 11 AM-2 PM
 Map
Map
 Map
Map
What's Nearby
Nearby Areas
Features
-
Bedroom Information
Total beds: 5Bathroom Information
Total Baths: 2 Full Baths: 2Room Information
Rooms Total: 8 Has Basement: Yes Basement: Full, Partially Finished, Sump Pump, Walk-Out Access, Concrete -
Roofing Information
Asphalt -
Interior Features
Roof: Asphalt Appliances: Dishwasher, Dryer, Gas Range, Refrigerator, Washer, Convection Oven, Range Hood Laundry Features: In Basement -
Heating & Cooling
Has Heating: Yes Heating: Oil, Forced Air Has Cooling: Yes Cooling: Ceiling Fan(s), Central Air, Zoned
-
Building Information
Year Built: 1947 Building Area Total: 2286 Construction Materials: Stone, Wood Siding, Block, Clapboard Patio And Porch Features: Deck Private Pool: No -
Exterior Features
Exterior Features: Garden
-
Lot Information
Lot Size Acres: 1 Lot Description: Level
-
Listing Price Information
Listing Price: $650000
-
Tax Information
Parcel Number: 175789 Annual Tax: $10763
-
Parking Information
Parking Total: 9 Circular Driveway, Paved, Off Street, Garage Door Opener, Private, Driveway, AttachedGarage Information
Has Garage: Yes Has Attached Garage: Yes Garage Space: 1
-
School Information
Elementary School: StepneyJunior High School: Jockey HollowSenior High School: Masuk -
Location Information
Direction: 25 North or South to Pepper Street. One end is near Tollgate Plaza and the other end is near Stepney Baptist Church. WaterSource: Public
How much is this property worth?
Curious about this home's true market value? Use our free Home Evaluation Tool to instantly get a personalized Comparative Market Analysis (CMA) report. Make smarter, data-driven decisions before you buy.

Nearby Home Value
| Address | Estimate | Bed | Bath | Sq. Ft | Lot Size |
|---|---|---|---|---|---|
| 94 Swendsen Drive, Monroe, CT, 06468 | $799,900 | 4 | 4 | 3,742 | 1.15 Acres |
| 68 E Village Road, Monroe, CT, 06468 | $825,000 | 4 | 3 | 2,904 | 5.20 Acres |
| 195 Webb Circle, Monroe, CT, 06468 | $949,000 | 4 | 3 | 3,074 | 7.49 Acres |
| 98 Osborn Lane, Monroe, CT, 06468 | $575,000 | 3 | 2 | 1,696 | 1 Acre |
| 4 Osborn Lane, Monroe, CT, 06468 | $425,000 | 3 | 1 | 1,549 | 1.05 Acres |
| 65 Cottage Street, Monroe, CT, 06468 | $689,900 | 3 | 3 | 2,884 | 0.94 Acre |
| 85 Walnut Street, Monroe, CT, 06468 | $595,000 | 3 | 2 | 1,376 | 0.99 Acre |
| 94 Moosup Trail, Monroe, CT, 06468 | $469,900 | 4 | 2 | 1,512 | 0.52 Acre |
| 65 Trailside Drive, Monroe, CT, 06468 | $1,174,900 | 5 | 5 | 5,304 | 2 Acres |
| 261 Moose Hill Road, Monroe, CT, 06468 | $969,000 | 4 | 3 | 2,800 | 2 Acres |
Similar Homes To 370 Pepper Street
Nearby For Sale

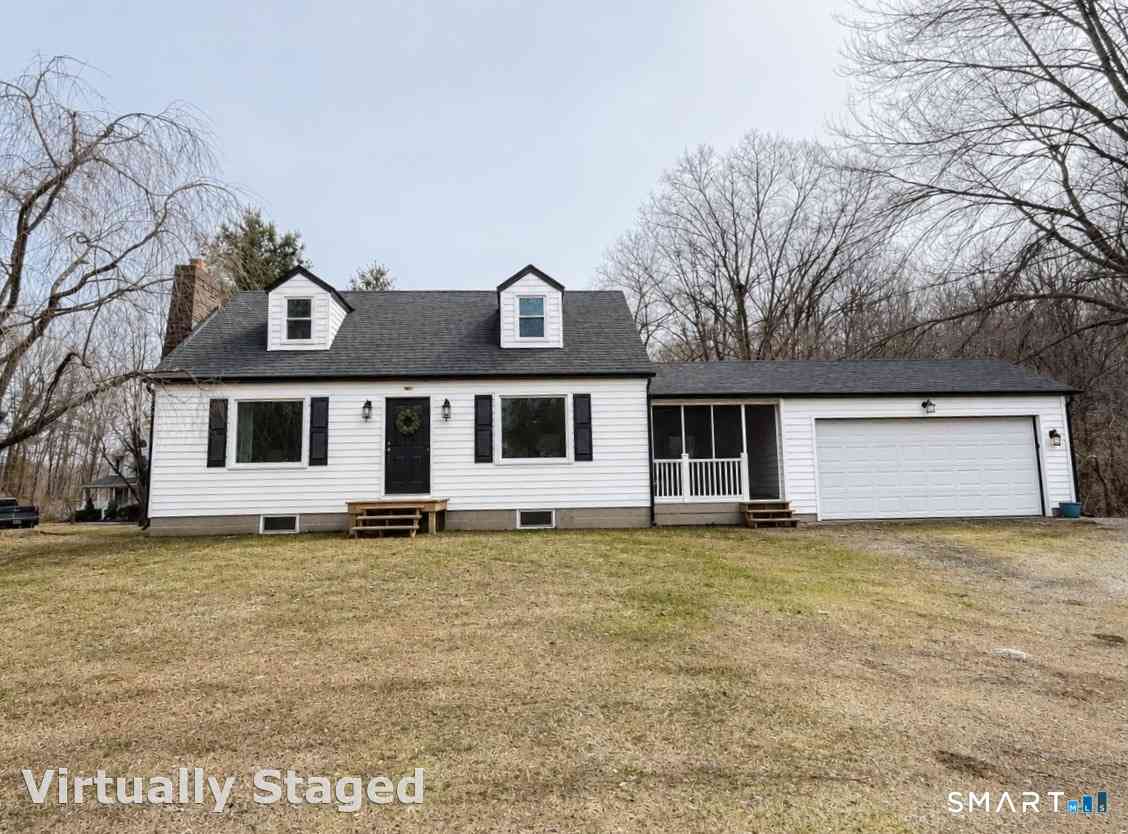


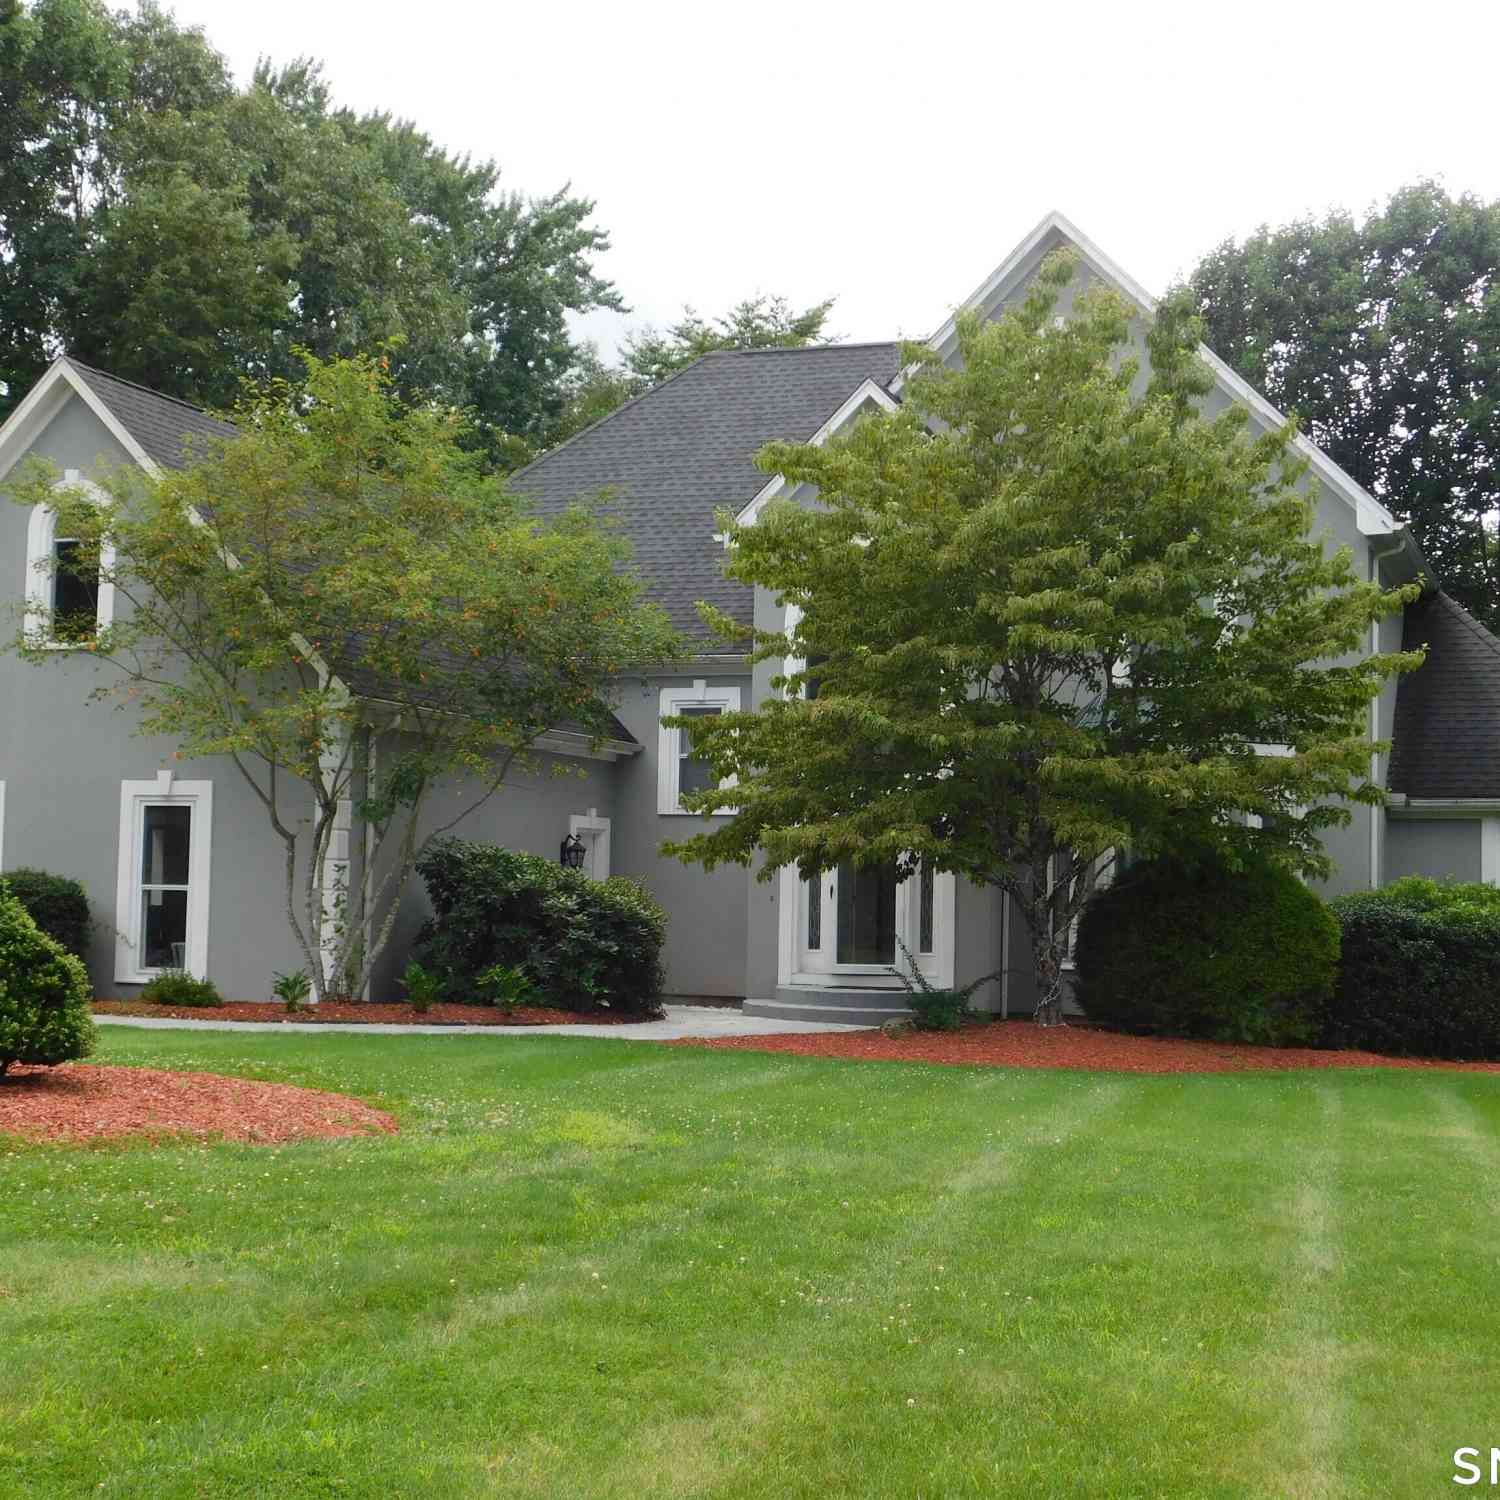
IDX information is provided exclusively for personal, non-commercial use, and may not be used for any purpose other than to identify prospective properties consumers may be interested in purchasing. Information is deemed reliable but not guaranteed. The listing broker’s offer of compensation is made only to participants of the MLS where the listing is filed.
ByOwner last updated this listing 09/30/2026 @ 11:13
More Cities with for Sale by Owner Homes
- Monroe Homes For Sale By Owner
- Shelton Homes For Sale By Owner
- Newtown Homes For Sale By Owner
- Trumbull Homes For Sale By Owner
- Oxford Homes For Sale By Owner
- Seymour Homes For Sale By Owner
- Ansonia Homes For Sale By Owner
- Derby Homes For Sale By Owner
- Bethel Homes For Sale By Owner
- Southbury Homes For Sale By Owner
- Redding Homes For Sale By Owner
- Stratford Homes For Sale By Owner
- Beacon Falls Homes For Sale By Owner
- Weston Homes For Sale By Owner
- Bridgeport Homes For Sale By Owner
- Orange Homes For Sale By Owner
- Woodbridge Homes For Sale By Owner
- Milford Homes For Sale By Owner
- Danbury Homes For Sale By Owner
- Fairfield Homes For Sale By Owner
Homes around $650,000
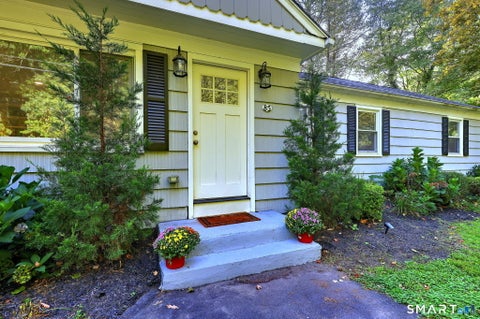









Verify Your Email
Please enter the 6-digit verification code
sent to your email address.
Verify Your Phone Number
Please enter the 6-digit verification code
sent to your mobile phone.