
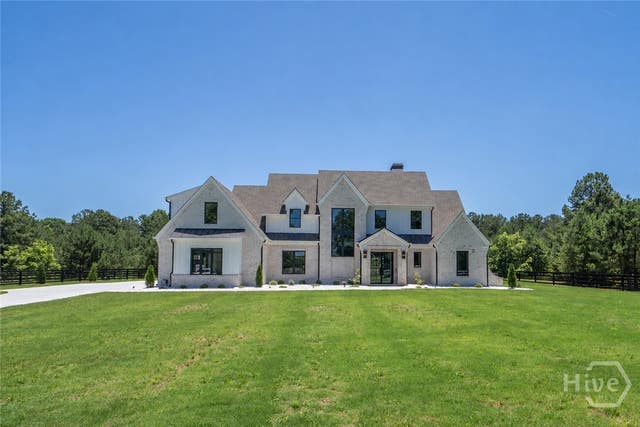
2944-A George Williams Road
Monroe, GA 30656

 5
5
Bed
 5
5
Bath
 4,836
4,836Sqft
 3
3Acres(Lot)
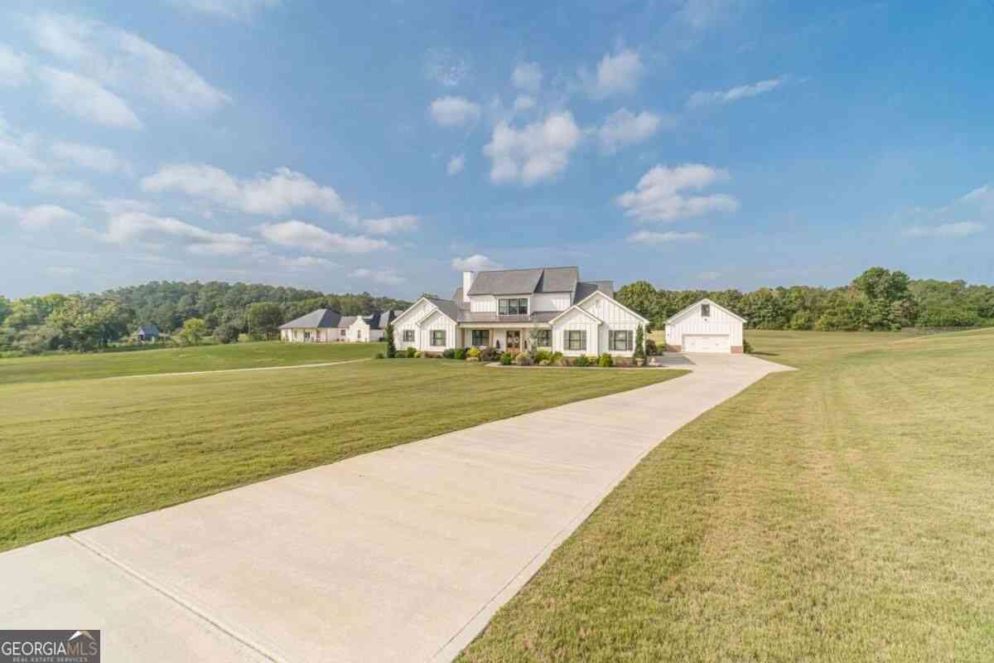
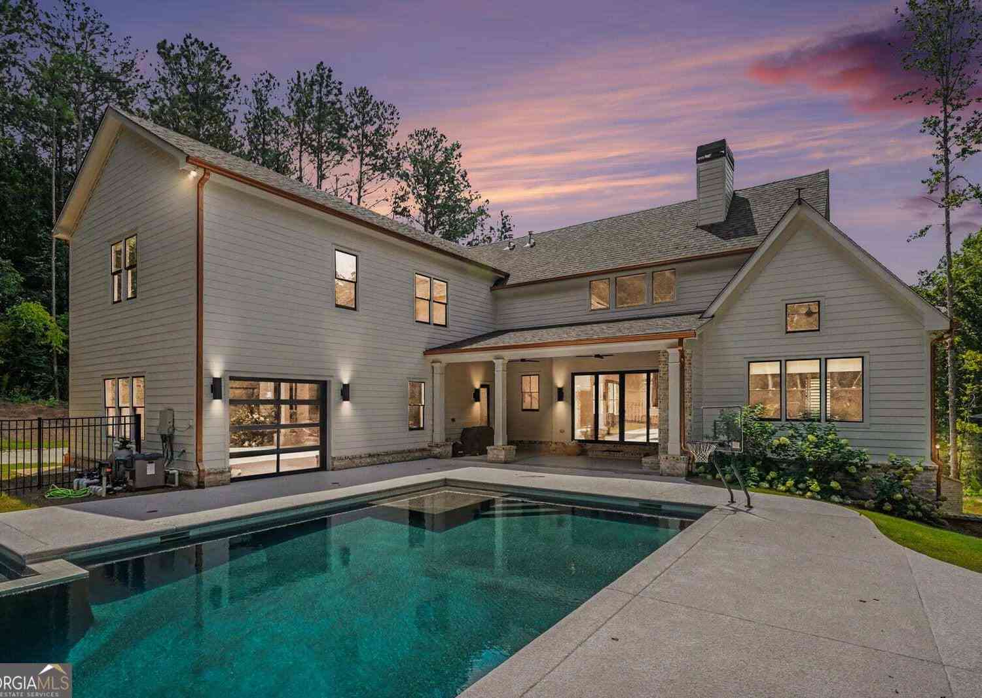
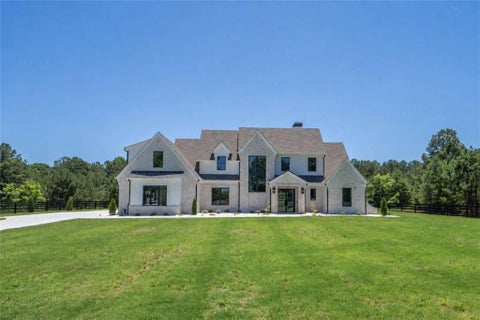
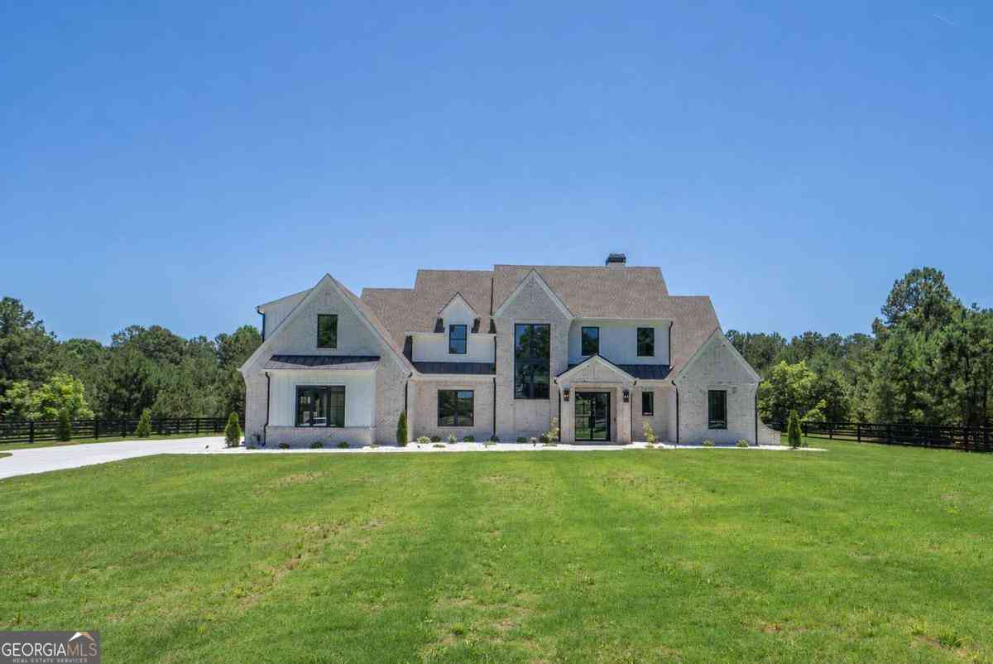
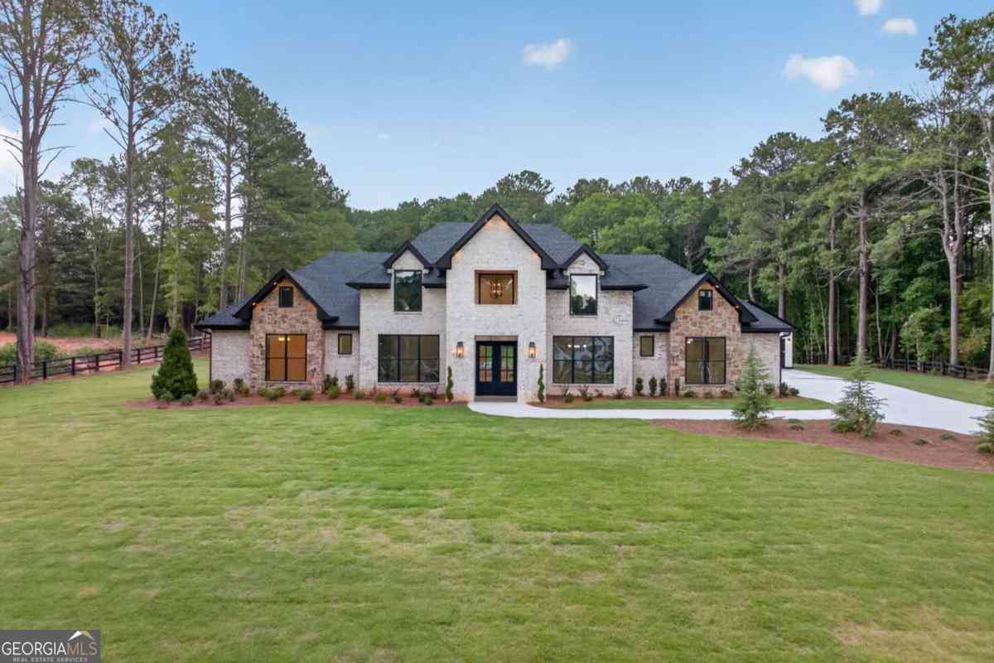
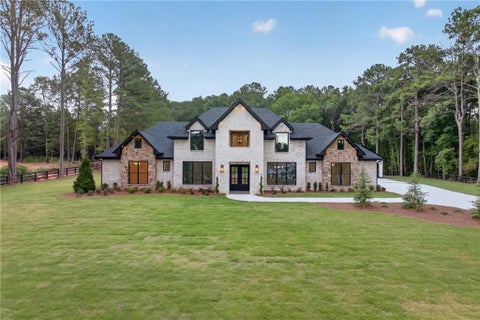
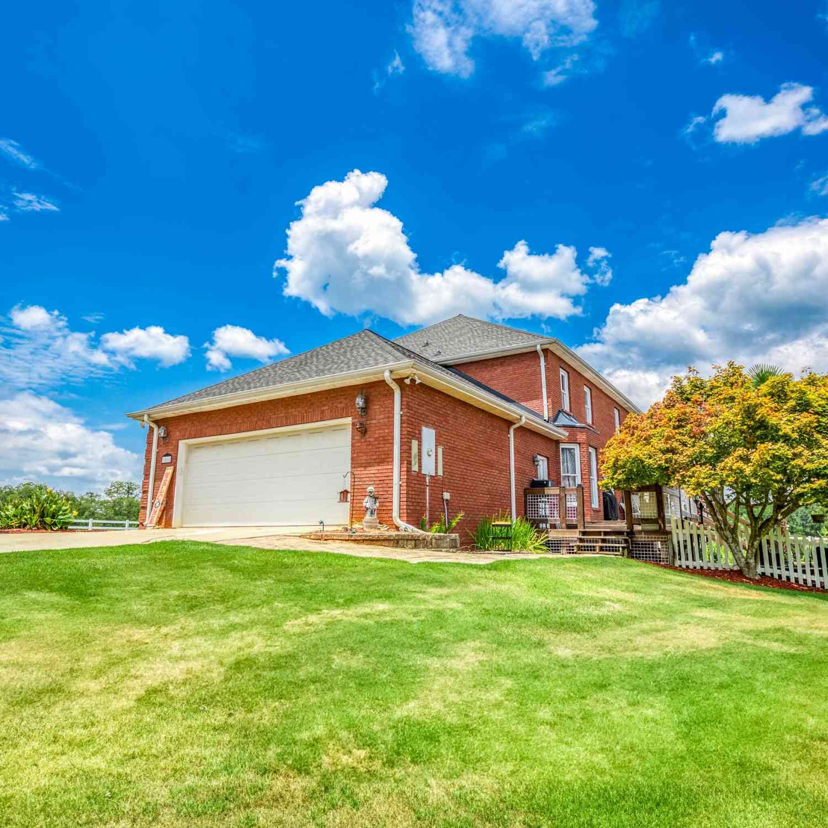
Experience the pinnacle of craftsmanship and luxury in this extraordinary custom-built estate where no detail has been overlooked. From the moment you enter through the gated entryway, the quality and sophistication of this four-sided brick home are undeniable. Designed with timeless architecture and elevated finishes, this residence blends warmth, elegance, and superior construction into one truly remarkable property. Inside, stunning custom white oak flooring flows throughout the home, complemented by over 1-inch thick handcrafted white oak stair treads and dramatic custom iron railings that create an unforgettable first impression. The expansive living spaces are accented with custom white oak ceiling beams in the living room, dining room, owner's suite, and upstairs loft, bringing warm

 Property Details
 Map
Map
 Map
Map
What's Nearby
Nearby Areas
 Features
-
Bedroom Information
Total beds: 5Bathroom Information
Total Baths: 5 Full Baths: 4 Half Baths: 1Room Information
Basement: None -
Roofing Information
Other -
Interior Features
Built-in Features, Double Vanity, Entrance Foyer, High Ceilings, Kitchen Island, Pantry Roof: Other Appliances: Dishwasher, Electric Water Heater, Gas Water Heater, Microwave, Oven, Range, Refrigerator Laundry Features: Laundry Room -
Heating & Cooling
Has Heating: Yes Heating: Central, Electric, Other, Natural Gas Has Cooling: Yes Cooling: Central Air, Electric, Gas, Other
-
Building Information
Year Built: 2026 Construction Materials: Brick Patio And Porch Features: Covered, Patio, Porch, Front Porch Private Pool: No
-
Lot Information
Main Square Feet: 3 Acres Lot Size Acres: 3 Lot Size Square Feet: 130680 Lot Description: Back Yard, Level, Open Lot, Private
-
Listing Price Information
Listing Price: $1390000 Original Price: $1599000 Cash, Conventional, FHA
-
Tax Information
Parcel Number: C0850-152D0-0 Tax Year: 2024 Annual Tax: $11278
-
Parking Information
AttachedGarage Information
Has Garage: Yes Garage Space: 3
-
Location Information
Direction: Take hwy 11 toward Barrow. Turn left on George Williams and home is on the left. WaterSource: Private, Well
How much is this property worth?
Curious about this home's true market value? Use our free Home Evaluation Tool to instantly get a personalized Comparative Market Analysis (CMA) report. Make smarter, data-driven decisions before you buy.

Nearby Home Value
| Address | Estimate | Bed | Bath | Sq. Ft | Lot Size |
|---|---|---|---|---|---|
| 58 Riverside Trail, Monroe, GA, 30656 | $559,470 | 4 | 3 | 2,411 | 0.72 Acre |
| 78 Riverside Trail, Monroe, GA, 30656 | $596,805 | 4 | 3 | 2,826 | 0.68 Acre |
| 2217 Melville Way, Monroe, GA, 30656 | $539,990 | 5 | 5 | 3,252 | 0.34 Acre |
| 37 Alcovy Springs Drive, Monroe, GA, 30656 | $899,000 | 5 | 5 | 3,653 | 2 Acres |
| 1058 Snip Dillard Road, Monroe, GA, 30656 | $939,000 | 5 | 4 | 5,602 | 6.50 Acres |
| 1058 Snip Dillard Road, Monroe, GA, 30656 | $939,000 | 5 | 3 | 5,602 | 6.50 Acres |
| 1718 Lakeland Lane, Monroe, GA, 30656 | $449,900 | 5 | 3 | 2,848 | 0.86 Acre |
| 1718 Lakeland Lane, Monroe, GA, 30656 | $449,900 | 5 | 3 | 2,848 | 0.86 Acre |
| 1729 Lakeland Lane, Monroe, GA, 30656 | $479,900 | 5 | 3 | 2,728 | 1.48 Acres |
| 1734 Lakeland Lane, Monroe, GA, 30656 | $516,900 | 5 | 3 | 3,020 | 0.60 Acre |
Similar Homes To 2944-A George Williams Road
Nearby For Sale

The data relating to real estate on this website comes in part from the Internet Data Exchange program of Hive MLS. All information is deemed reliable but not guaranteed and should be independently verified. All properties are subject to prior sale, change, or withdrawal. Neither listing broker(s) nor ByOwner shall be responsible for any typographical errors, misinformation, or misprints, and shall be held totally harmless from any damages arising from reliance upon these data. Copyright ©2026 Hive MLS LLC. All Rights Reserved.
ByOwner last updated this listing 10/03/2026 @ 19:09
More Cities with for Sale by Owner Homes
- Monroe Homes For Sale By Owner
- Good Hope Homes For Sale By Owner
- Bethlehem Homes For Sale By Owner
- Social Circle Homes For Sale By Owner
- Loganville Homes For Sale By Owner
- Oxford Homes For Sale By Owner
- Rutledge Homes For Sale By Owner
- Statham Homes For Sale By Owner
- Bogart Homes For Sale By Owner
- Bishop Homes For Sale By Owner
- Winder Homes For Sale By Owner
- Covington Homes For Sale By Owner
- Dacula Homes For Sale By Owner
- Grayson Homes For Sale By Owner
- Auburn Homes For Sale By Owner
- Watkinsville Homes For Sale By Owner
- Snellville Homes For Sale By Owner
- Conyers Homes For Sale By Owner
- Porterdale Homes For Sale By Owner
- Norcross Homes For Sale By Owner
Homes around $1,390,000








Verify Your Email
Please enter the 6-digit verification code
sent to your email address.
Verify Your Phone Number
Please enter the 6-digit verification code
sent to your mobile phone.