

2316 Acorn Way
Monroe, GA 30656

 4
4
Bed
 4
4
Bath
 2,406
2,406Sqft
 1.40
1.40Acres(Lot)
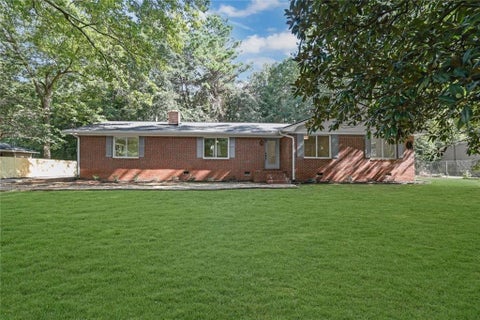
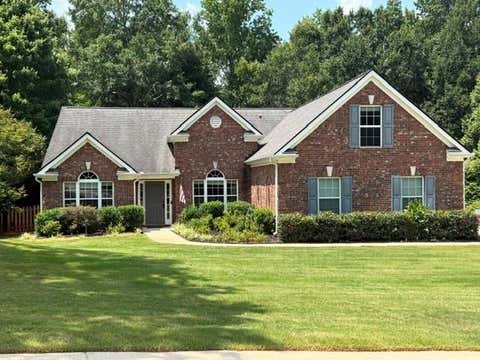
This home is USDA loan eligible, adding another opportunity for qualified buyers! Welcome home to this spacious 4 BDRM, 3.5 BATH ranch with a bonus room and 2-car garage, offering a bright, functional layout with plenty of flexibility for the way you live. From the covered front entry, step into a welcoming foyer filled with natural light and an open, airy feel. Just off the foyer, the flexible front room can easily serve as a formal dining room, home office, sitting area, or whatever best fits your needs. The vaulted living room provides a comfortable gathering space with a fireplace and traditional mantel, flowing seamlessly into the eat in kitchen. The kitchen features stained cabinetry, black and stainless-steel appliances, tile backsplash, and a convenient breakfast bar, creating an e

 Property Details
 Map
Map
 Map
Map
What's Nearby
Nearby Areas
 Features
-
Bedroom Information
Total beds: 4Bathroom Information
Total Baths: 4 Full Baths: 3 Half Baths: 1Room Information
Basement: None -
Flooring Information
Carpet, Vinyl, Other -
Roofing Information
Composition, Shingle, Other -
Interior Features
Breakfast Bar, Eat-in Kitchen, Pantry, Double Vanity, Entrance Foyer, Walk-In Closet(s), Other Roof: Composition, Shingle, Other Appliances: Dishwasher, Electric Range, Microwave Laundry Features: Laundry Room, Main Level -
Heating & Cooling
Has Heating: Yes Heating: Central, Electric Has Cooling: Yes Cooling: Ceiling Fan(s), Central Air
-
Building Information
Year Built: 2006 Building Area Total: 2406 Construction Materials: Vinyl Siding, Other Patio And Porch Features: Front Porch, Patio Pool Features: None Private Pool: No View: Neighborhood, Trees/Woods, Other Association Fee Frequency: Annually -
Exterior Features
Exterior Features: Permeable Paving, Private Entrance, Private Yard, Rain Gutters
-
Lot Information
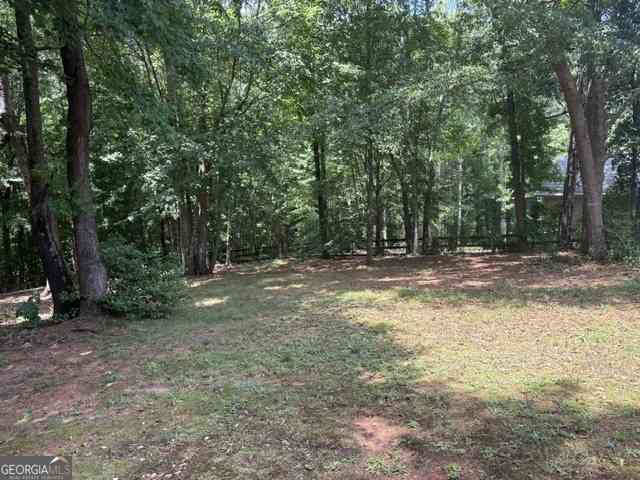
Lot Dimensions: x Lot Size Acres: 1.4 Lot Size Source: Public Records Lot Description: Back Yard, Cul-De-Sac, Front Yard, Landscaped, Private, OtherProperty Information
Subdivision: Oakmont Source Property Type: Residential Postal Code Plus 4: 2711 Property SubType: Single Family Residence Levels: One and One Half Property Age: 20
-
Listing Price Information
Listing Price: $379000 1031 Exchange, Cash, Conventional, FHA, USDA Loan, VA Loan
-
Tax Information
Parcel Number: N074F00000090000 Tax Lot: 80 Tax Block: 0 Tax Year: 2025 Annual Tax: $1148 Tax Legal Desc: #90 OAKMONT 1.40AC
-
Parking Information
Parking Total: 2 Attached, Driveway, Garage, Garage Door Opener, Garage Faces Front, Kitchen LevelGarage Information
Has Garage: Yes Has Attached Garage: Yes Garage Space: 2Homeowners Association InformationHas Association: Yes Included Fees: Maintenance Grounds HOA: $175.00 Community Features: Curbs, Sidewalks, Other
-
School Information
Elementary School: Walker ParkJunior High School: CarverSenior High School: Monroe Area -
Utility Information
Cable Available, Electricity Available, Phone Available, Water Available, Other -
Location Information
Direction: GPS Friendly. WaterSource: Public Security Features: Smoke Detector(s)
How much is this property worth?
Curious about this home's true market value? Use our free Home Evaluation Tool to instantly get a personalized Comparative Market Analysis (CMA) report. Make smarter, data-driven decisions before you buy.

Nearby Home Value
| Address | Estimate | Bed | Bath | Sq. Ft | Lot Size |
|---|---|---|---|---|---|
| 2111 Homer Drive, Monroe, GA, 30656 | $514,990 | 5 | 4 | 3,494 | 0.34 Acre |
| 2116 Homer Drive, Monroe, GA, 30656 | $522,990 | 5 | 4 | 3,494 | 0.34 Acre |
| 37 Alcovy Springs Drive, Monroe, GA, 30656 | $899,000 | 5 | 5 | 3,653 | 2 Acres |
| 58 Riverside Trail, Monroe, GA, 30656 | $559,470 | 4 | 3 | 2,411 | 0.72 Acre |
| 2217 Melville Way, Monroe, GA, 30656 | $529,990 | 5 | 5 | 3,252 | 0.34 Acre |
| 78 Riverside Trail, Monroe, GA, 30656 | $596,805 | 4 | 3 | 2,826 | 0.68 Acre |
| 1058 Snip Dillard Road, Monroe, GA, 30656 | $939,000 | 5 | 4 | 5,602 | 6.50 Acres |
| 1058 Snip Dillard Road, Monroe, GA, 30656 | $939,000 | 5 | 3 | 5,602 | 6.50 Acres |
| 1718 Lakeland Lane, Monroe, GA, 30656 | $449,900 | 5 | 3 | 2,848 | 0.86 Acre |
| 1718 Lakeland Lane, Monroe, GA, 30656 | $449,900 | 5 | 3 | 2,848 | 0.86 Acre |
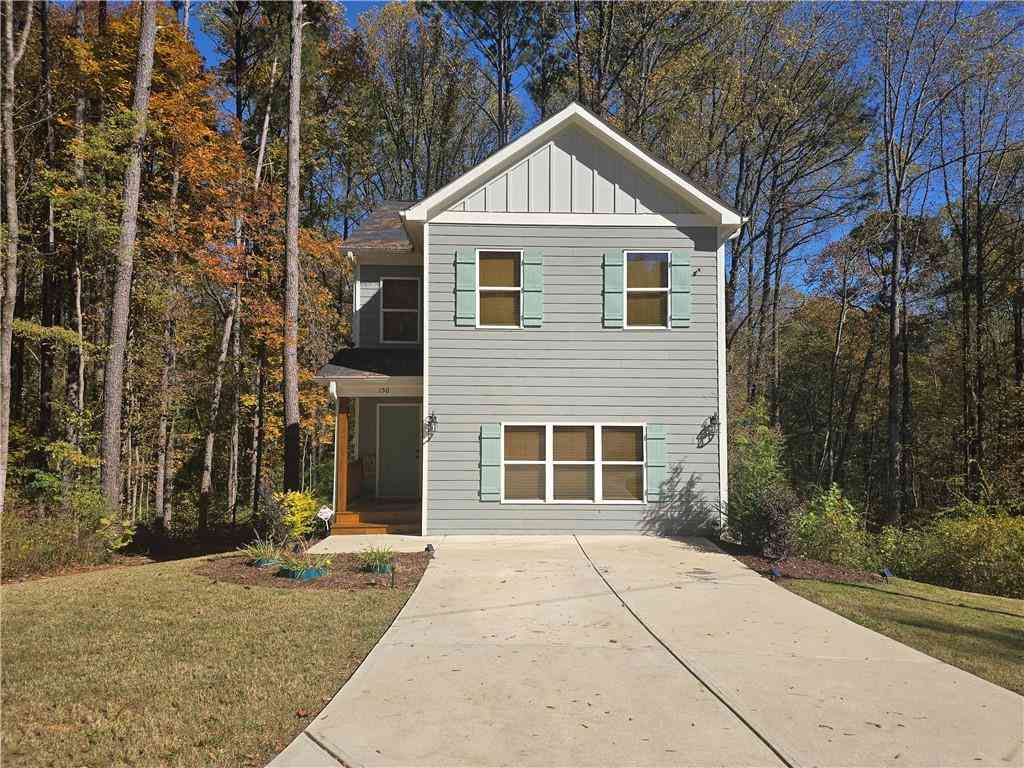
Similar Homes To 2316 Acorn Way
Nearby For Sale




Listings on this website come from the FMLS IDX Compilation and may be held by brokerage firms other than the owner of this website. The listing brokerage is identified in any listing details. Information is deemed reliable but is not guaranteed. If you believe any FMLS listing contains material that infringes your copyrighted work, please (https://www.fmls.com/dmca.htm) to review our DMCA policy and learn how to submit a takedown request. © 2026 FMLS.
ByOwner last updated this listing 10/13/2026 @ 04:19
More Cities with for Sale by Owner Homes
- Monroe Homes For Sale By Owner
- Good Hope Homes For Sale By Owner
- Bethlehem Homes For Sale By Owner
- Social Circle Homes For Sale By Owner
- Loganville Homes For Sale By Owner
- Oxford Homes For Sale By Owner
- Rutledge Homes For Sale By Owner
- Statham Homes For Sale By Owner
- Bogart Homes For Sale By Owner
- Bishop Homes For Sale By Owner
- Winder Homes For Sale By Owner
- Covington Homes For Sale By Owner
- Dacula Homes For Sale By Owner
- Grayson Homes For Sale By Owner
- Auburn Homes For Sale By Owner
- Watkinsville Homes For Sale By Owner
- Snellville Homes For Sale By Owner
- Conyers Homes For Sale By Owner
- Porterdale Homes For Sale By Owner
- Norcross Homes For Sale By Owner
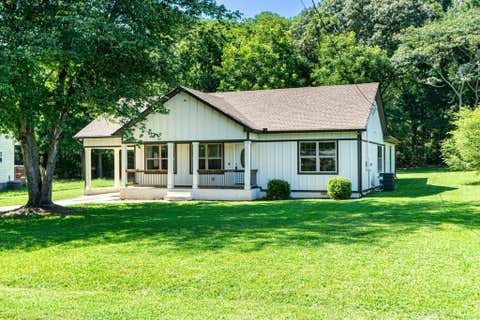
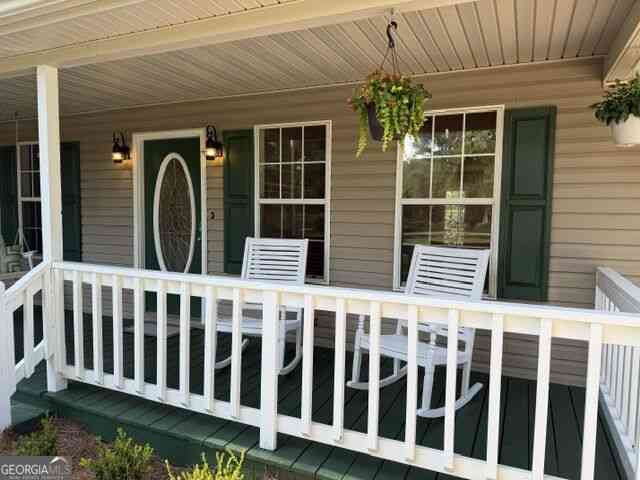
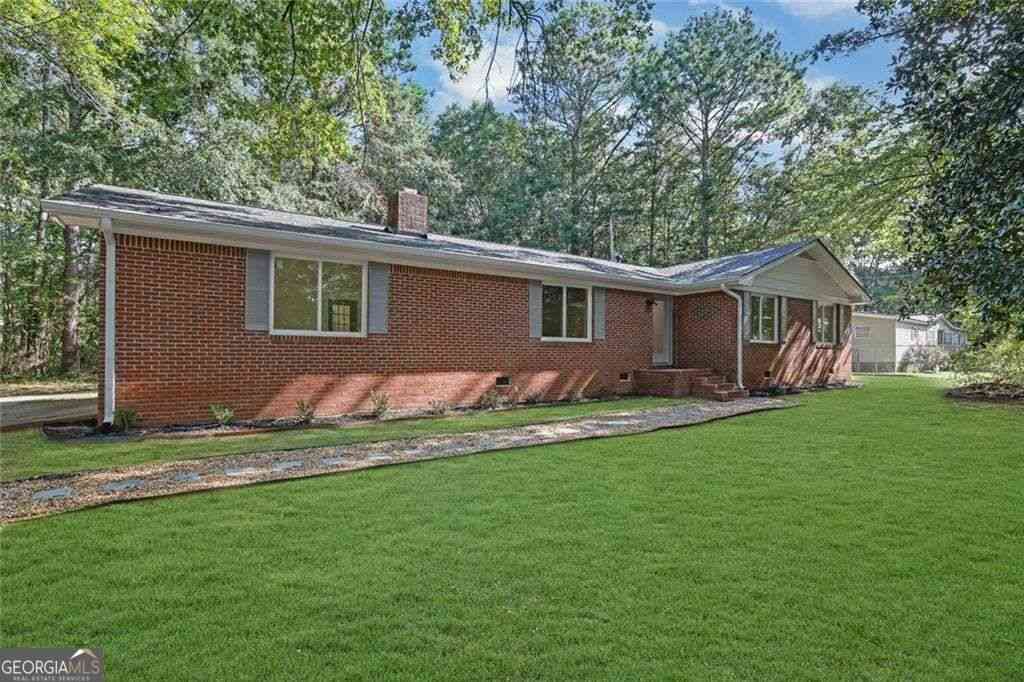
Homes around $379,000










Verify Your Email
Please enter the 6-digit verification code
sent to your email address.
Verify Your Phone Number
Please enter the 6-digit verification code
sent to your mobile phone.