
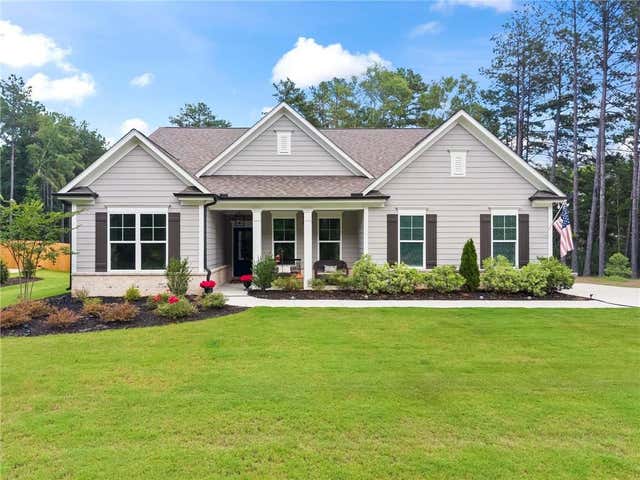
2081 Nunnally Farm Road
Monroe, GA 30655

 4
4
Bed
 4
4
Bath
 2,510
2,510Sqft
 0.91
0.91Acre(Lot)
This beautifully maintained and thoughtfully upgraded home offers the perfect balance of style, comfort, and functionality. Step inside this charming home to discover a welcoming foyer that leads to a spacious, open-concept living area, featuring tray ceilings, a cozy gas log fireplace, a dry bar, a mounted TV, and expansive windows that fill the space with natural light - plus a dog door for added convenience. The adjoining kitchen is equally impressive, offering granite countertops, a large center island with breakfast bar seating, white cabinetry with convenient pull-out shelving, a subway tile backsplash, stainless steel appliances including a gas range, and a walk-in pantry complete with built-in shelving and electrical outlets. Just beyond the kitchen, the generous dining area provid

 Property Details
 Map
Map
 Map
Map
What's Nearby
Nearby Areas
 Features
-
Bedroom Information
Total beds: 4Bathroom Information
Total Baths: 4 Full Baths: 4Room Information
Basement: None -
Flooring Information
Carpet, Ceramic Tile, Laminate -
Roofing Information
Composition -
Interior Features
Breakfast Bar, Eat-in Kitchen, Pantry, Kitchen Island, Double Vanity, Dry Bar, Entrance Foyer, High Speed Internet, Tray Ceiling(s), Walk-In Closet(s), Master Downstairs Roof: Composition Appliances: Dishwasher, Gas Range, Microwave Laundry Features: Electric Dryer Hookup, Laundry Room, Main Level Window Features: Double Pane Windows, Window Treatments -
Heating & Cooling
Has Heating: Yes Heating: Central Has Cooling: Yes Cooling: Ceiling Fan(s), Electric
-
Building Information
Year Built: 2024 Building Area Total: 2510 Construction Materials: Brick, Cement Siding, Concrete Patio And Porch Features: Covered, Patio Pool Features: None Private Pool: No View: Rural, Trees/Woods -
Exterior Features
Exterior Features: Garden, Lighting, Rain Gutters, Storage
-
Lot Information
Lot Dimensions: X Lot Size Acres: 0.91 Lot Size Source: Builder Lot Description: Back Yard, Front Yard, Open Lot, WoodedProperty Information
Subdivision: The Estates at Nunnally Farms Source Property Type: Residential Property SubType: Single Family Residence Levels: One and One Half Property Age: 2
-
Listing Price Information
Listing Price: $485000 Original Price: $500000
-
Tax Information
Parcel Number: N062J00000010000 Tax Lot: 10 Tax Year: 2025 Annual Tax: $5667 Tax Legal Desc: See in documents attached.
-
Parking Information
Parking Total: 8 Attached, Covered, Driveway, Garage, Garage Door Opener, Garage Faces SideGarage Information
Has Garage: Yes Has Attached Garage: Yes Garage Space: 2
-
School Information
Elementary School: YouthJunior High School: YouthSenior High School: Walnut Grove -
Utility Information
Cable Available, Electricity Available, Natural Gas Available, Phone Available, Water Available -
Location Information
Direction: Please refer to GPS. WaterSource: Public Security Features: Closed Circuit Camera(s), Smoke Detector(s)
How much is this property worth?
Curious about this home's true market value? Use our free Home Evaluation Tool to instantly get a personalized Comparative Market Analysis (CMA) report. Make smarter, data-driven decisions before you buy.

Nearby Home Value
| Address | Estimate | Bed | Bath | Sq. Ft | Lot Size |
|---|---|---|---|---|---|
| 918 Stow Lane, Monroe, GA, 30655 | $381,024 | 3 | 3 | 1,950 | 0.19 Acre |
| 607 Cantor Way, Monroe, GA, 30655 | $375,025 | 3 | 3 | 1,810 | 0.23 Acre |
| 906 Stow Lane, Monroe, GA, 30655 | $381,524 | 3 | 3 | 1,830 | 0.23 Acre |
| 1138 Earlywood Way, Monroe, GA, 30655 | $359,529 | 4 | 3 | 1,767 | 0.23 Acre |
| 1126 Earlywood Way, Monroe, GA, 30655 | $370,110 | 4 | 3 | 1,700 | 0.19 Acre |
| 1132 Earlywood Way, Monroe, GA, 30655 | $365,328 | 4 | 3 | 1,767 | 0.19 Acre |
| 1144 Earlywood Way, Monroe, GA, 30655 | $361,529 | 4 | 3 | 1,767 | 0.23 Acre |
| 1150 Earlywood Way, Monroe, GA, 30655 | $361,406 | 4 | 3 | 1,767 | 0.20 Acre |
| 4625 Mount Carmel Churc.., Monroe, GA, 30655 | $459,000 | 4 | 2 | 1,844 | 2.29 Acres |
| 4625 Mount Carmel Churc.., Monroe, GA, 30655 | $450,000 | 4 | 3 | 1,844 | 2.29 Acres |
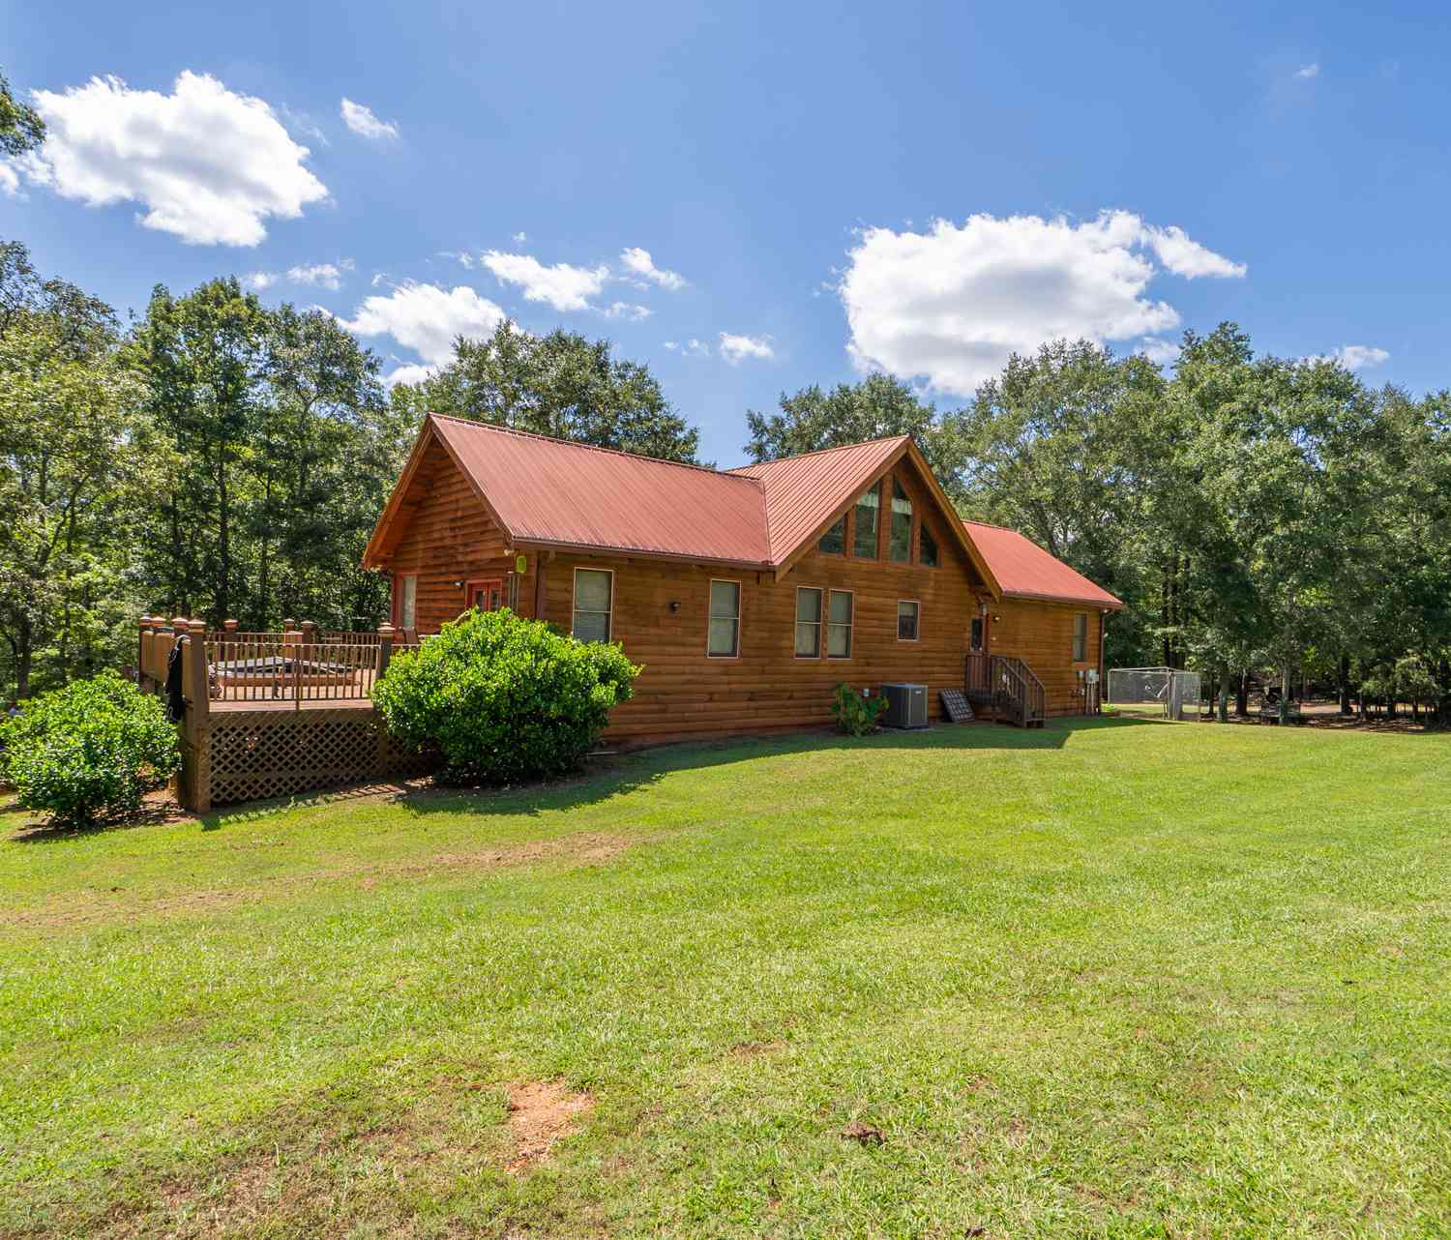
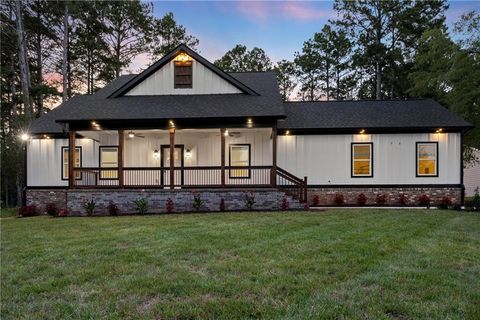
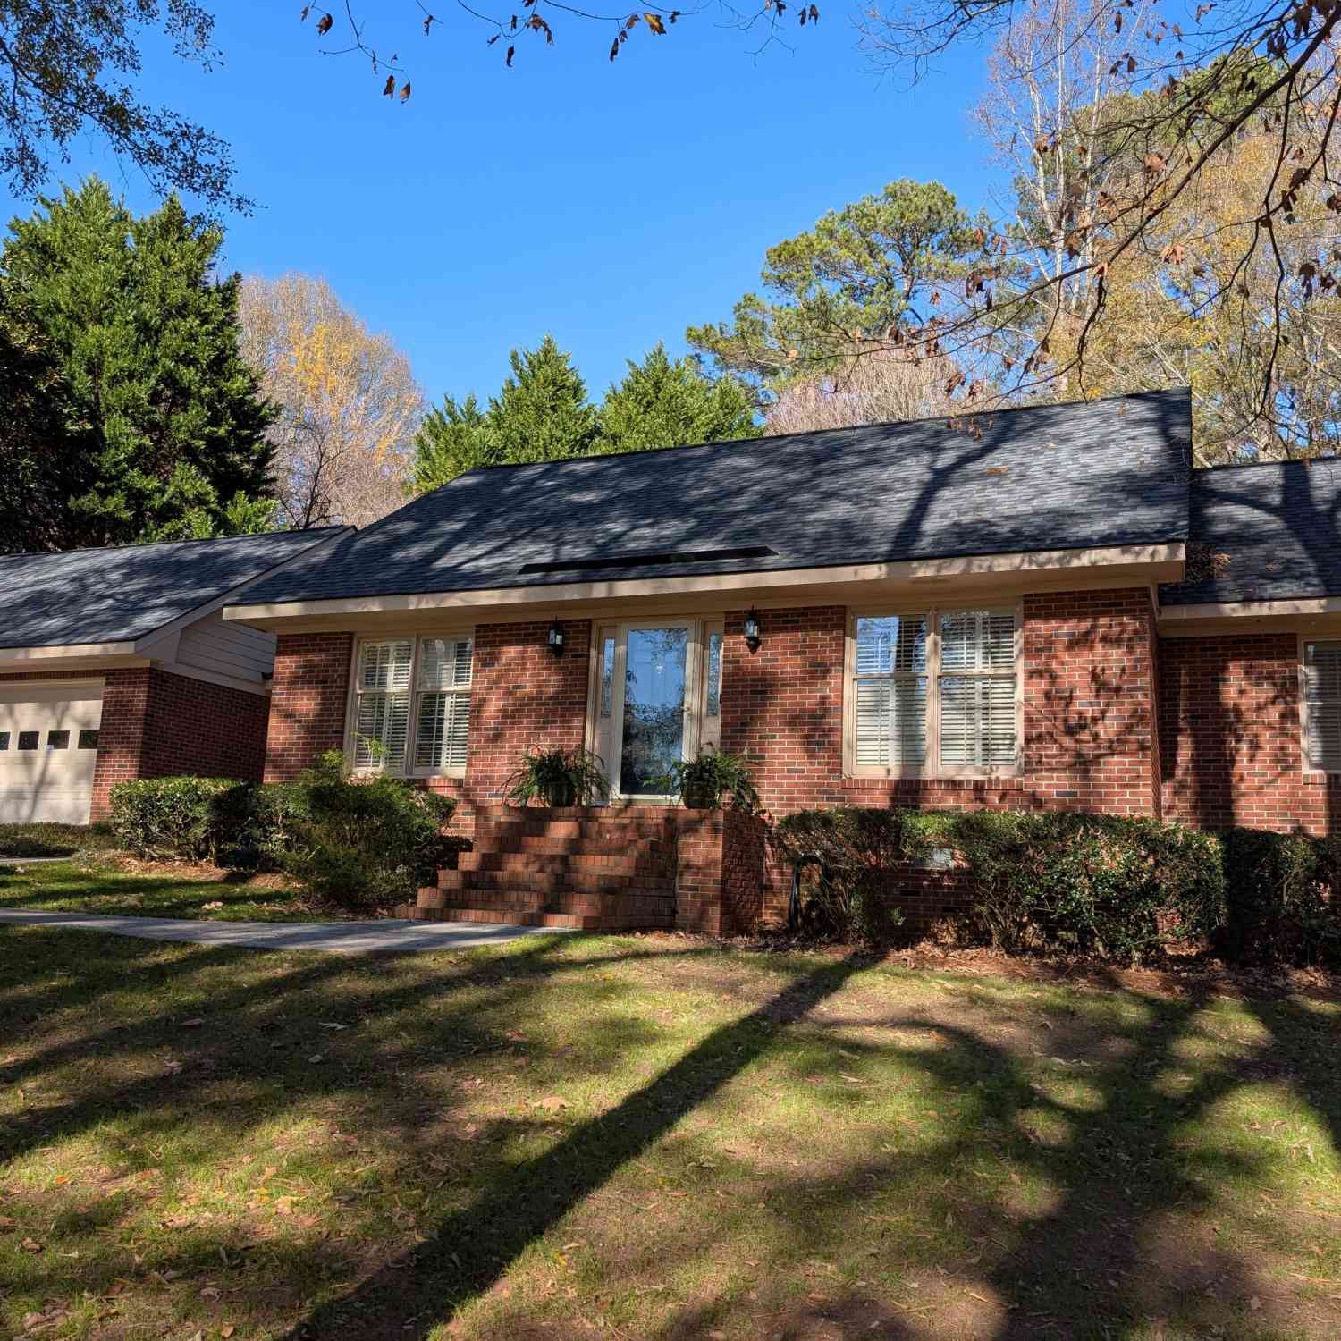
Similar Homes To 2081 Nunnally Farm Road
Nearby For Sale




Listings on this website come from the FMLS IDX Compilation and may be held by brokerage firms other than the owner of this website. The listing brokerage is identified in any listing details. Information is deemed reliable but is not guaranteed. If you believe any FMLS listing contains material that infringes your copyrighted work, please (https://www.fmls.com/dmca.htm) to review our DMCA policy and learn how to submit a takedown request. © 2026 FMLS.
ByOwner last updated this listing 09/05/2026 @ 18:44
More Cities with for Sale by Owner Homes
- Monroe Homes For Sale By Owner
- Good Hope Homes For Sale By Owner
- Bethlehem Homes For Sale By Owner
- Social Circle Homes For Sale By Owner
- Loganville Homes For Sale By Owner
- Oxford Homes For Sale By Owner
- Rutledge Homes For Sale By Owner
- Statham Homes For Sale By Owner
- Bogart Homes For Sale By Owner
- Bishop Homes For Sale By Owner
- Winder Homes For Sale By Owner
- Covington Homes For Sale By Owner
- Dacula Homes For Sale By Owner
- Grayson Homes For Sale By Owner
- Auburn Homes For Sale By Owner
- Watkinsville Homes For Sale By Owner
- Snellville Homes For Sale By Owner
- Conyers Homes For Sale By Owner
- Porterdale Homes For Sale By Owner
- Norcross Homes For Sale By Owner
Homes around $485,000








Verify Your Email
Please enter the 6-digit verification code
sent to your email address.
Verify Your Phone Number
Please enter the 6-digit verification code
sent to your mobile phone.