
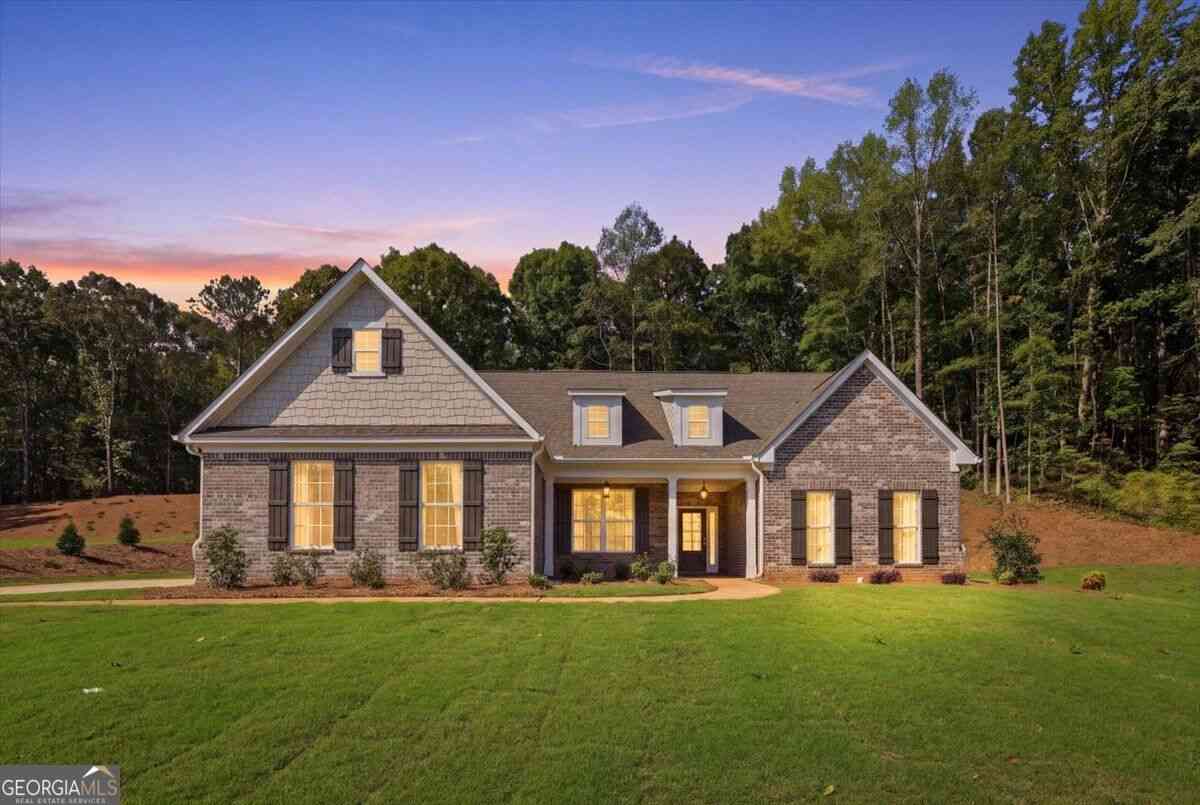
2013 Seclusion Trail
Monroe, GA 30656

 4
4
Bed
 3
3
Bath
 3.81
3.81Acres(Lot)
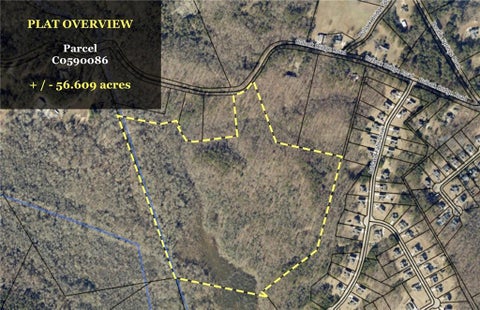
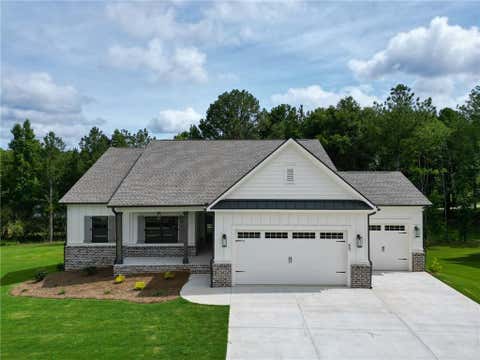
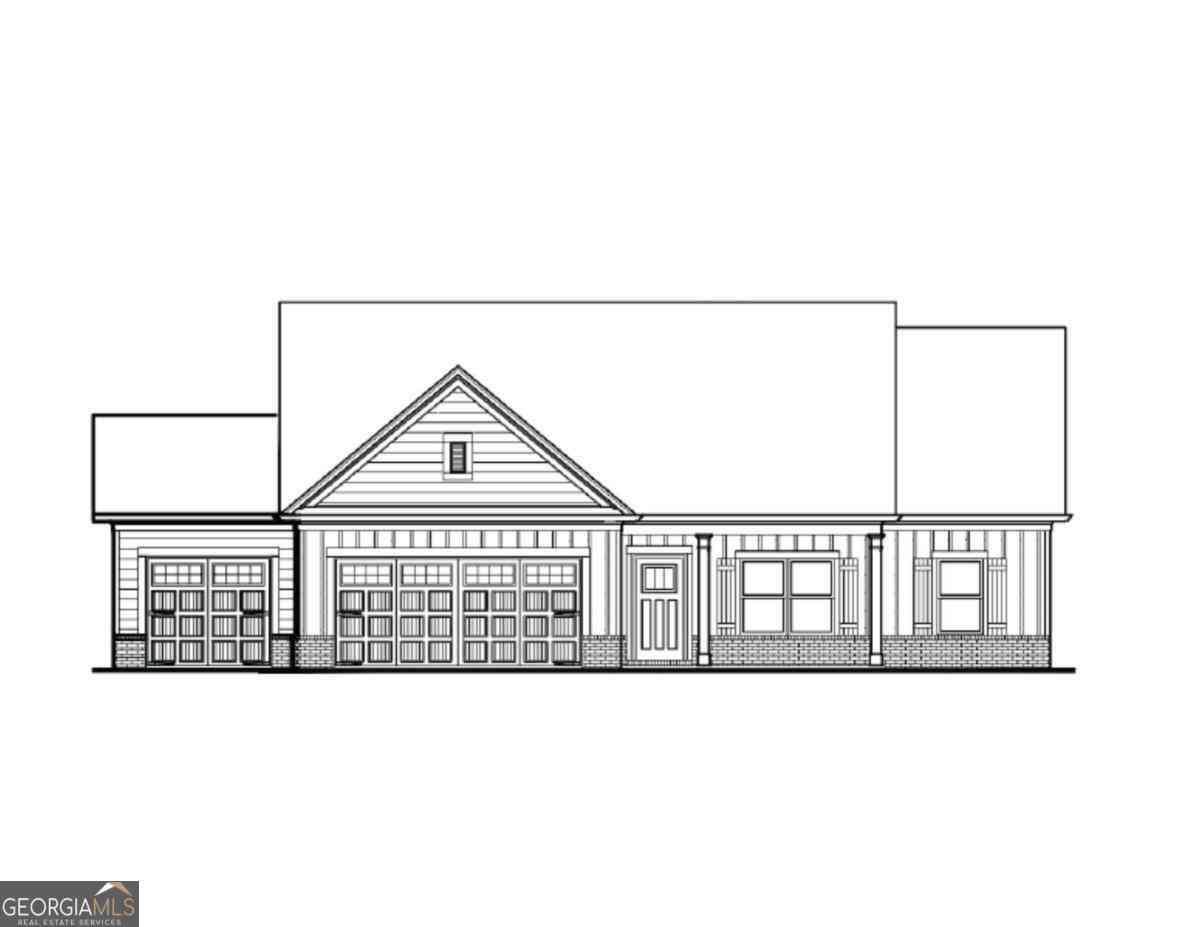
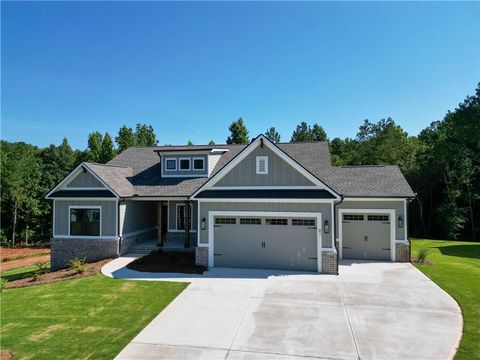
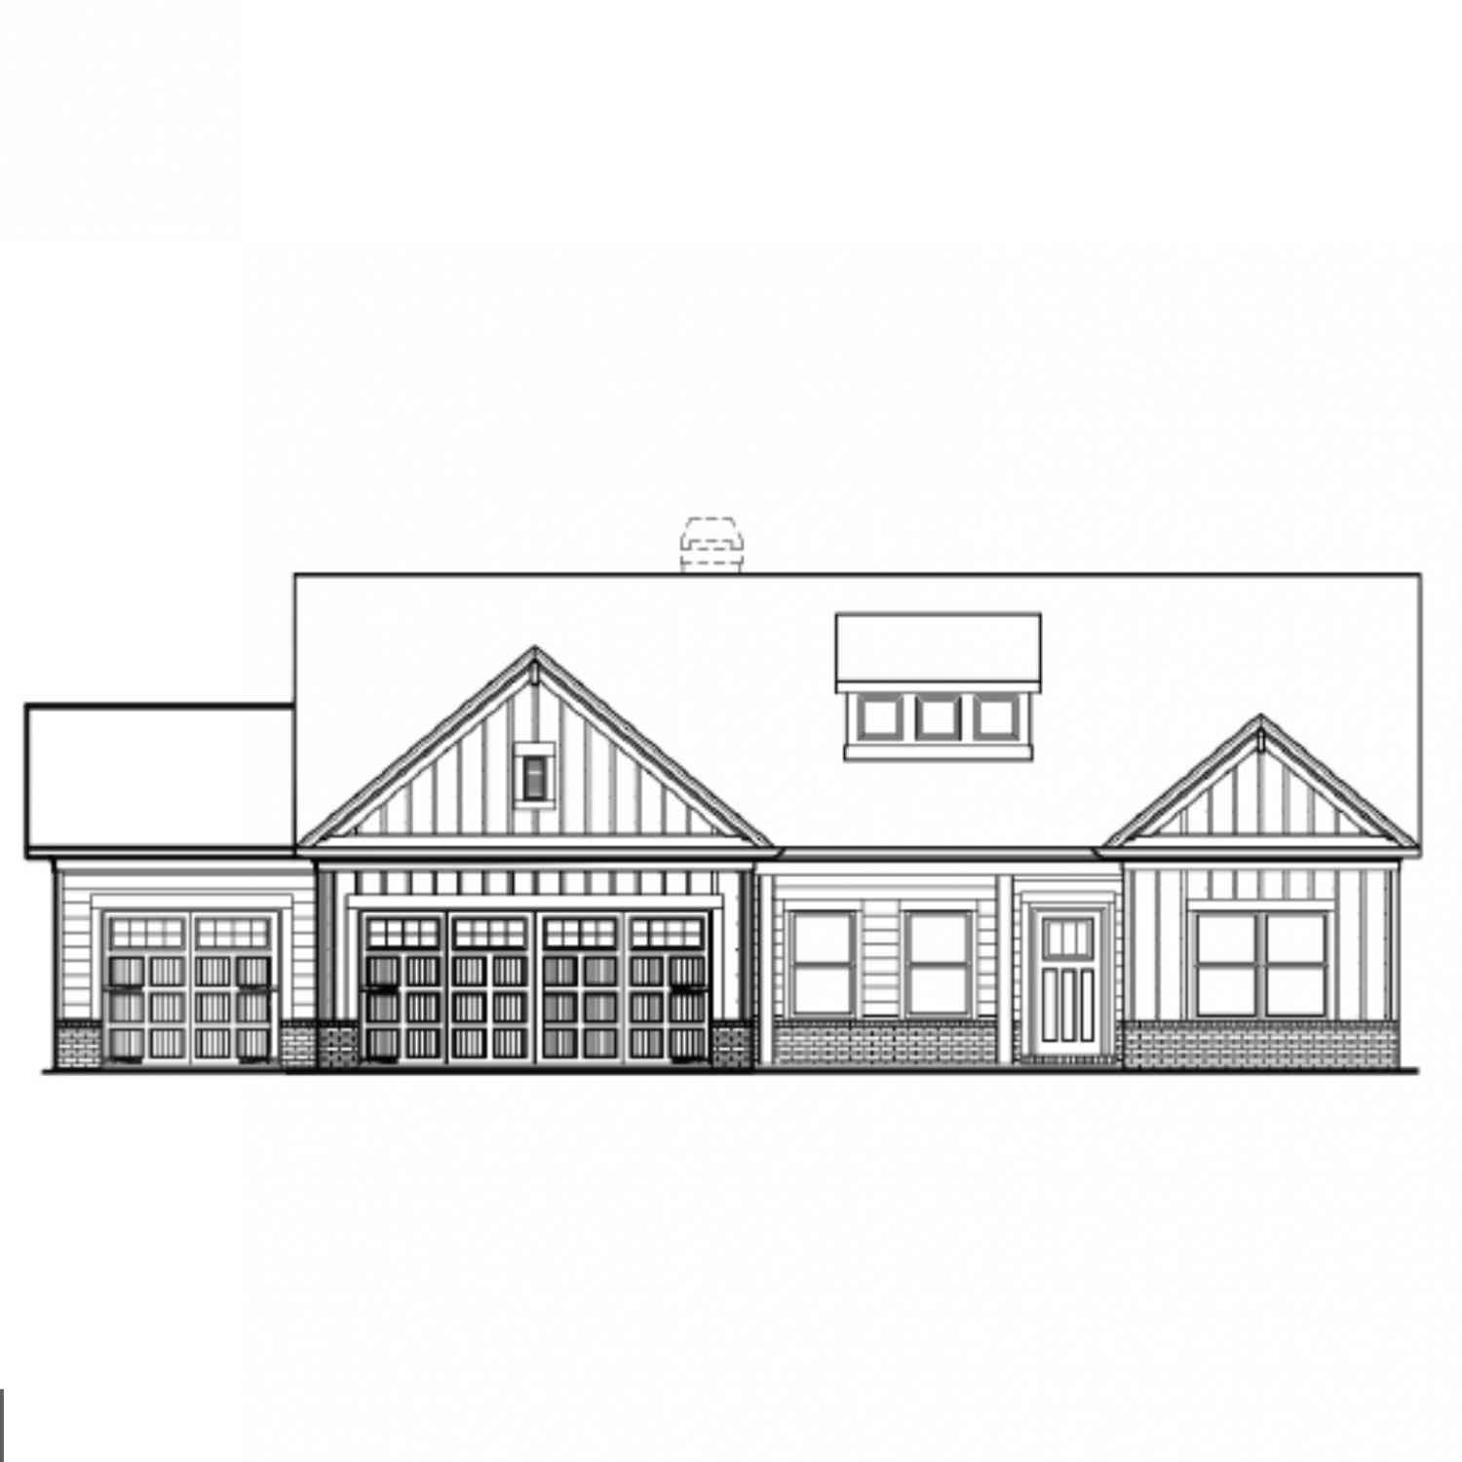
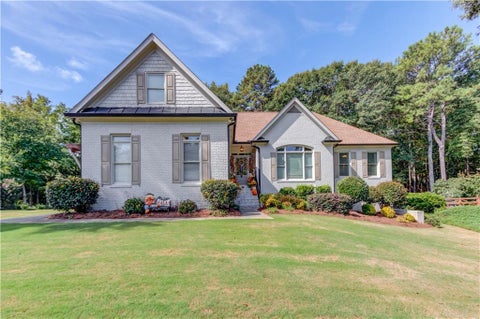
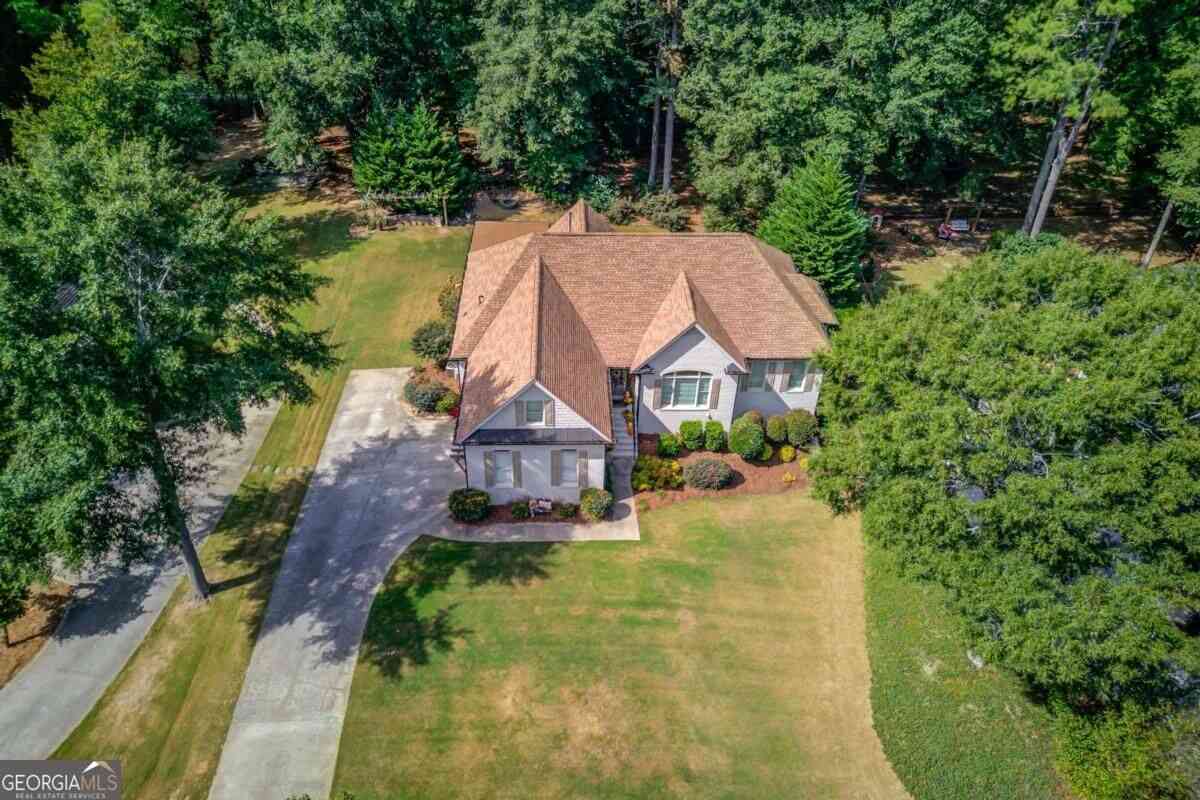
Only 3 Homes Remain! Welcome to 2013 Seclusion Trail, where 3.81 acres of beautiful estate property, thoughtful design and elevated finishes come together in the gated community of Bradley Gin. Featuring the desirable Woodstock floor plan with the primary suite on the main level, this home offers the space and privacy buyers are looking for-inside and out. A striking brick and stone front elevation with brick water table sets the tone, while the added third-car tandem garage provides the extra parking and storage space that is so hard to find. The expansive homesite also includes a built-in irrigation system. Inside, a flexible front room with beautiful French doors offers the perfect setting for a private home office or formal dining room. Beyond the main living area, a private vestibu

 Property Details
 Map
Map
 Map
Map
What's Nearby
Nearby Areas
 Features
-
Bedroom Information
Total Bedrooms: 4 Bedrooms On Upper Level: 3 Bedrooms On Lower Level: 0 Main Bedrooms: 1 Room Type: Bonus Room,Family Room,Foyer,Laundry Window Features: Insulated WindowsBathroom Information
Total Baths: 3 Full Baths: 3 Half Baths: 1 Full Baths Main: 1 Baths Full Lower: 0 Baths Full Upper: 2Water/Sewer
Water Source: Public Water BodyName: NONE Sewer: Septic Tank -
Kitchen Information
Kitchen: Kitchen Island,Walk-in Pantry Dining Room: Open ConceptInterior Features
Double Vanity,Master On Main Level,Walk-In Closet(s) Flooring: CarpetAppliances
Dishwasher,Double OvenUtilities
Other -
Cooling Features
Ceiling Fan(s),Central AirHeating Source
CentralFireplace
Number of Fireplaces: 1 Fireplace Features: Masonry
-
Building Information
Built Year: 2026 Roof Type: Composition Basement: None Common Walls: No Common Walls Levels: Two Property Age: 0 -
Exterior Features
LightingFoundation
SlabSecurity Features
Smoke Detector(s) -
Laundry Features
In Mud RoomConstruction Materials
ConcreteProperty Condition
New Construction
-
Lot Information
Lot Size (Acr): 3.81 Land Lot: 228 Lot Size Source: Owner Lot Features: Private -
Property Information
Property Type: Residential Property Sub Type: Single Family Residence Structure Type: House Subdivision: Bradley Gin City: Monroe State: GA Directions: Google and Apple Maps works great for this property. Gate code provided to agents upon requests. Property Status: New
-
Listing Price Information
Original List Price: $598,600
-
Tax Information
Annual Tax: $1230 Tax Year: 2026 Tax Lot: 53 -
Home Warranty
Home Warranty Paid: Yes
-
Parking Information
Parking: 3 Parking Features: Garage,Side/Rear Entrance -
Homeowners Association Information
Association: Yes Annual Association Fee: 550 Calculated Total Monthly Association Fees: 550 Association Fee Includes: Facilities Fee Community Features: Gated
-
School Information
Elementary School: Monroe High School: Monroe Area High School Bus: Yes Middle School: Carver Middle School Bus: Yes Source Neighborhood: Bradley Gin
How much is this property worth?
Curious about this home's true market value? Use our free Home Evaluation Tool to instantly get a personalized Comparative Market Analysis (CMA) report. Make smarter, data-driven decisions before you buy.

Nearby Home Value
| Address | Estimate | Bed | Bath | Sq. Ft | Lot Size |
|---|---|---|---|---|---|
| 58 Riverside Trail, Monroe, GA, 30656 | $559,470 | 4 | 3 | 2,411 | 0.72 Acre |
| 2111 Homer Drive, Monroe, GA, 30656 | $514,990 | 5 | 4 | 3,494 | 0.34 Acre |
| 2217 Melville Way, Monroe, GA, 30656 | $529,990 | 5 | 5 | 3,252 | 0.34 Acre |
| 37 Alcovy Springs Drive, Monroe, GA, 30656 | $899,000 | 5 | 5 | 3,653 | 2 Acres |
| 2116 Homer Drive, Monroe, GA, 30656 | $522,990 | 5 | 4 | 3,494 | 0.34 Acre |
| 78 Riverside Trail, Monroe, GA, 30656 | $596,805 | 4 | 3 | 2,826 | 0.68 Acre |
| 1058 Snip Dillard Road, Monroe, GA, 30656 | $939,000 | 5 | 4 | 5,602 | 6.50 Acres |
| 1058 Snip Dillard Road, Monroe, GA, 30656 | $939,000 | 5 | 3 | 5,602 | 6.50 Acres |
| 1718 Lakeland Lane, Monroe, GA, 30656 | $449,900 | 5 | 3 | 2,848 | 0.86 Acre |
| 1718 Lakeland Lane, Monroe, GA, 30656 | $449,900 | 5 | 3 | 2,848 | 0.86 Acre |
Similar Homes To 2013 Seclusion Trail
Nearby For Sale





The data relating to real estate for sale on this web site comes in part from the Broker Reciprocity Program of Georgia MLS. Real estate listings held by brokerage firms other than Byowner are marked with the Broker Reciprocity logo and detailed information about them includes the name of the listing brokers. Information deemed reliable but not guaranteed. Copyright 2026 Georgia MLS. All rights reserved.
ByOwner last updated this listing 10/02/2026 @ 00:09
More Cities with for Sale by Owner Homes
- Monroe Homes For Sale By Owner
- Good Hope Homes For Sale By Owner
- Bethlehem Homes For Sale By Owner
- Social Circle Homes For Sale By Owner
- Loganville Homes For Sale By Owner
- Oxford Homes For Sale By Owner
- Rutledge Homes For Sale By Owner
- Statham Homes For Sale By Owner
- Bogart Homes For Sale By Owner
- Bishop Homes For Sale By Owner
- Winder Homes For Sale By Owner
- Covington Homes For Sale By Owner
- Dacula Homes For Sale By Owner
- Grayson Homes For Sale By Owner
- Auburn Homes For Sale By Owner
- Watkinsville Homes For Sale By Owner
- Snellville Homes For Sale By Owner
- Conyers Homes For Sale By Owner
- Porterdale Homes For Sale By Owner
- Norcross Homes For Sale By Owner
Homes around $598,600










Verify Your Email
Please enter the 6-digit verification code
sent to your email address.
Verify Your Phone Number
Please enter the 6-digit verification code
sent to your mobile phone.