New

1231 John W Breedlove Road

Monroe, GA 30656
Mark as Favorite
Bed 4

Bed

Bath 3

Bath

SqFt2,569

Sqft

Acres3.32

Acres(Lot)

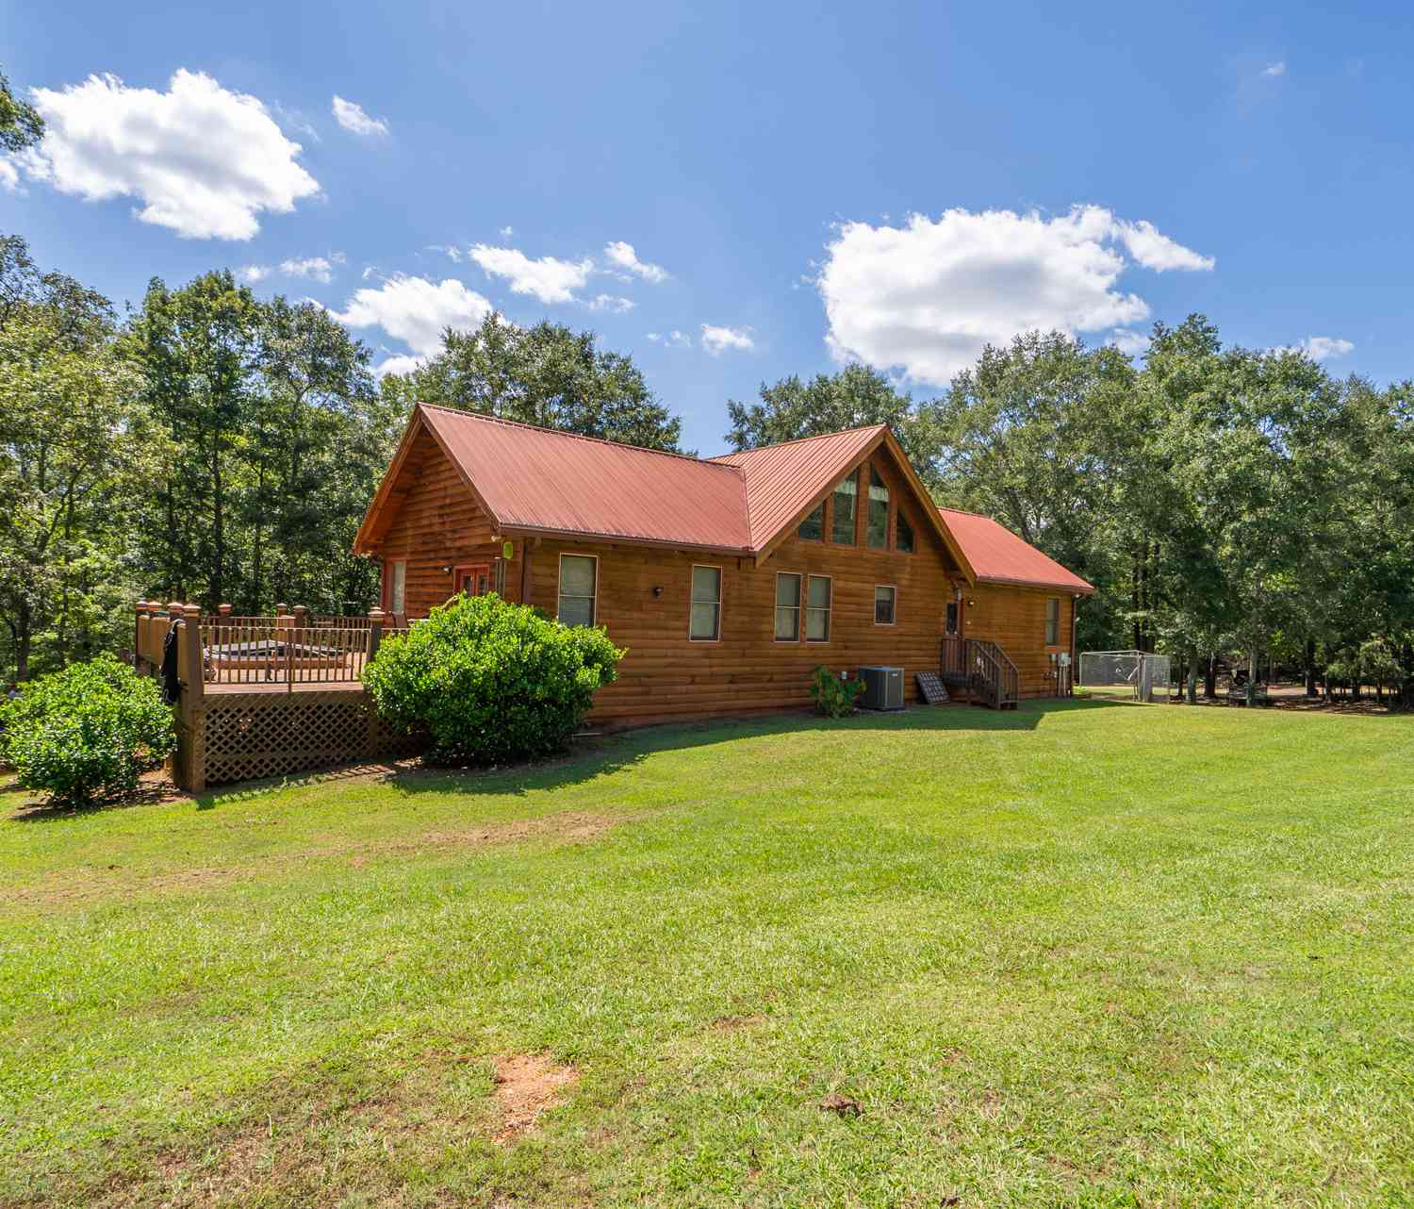
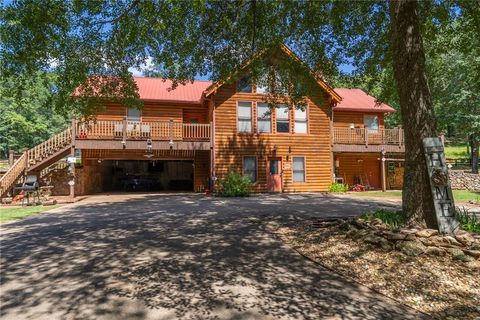
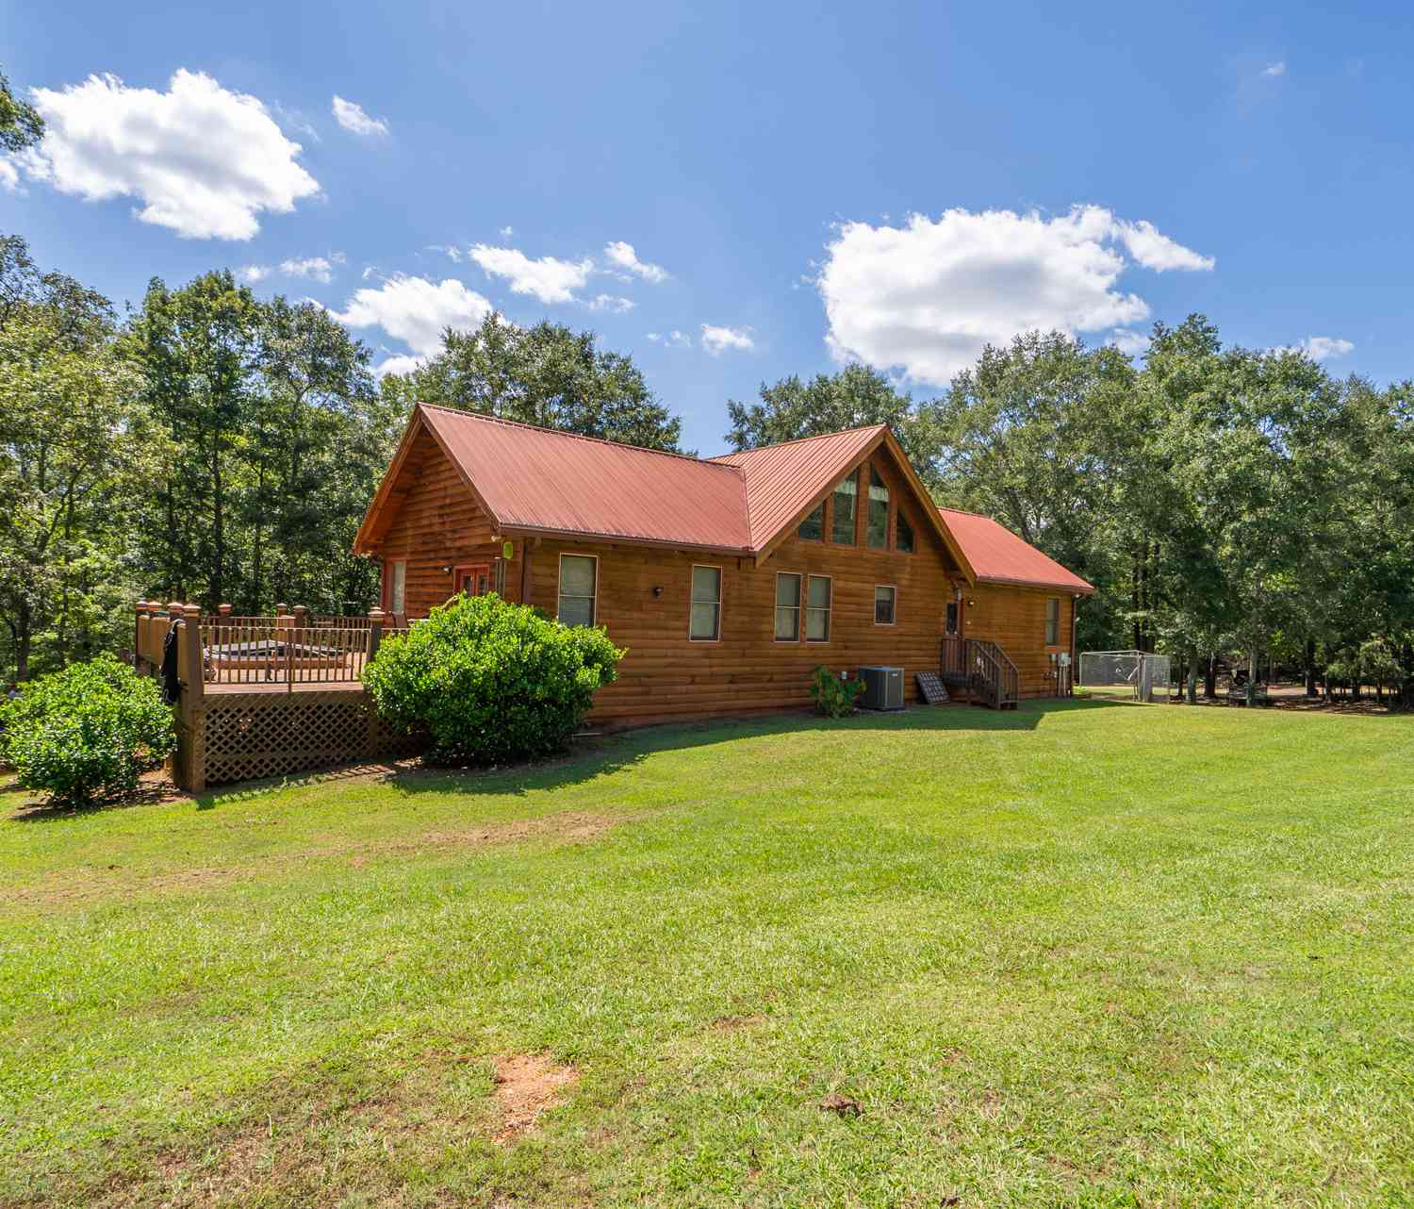
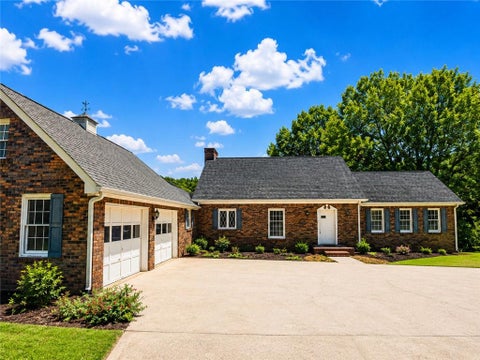
Located just 10 minutes from Monroe, 15 minutes from Bethlehem, and 20 minutes from Athens, this stunning new construction offers the perfect blend of space and convenience on 3.32 private acres. With convenient access to Highway 316 and Highway 78, enjoy the shopping, dining, and community events all within easy reach of home. A long driveway, flanked by two mature hardwood trees, leads to this charming home perched atop a gentle knoll. A classic brick front and rocking chair front porch with stained tongue-and-groove ceiling set the tone, leading through double front doors into a home rich with quality finishes. Luxury vinyl plank flooring runs throughout the main level. A formal dining room off of the foyer features transom windows and a statement ceiling. The spacious living room impre sses with stained coffered ceilings, a cozy fireplace, and a custom built-in bookcase with shiplap accents. The open floor plan flows seamlessly into the beautiful white kitchen, featuring a natural-stained island, quartz countertops, gold hardware, tiled backsplash, and Kitchenaid stainless steel appliances including a gas cooktop and cabinet-style vent hood. A huge picture window over the kitchen sink overlooks the backyard, while the walk-in pantry offers convenient built-in shelving. The mudroom, complete with bench and cubbies, connects to a large laundry room with direct access to the owner's suite. The owner's retreat is a highlight, with a tray ceiling, accent wall, spa-like bath with double vanities, a tiled shower, and a freestanding soaking tub. The oversized closet has custom built-ins. This split-bedroom layout includes two secondary bedrooms on the main level and a full bath. Upstairs, a spacious bonus room with a full bath serves as a fourth bedroom, guest suite, or flex space. Outside, the covered patio overlooks a private, level backyard surrounded by wooded acreage and offers ample room to create your ideal outdoor retreat. In addition to the two-car attached garage, the property also features a detached two-car garage measuring approximately 26' x 30', perfect for additional storage, a workshop, hobbies, or extra parking. With its privacy, exceptional craftsmanship, and convenient access to both Highway 316 and Highway 78, this property is a rare opportunity to enjoy space and comfort without sacrificing convenience.

Read More Expand

Detail Ic Property Details

Property Type : Residential

Price : $799,000

AD Id : 88244409

MLS Id : 10809690

Beds : 4

Lot Size : 3.32 Acres

Living Area Size : 2,569

Year Built : 2026

Garage : 4

County : Walton

  • Map Map

Map

Map What's Nearby

Map Nearby Areas

Feature Features

  • Bedroom Information

    Total Bedrooms: 4 Bedrooms On Upper Level: 1 Bedrooms On Lower Level: 0 Main Bedrooms: 3 Room Type: Bonus Room,Family Room,Foyer,Laundry Window Features: Double Pane Windows

    Bathroom Information

    Total Baths: 3 Full Baths: 3 Half Baths: 0 Full Baths Main: 2 Baths Full Lower: 0 Baths Full Upper: 1

    Water/Sewer

    Water Source: Private,Well Green Water Conservation: Low-Flow Fixtures Sewer: Septic Tank
  • Kitchen Information

    Kitchen: Kitchen Island,Pantry,Solid Surface Counters,Walk-in Pantry Dining Room: Separate Room

    Interior Features

    Beamed Ceilings,Bookcases,Double Vanity,High Ceilings,Master On Main Level,Separate Shower,Soaking Tub,Tile Bath,Tray Ceiling(s),Walk-In Closet(s) Flooring: Other,Tile

    Appliances

    Cooktop,Dishwasher,Microwave,Oven (Wall),Stainless Steel Appliance(s)

    Utilities

    Cable Available,Electricity Available,High Speed Internet,Natural Gas Available,Underground Utilities
  • Cooling Features

    Ceiling Fan(s),Central Air

    Energy

    Green Energy: Appliances,Doors,Insulation,Roof,Windows

    Heating Source

    Central,Heat Pump

    Fireplace

    Number of Fireplaces: 1 Fireplace Features: Gas Starter,Living Room

  • Building Information

    Built Year: 2026 Roof Type: Composition,Metal Basement: None Levels: One and One Half Property Age: 0
  • Exterior Features

    Sprinkler System

    Foundation

    Slab

    Security Features

    Carbon Monoxide Detector(s),Smoke Detector(s)
  • Laundry Features

    In Mud Room

    Patio And Porch

    Patio,Porch

    Construction Materials

    Brick,Concrete

    Property Condition

    New Construction

  • Lot Information

    Lot Size (Acr): 3.323 Land Lot: 187 Lot Size Source: Public Records Lot Features: Private
  • Property Information

    Property Type: Residential Property Sub Type: Single Family Residence Structure Type: House Subdivision: None City: Monroe State: GA Directions: From Monroe take US-78 E towards Athens. Turn left onto Mount Vernon Rd NW. Turn right onto Old Athens Hwy. Turn left onto John W Breedlove Rd. In less than half a mile, 1231 John W Breedlove Road will be on your right. Welcome home! Property Status: New

  • Listing Price Information

    Original List Price: $799,000

  • Tax Information

    Annual Tax: $1946 Tax Year: 2025
  • Home Warranty

    Home Warranty Paid: Yes

  • Parking Information

    Parking: 4 Parking Features: Attached,Detached,Garage,Garage Door Opener,Side/Rear Entrance
  • Homeowners Association Information

    Association: No Association Fee Includes: None Community Features: None

  • School Information

    Elementary School: Monroe High School: Monroe Area Middle School: Carver Source Neighborhood: None
Sell a home like this and save $47,441 Find out How

How much is this property worth?

Curious about this home's true market value? Use our free Home Evaluation Tool to instantly get a personalized Comparative Market Analysis (CMA) report. Make smarter, data-driven decisions before you buy.

Images
Loading, please wait...

Nearby Home Value

Address Estimate Bed Bath Sq. Ft Lot Size
2111 Homer Drive, Monroe, GA, 30656 $509,990 5 4 3,494 3,494 SqFt
2134 Homer Drive, Monroe, GA, 30656 $465,990 4 3 2,479 2,479 SqFt
37 Alcovy Springs Drive, Monroe, GA, 30656 $990,000 5 5 3,653 3,653 SqFt
999 Snip Dillard Road, Monroe, GA, 30656 $700,000 4 3 3,548 3,548 SqFt
1729 Lakeland Lane, Monroe, GA, 30656 $499,900 5 3 2,728 2,728 SqFt
2025 Seclusion Trail, Monroe, GA, 30656 $598,900 4 3 --
2025 Seclusion Trail, Monroe, GA, 30656 $598,900 4 4 --
1480 Bradley Gin Road, Monroe, GA, 30656 $1,195,000 5 5 6,201 6,201 SqFt
3279 Tommy Dillard Road.., Monroe, GA, 30656 $649,999 3 4 2,400 2,400 SqFt
MLS Logo

The data relating to real estate for sale on this web site comes in part from the Broker Reciprocity Program of Georgia MLS. Real estate listings held by brokerage firms other than Byowner are marked with the Broker Reciprocity logo and detailed information about them includes the name of the listing brokers. Information deemed reliable but not guaranteed. Copyright 2026 Georgia MLS. All rights reserved.

ByOwner last updated this listing 07/23/2026 @ 02:45

MLS: 10809690 LISTED BY: Ansley Willett, Southern Classic Realtors 678-635-8877 SOURCE: Georgia MLS

Homes around $799,000

Selling? Save $47,441 when you sell a home like this

Tour with a ByOwner Agent