

104 Springtime Way
Monroe, GA 30655

 4
4
Bed
 3
3
Bath
 2,374
2,374Sqft
 1.20
1.20Acres(Lot)
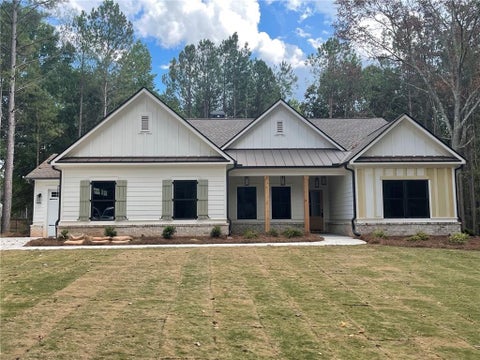
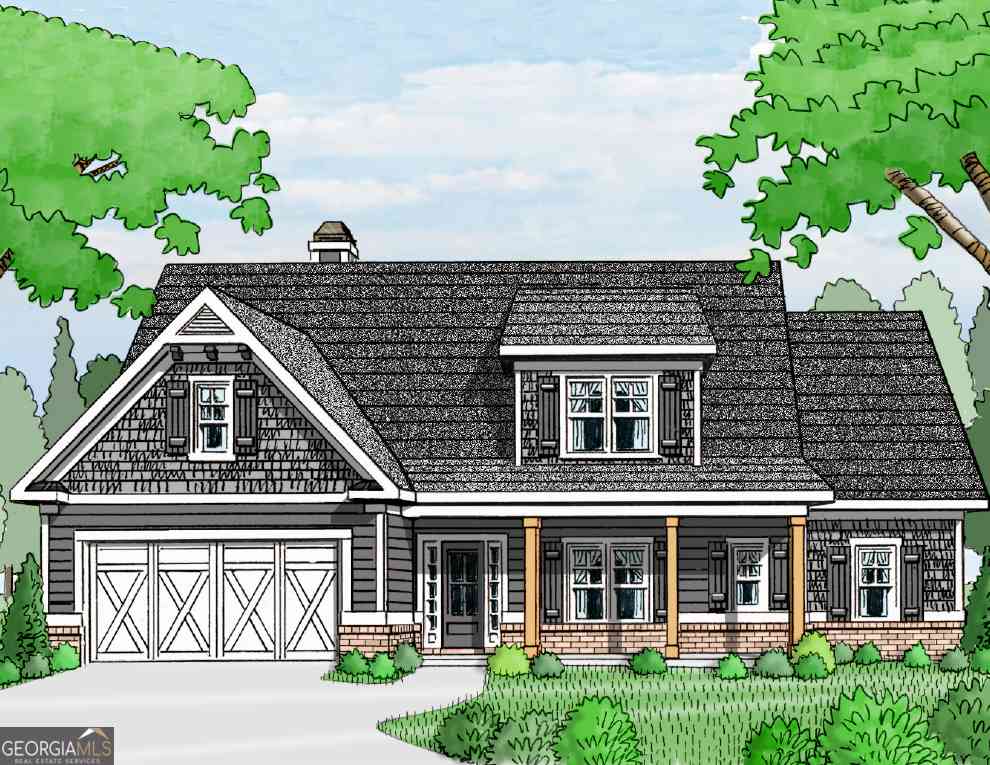
The Woodland Plan by Vision Home Crafters - True Ranch with a Detached 2-Car Garage for a Total of 4-Car Garage Space-Plenty of Room for All the Toys! Experience single-level living at its finest in this beautifully designed ranch home, nestled on a heavily wooded homesite offering exceptional privacy. This thoughtfully designed floor plan features 4 bedrooms and 3.5 baths, with the primary suite privately situated on one side of the home and three secondary bedrooms on the opposite side. Two secondary bedrooms share a thoughtfully designed adjoining bathroom with a separate private vanity room, while the fourth bedroom enjoys its own private en suite bath. The open-concept living area is perfect for everyday living and entertaining, featuring a spacious family room with a wood-burning f

 Property Details
 Map
Map
 Map
Map
What's Nearby
Nearby Areas
 Features
-
Bedroom Information
Total Bedrooms: 4 Bedrooms On Upper Level: 0 Bedrooms On Lower Level: 0 Main Bedrooms: 4 Room Type: Laundry,Other Window Features: Double Pane WindowsBathroom Information
Total Baths: 3 Full Baths: 3 Half Baths: 1 Full Baths Main: 3 Baths Full Lower: 0 Baths Full Upper: 0Water/Sewer
Water Source: Public Water BodyName: NONE Sewer: Septic Tank -
Kitchen Information
Kitchen: Kitchen Island,Walk-in Pantry Dining Room: Seats 12+,Separate RoomInterior Features
Bookcases,Double Vanity,High Ceilings,Master On Main Level,Split Bedroom Plan,Tray Ceiling(s),Walk-In Closet(s) Flooring: CarpetAppliances
Dishwasher,Disposal,Gas Water Heater,MicrowaveUtilities
Electricity Available,High Speed Internet,Natural Gas Available,Phone Available,Underground Utilities,Water Available -
Cooling Features
Ceiling Fan(s),Central Air,ZonedEnergy
Electric: 220 VoltsHeating Source
Central,Natural Gas,ZonedFireplace
Number of Fireplaces: 2 Fireplace Features: Factory Built,Family Room,Gas Starter,Outside
-
Building Information
Built Year: 2026 Roof Type: Composition Basement: None Common Walls: No Common Walls Levels: One Property Age: 0 -
Foundation
SlabSecurity Features
Carbon Monoxide Detector(s),Smoke Detector(s) -
Laundry Features
OtherPatio And Porch
PatioConstruction Materials
Brick,ConcreteProperty Condition
Under Construction
-
Lot Information
Lot Size (Acr): 1.2 Land Lot: 219 Lot Size Source: Other Lot Features: Private -
Property Information
Property Type: Residential Property Sub Type: Single Family Residence Structure Type: House Subdivision: Arrington Woods City: Monroe State: GA Directions: For GPS, use 3430 Snows Mill Rd. Hwy 78 E toward Athens. Right onto Mt. Vernon Rd. Mt Vernon will dead end at Snows Mill Rd. Turn Left onto Snows Mill, Arrington Woods is about 1 mile on the right. Property Status: Under Contract
-
Listing Price Information
Original List Price: $618,305
-
Tax Information
Annual Tax: $1 Tax Year: 2025 Tax Lot: 16 -
Home Warranty
Home Warranty Paid: Yes
-
Parking Information
Parking: 4 Parking Features: Attached,Detached,Garage,Garage Door Opener,Kitchen Level,Side/Rear Entrance -
Homeowners Association Information
Association: Yes Annual Association Fee: 500 Calculated Total Monthly Association Fees: 500 Association Fee Includes: Management Fee Community Features: Street Lights
-
School Information
Elementary School: Monroe High School: Monroe Area High School Bus: Yes Middle School: Carver Middle School Bus: Yes Source Neighborhood: Arrington Woods
How much is this property worth?
Curious about this home's true market value? Use our free Home Evaluation Tool to instantly get a personalized Comparative Market Analysis (CMA) report. Make smarter, data-driven decisions before you buy.

Nearby Home Value
| Address | Estimate | Bed | Bath | Sq. Ft | Lot Size |
|---|---|---|---|---|---|
| 1528 Willowbend Place, Monroe, GA, 30655 | $706,639 | 4 | 4 | 3,125 | 0.74 Acre |
| 1138 Earlywood Way, Monroe, GA, 30655 | $359,529 | 4 | 3 | 1,767 | 0.23 Acre |
| 1150 Earlywood Way, Monroe, GA, 30655 | $361,406 | 4 | 3 | 1,767 | 0.23 Acre |
| 906 Stow Lane, Monroe, GA, 30655 | $381,524 | 3 | 3 | 1,830 | 0.23 Acre |
| 918 Stow Lane, Monroe, GA, 30655 | $381,024 | 3 | 3 | 1,950 | 0.19 Acre |
| 1144 Earlywood Way, Monroe, GA, 30655 | $361,529 | 4 | 3 | 1,733 | 0.23 Acre |
| 4625 Mount Carmel Churc.., Monroe, GA, 30655 | $450,000 | 4 | 2 | 1,844 | 2.29 Acres |
| 1953 Barton Bridge Road, Monroe, GA, 30655 | $1,138,850 | 4 | 4 | 3,451 | 5.17 Acres |
| 1953 Barton Bridge Road, Monroe, GA, 30655 | $1,138,850 | 4 | 4 | 3,451 | 5.17 Acres |
| 1953 Barton Bridge Road, Monroe, GA, 30655 | $1,138,850 | 4 | 3 | 3,451 | 5.17 Acres |
Similar Homes To 104 Springtime Way
Nearby For Sale
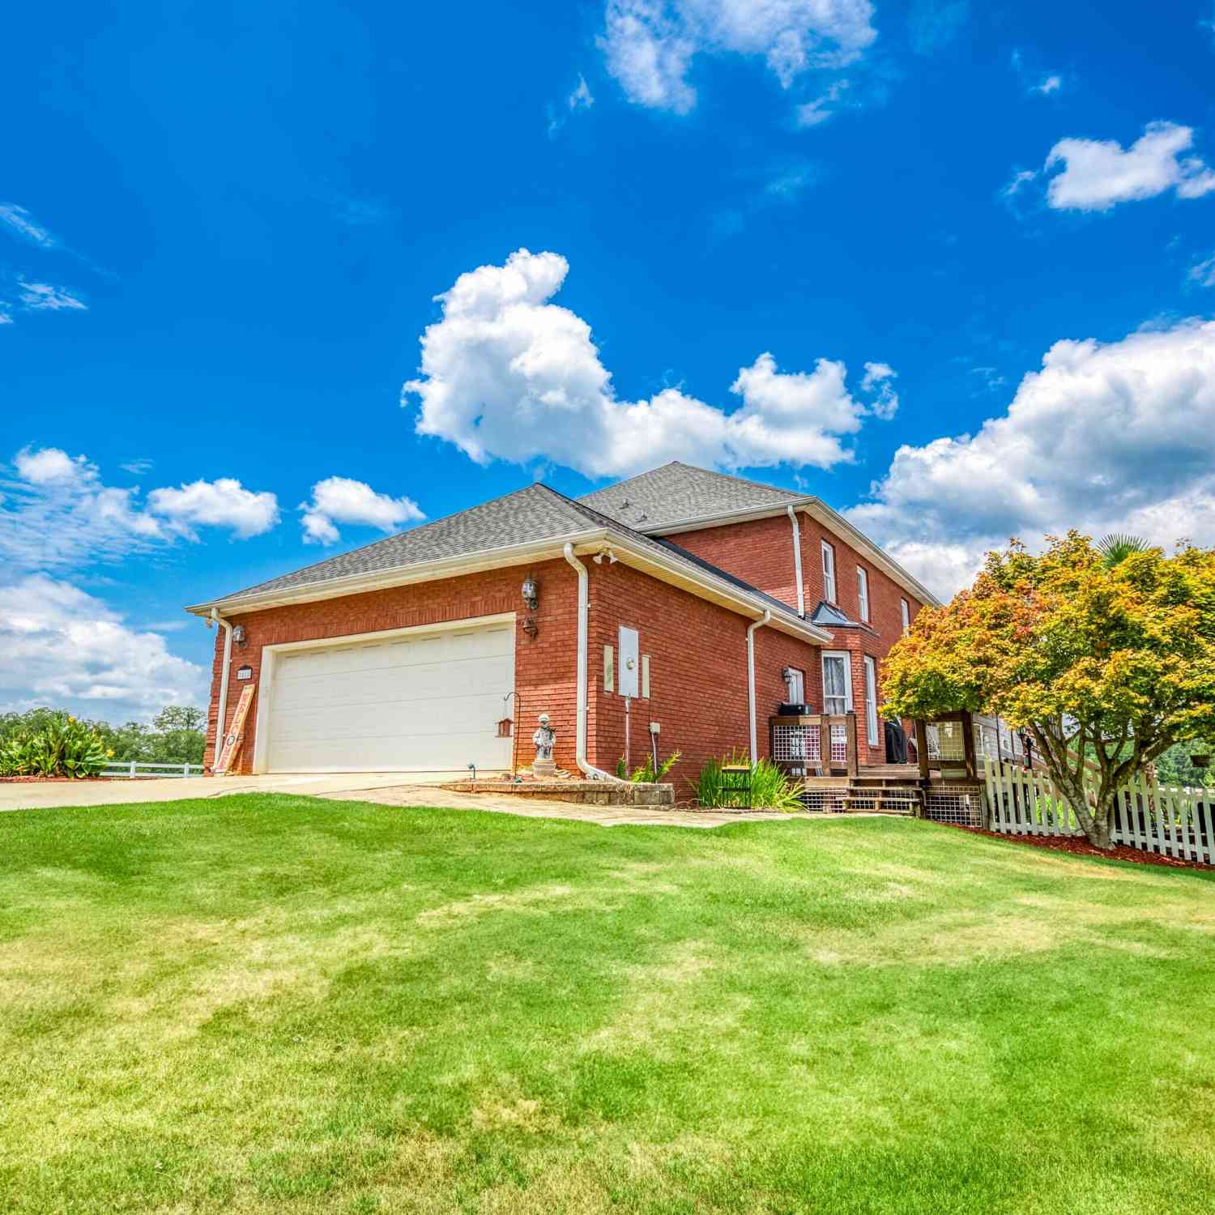
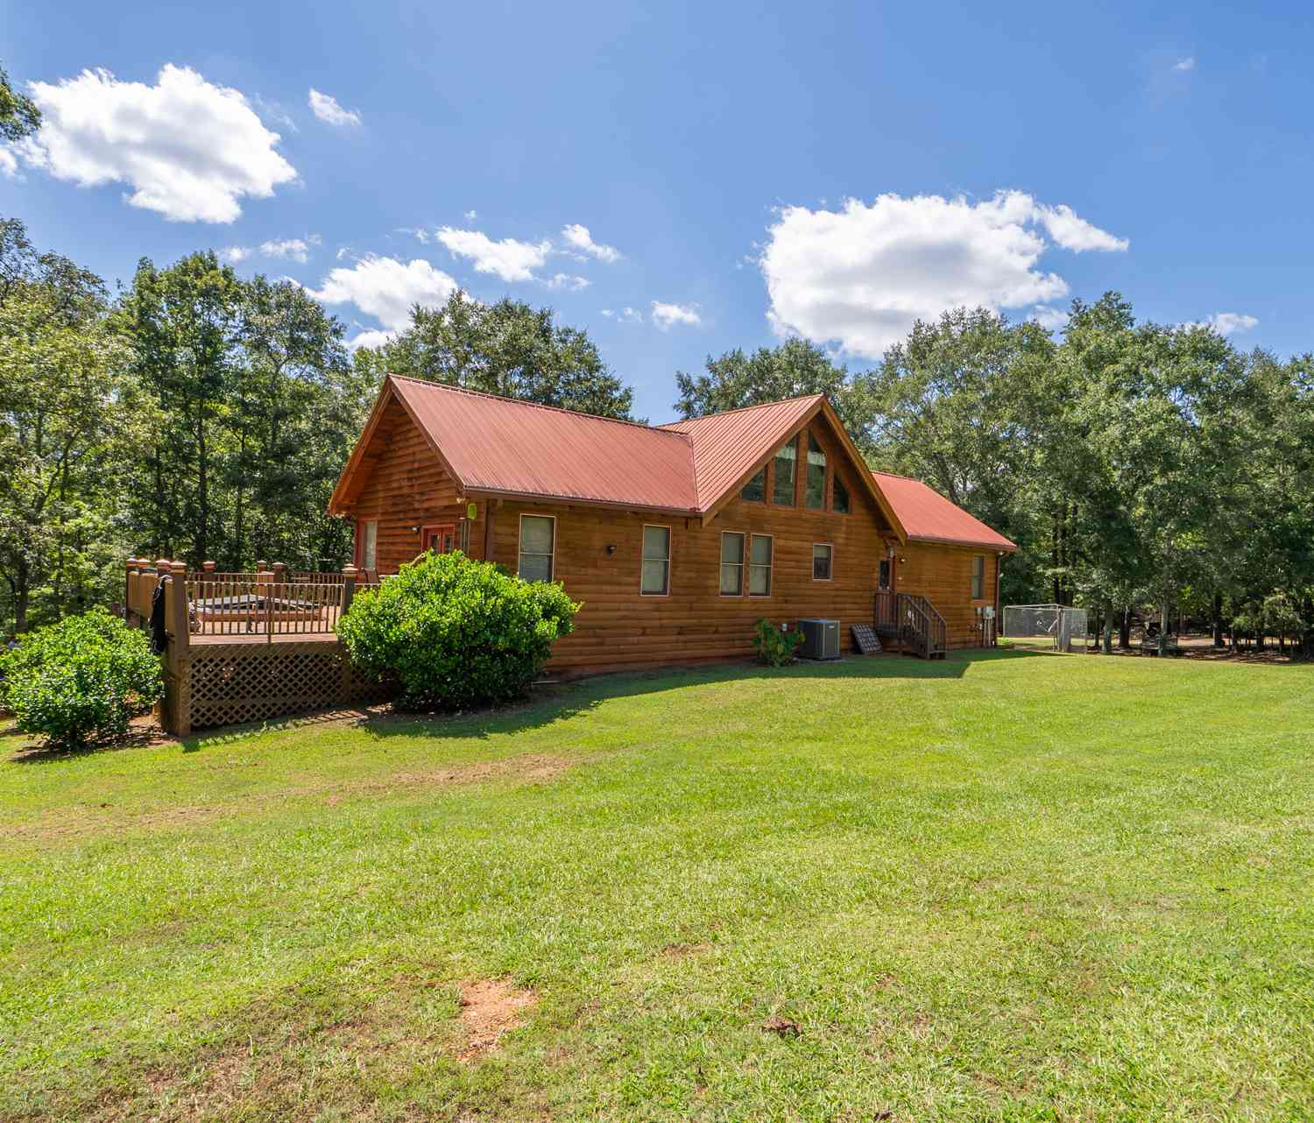
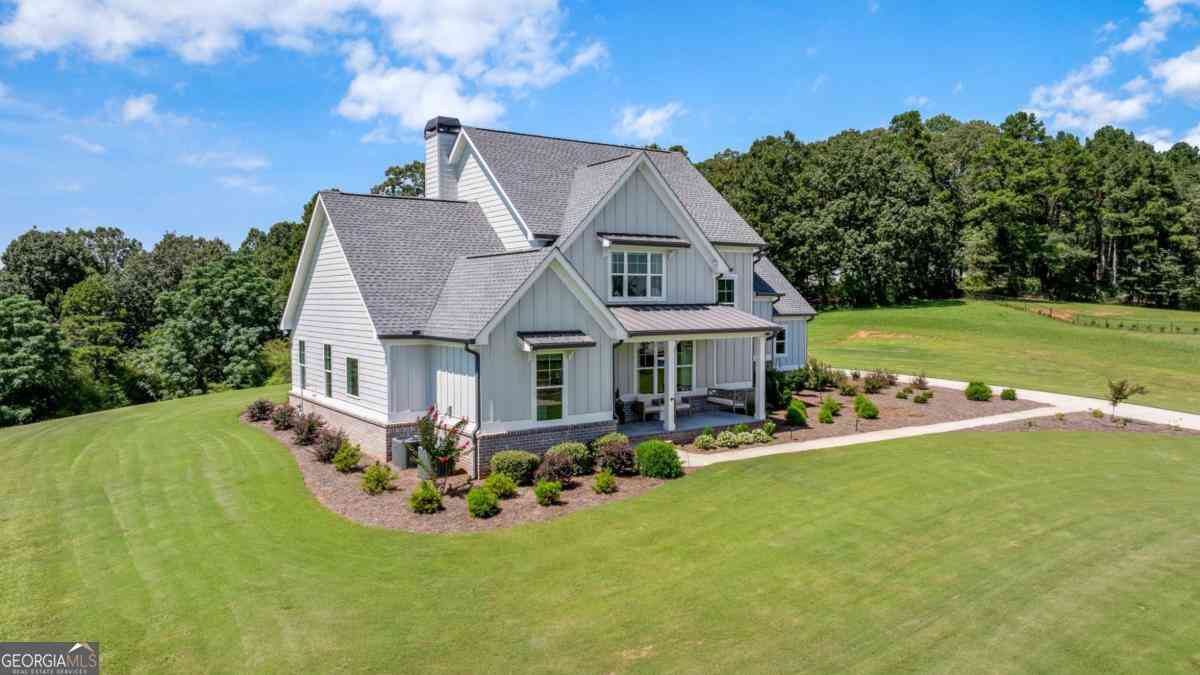



The data relating to real estate for sale on this web site comes in part from the Broker Reciprocity Program of Georgia MLS. Real estate listings held by brokerage firms other than Byowner are marked with the Broker Reciprocity logo and detailed information about them includes the name of the listing brokers. Information deemed reliable but not guaranteed. Copyright 2026 Georgia MLS. All rights reserved.
ByOwner last updated this listing 10/01/2026 @ 05:59
More Cities with for Sale by Owner Homes
- Monroe Homes For Sale By Owner
- Good Hope Homes For Sale By Owner
- Bethlehem Homes For Sale By Owner
- Social Circle Homes For Sale By Owner
- Loganville Homes For Sale By Owner
- Oxford Homes For Sale By Owner
- Rutledge Homes For Sale By Owner
- Statham Homes For Sale By Owner
- Bogart Homes For Sale By Owner
- Bishop Homes For Sale By Owner
- Winder Homes For Sale By Owner
- Covington Homes For Sale By Owner
- Dacula Homes For Sale By Owner
- Grayson Homes For Sale By Owner
- Auburn Homes For Sale By Owner
- Watkinsville Homes For Sale By Owner
- Snellville Homes For Sale By Owner
- Conyers Homes For Sale By Owner
- Porterdale Homes For Sale By Owner
- Norcross Homes For Sale By Owner
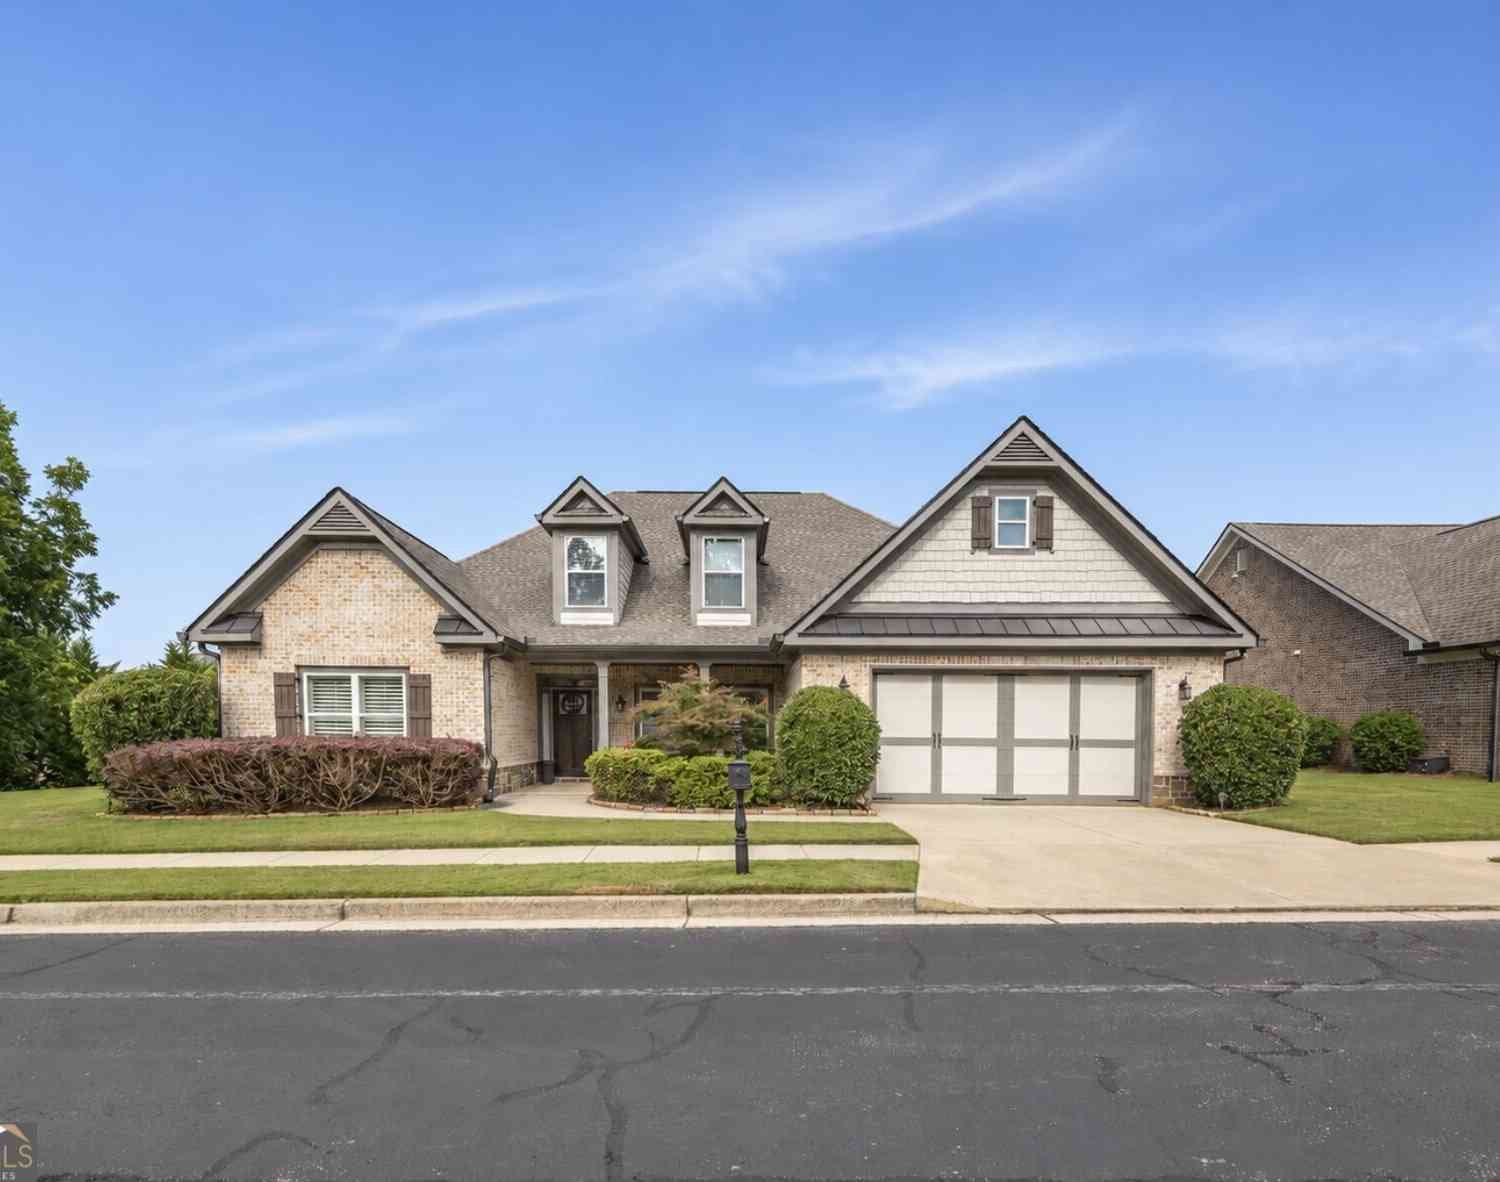
Homes around $618,305











Verify Your Email
Please enter the 6-digit verification code
sent to your email address.
Verify Your Phone Number
Please enter the 6-digit verification code
sent to your mobile phone.