
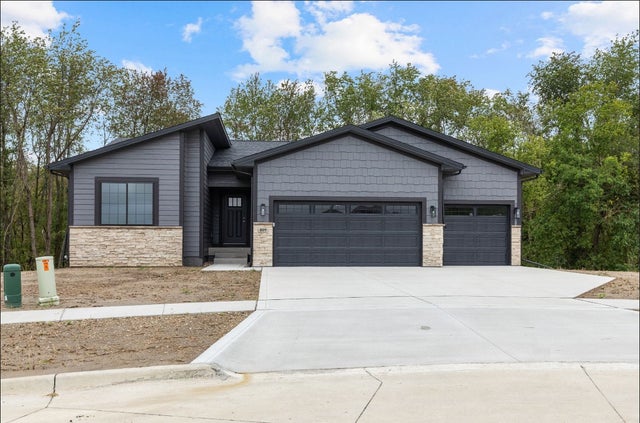
809 Whitetail Court
Mitchellville, IA 50169

 4
4
Bed
 3
3
Bath
 1,546
1,546Sqft
 1.30
1.30Acres(Lot)
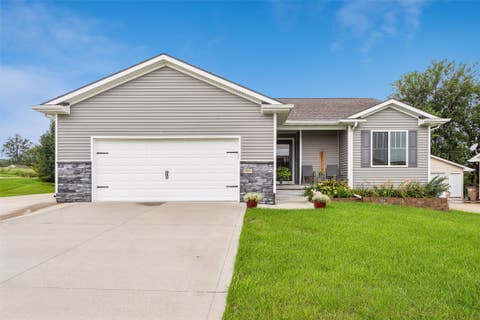
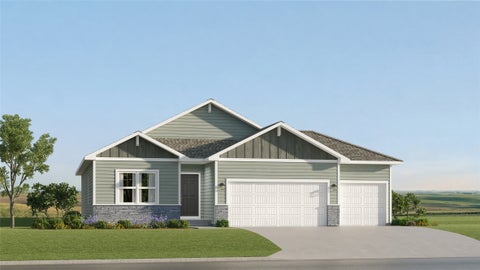
The Maya plan is a spacious, open ranch plan that features: 4 Beds, 3 Baths, 2,454 finished SF, large 3-car garage w/ openers & keypad, 17X12 treated deck, on a walk-out, ACRE wooded lot! As you walk in the home you will find vaulted ceilings in the main living area, Oak wood beams in entry & in kitchen/living room, Waterproof LVP flooring in kitchen-living-baths-laundry, Quartz countertops, Painted wall cabinets w/ soft close doors & drawers & cabinet handles, tile backsplash, upgraded appliances w/ refrigerator, Kinetico Water Purification system, large center island w/ Oak cabinets, wainscot paneling & Oak wood accents & electric fireplace w/ wainscot paneling. Master suite is tucked away in back of home & includes Oak wood beams in tray ceiling & wainscot paneling on the bed wall, fan/

 Property Details
 Open House
- 10/04 2 PM-5 PM
 Map
Map
 Map
Map
What's Nearby
Nearby Areas
Features
-
Bedroom Information
Total beds: 4Bathroom Information
Total Baths: 3 Full Baths: 2Room Information
Has Basement: Yes Basement: Finished, Walk-Out Access -
Flooring Information
Carpet -
Roofing Information
Asphalt, Shingle -
Interior Features
Wet Bar, Eat-in Kitchen, See Remarks Roof: Asphalt, Shingle Appliances: Cooktop, Dishwasher, Microwave, Refrigerator Laundry Features: Main Level -
Heating & Cooling
Has Heating: Yes Heating: Natural Gas, Forced Air Has Cooling: Yes Cooling: Central Air
-
Building Information
Year Built: 2025 Building Area Total: 1546 Construction Materials: Frame, Stone, See Remarks Stories: 1 Patio And Porch Features: Deck, Patio Private Pool: No
-
Lot Information
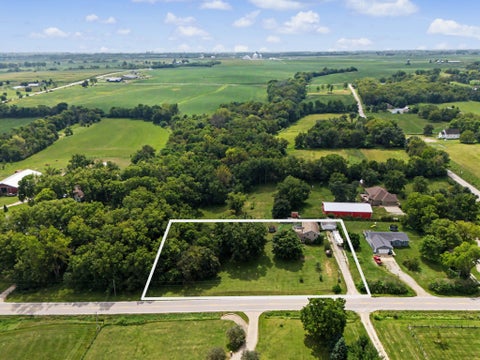
Main Square Feet: 1.304 Acres Lot Size Acres: 1.304 Lot Size Square Feet: 56806 Lot Description: Pie Shaped Lot, Cul-De-Sac
-
Listing Price Information
Listing Price: $525000 Cash, Conventional, FHA, USDA Loan, VA Loan
-
Tax Information
Parcel Number: 14100001056045 Annual Tax: $2112 Tax Legal Desc: LOT 5 DEER RUN PLAT 3
-
Parking Information
Attached, GarageGarage Information
Has Garage: Yes Has Attached Garage: Yes Garage Space: 3
-
Location Information
Direction: I-80 to Mitchellville exit, go South on NE 112th St into Mitchellville, then turn West (left) on 6th St. NW, go straight after the stop sign on 6th St. NE, turn North (left)on Jasper Ave. NE, then turn West (left) on Coyote St, then turn South (left) on Whitetail Ct, home is in the cul-de-sac. WaterSource: Public Security Features: Smoke Detector(s)
How much is this property worth?
Curious about this home's true market value? Use our free Home Evaluation Tool to instantly get a personalized Comparative Market Analysis (CMA) report. Make smarter, data-driven decisions before you buy.

Nearby Home Value
| Address | Estimate | Bed | Bath | Sq. Ft | Lot Size |
|---|---|---|---|---|---|
| 423 Elkhorn Street, Mitchellville, IA, 50169 | $349,983 | 4 | 3 | 1,579 | 0.19 Acre |
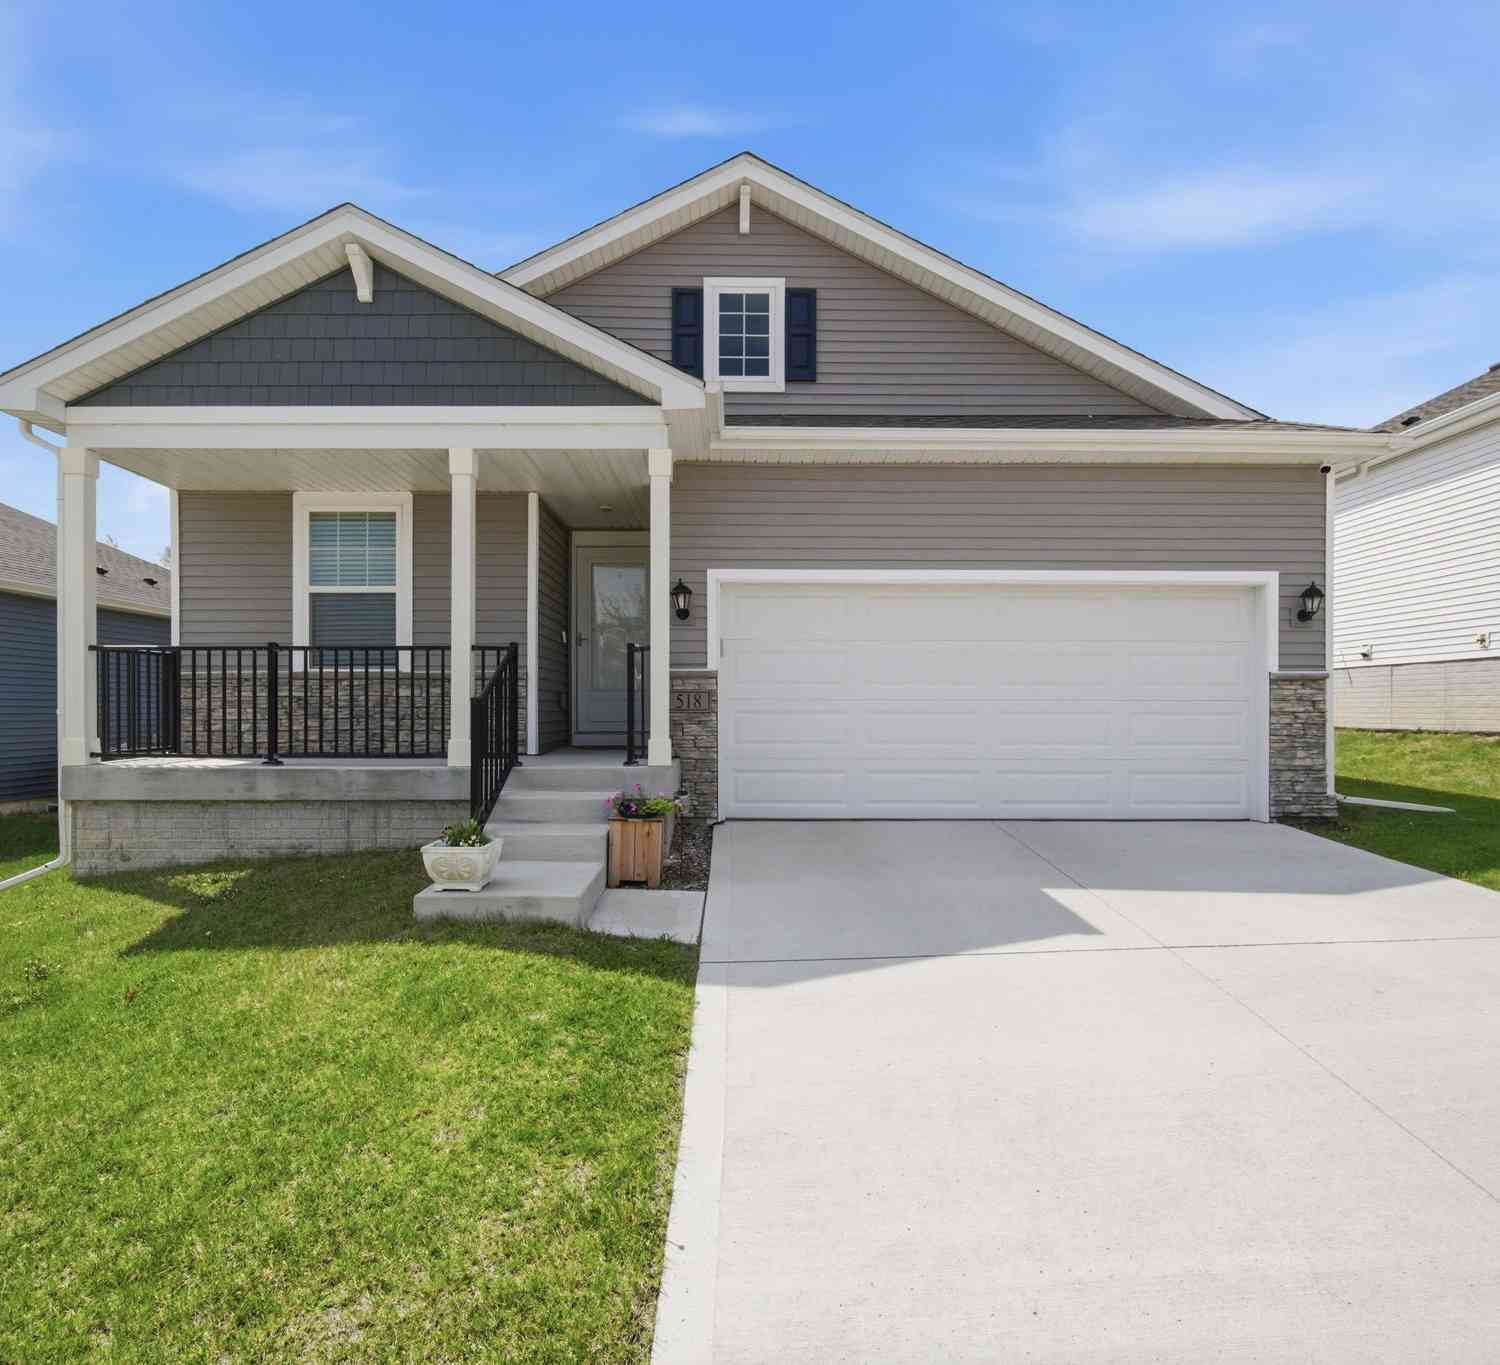
| 518 Elkhorn Street, Mitchellville, IA, 50169 | $325,000 | 5 | 3 | 1,605 | -- |
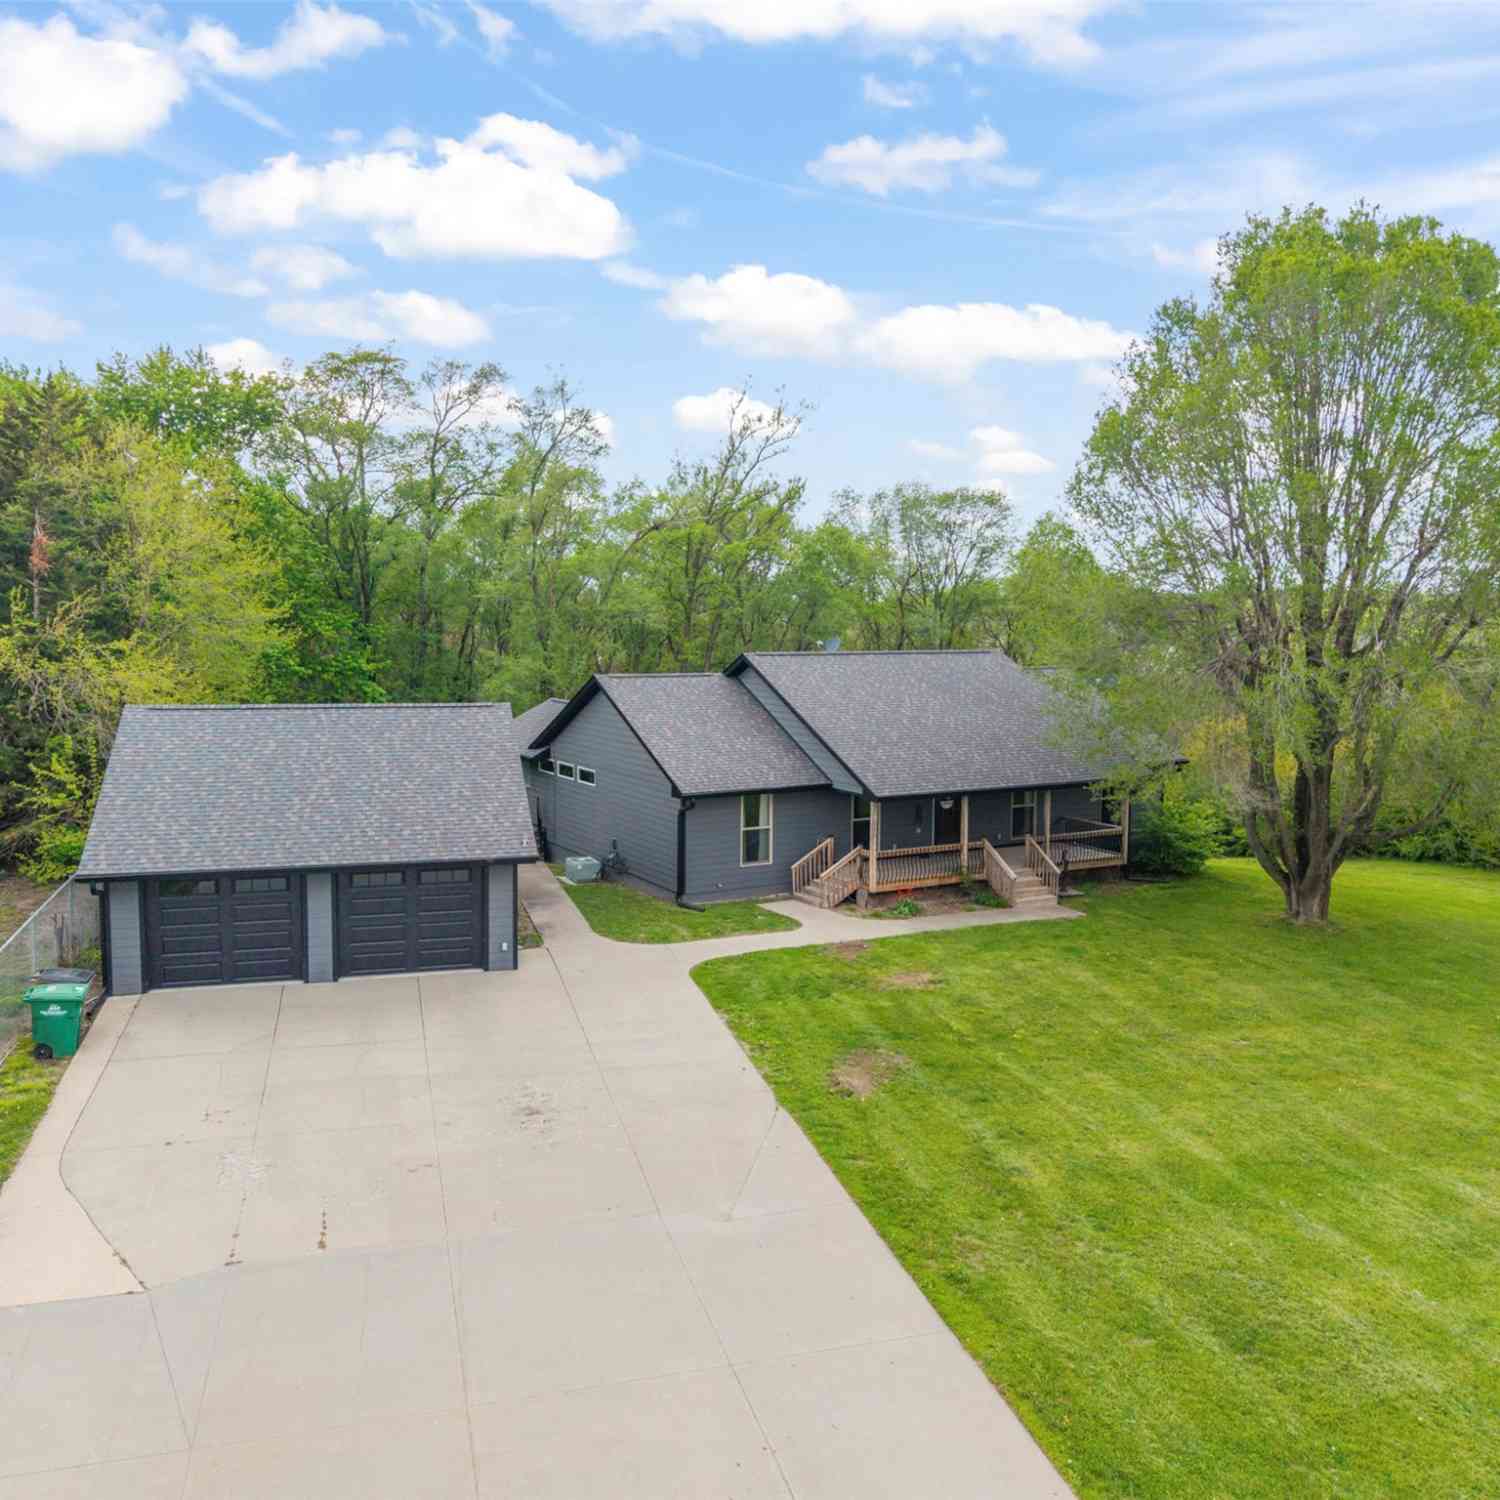
| 606 Jasper Avenue, Mitchellville, IA, 50169 | $569,000 | 4 | 3 | 1,842 | 0.92 Acre |
| 513 Coyote Street, Mitchellville, IA, 50169 | $376,905 | 4 | 3 | 1,579 | 0.19 Acre |
| 510 Elkhorn Street, Mitchellville, IA, 50169 | $296,000 | 3 | 2 | 1,270 | 0.16 Acre |
| 417 Coyote Street, Mitchellville, IA, 50169 | $353,000 | 4 | 3 | 1,388 | 0.22 Acre |
| 313 Oak Avenue, Mitchellville, IA, 50169 | $299,000 | 3 | 2 | 1,479 | 0.50 Acre |
| 700 Patchett Drive, Mitchellville, IA, 50169 | $355,000 | 4 | 3 | 1,484 | 0.23 Acre |
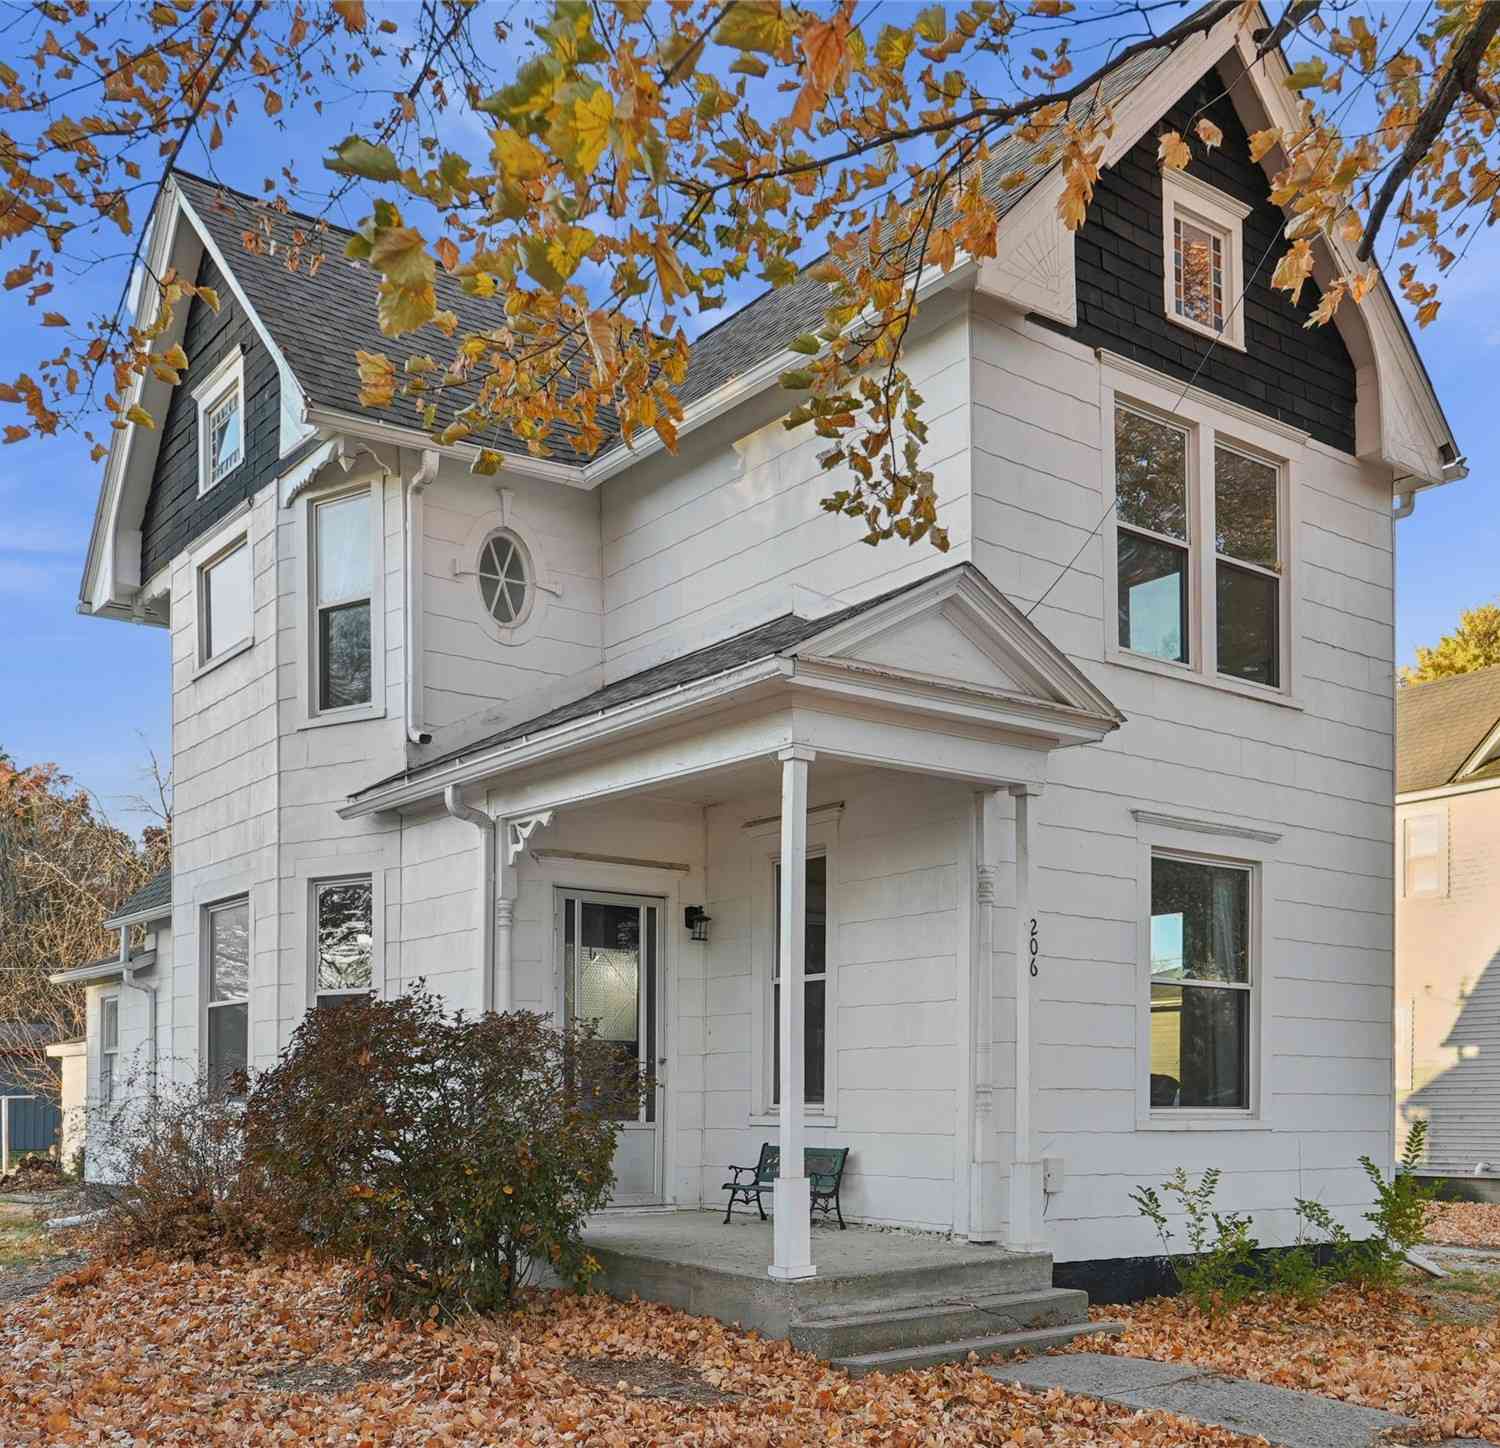
| 206 3rd Street, Mitchellville, IA, 50169 | $190,000 | 3 | 2 | 1,406 | 0.25 Acre |
| 101 3rd Street, Mitchellville, IA, 50169 | $235,000 | 4 | 2 | 1,789 | 0.22 Acre |
Similar Homes To 809 Whitetail Court
Nearby For Sale
The data relating to real estate for sale on this website comes in part from the Internet Data Exchange of the Des Moines Area Association of REALTORS®. IDX information is provided exclusively for consumers' personal, non-commercial use and may not be used for any purpose other than to identify prospective properties consumers may be interested in purchasing. Information deemed reliable but not guaranteed. Copyright © 2026 Des Moines Area Association of REALTORS®. All Rights Reserved.
ByOwner last updated this listing 10/03/2026 @ 09:48
More Cities with for Sale by Owner Homes
- Mitchellville Homes For Sale By Owner
- Colfax Homes For Sale By Owner
- Altoona Homes For Sale By Owner
- Bondurant Homes For Sale By Owner
- Prairie City Homes For Sale By Owner
- Runnells Homes For Sale By Owner
- Pleasant Hill Homes For Sale By Owner
- Mingo Homes For Sale By Owner
- Elkhart Homes For Sale By Owner
- Ankeny Homes For Sale By Owner
- Windsor Heights Homes For Sale By Owner
- Carlisle Homes For Sale By Owner
- Des Moines Homes For Sale By Owner
- Maxwell Homes For Sale By Owner
- Baxter Homes For Sale By Owner
- Alleman Homes For Sale By Owner
- Newton Homes For Sale By Owner
- Collins Homes For Sale By Owner
- Monroe Homes For Sale By Owner
- Johnston Homes For Sale By Owner
Homes around $525,000








Verify Your Email
Please enter the 6-digit verification code
sent to your email address.
Verify Your Phone Number
Please enter the 6-digit verification code
sent to your mobile phone.