
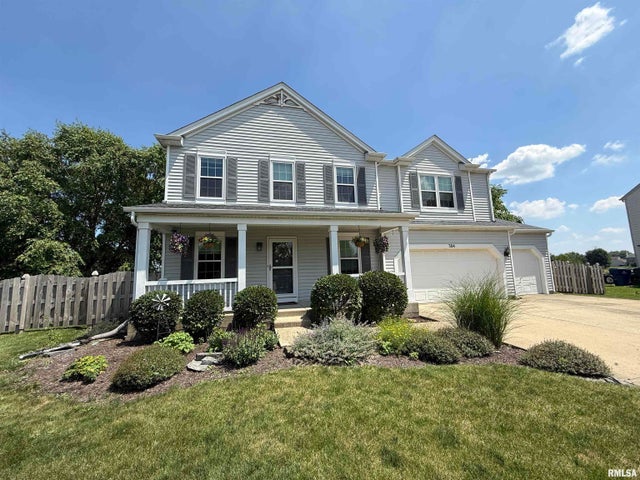
304 Aster Drive
Minooka, IL 60447

 4
4
Bed
 4
4
Bath
 3,922
3,922Sqft
 0.25
0.25Acre(Lot)
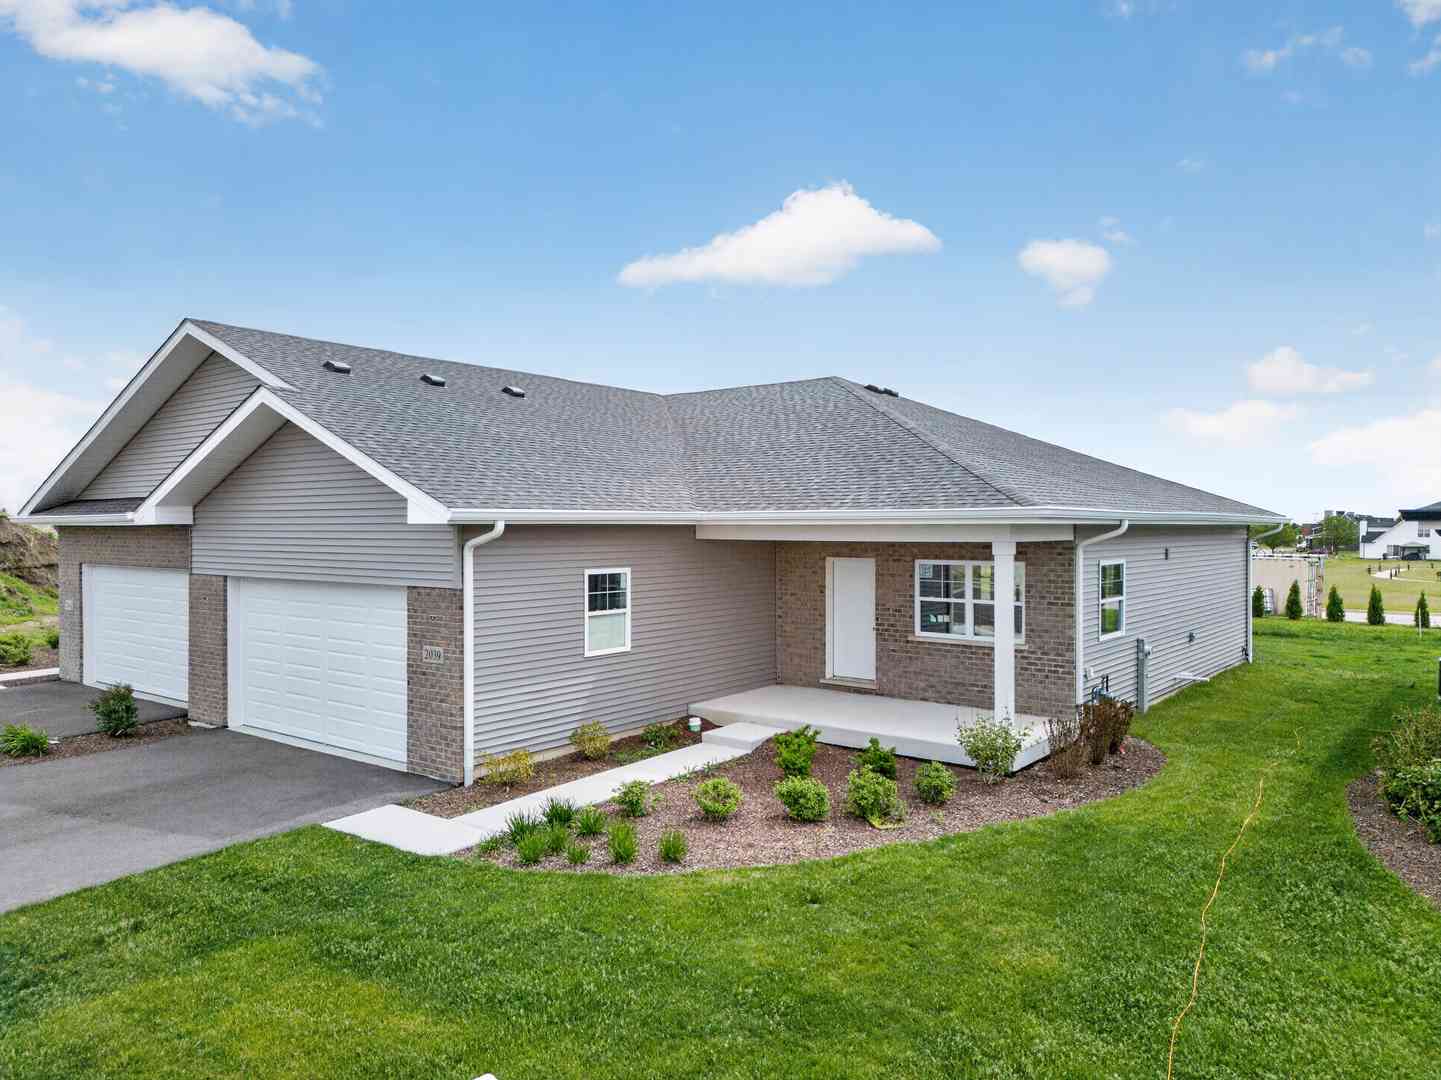
Welcome to 304 Aster Drive, Minooka, Illinois 60447! You don't want to miss out on this well-maintained one owner home move-in ready home that has it all! Beautiful 2-story home offering 4 bedrooms, 2 full baths and 2 half baths, main floor office/den- 10x11.2 with approx. 2,822 sq. ft. of living space plus a fully finished basement. Situated on a .25-acre lot, this home features a spacious large Loft Area upstairs, 4-car garage- 810sq.ft and convenient second-floor laundry. The gas fireplace adds warmth and charm to the main living area. Recent updates include new furnace-2024 central air-2024, windows-2021, carpet-2026, laminate flooring-2021, updated kitchen-2021, some interior paint-2026, a new cedar fence-2024. The home showcases solid oak interior doors and trim throughout. All appli

 Property Details
 Map
Map
 Map
Map
What's Nearby
Nearby Areas
 Features
-
Bedroom Information
Total beds: 4Bathroom Information
Total Baths: 4 Full Baths: 2 Half Baths: 2Room Information
Has Basement: Yes Basement: Finished, Full -
Roofing Information
Shingle -
Interior Features
Kitchen Island, Pantry, Bar, High Speed Internet Roof: Shingle Appliances: Gas Water Heater, Dishwasher, Dryer, Range Hood, Microwave, Range, Refrigerator, Washer -
Heating & Cooling
Has Heating: Yes Heating: Natural Gas, Forced Air Has Cooling: Yes Cooling: Central Air
-
Building Information
Year Built: 2005 Building Area Total: 2822 Construction Materials: Frame, Vinyl Siding Patio And Porch Features: Patio, Porch Private Pool: No Association Fee Frequency: Monthly
-
Lot Information
Lot Dimensions: 127.20 x 103.87 x 120.91 Lot Size Acres: 0.25 Lot Description: Cul-De-Sac, LevelProperty Information
Subdivision: Praire Ridge Source Property Type: Residential MLS Area Minor: Other Property SubType: Single Family Residence Levels: Two Property Age: 21
-
Listing Price Information
Listing Price: $449000 Original Price: $469000
-
Tax Information
Parcel Number: 03-12-324-015 Tax Year: 2025 Annual Tax: $9830 Tax Legal Desc: Prairie Ridge SUB Phase 2 Unit 1 LT 109 Sec 12-34-8
-
Parking Information
Attached, Oversized, Garage Door OpenerGarage Information
Has Garage: Yes Has Attached Garage: Yes Garage Space: 4Homeowners Association InformationHas Association: Yes HOA: $130.00
-
School Information
Elementary School:Junior High School:Senior High School: Minooka High School -
Utility Information
Cable Available -
Location Information
Direction: 304 Aster Drive Minooka, Illinois 60447 WaterSource: Public
How much is this property worth?
Curious about this home's true market value? Use our free Home Evaluation Tool to instantly get a personalized Comparative Market Analysis (CMA) report. Make smarter, data-driven decisions before you buy.

Nearby Home Value
| Address | Estimate | Bed | Bath | Sq. Ft | Lot Size |
|---|---|---|---|---|---|
| 1300 Burns Lane, Minooka, IL, 60447 | $265,000 | 2 | 2 | 1,300 | -- |
| 2259 A Bell Road, Minooka, IL, 60447 | $649,000 | 3 | 3 | 2,150 | 5.50 Acres |
| 8 Doral Street, Minooka, IL, 60447 | $54,900 | 3 | 2 | -- | -- |
| 1305 Glenridge Court, Minooka, IL, 60447 | $399,000 | 4 | 3 | 2,475 | 0.29 Acre |
| 833 Briarcliff Drive, Minooka, IL, 60447 | $394,999 | 4 | 3 | 2,697 | 0.17 Acre |
| 1515 Elysium Drive, Minooka, IL, 60447 | $396,000 | 4 | 4 | 2,337 | -- |
| 708 E Coady Drive, Minooka, IL, 60447 | $375,000 | 4 | 2 | 1,464 | -- |
| 732 Oakwood Street, Minooka, IL, 60447 | $408,000 | 4 | 3 | 2,578 | 0.23 Acre |
| 702 Longwood Court, Minooka, IL, 60447 | $399,900 | 4 | 3 | 2,255 | 0.33 Acre |
| 723 O Toole Drive, Minooka, IL, 60447 | $460,000 | 4 | 3 | 2,000 | 0.51 Acre |
Similar Homes To 304 Aster Drive
Nearby For Sale

Based on information submitted to the MLS GRID as of 09/03/2026 @ 06:46. All data is obtained from various sources and may not have been verified by broker or MLS GRID. Supplied Open House Information is subject to change without notice. All information should be independently reviewed and verified for accuracy. Properties may or may not be listed by the office/agent presenting the information.
ByOwner last updated this listing 09/03/2026 @ 06:46
More Cities with for Sale by Owner Homes
- Minooka Homes For Sale By Owner
- Channahon Homes For Sale By Owner
- Newark Homes For Sale By Owner
- Shorewood Homes For Sale By Owner
- Yorkville Homes For Sale By Owner
- Plainfield Homes For Sale By Owner
- Morris Homes For Sale By Owner
- Oswego Homes For Sale By Owner
- ROCKDALE Homes For Sale By Owner
- Elwood Homes For Sale By Owner
- Bristol Homes For Sale By Owner
- Joliet Homes For Sale By Owner
- Plano Homes For Sale By Owner
- Diamond Homes For Sale By Owner
- Coal City Homes For Sale By Owner
- Romeoville Homes For Sale By Owner
- Montgomery Homes For Sale By Owner
- Sandwich Homes For Sale By Owner
- Braidwood Homes For Sale By Owner
- Homer Glen Homes For Sale By Owner
Homes around $449,000



Verify Your Email
Please enter the 6-digit verification code
sent to your email address.
Verify Your Phone Number
Please enter the 6-digit verification code
sent to your mobile phone.